Skip to content
Main entrance
Main entrance • 1/5
Outdoor – Front or street area
Outdoor – Front or street area • 2/5
Wheelchair-accessible bathroom
Wheelchair-accessible bathroom • 3/5
Inside – Front or main area
Inside – Front or main area • 4/5
Indoor – Downstairs space
Indoor – Downstairs space • 5/5
Sociability Verified: Jun 2025
Your business?

Wahaca Stratford accessibility summary

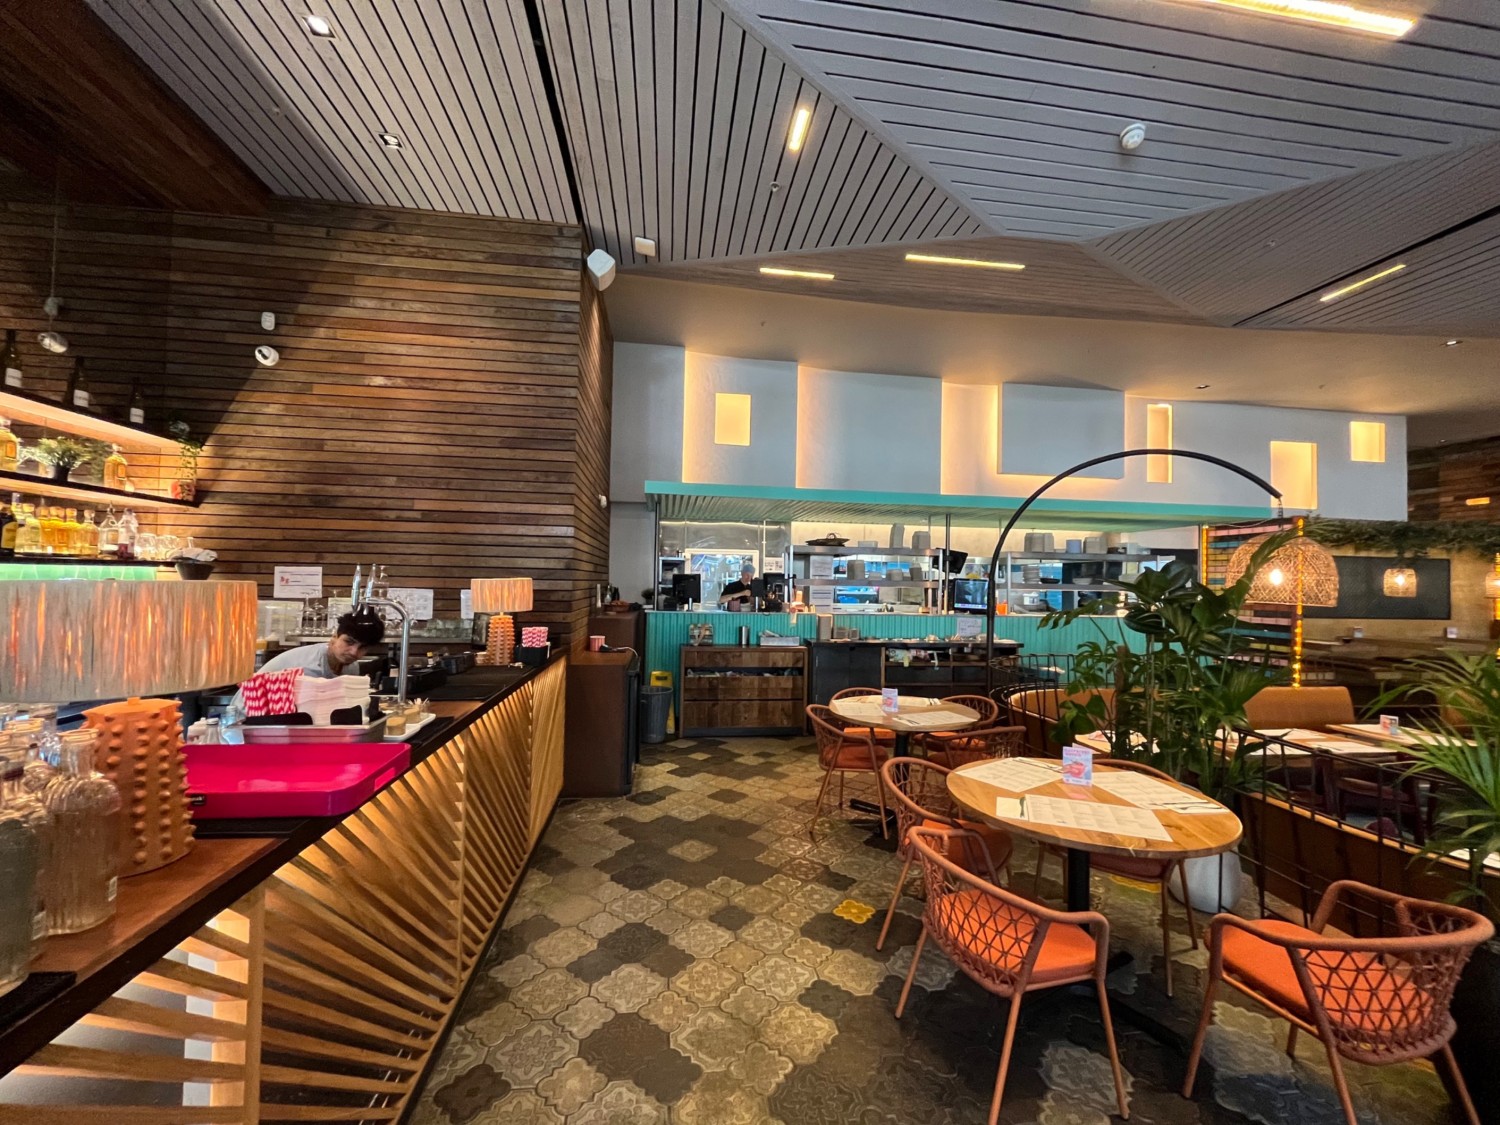
Wide manual double doors have a small bump. Main dining has wide paths, seated-height tables and table service; some clearance is tight. Other indoor areas have 1–2 steps. Accessible gender-neutral bathroom is step-free with grab rails.

Entrances & Exits

Photo 1 of 3: Glass doors with grey frames. Pull from centre to open.

Indoor Spaces

Photo 1 of 5: From welcome desk looking straight. Bar on left. Tables and chairs along right.
Photo 1 of 5: from end of open kitchen in front area facing right. Opening ahead. Two steps down at foot of opening.
Photo 1 of 7: From right end of front area facing right. Opening ahead to side area.

Outdoor Spaces

Photo 1 of 4: From end of side area facing left. Glass door with black frames. Push from left handle to open.

Bathroom

Photo 1 of 7: From end of side area facing left. Path down centre to bathroom. Door at back.