Skip to content
Main entrance
Main entrance1/5
Indoor – Front space
Indoor – Front space2/5
Indoor – Upstairs space
Indoor – Upstairs space3/5
Indoor – Back or side space
Indoor – Back or side space4/5
Outdoor – Front or street space
Outdoor – Front or street space5/5

Vinoteca Di Sartoria - City

London • Bar

1.7 mile | Open • 12:00 PM - 11:00 PM
Sociability Verified: Jul 2023
Your business?
Accessibility summary

Main entrance has a regular-width heavy manual door with small bump. Indoor seating is tight; upstairs seating requires stairs. Step-free wheelchair-accessible gender-neutral toilet has grab rails, left transfer, emergency cord and clear sink space.

Entrances & Exits

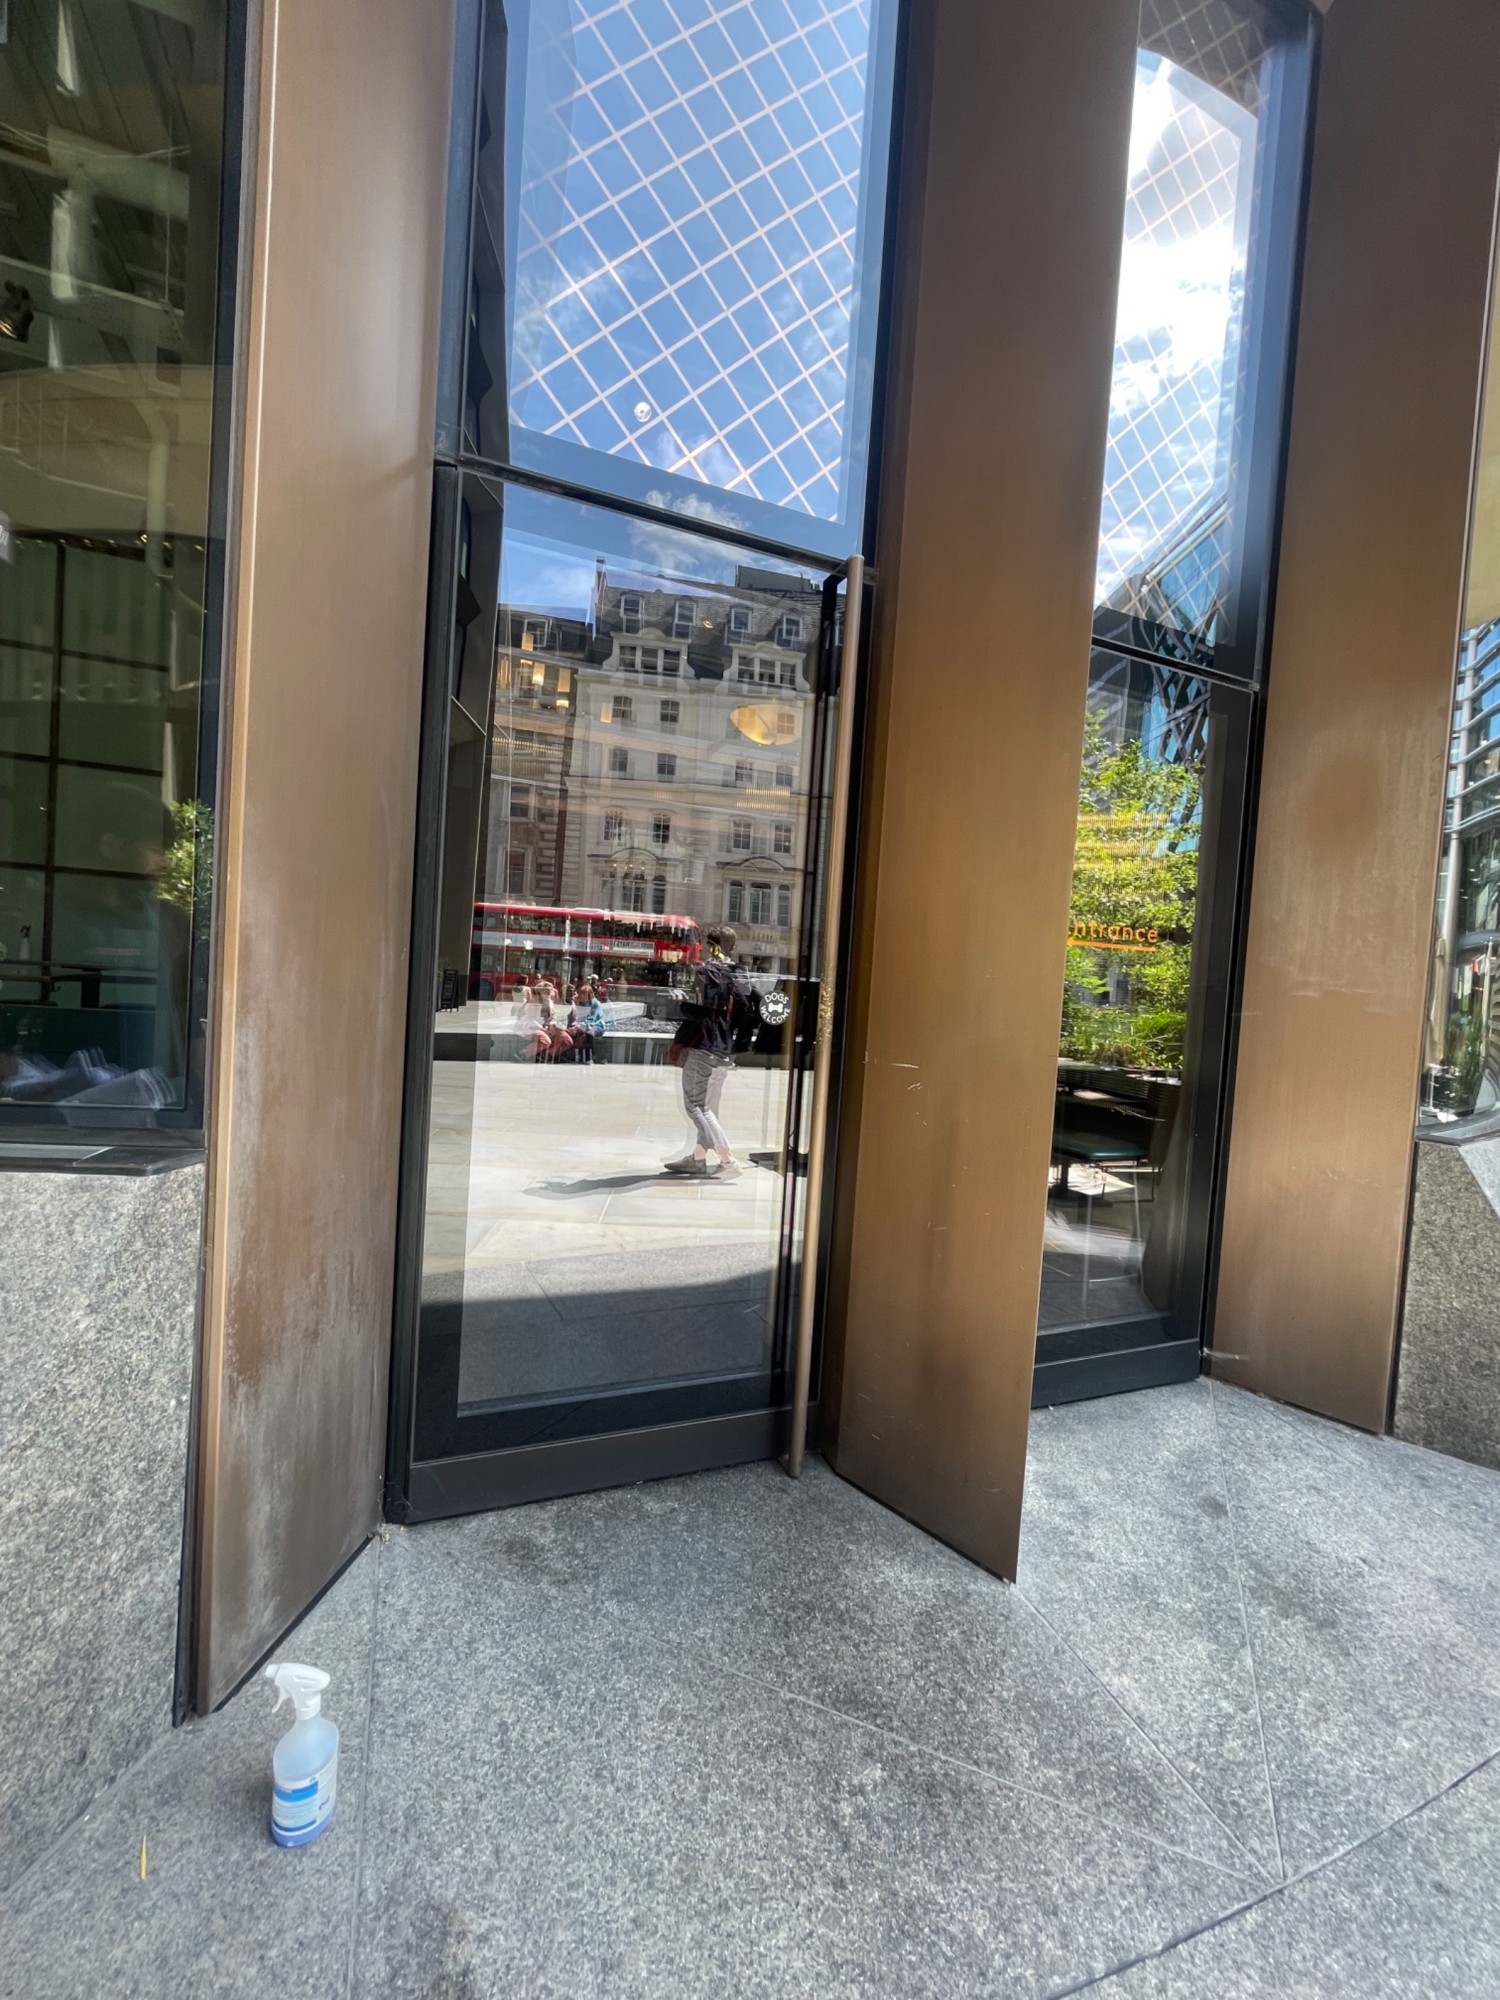
Photo 1 of 3: From street looking slightly left at door. Glass single door with pull handle along whole of right side of door.

Indoor Spaces

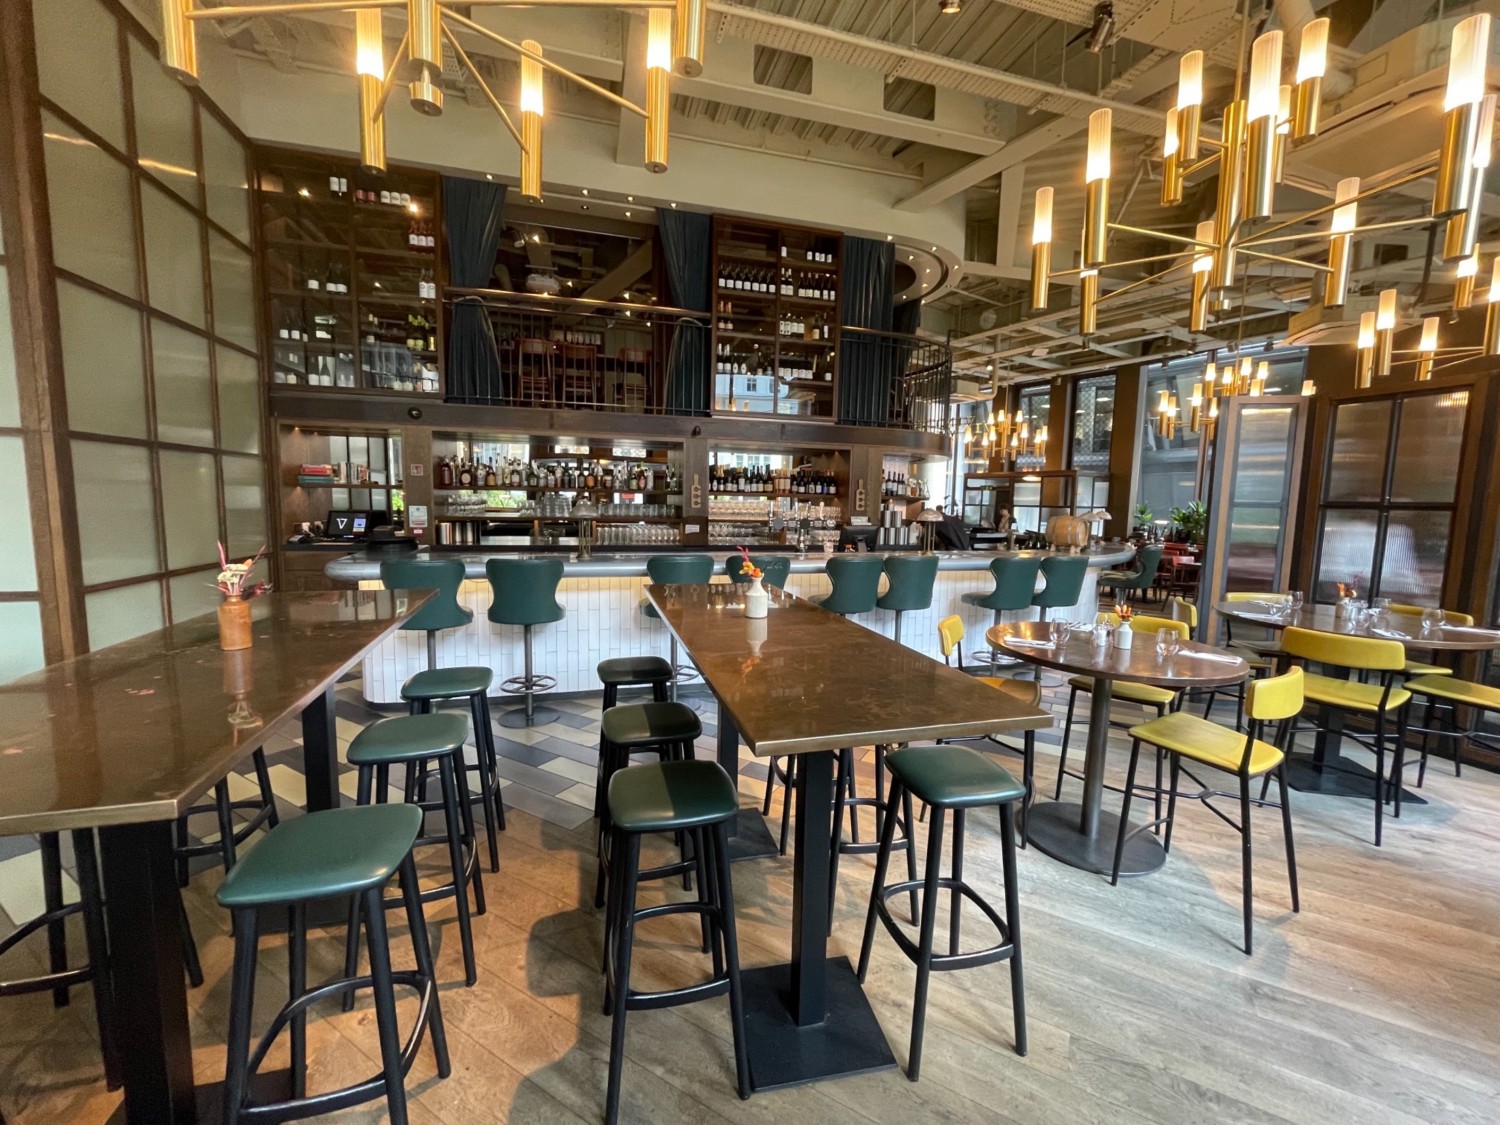
Photo 1 of 3: main area looking straight. Row of high tables, chairs, seated height tables in centre. Cramped space in between them. Bar with stools along back wall
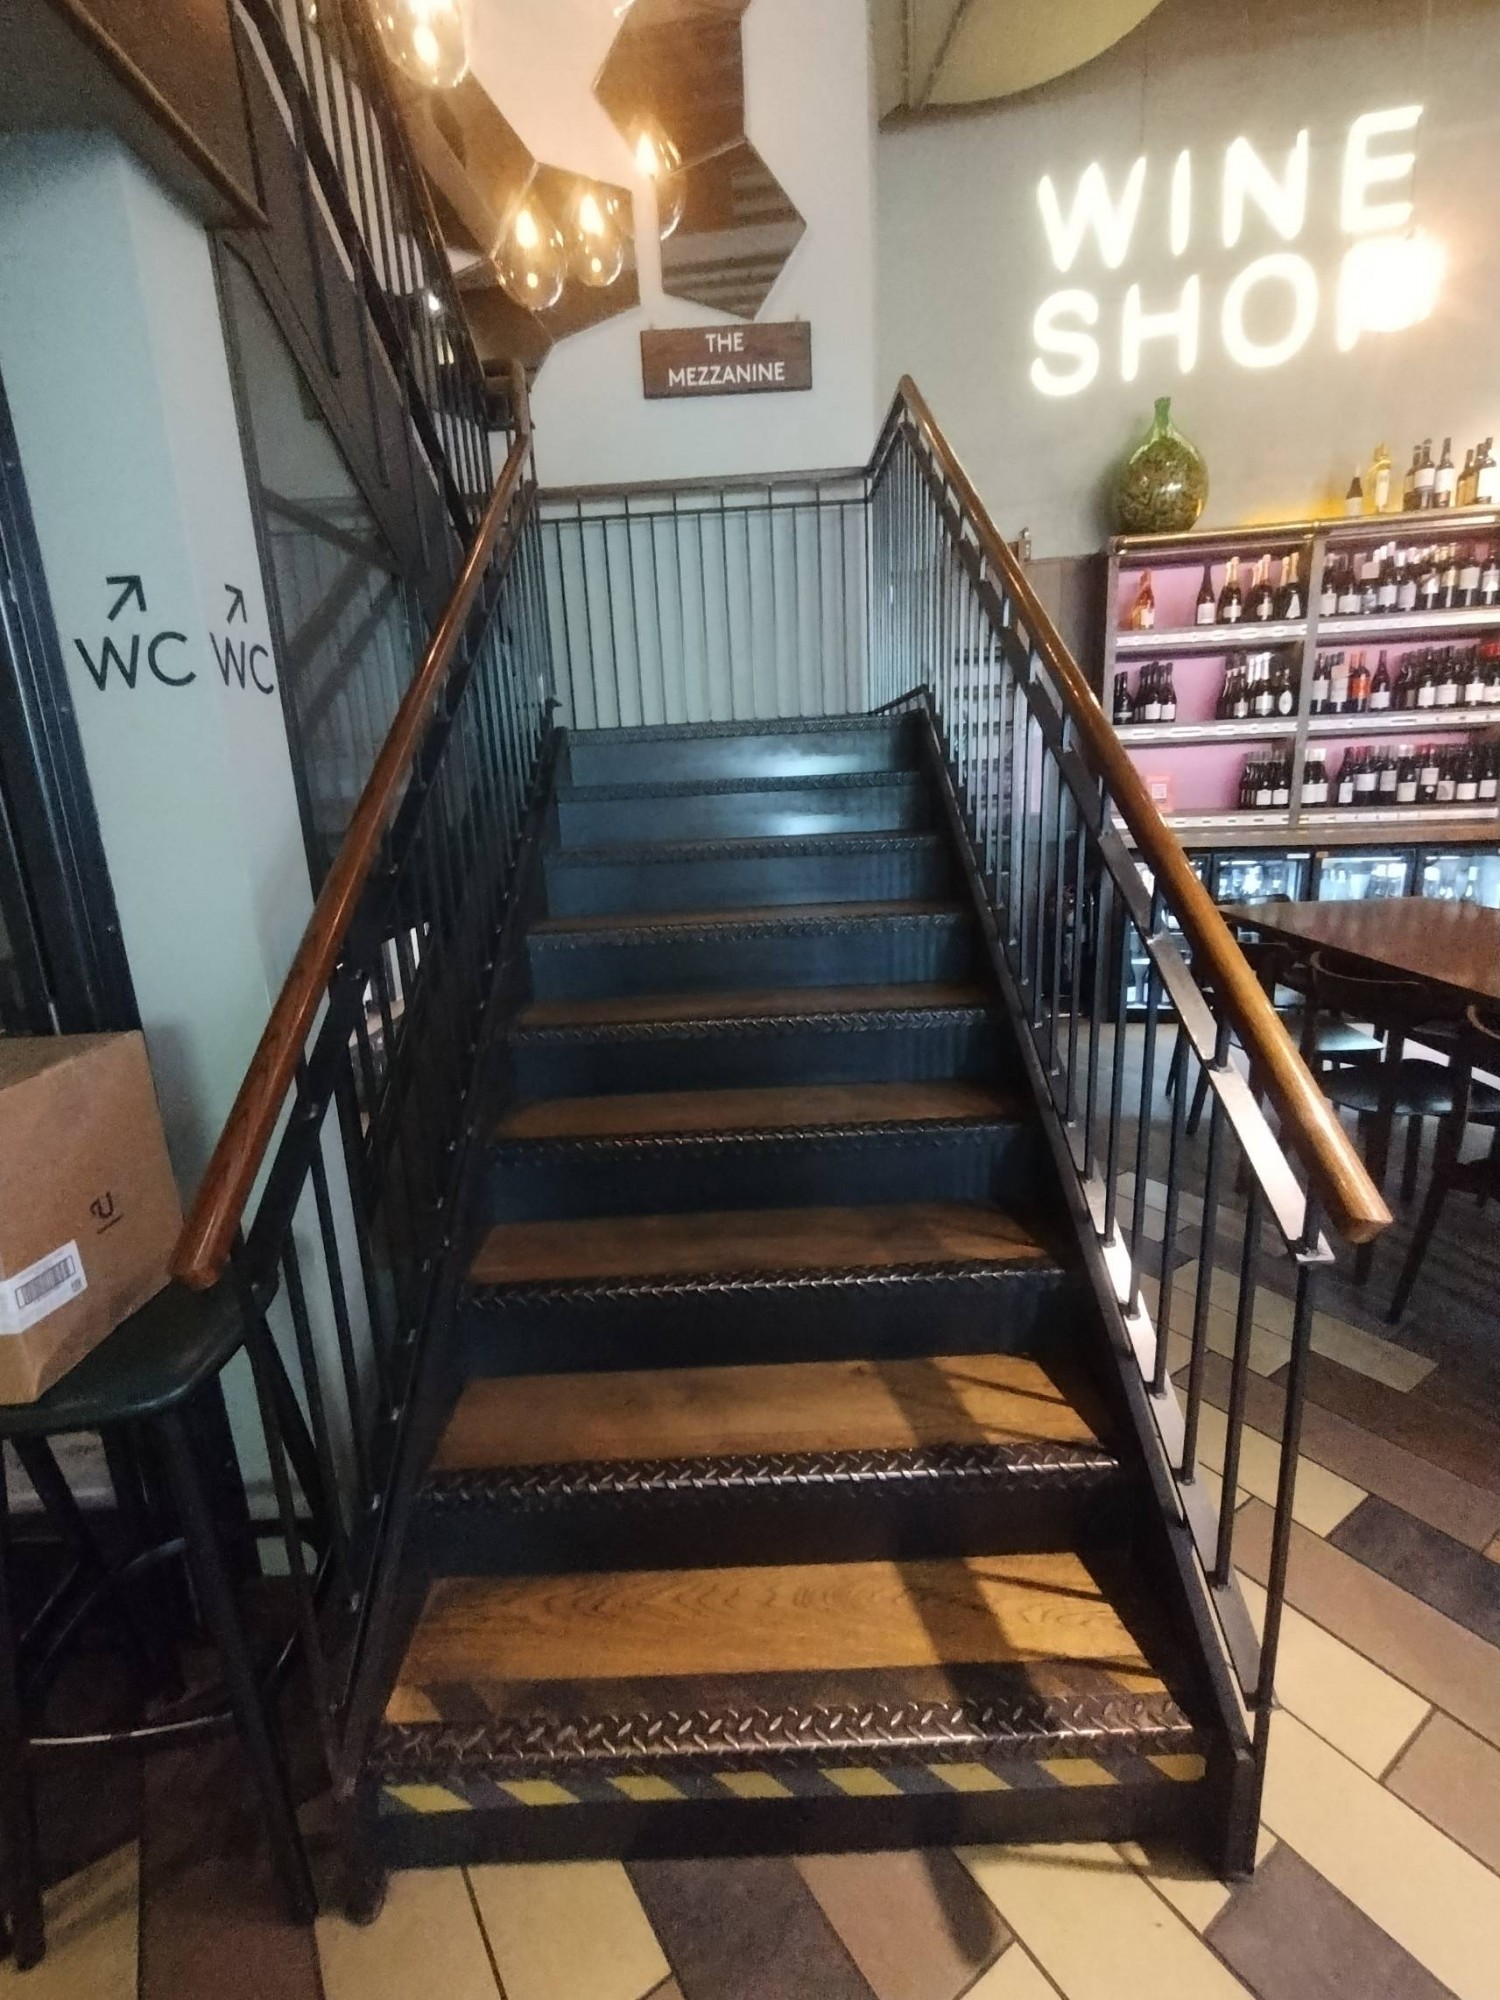
Photo 1 of 4: First part of stairs on the left end in side area. Nine steps to first landing, then turn left. Hand rails on both sides.
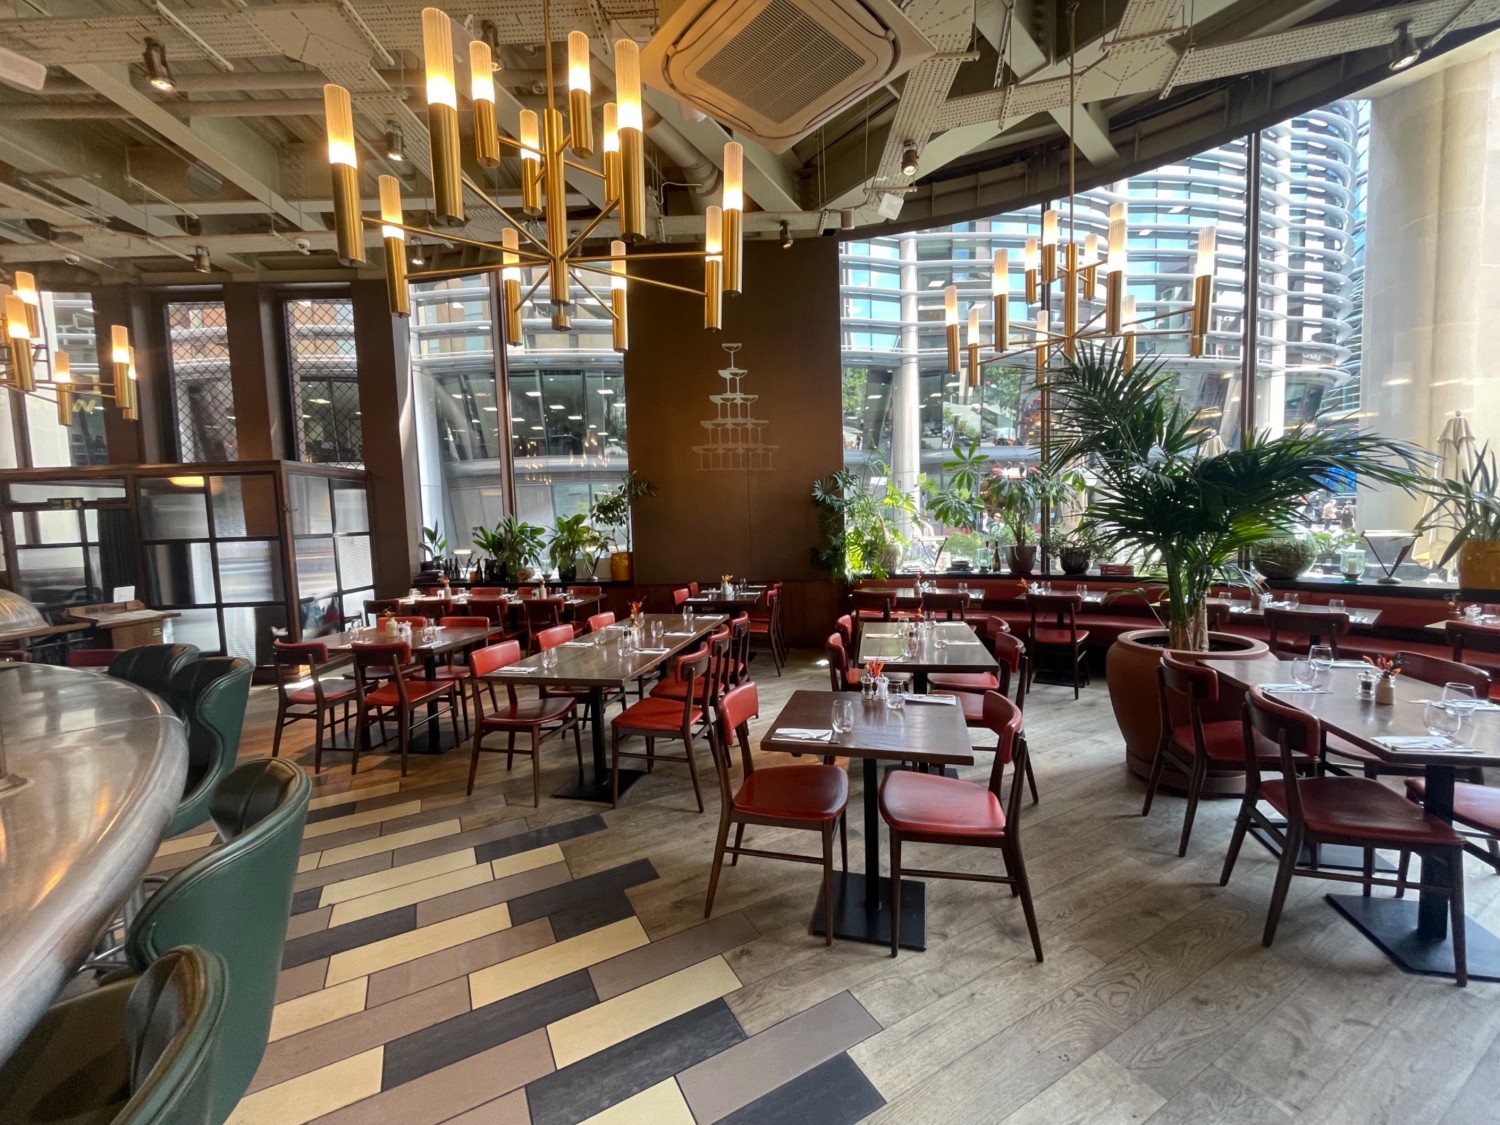
Photo 1 of 4: start of the side area looking straight. In left corner counter with stools. Central pathway leads left. Rows of tables and chairs in centre.

Outdoor Spaces

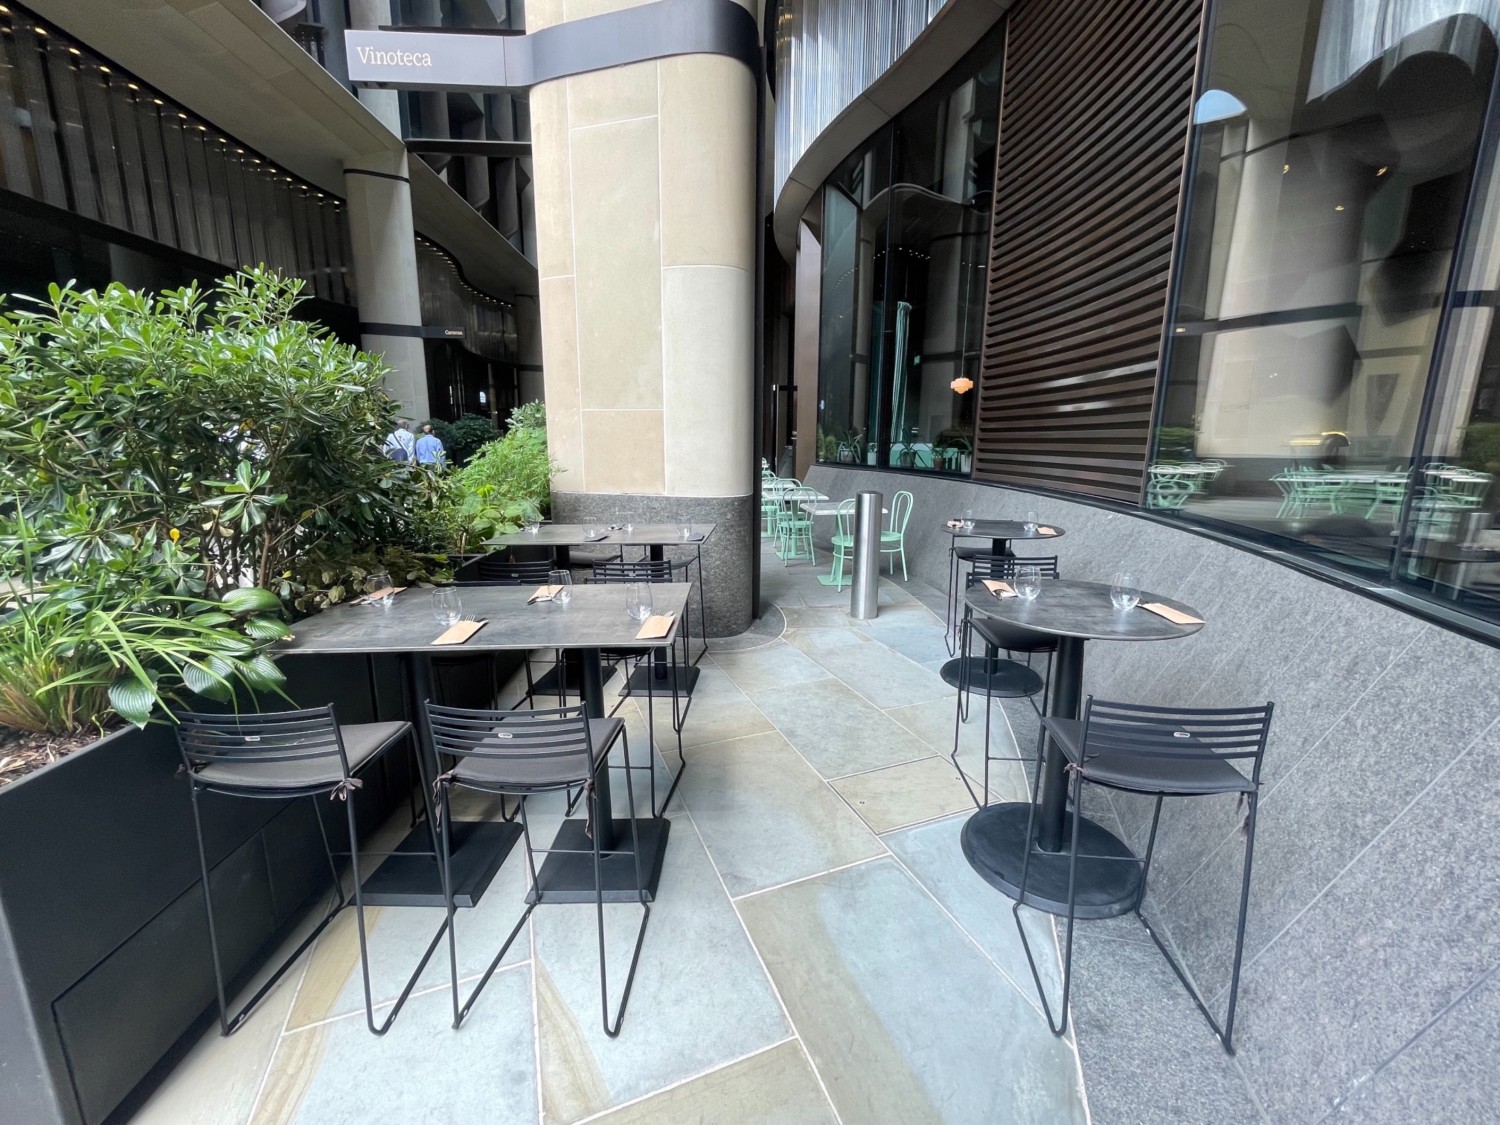
Photo 1 of 2: From entrance pathway looking left. Plant divider along left with high table and stools next to it. Pathway. Tables and stools along right wall.
Photo 1 of 2: Looking straight at side outdoor area. Tables and chairs along left side. Pathway to left. Plant in centre. In right corner tables and chairs.

Bathroom

Photo 1 of 3: Toilet door on the left passing the steps. Pull open to the right.