Skip to content
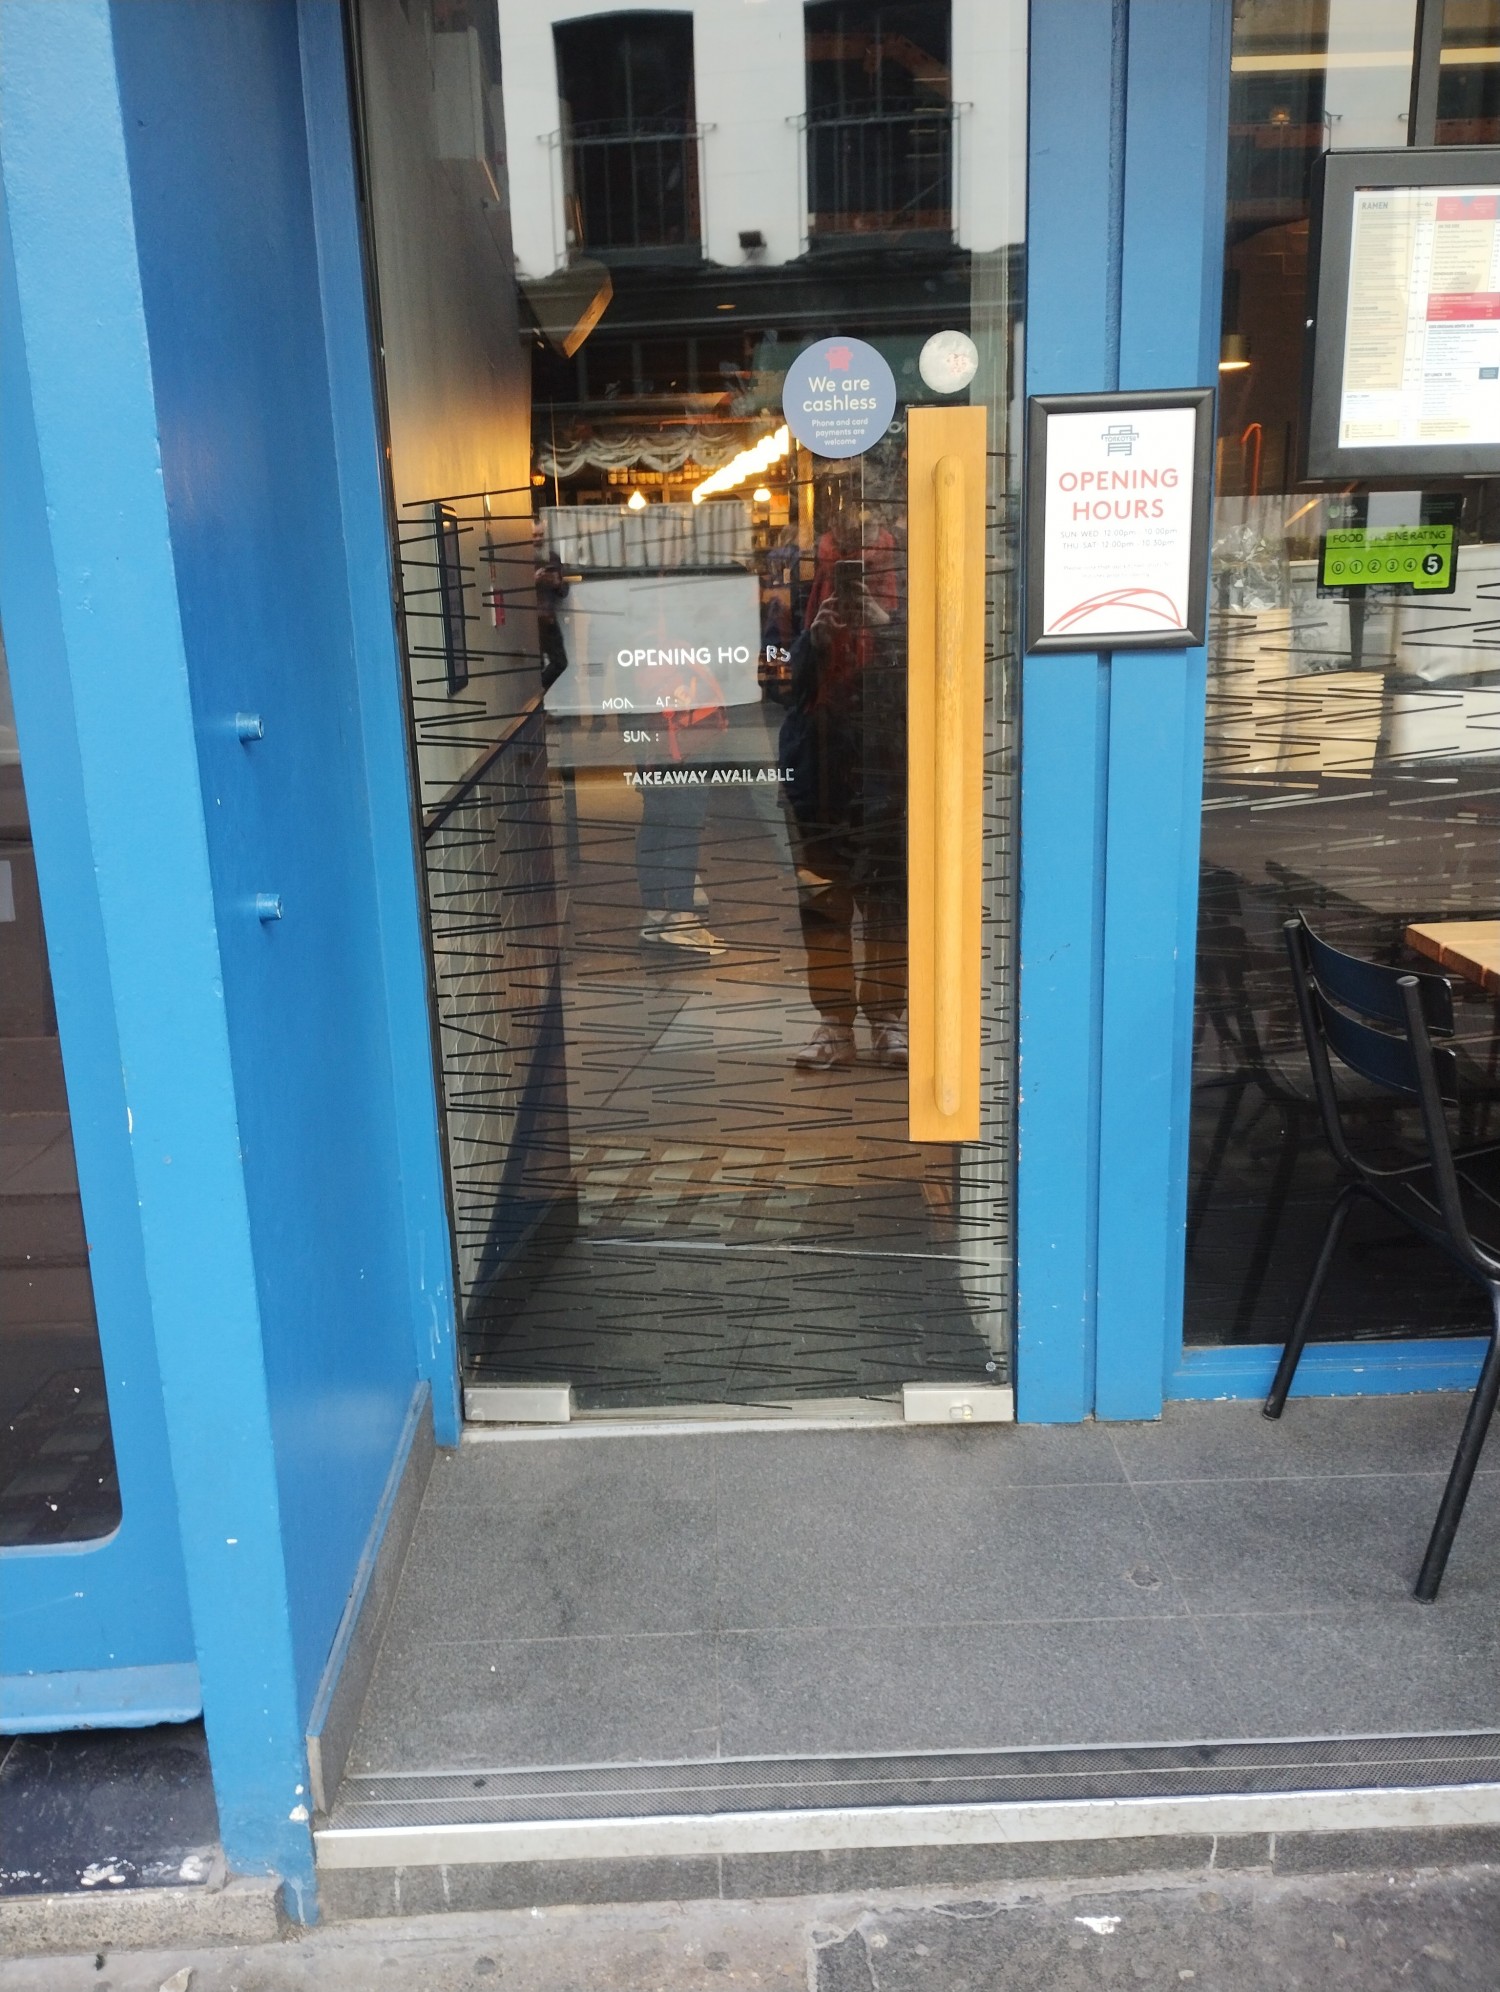
Main entrance
Main entrance1/5
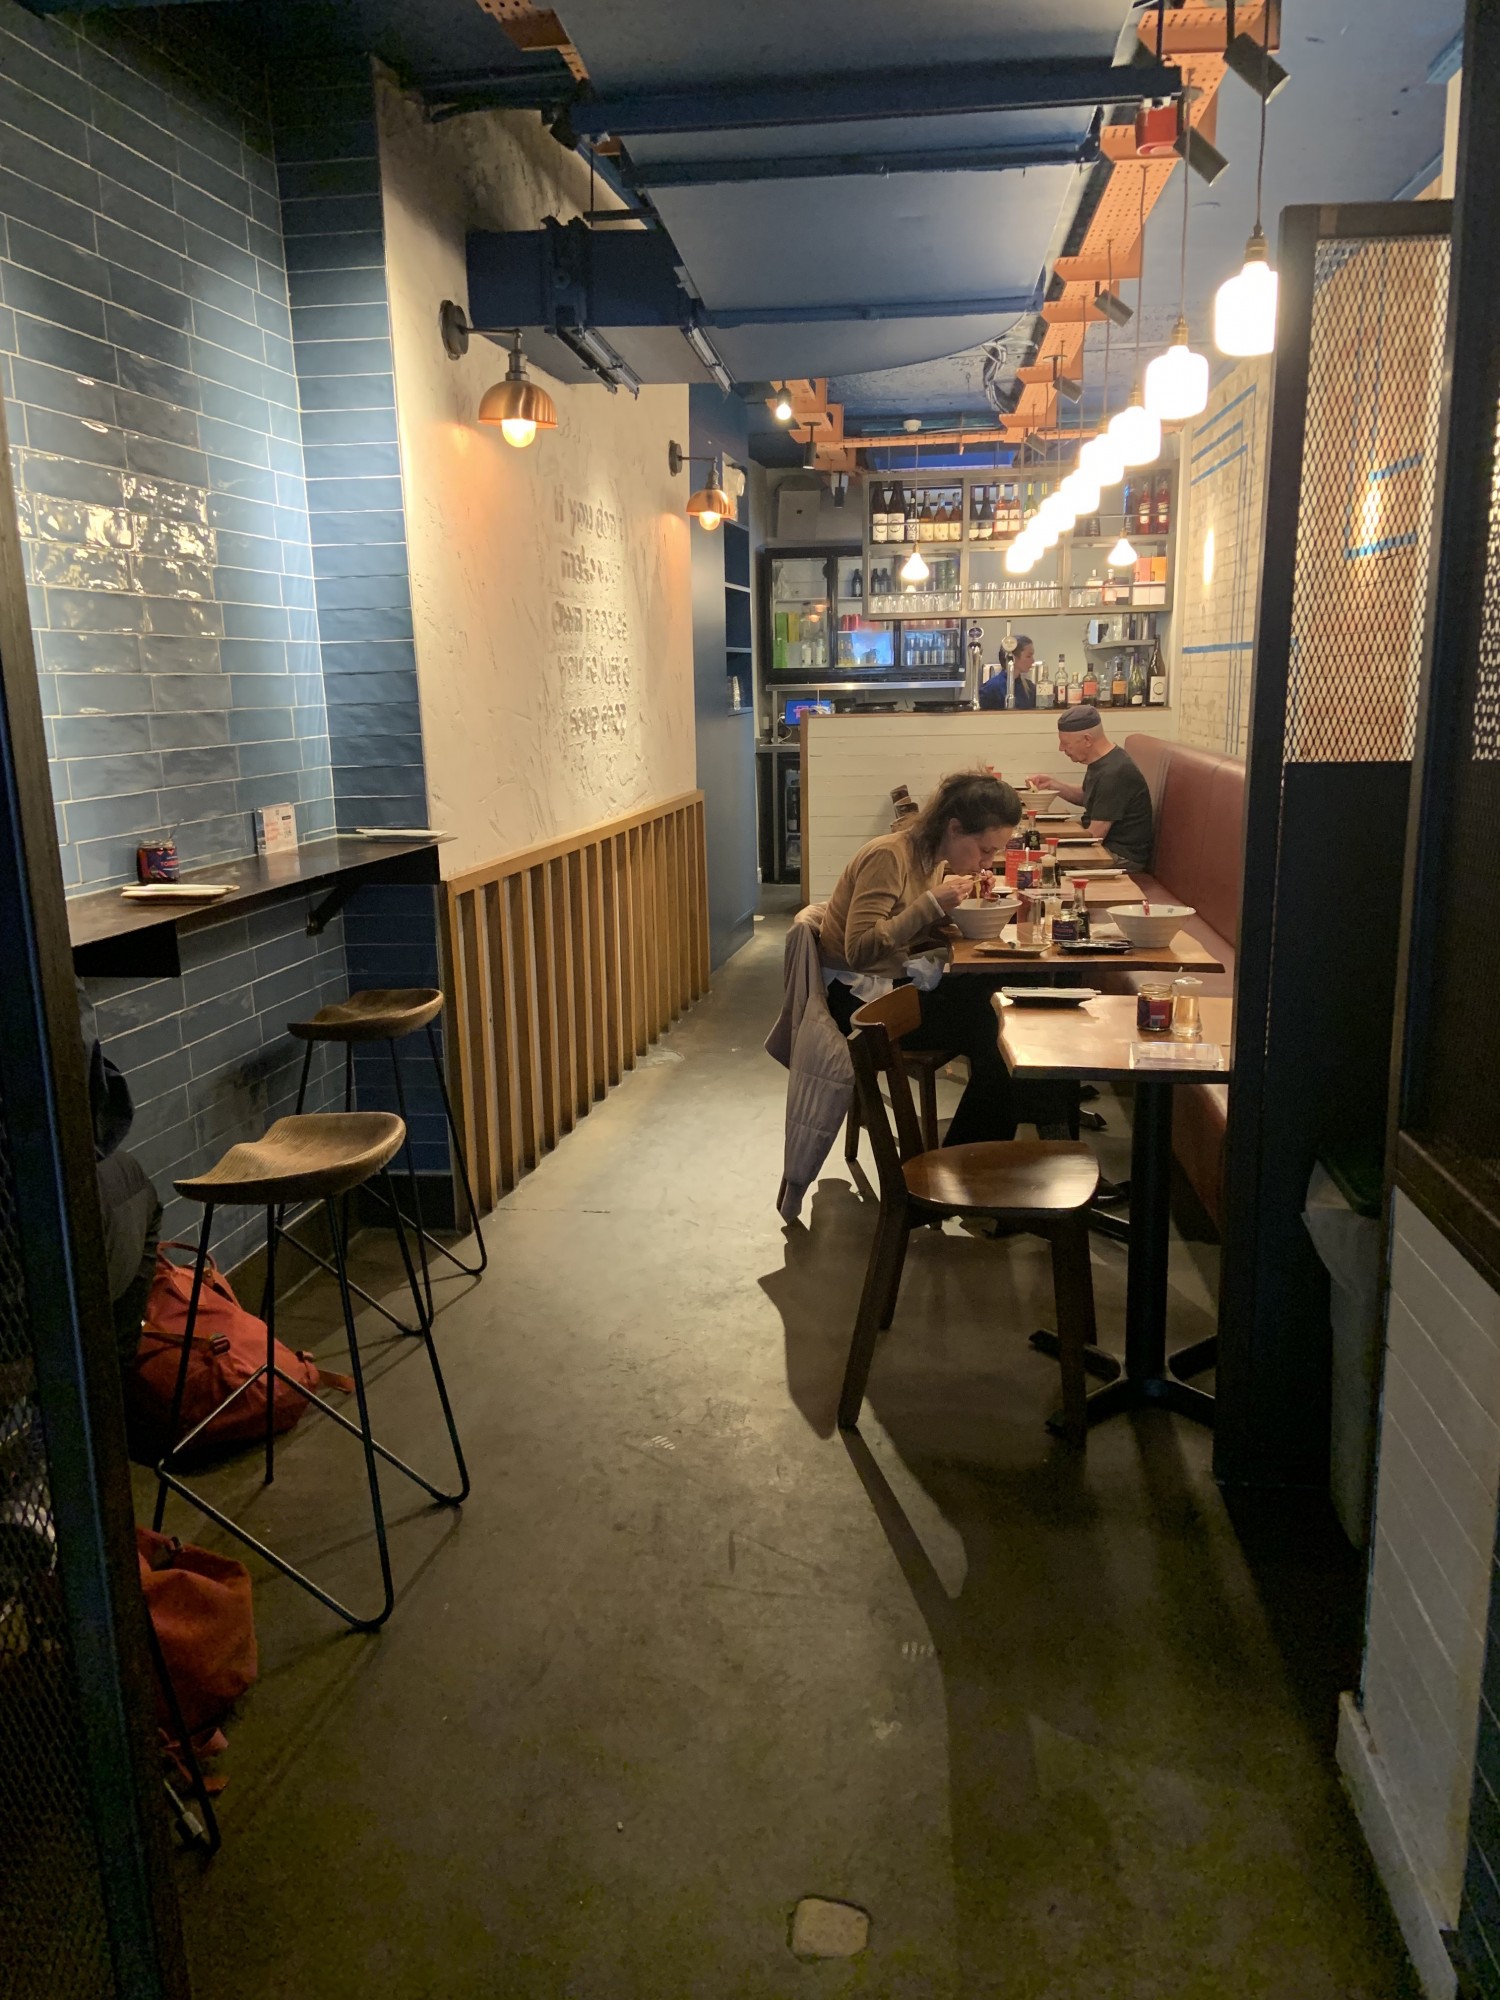
Indoor – Front space
Indoor – Front space2/5
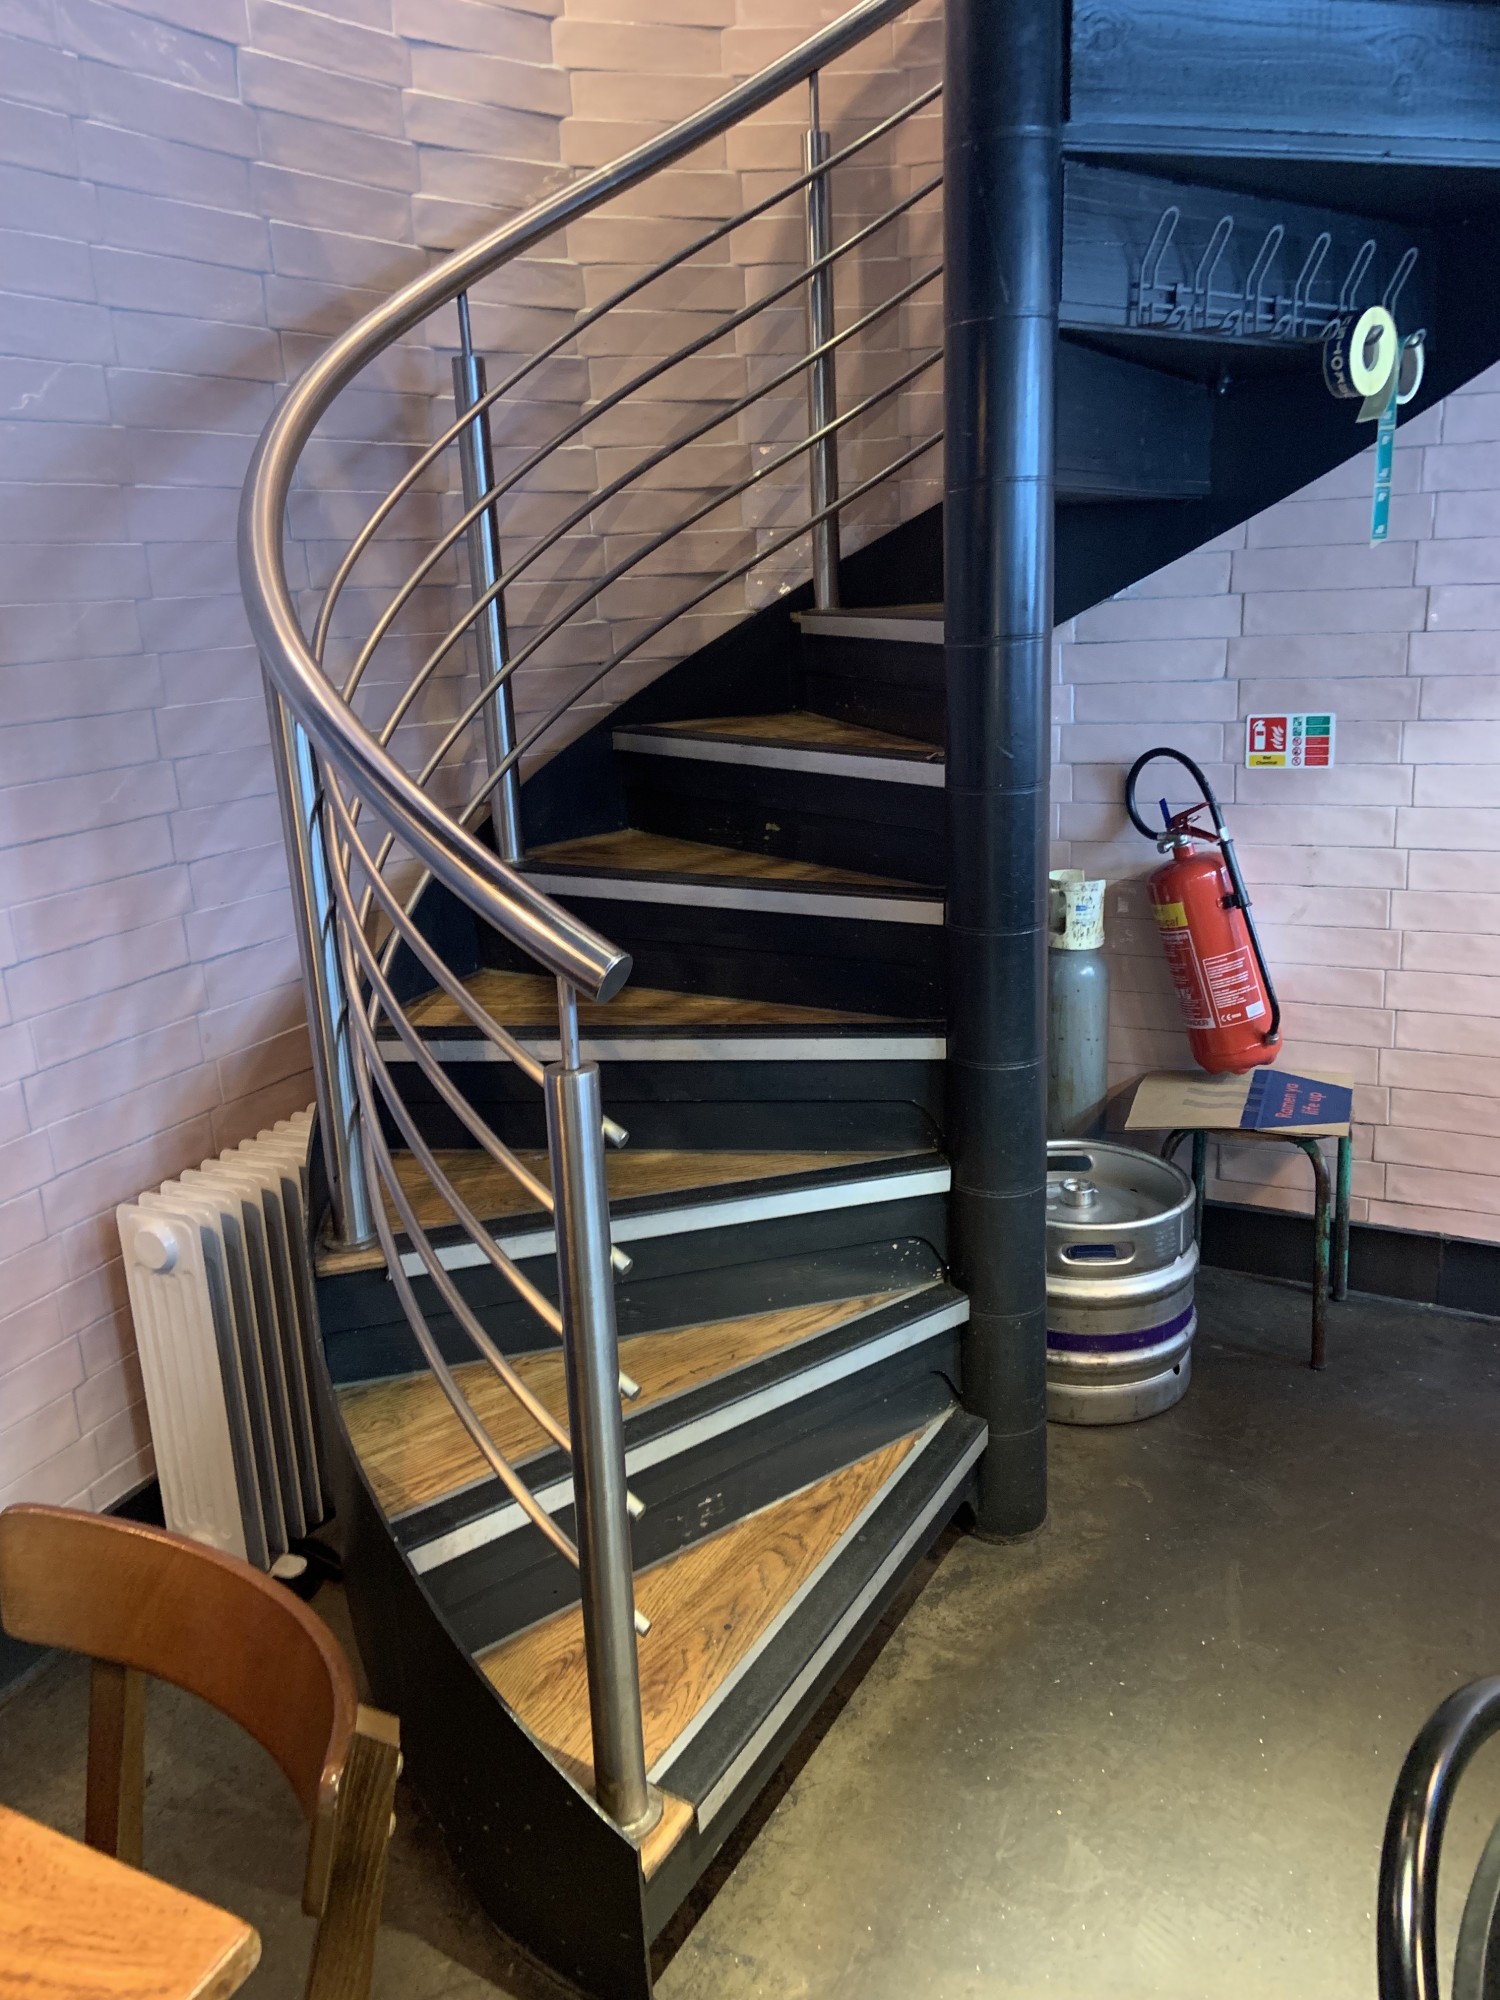
Indoor – Upstairs space
Indoor – Upstairs space3/5
Indoor – Back or side space
Indoor – Back or side space4/5
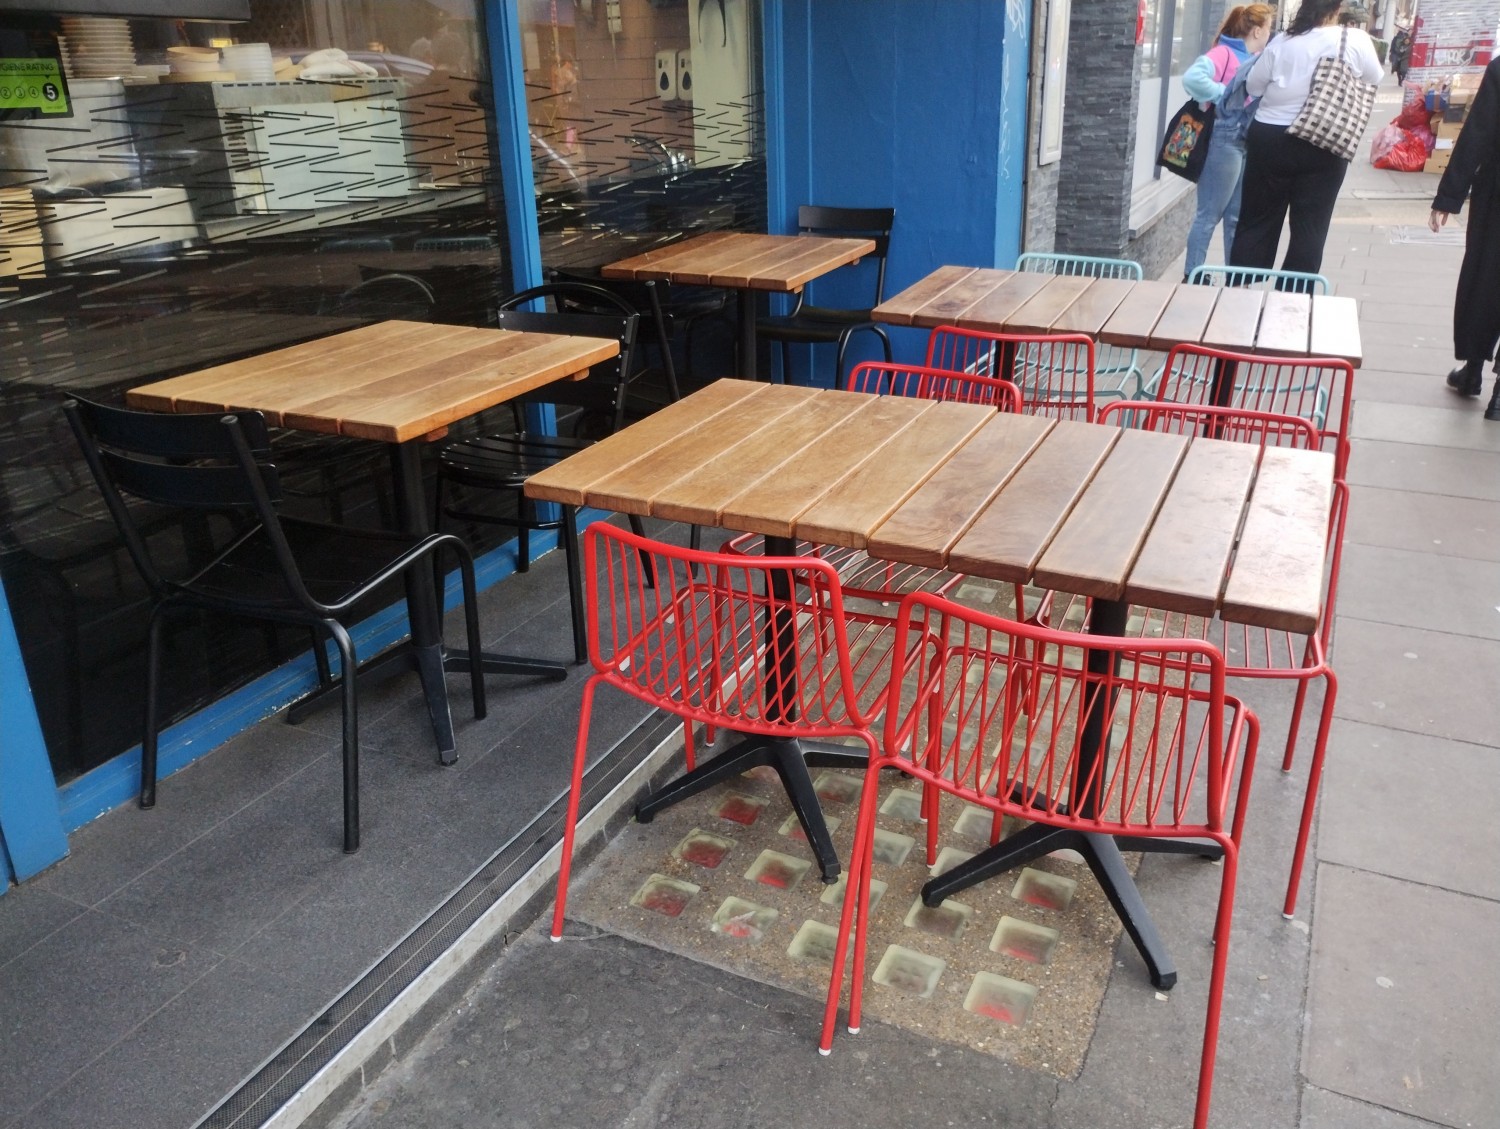
Outdoor – Front or street space
Outdoor – Front or street space5/5

Tonkotsu Soho

London • Restaurant

0.3 mile | Open • 11:30 AM - 10:00 PM
Sociability Verified: Mar 2023
Your business?
Accessibility summary

Main entrance has 1 small step, manual single glass door, and regular-width doorway. Indoor dining has table service, seated-height tables, and regular to wide paths. Upstairs dining and bathroom require 3+ steps.

Entrances & Exits

Photo 1 of 3: Pull door from left. The handle is on the right. There is a small step first and also a small bump at the door.

Indoor Spaces

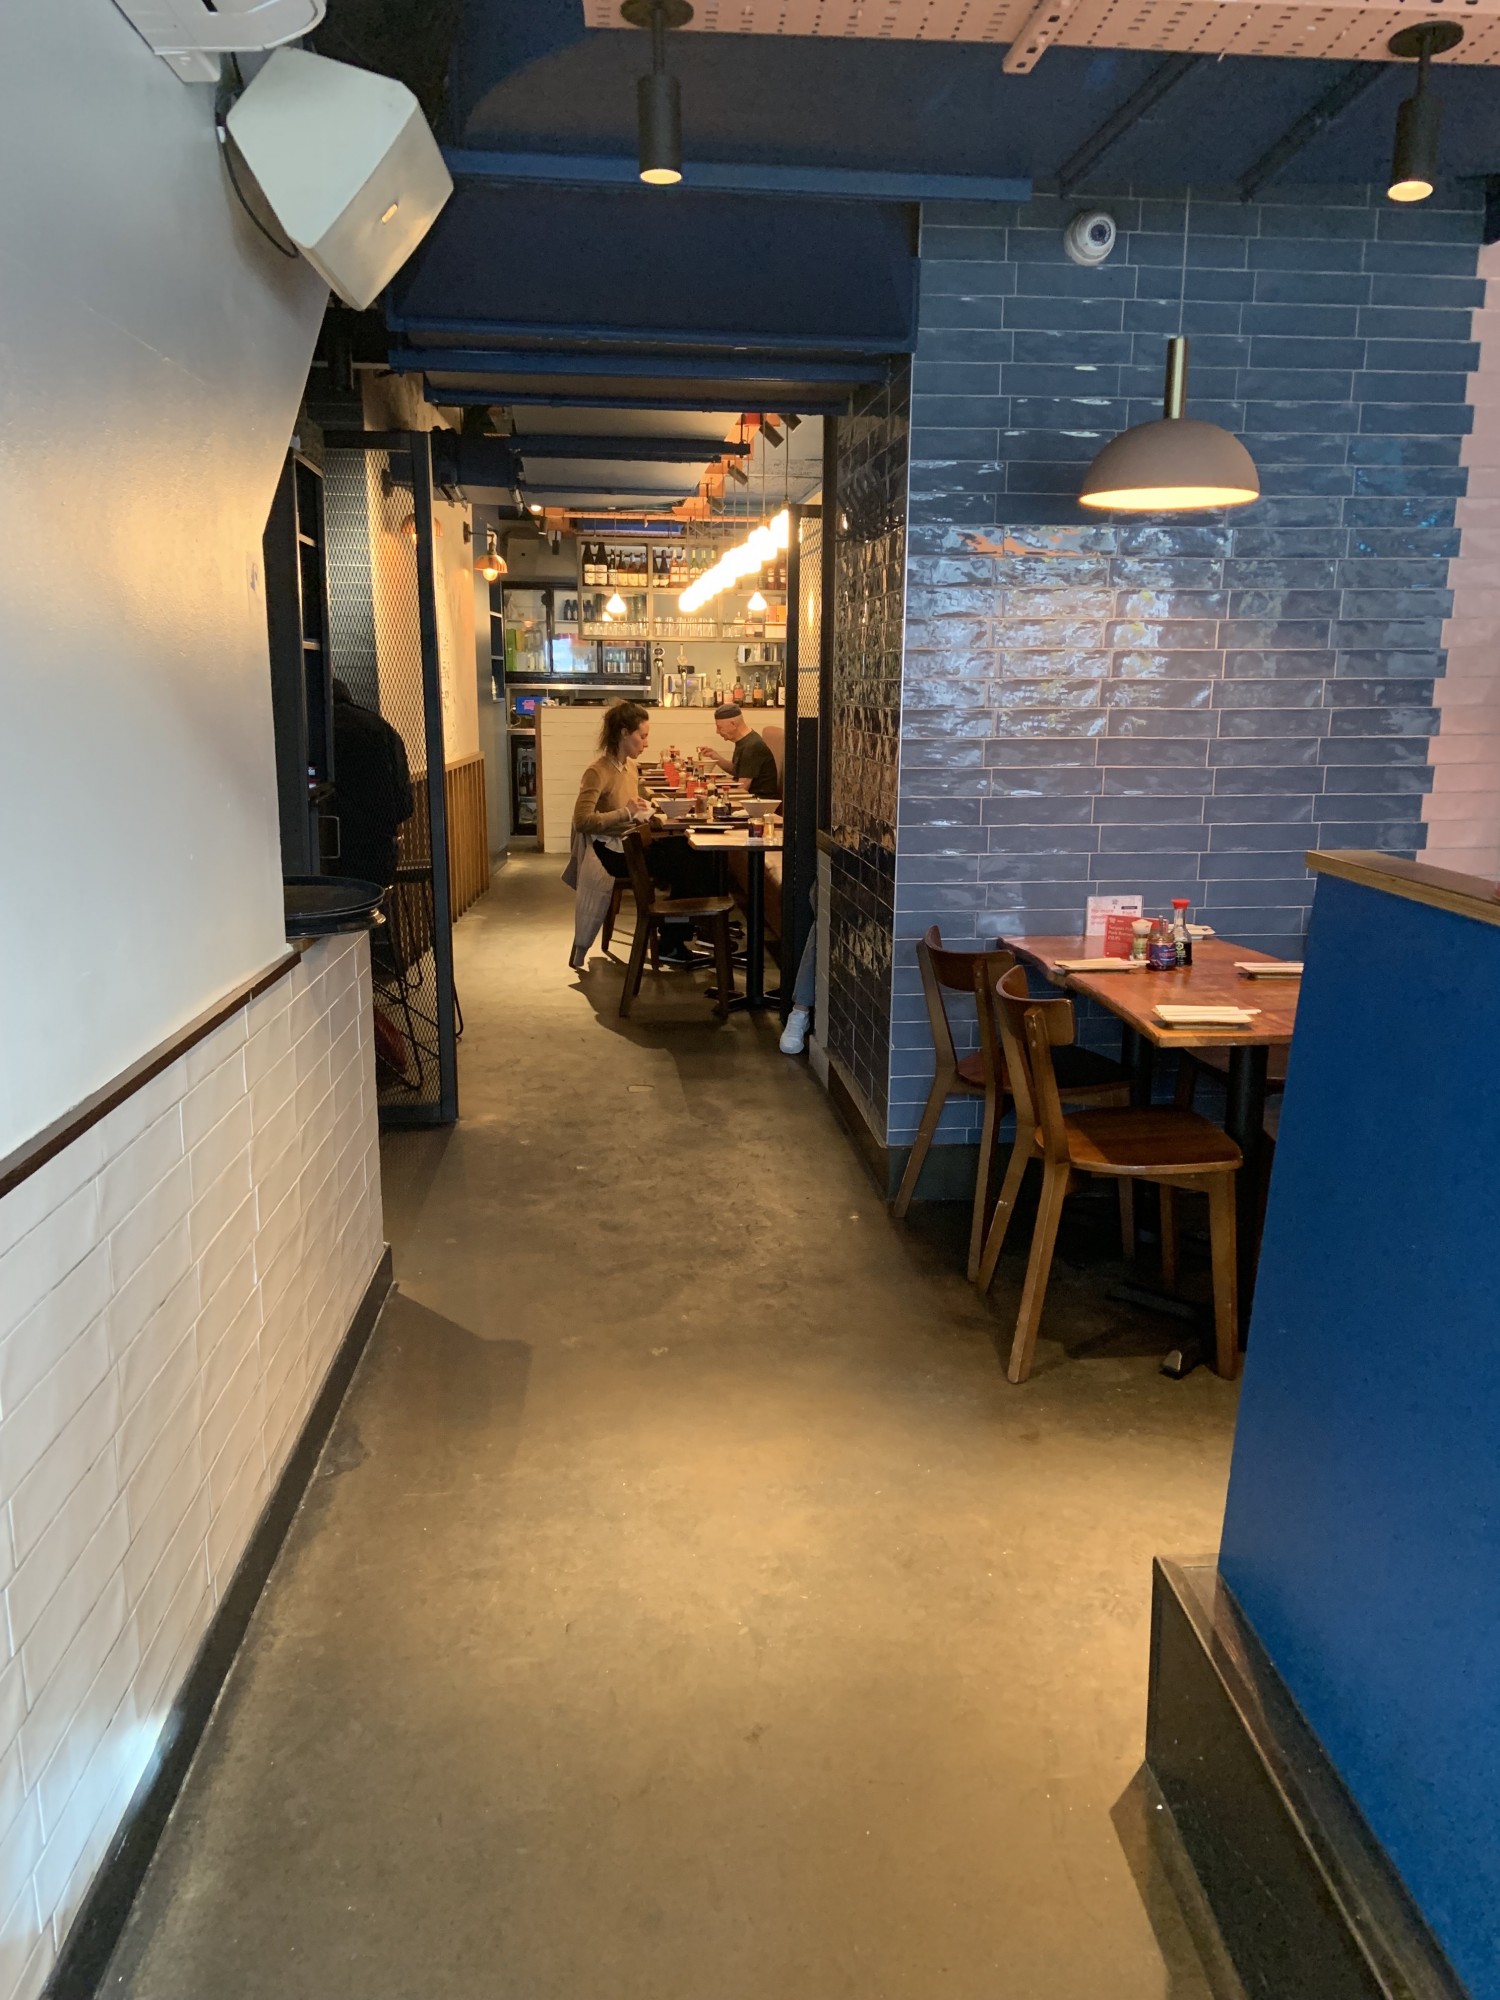
Photo 1 of 2: Front area to right of main entrance following short pathway between staff workstation.
Photo 1 of 5: Stairs in back corner of front area, curling to right, with handrail to left.

Outdoor Spaces

Bathroom

Photo 1 of 3: Stairs down to bathrooms in centre of left wall from entrance, straight down with handrail along left side, turn left at bottom for bathroom corridor.