Skip to content
Main entrance
Main entrance1/5
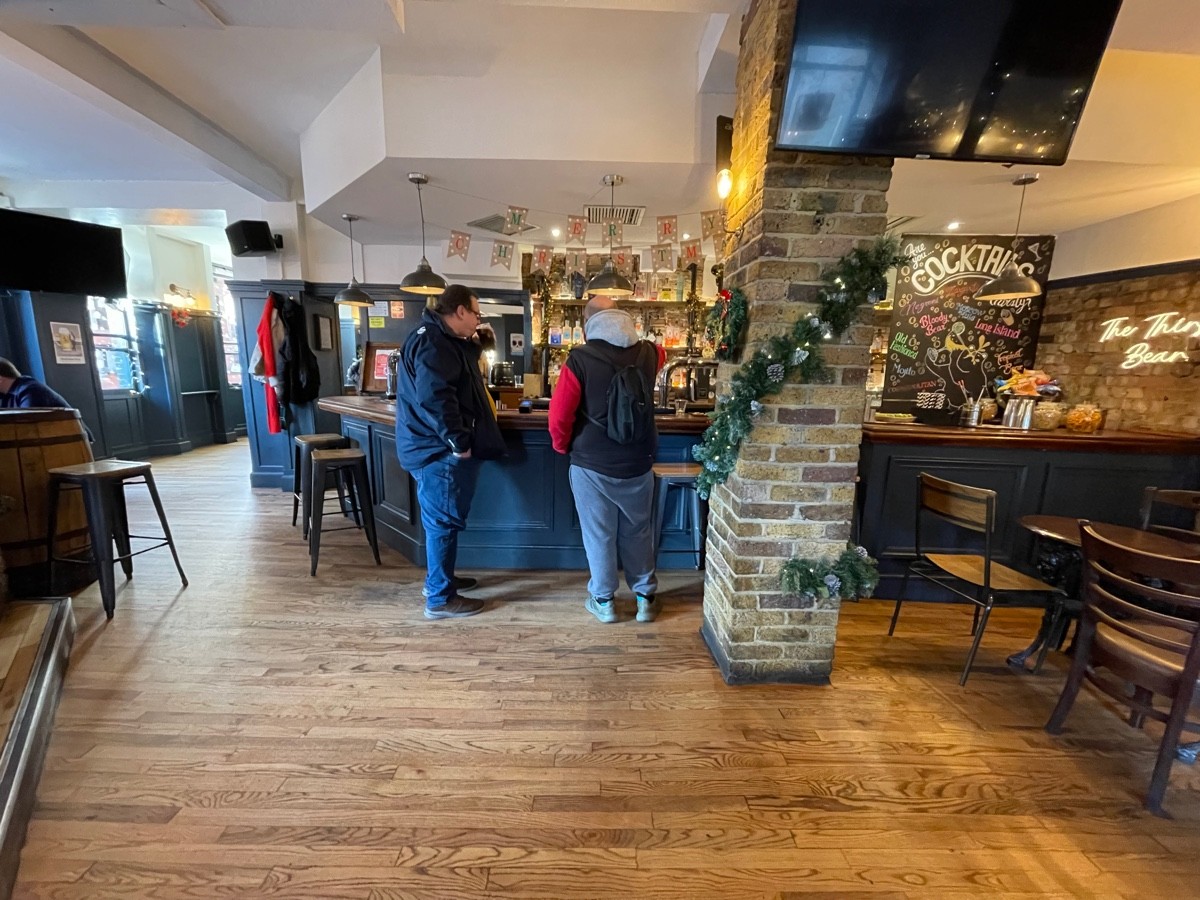
Indoor – Front space
Indoor – Front space2/5
Indoor – Upstairs space
Indoor – Upstairs space3/5
Indoor - Side space
Indoor - Side space4/5
Outdoor – Front or street space
Outdoor – Front or street space5/5

The Thirsty Bear

London • Bar

1.0 mile | Open • 11:30 AM - 1:30 AM
Sociability Verified: Nov 2024
Your business?
Accessibility summary

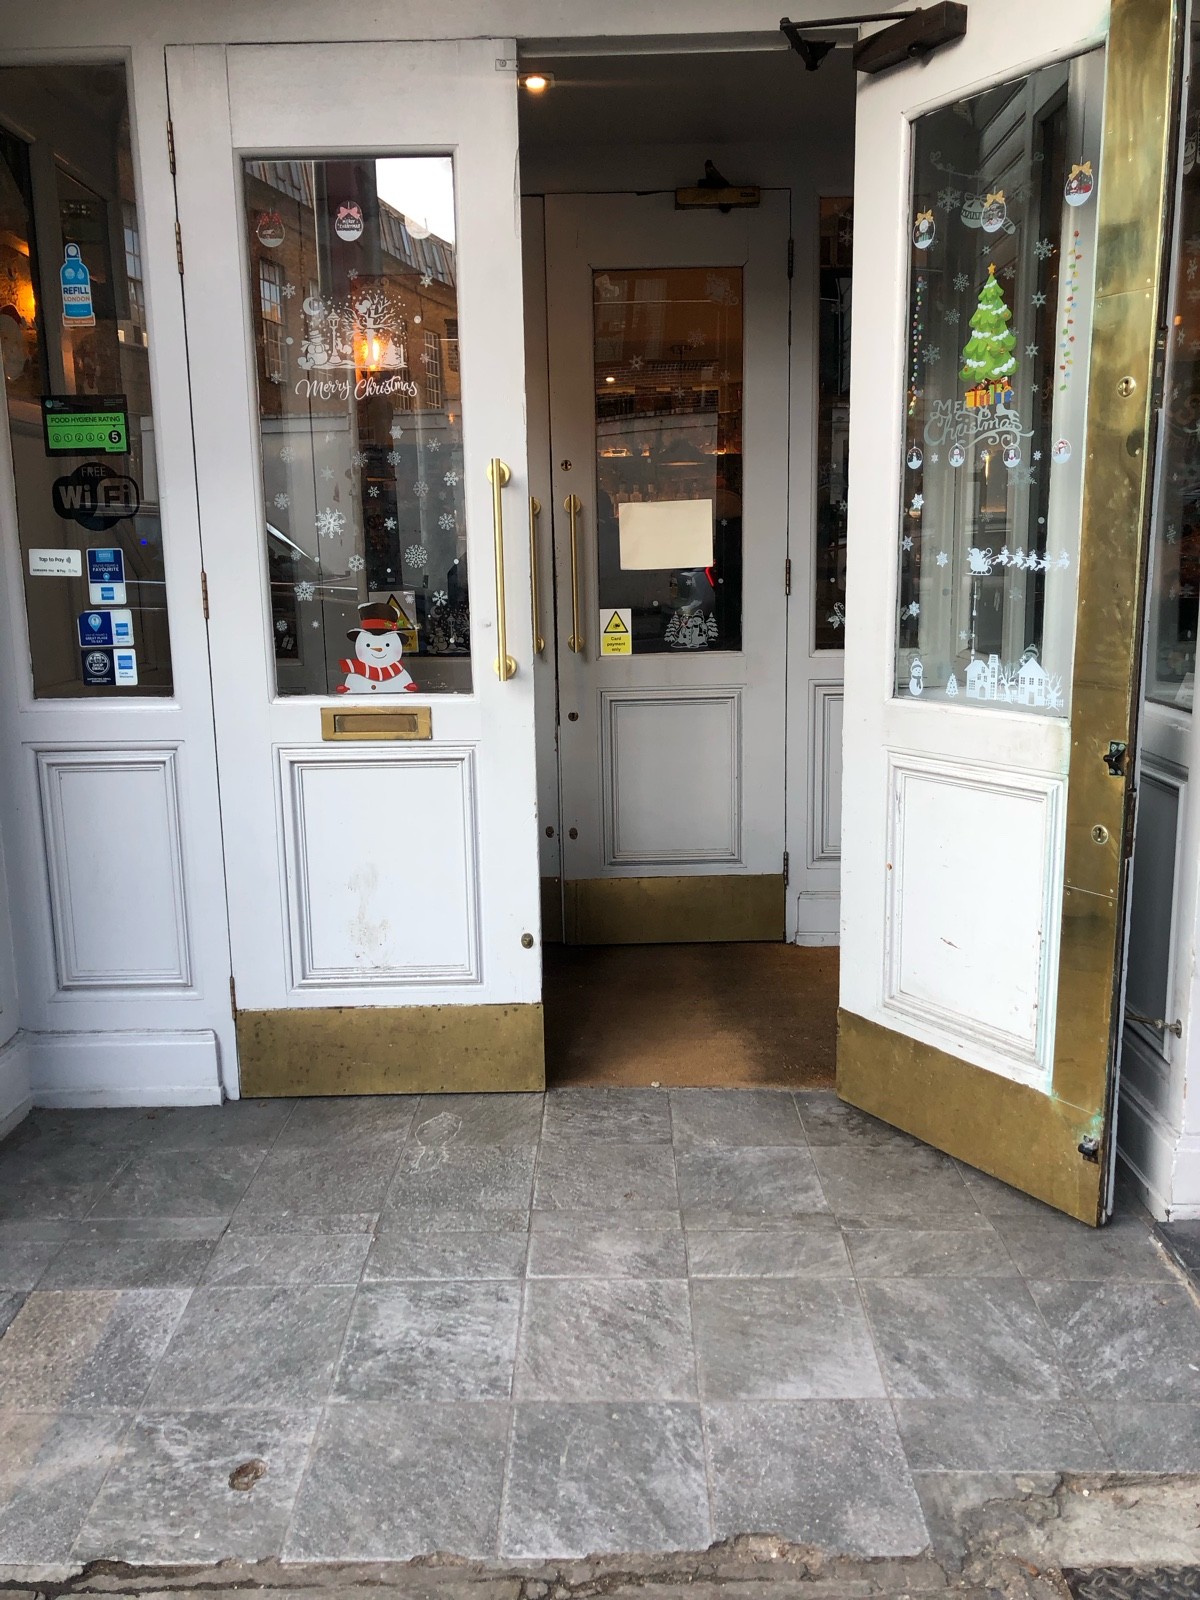
Entrance has wide manual double doors with a small bump and built-in ramp. Main area has wide paths and some accessible tables. Side/upstairs areas require steps. Bathroom is not wheelchair-accessible; spaces can be loud with strong smells.

Entrances & Exits

Photo 1 of 4: White wood and glass doors. Pull from gold metal handle in centre to open.

Indoor Spaces

Photo 1 of 7: From entrance facing straight. Table and chairs on right. Pillar ahead to right. Bar along back. Path ahead to left leads to side area.
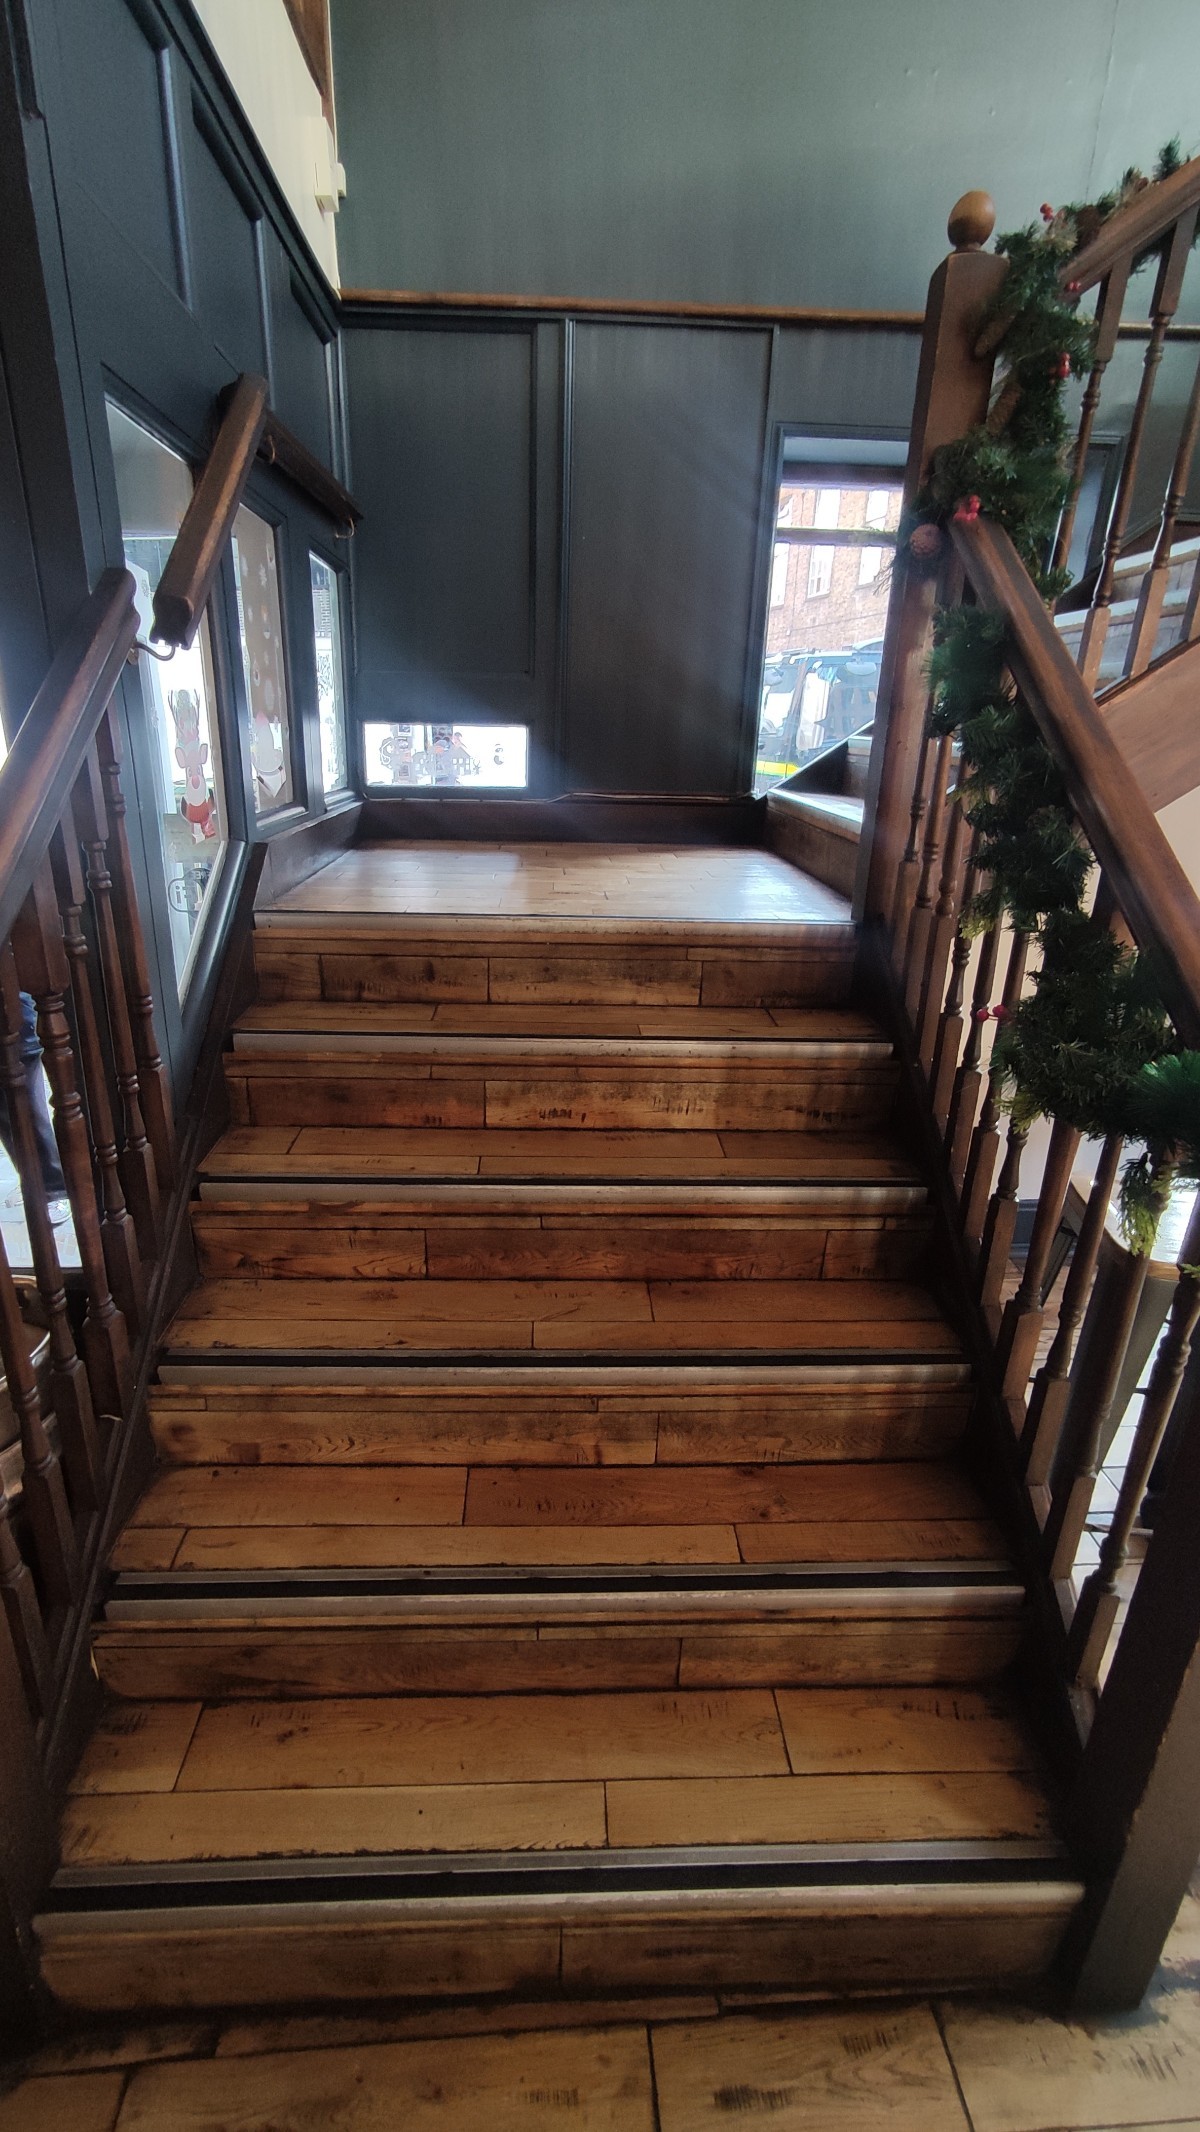
Photo 1 of 12: From left of side area facing left. Staircase ahead. Wooden handrails on either side.
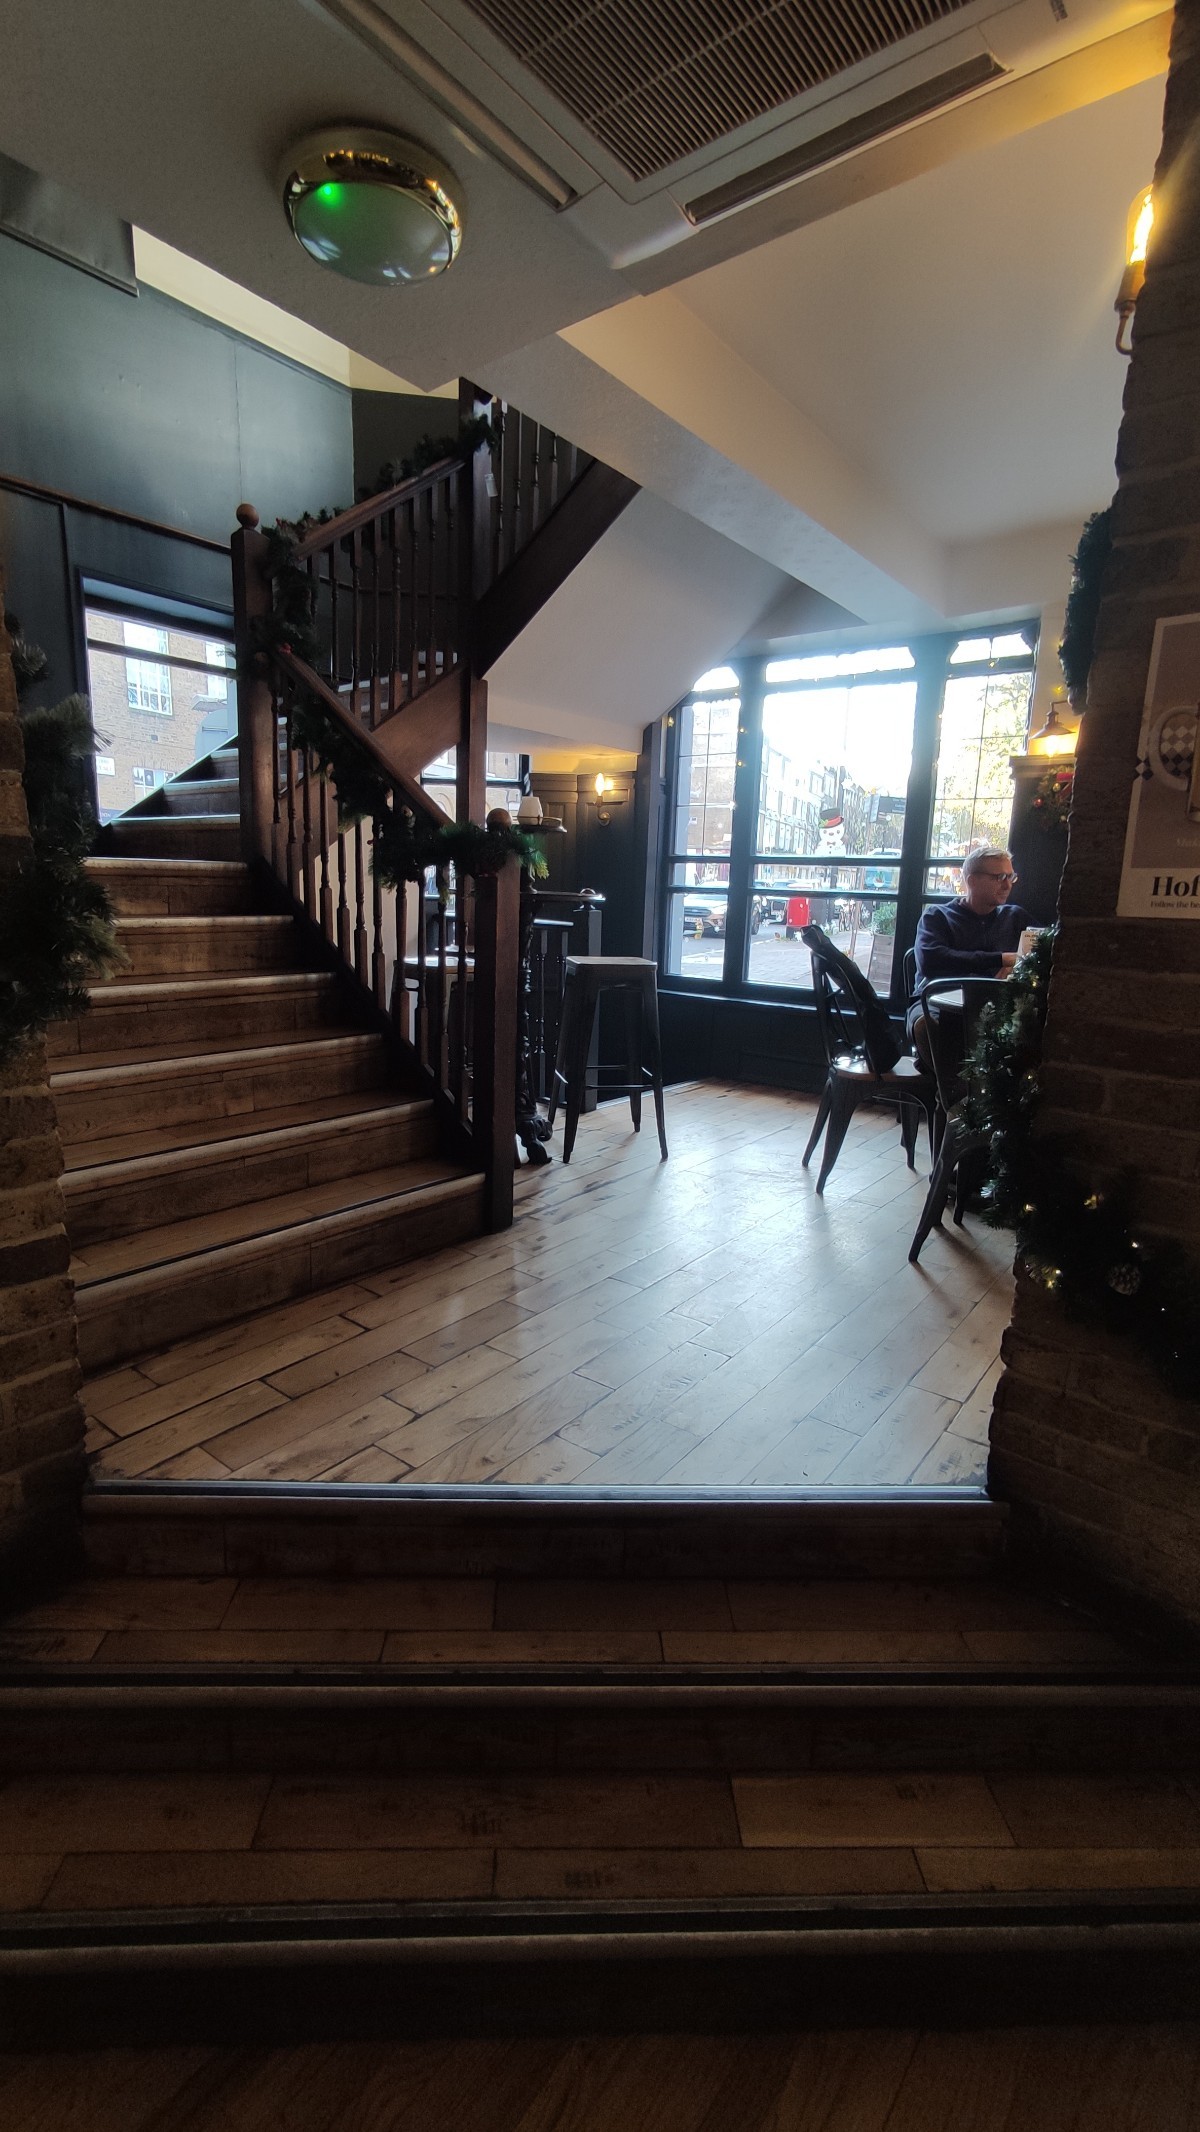
Photo 1 of 3: From end of bar counter facing left. Three steps up ahead.

Outdoor Spaces

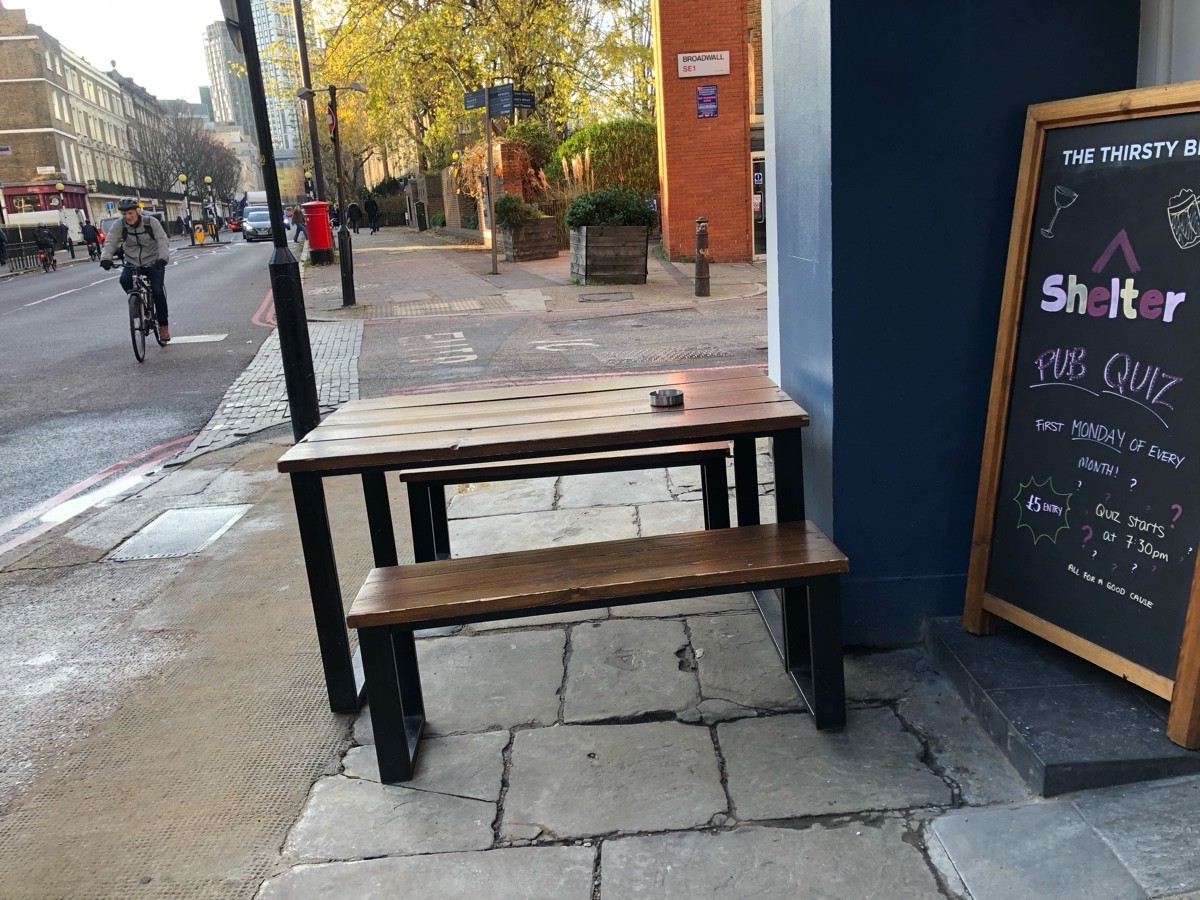
Photo 1 of 2: From entrance facing left. Table and benches straight ahead. A-frame sign on right.

Bathroom

Photo 1 of 7: From end of front area facing right. Grey door ahead. Push pad on right to open.