Skip to content
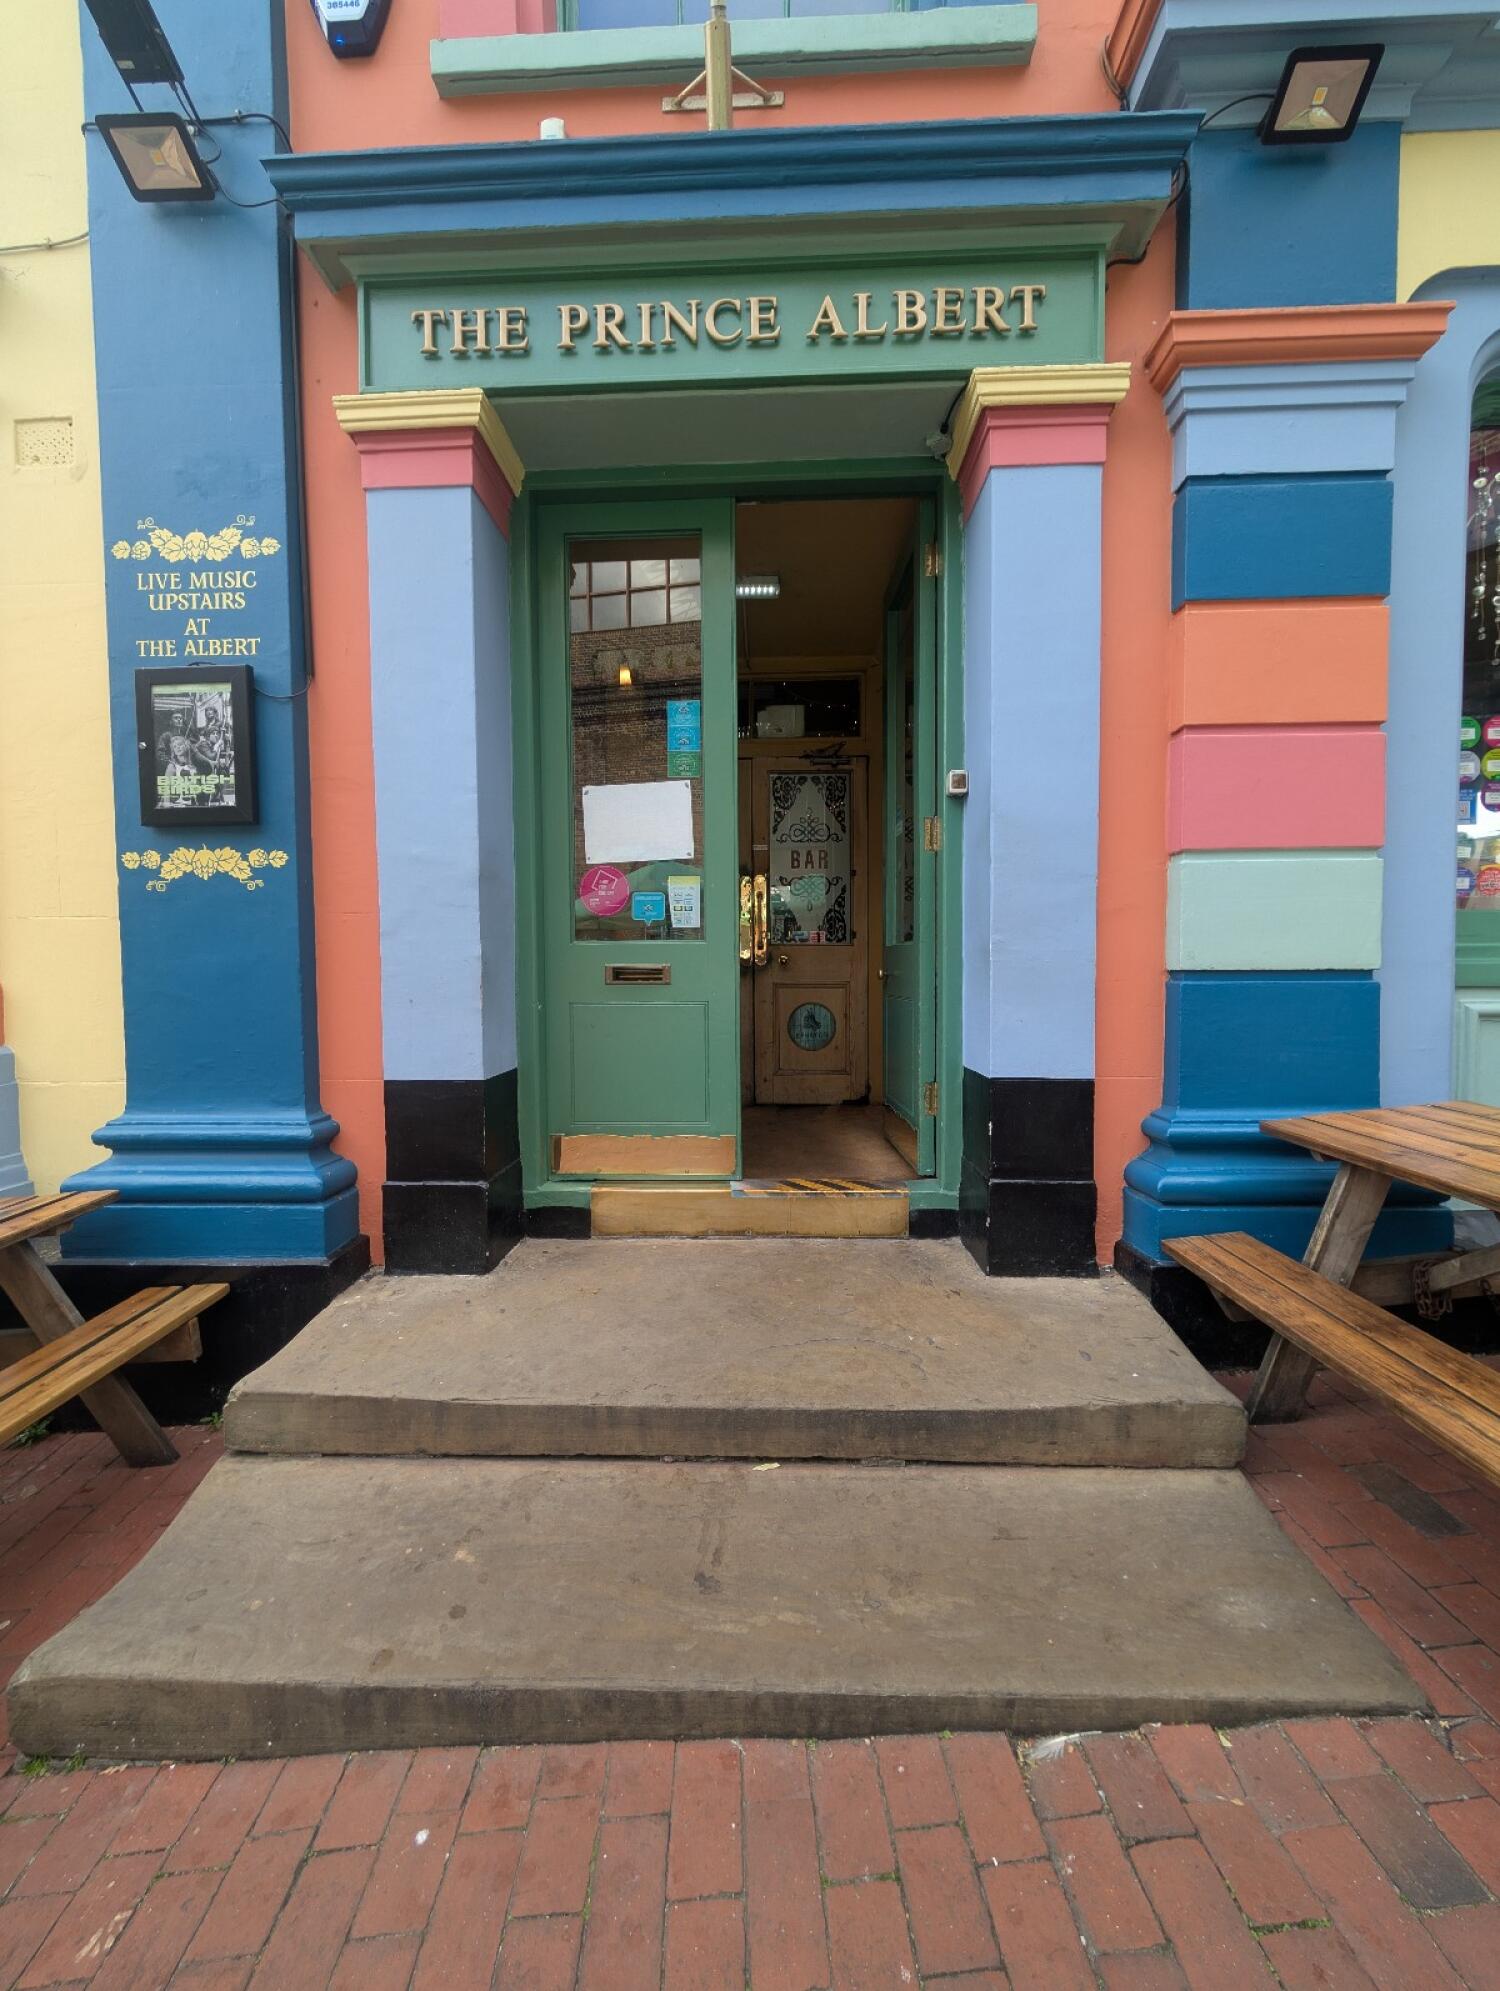
Main entrance
Main entrance1/5
Alternative entrance
Alternative entrance2/5
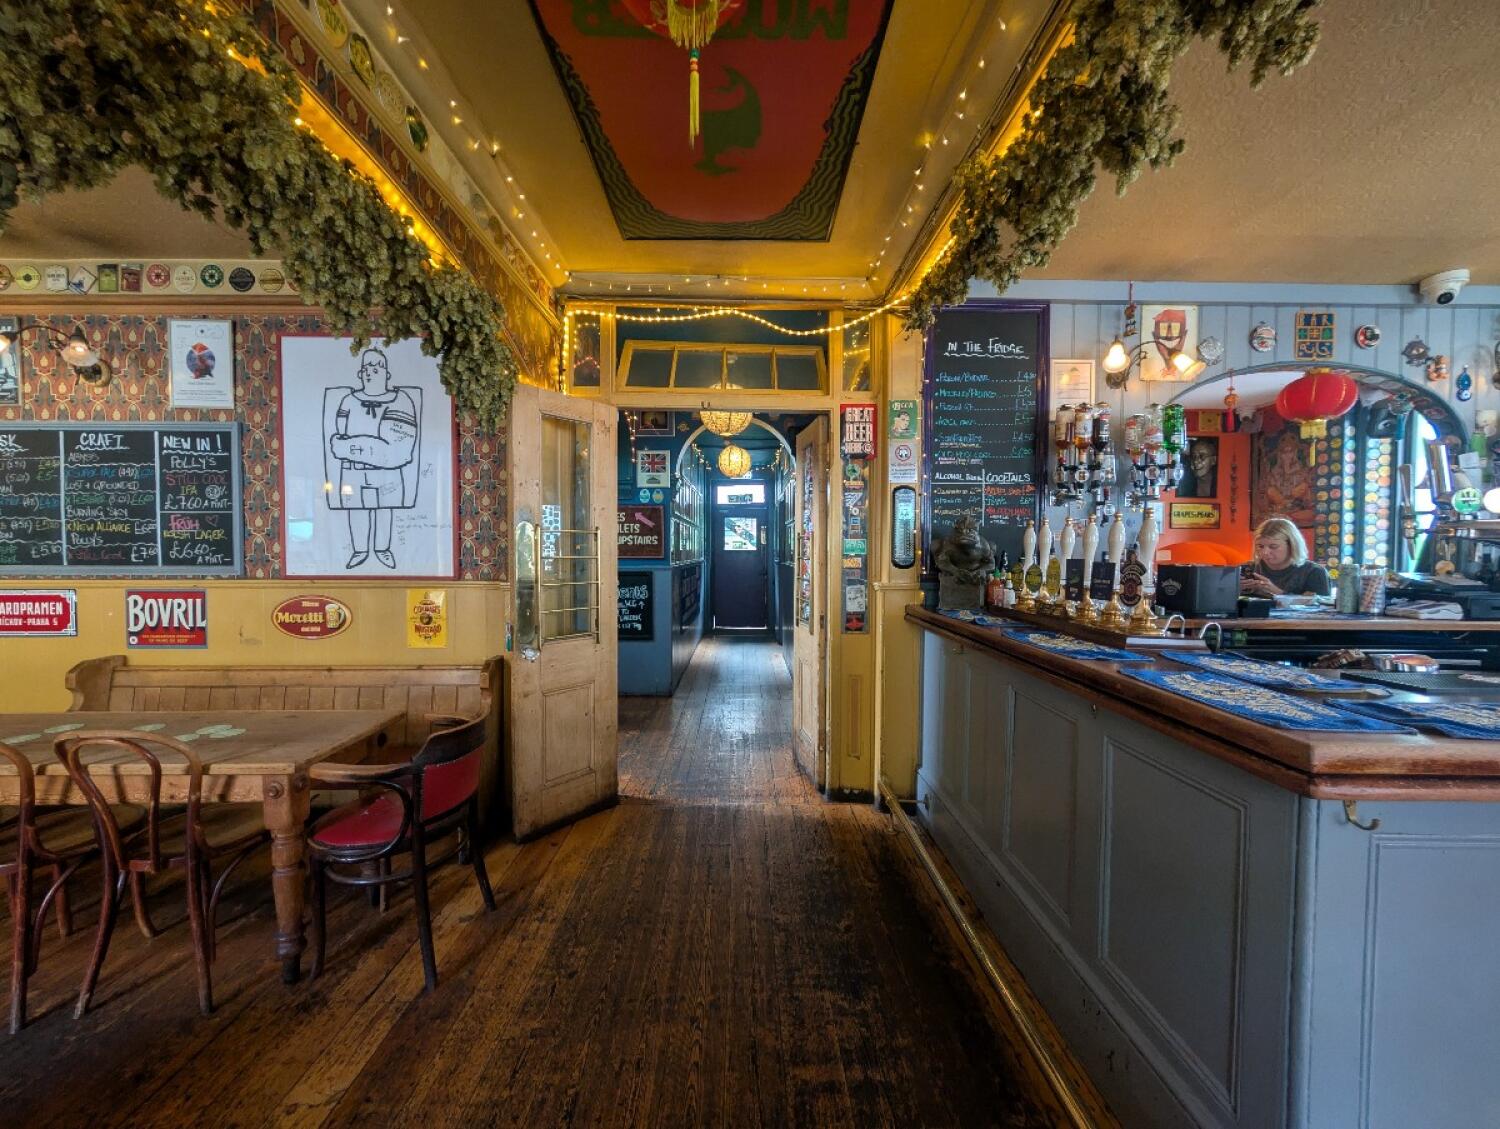
Indoor – Front space
Indoor – Front space3/5
Indoor – Upstairs space
Indoor – Upstairs space4/5
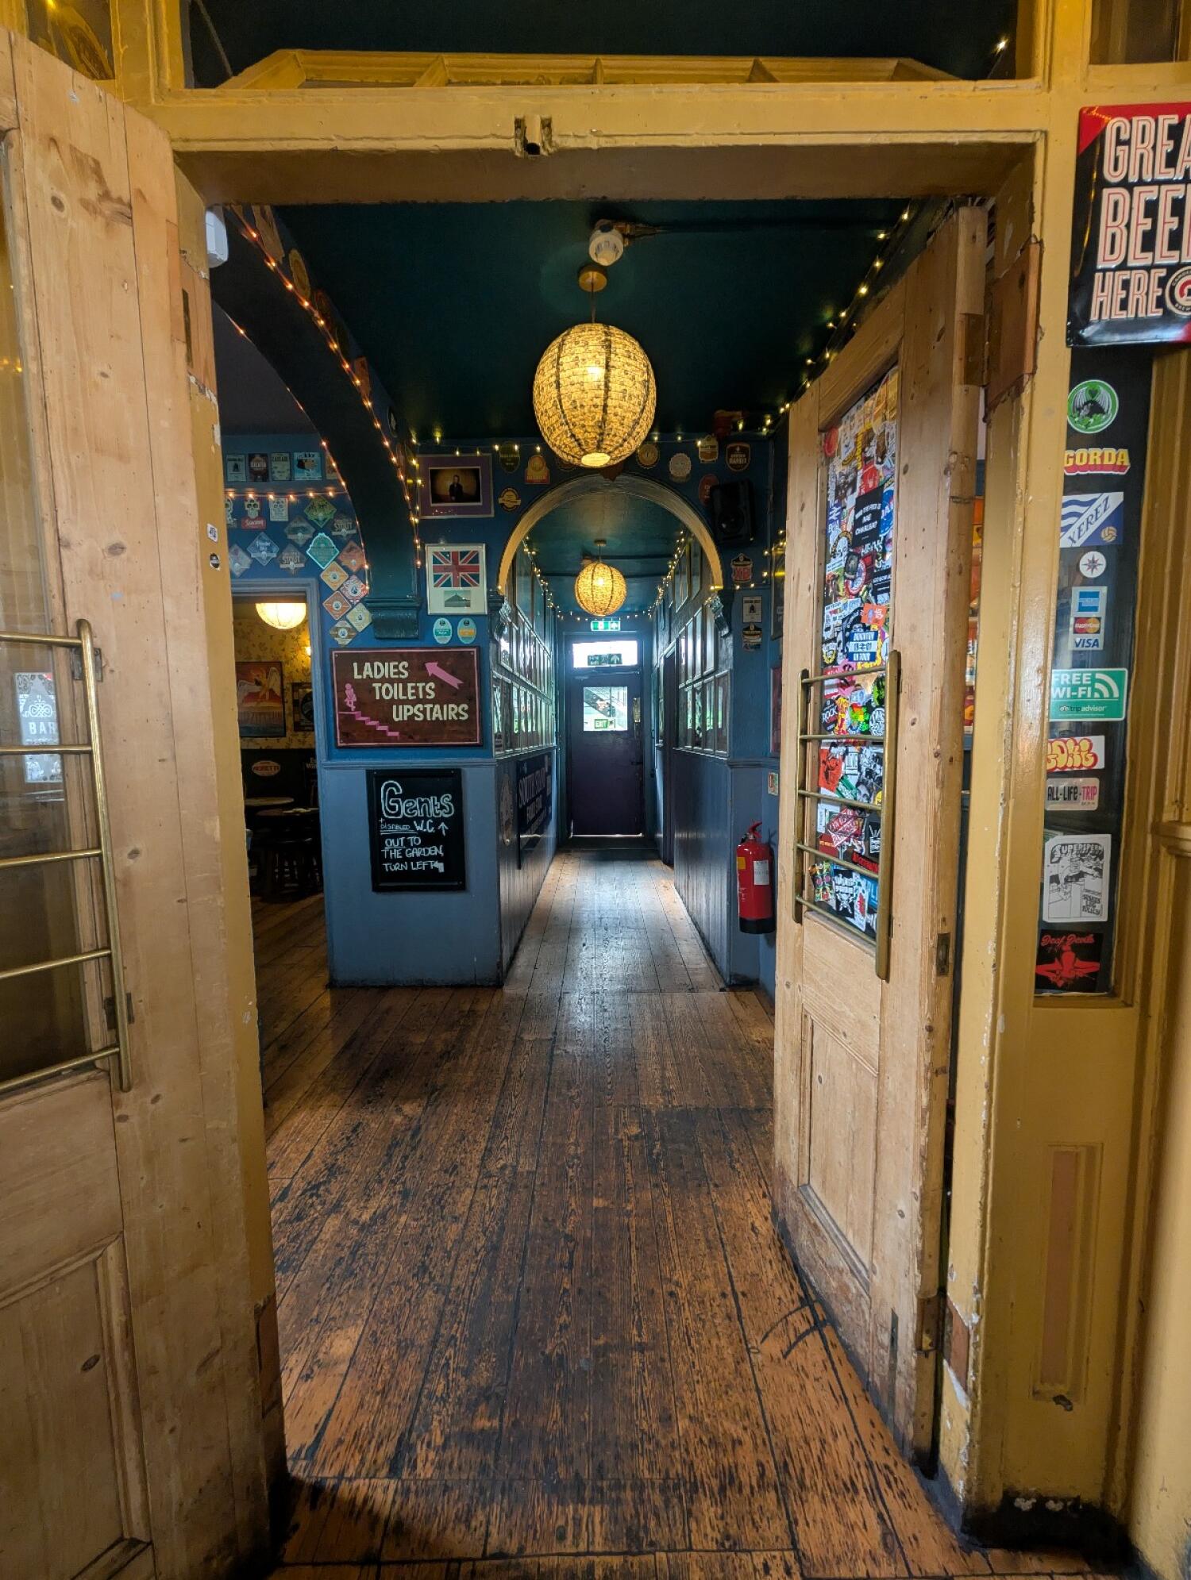
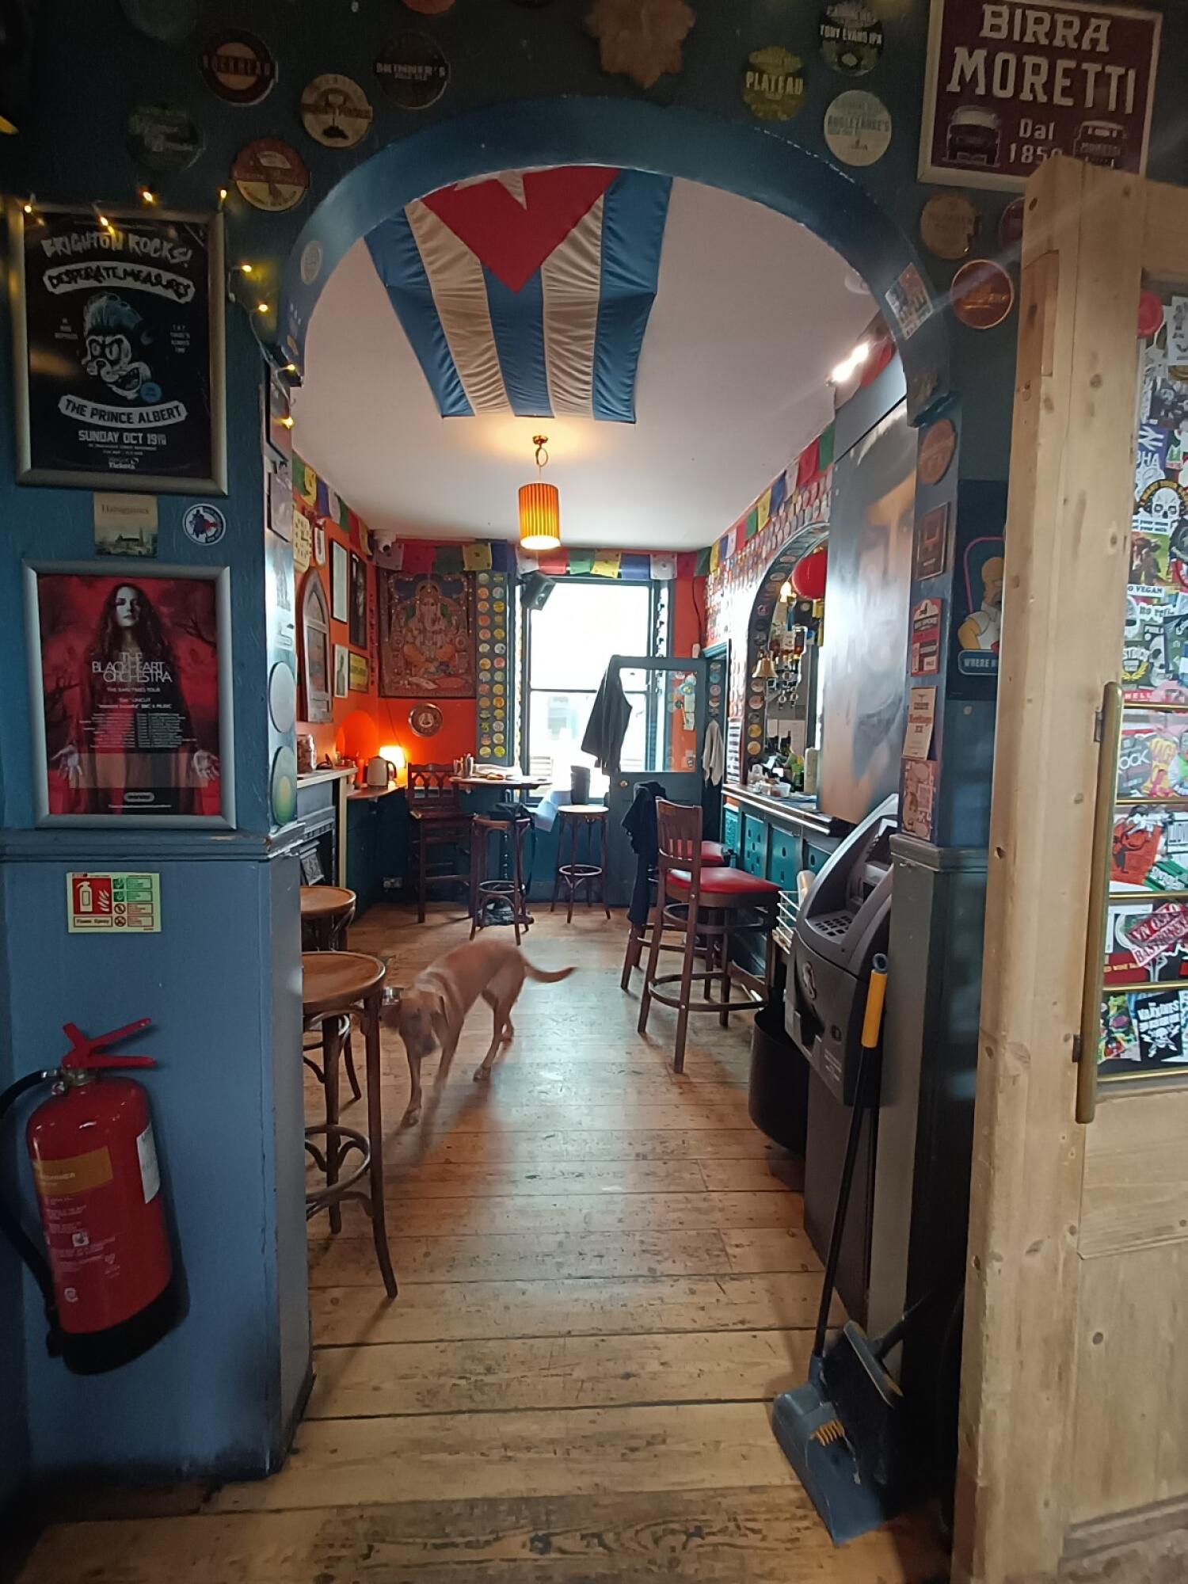
Indoor - Back space
Indoor - Back space5/5

The Prince Albert

Trafalgar Street, Brighton • Bar

47.0 mile | Open • 12:00 PM - 12:00 AM
Sociability Verified: Oct 2025
Your business?
Accessibility summary

Main entrance has steps and heavy manual wide double doors. Alternative entrance has a very small step and wide manual door. Ground-floor areas, bathroom and outdoor seating are mostly accessible; upstairs bar via full curved stairs.

Entrances & Exits

Photo 1 of 3: Green frame wooden doors with glass panels. Push to open.
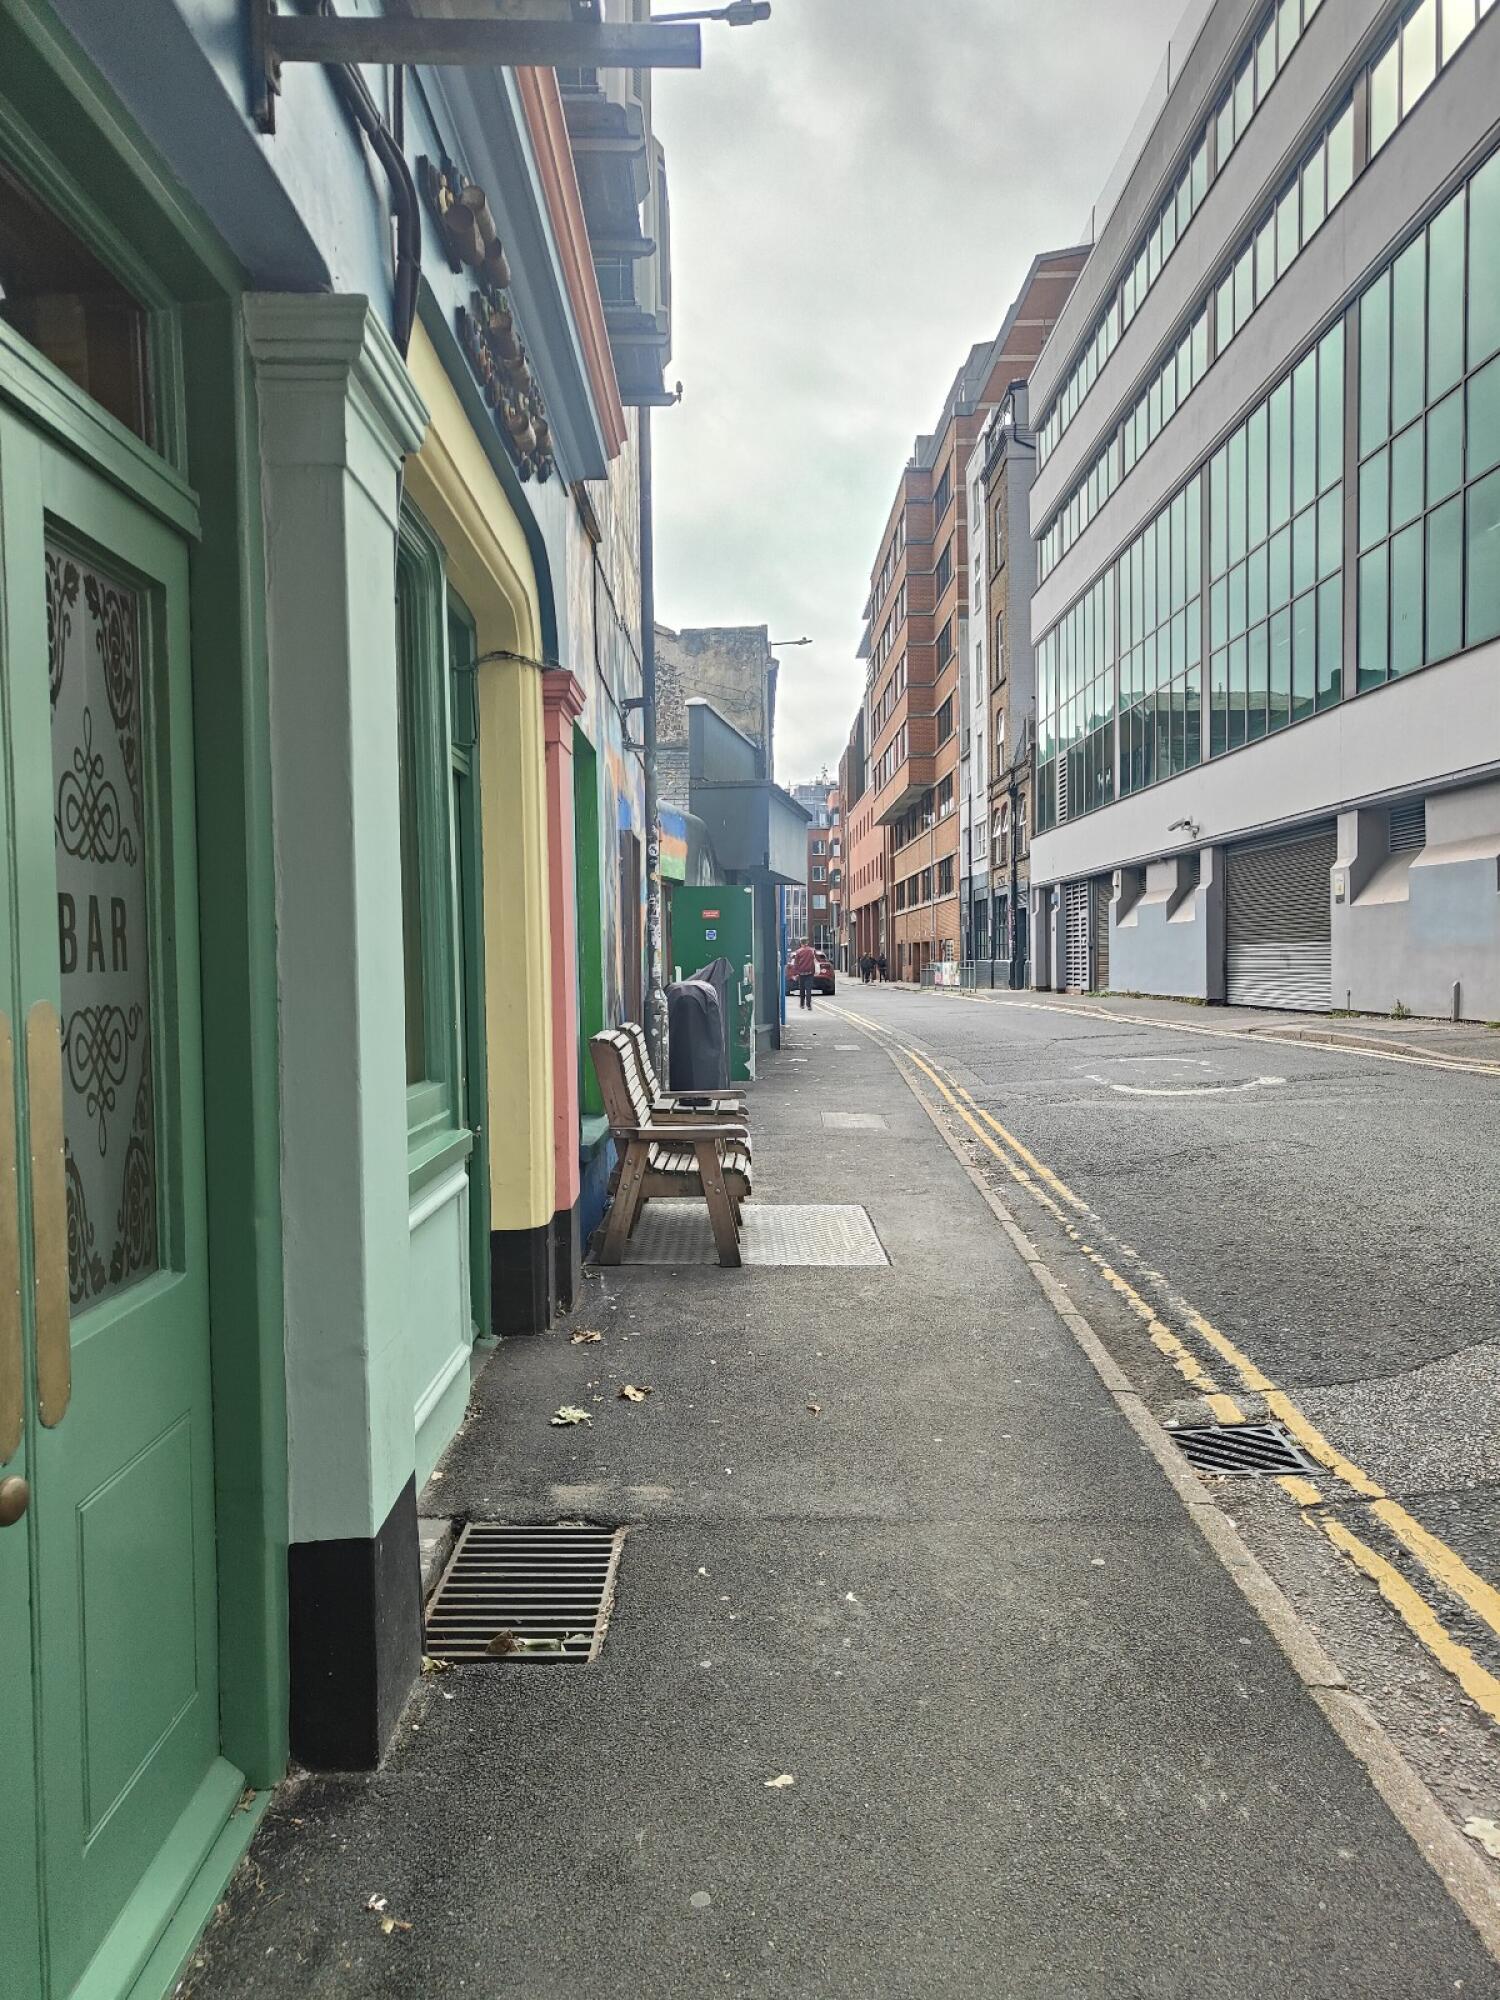
Photo 1 of 3: From right end of outdoor front space facing straight. Path to alternate entrance ahead. Bench ahead on left. Lamp post at back left.

Indoor Spaces

Photo 1 of 4: From entrance facing straight. Bar counter along right. Doors to upstairs, back, and side spaces at back center. Tables, chairs and benches on left.
Photo 1 of 7: From left of counter facing straight. Brown wooden doorway in front. Push to open. Paths to upstairs, back, and side space in front.
Photo 1 of 2: From after doorway to upstairs, back and side areas, facing right. Archway ahead.
Photo 1 of 5: From after doorway to back and upstairs area, facing straight. Stairs on left. Doorway behind to side area. Path ahead to outdoor. Back area on right
Photo 1 of 3: From right of side area, facing straight. Path ahead to outdoor at back. Doorway to additional back area at back right.

Outdoor Spaces

Photo 1 of 2: From entrance facing left. Picnic tables and benches on both sides.
Photo 1 of 3: From entrance facing straight. Bench on the left. Staircase ahead on right. Black pillar at back right.

Bathroom

Photo 1 of 6: From end of outdoor backspace facing straight. Preceding door to toilet ahead. Push from right to open.