Skip to content
Main entrance
Main entrance1/5
Alternative entrance
Alternative entrance2/5
Indoor – Front space
Indoor – Front space3/5
Indoor – Upstairs space
Indoor – Upstairs space4/5
Indoor – Downstairs space
Indoor – Downstairs space5/5

The Porterhouse

Maiden Lane, London • Bar

0.3 mile | Open • 12:00 PM - 12:00 AM
Sociability Verified: Oct 2024
Your business?
Accessibility summary

Main entrance has wide manual doorway but requires a full flight of steps. Alternative wide manual double doors have a small bump and controlled access. Step-free outdoor seating and accessible bathroom.

Entrances & Exits

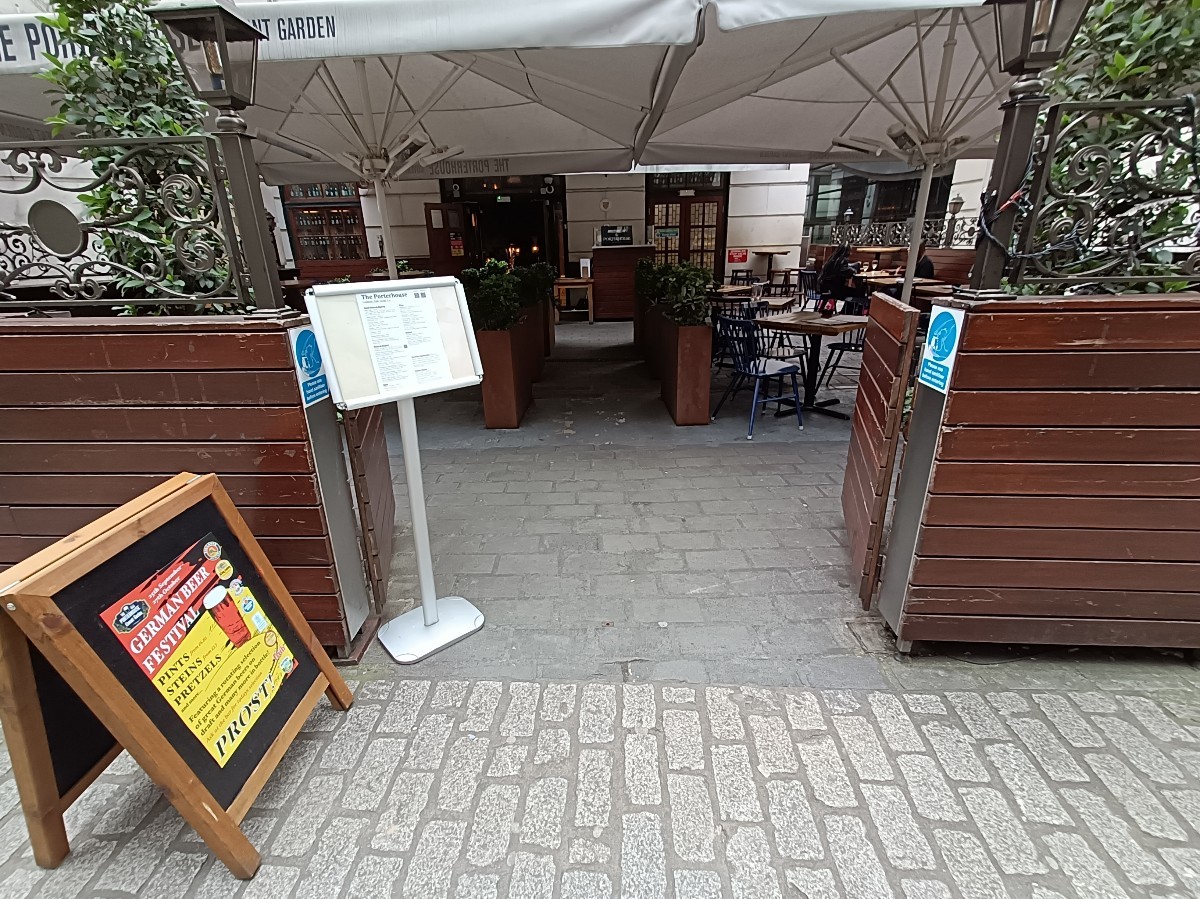
Photo 1 of 8: From street, facing venue. A-frame board on left. Menu stand behind. Wooden barriers on both sides. Opening in middle. Path ahead.
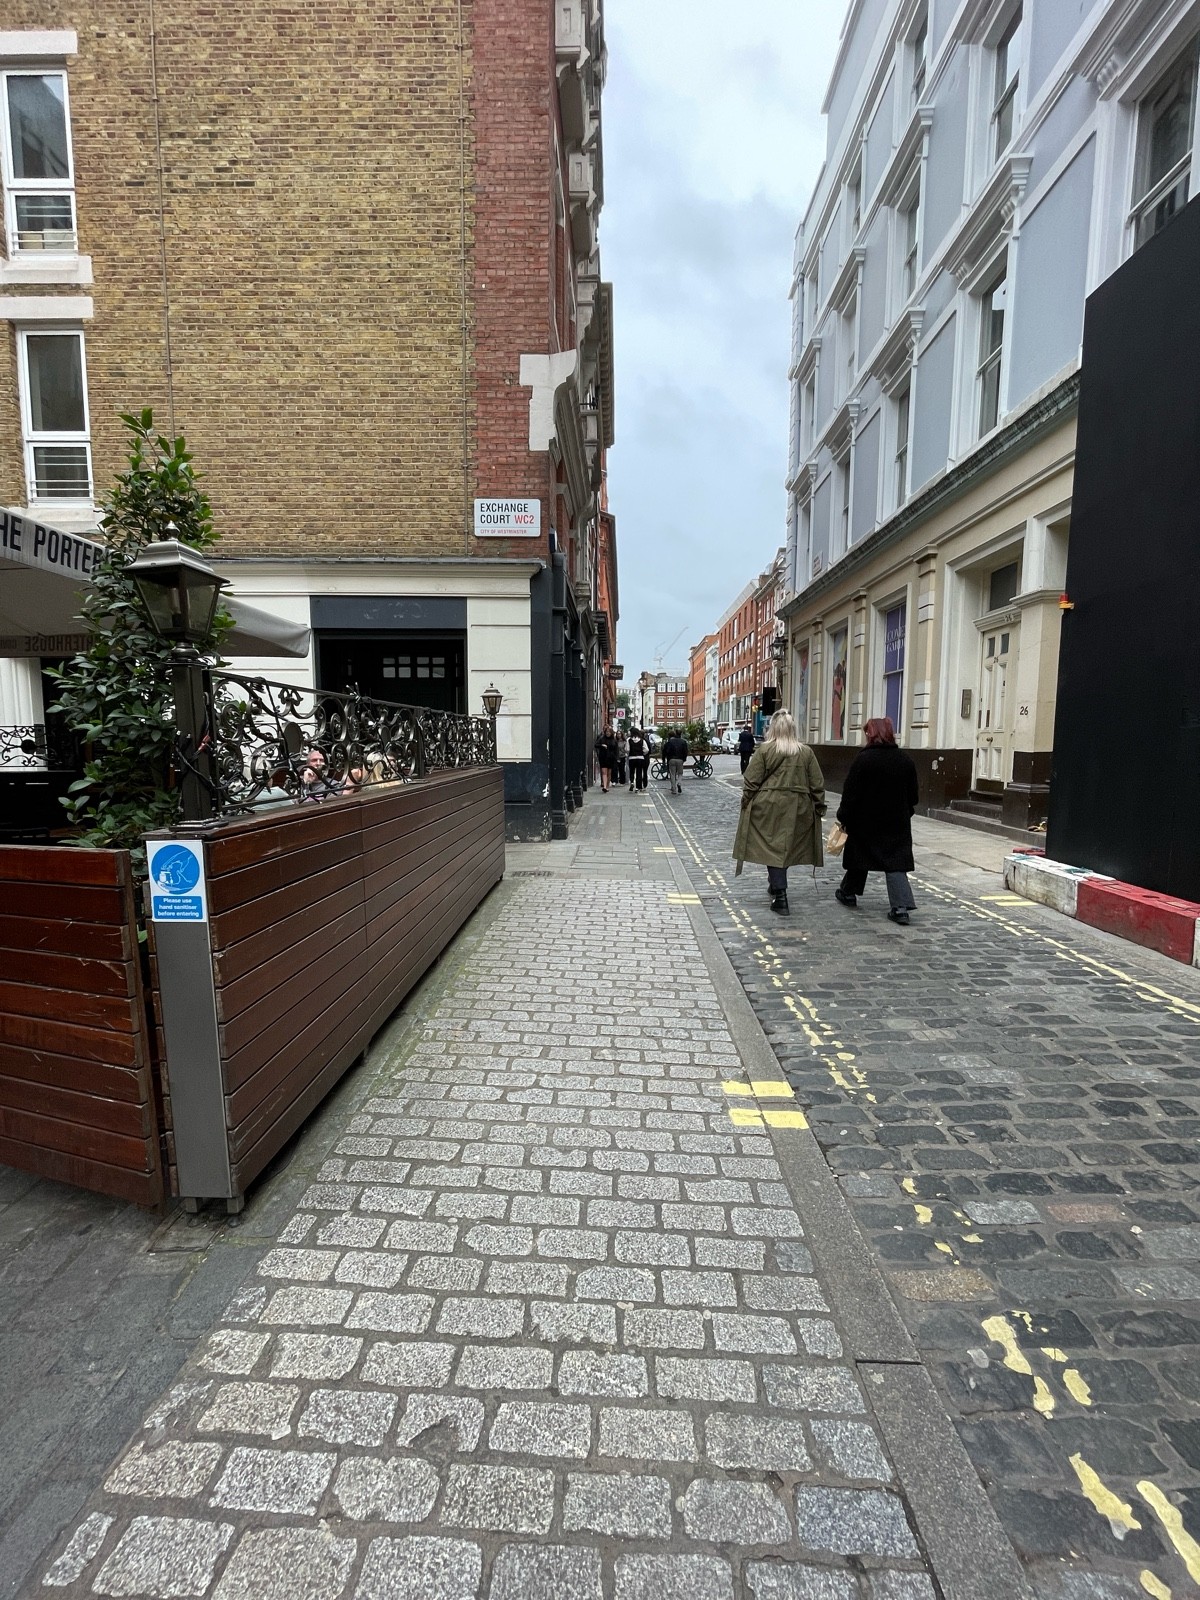
Photo 1 of 5: From outside main entrance, facing right. Wooden fence along left. Pavement ahead, going straight.

Indoor Spaces

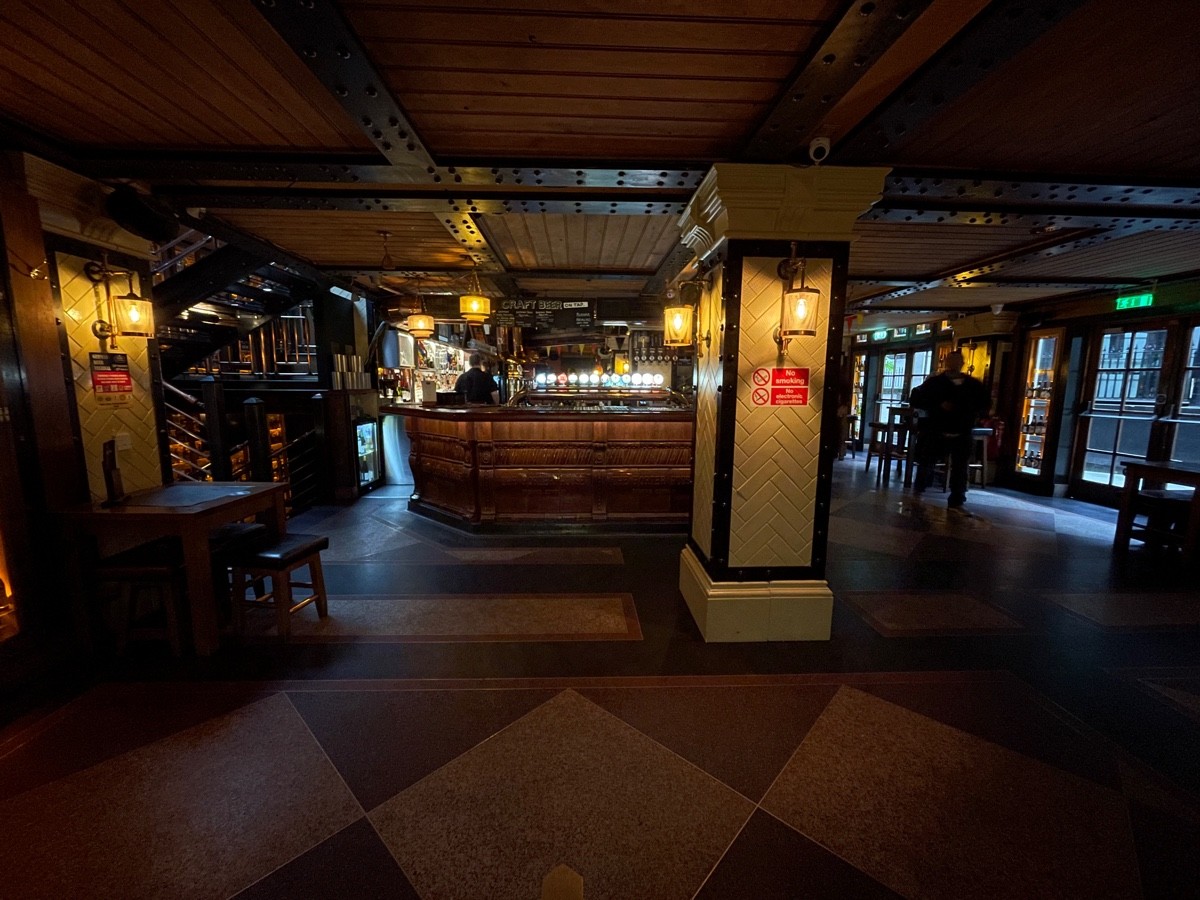
Photo 1 of 14: From entrance, facing straight. Seating along left. Path ahead, going straight. Column at back right. Bar counter along back.
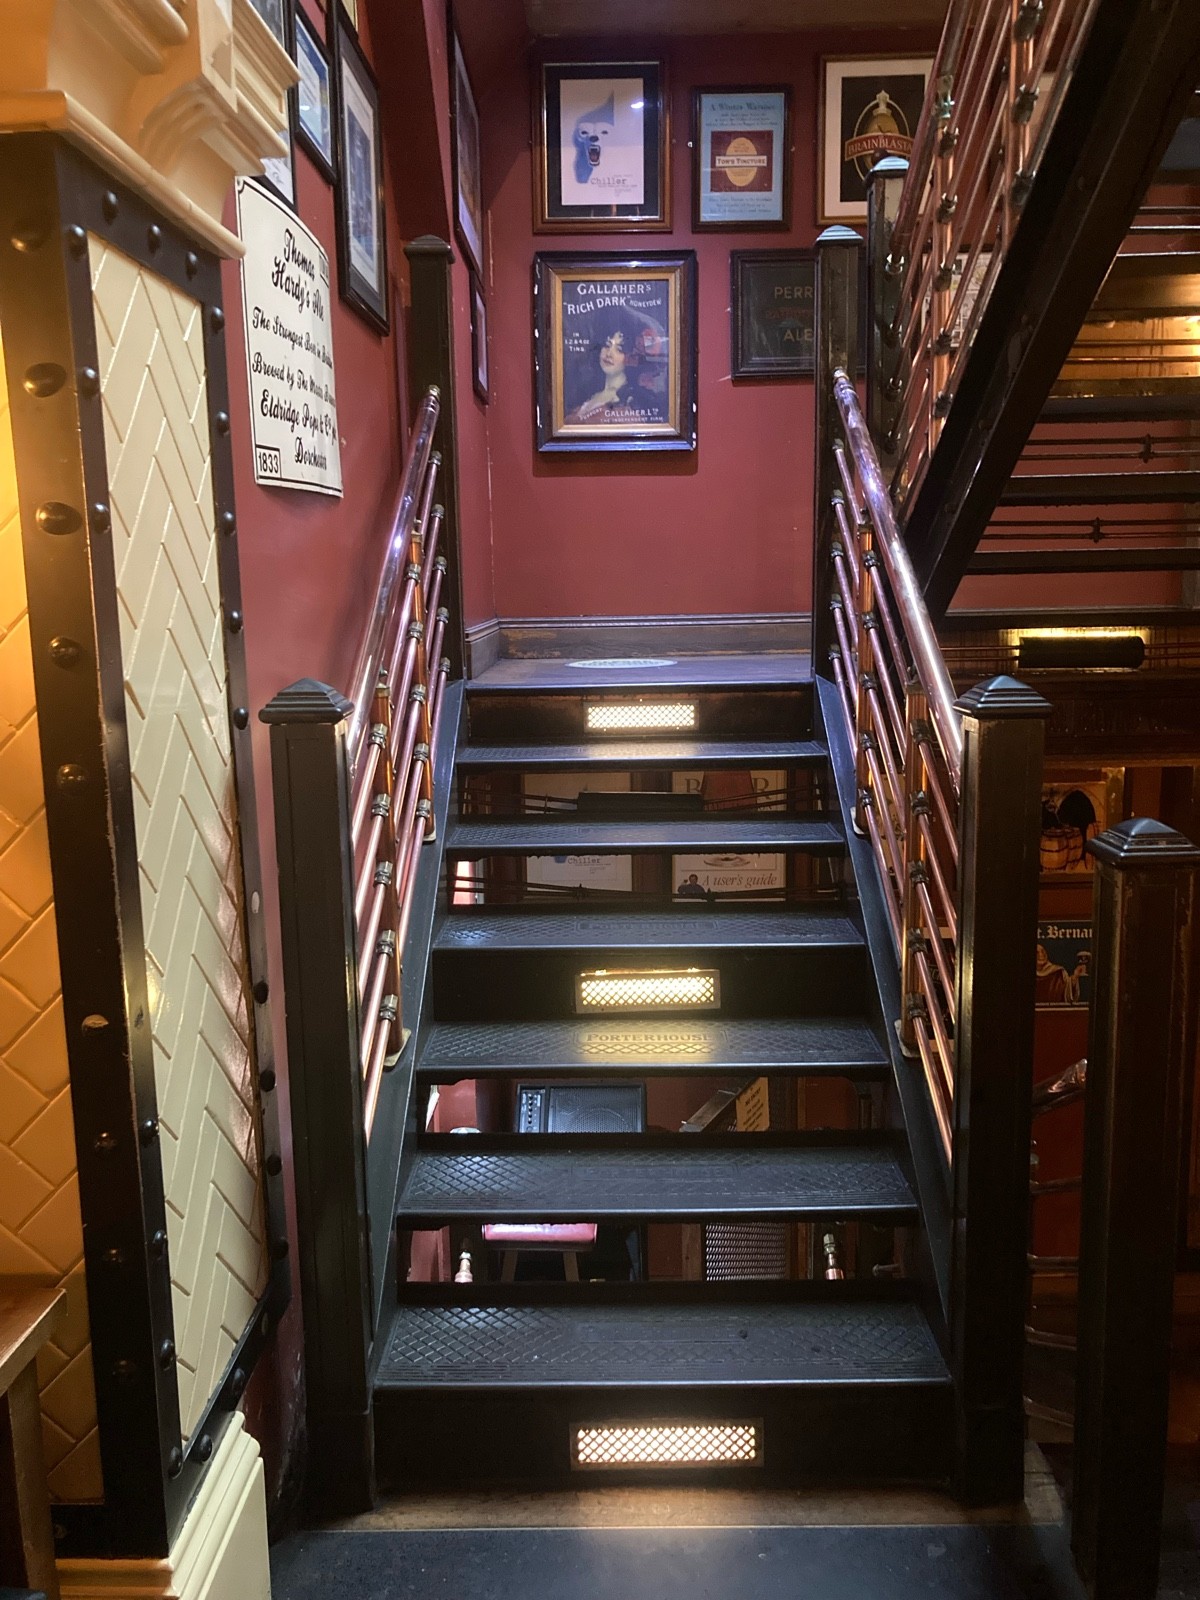
Photo 1 of 19: From left counter, facing left. First flight of stairs up. Metal handrails along both sides.
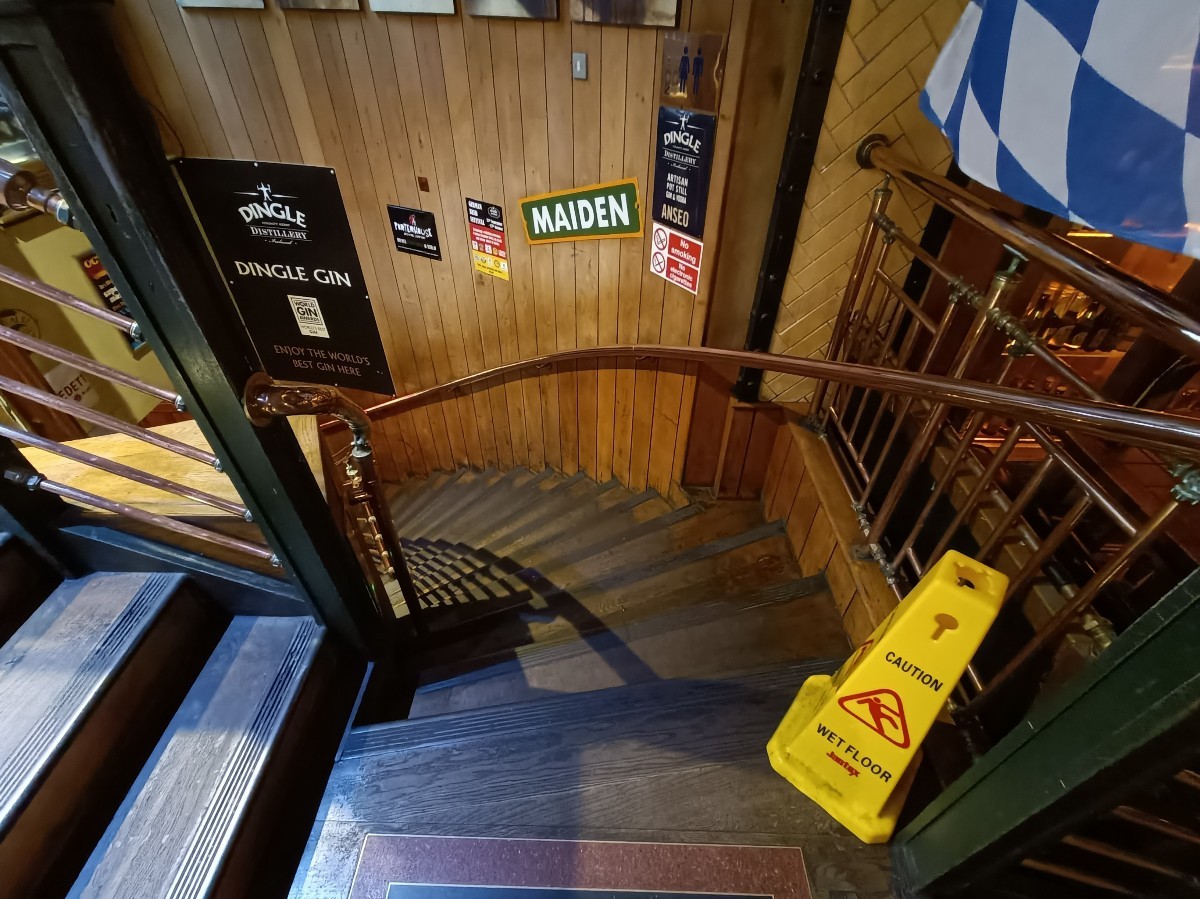
Photo 1 of 11: From entrance landing, looking left. Curved stairs ahead. Bronze, metal handrails along both sides.
Photo 1 of 2: From start of bar counter, looking left. Stairs ahead. Golden, metal handrails along both sides.
Photo 1 of 6: From back of upstairs area left to the elevator, facing straight. Swinging wooden door ahead. Push/pull open from left. Door will usually be open.

Outdoor Spaces

Photo 1 of 4: From entrance, looking right. Half-booths and chairs ahead. Path on left. Planter along left.

Bathroom

Photo 1 of 3: View of bathroom from door. On left side wall is mirror, sink + soap dispenser, then grab rails & bathroom paper. On back wall adjacent to left wall is bathroom, grab rains on right side of bathroom with space for right transfer. On right wall is paper towel dispenser and bins.