Skip to content
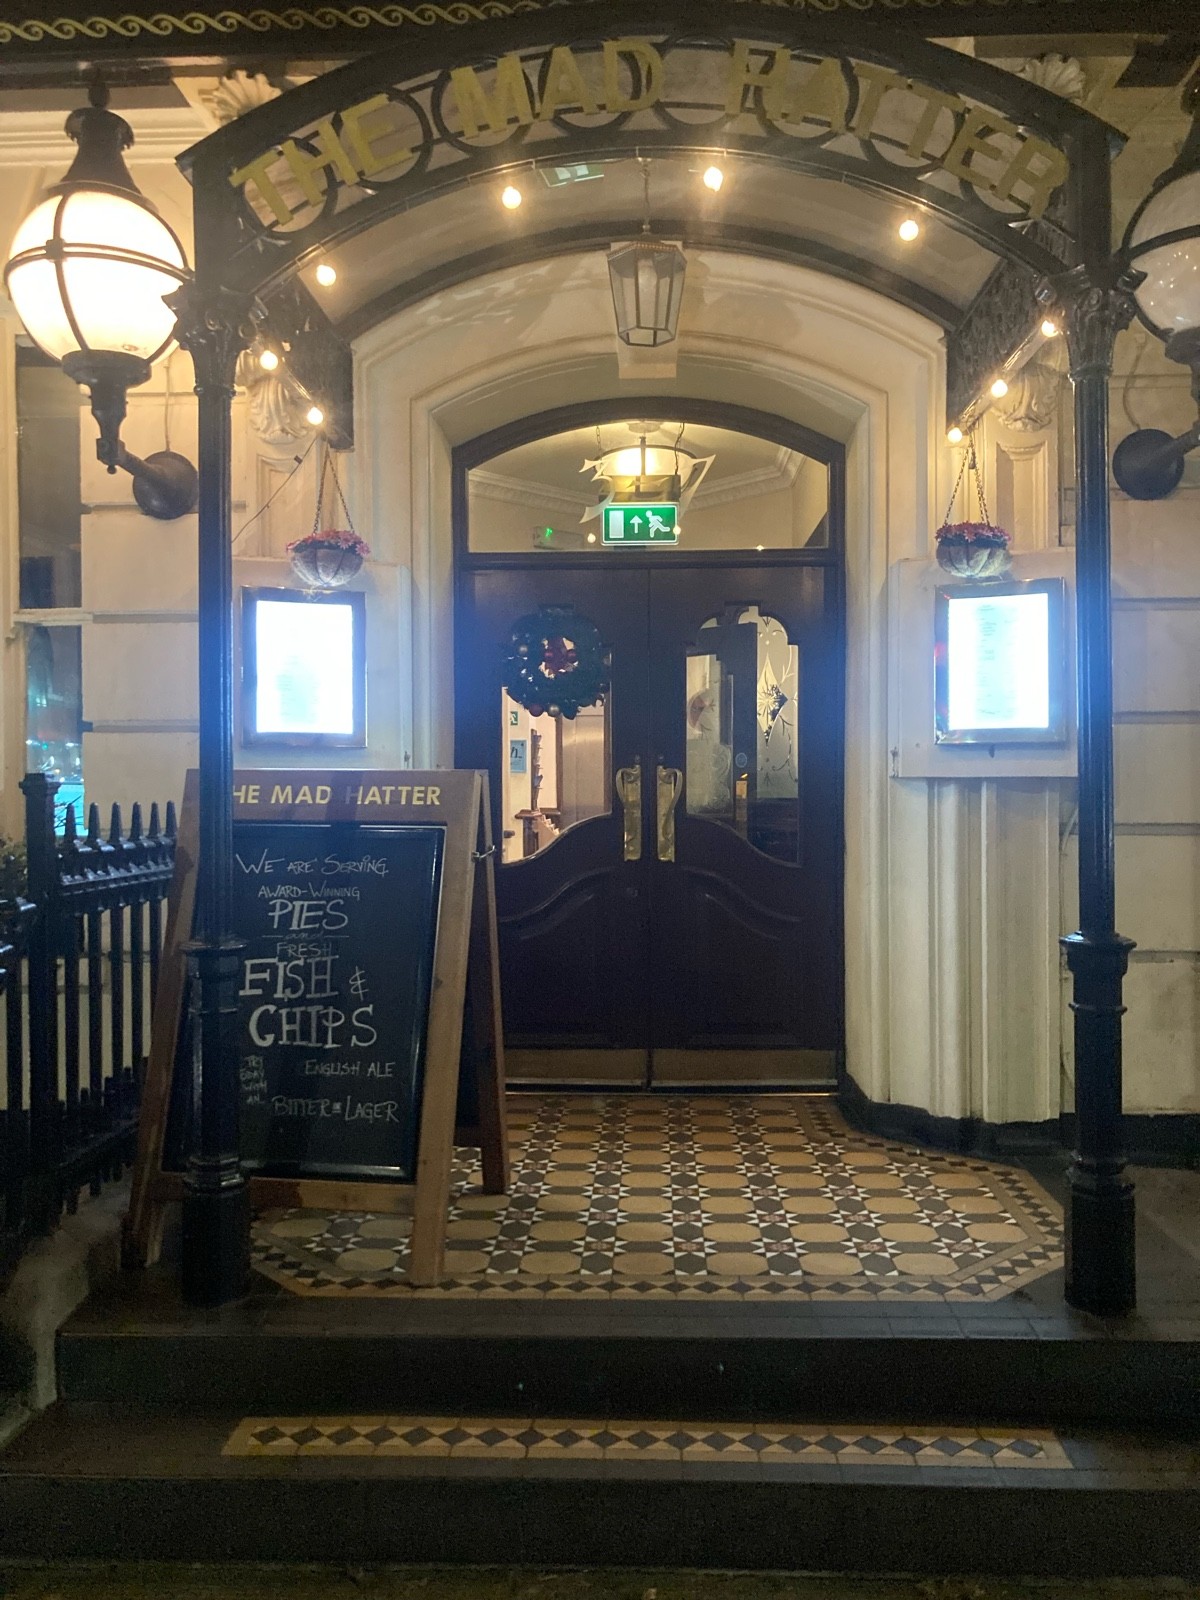
Main entrance
Main entrance1/5
Indoor – Front space
Indoor – Front space2/5
Indoor – Upstairs space
Indoor – Upstairs space3/5
Indoor – Back or side space
Indoor – Back or side space4/5
Outdoor – Front or street space
Outdoor – Front or street space5/5

The Mad Hatter Hotel, Southwark

London • Bar

1.1 mile

Sociability Verified: Dec 2024
Your business?
Accessibility summary

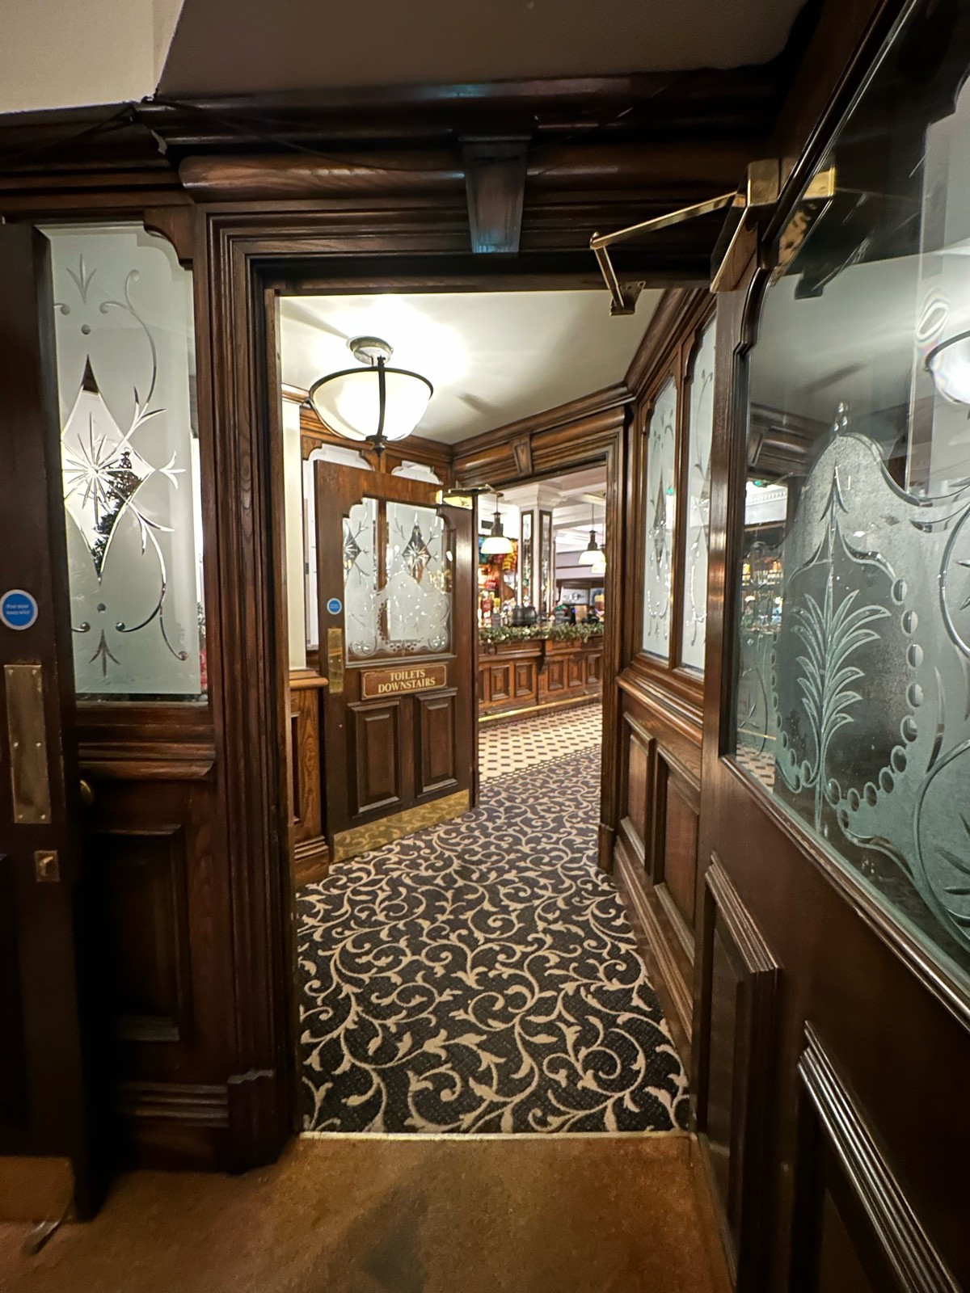
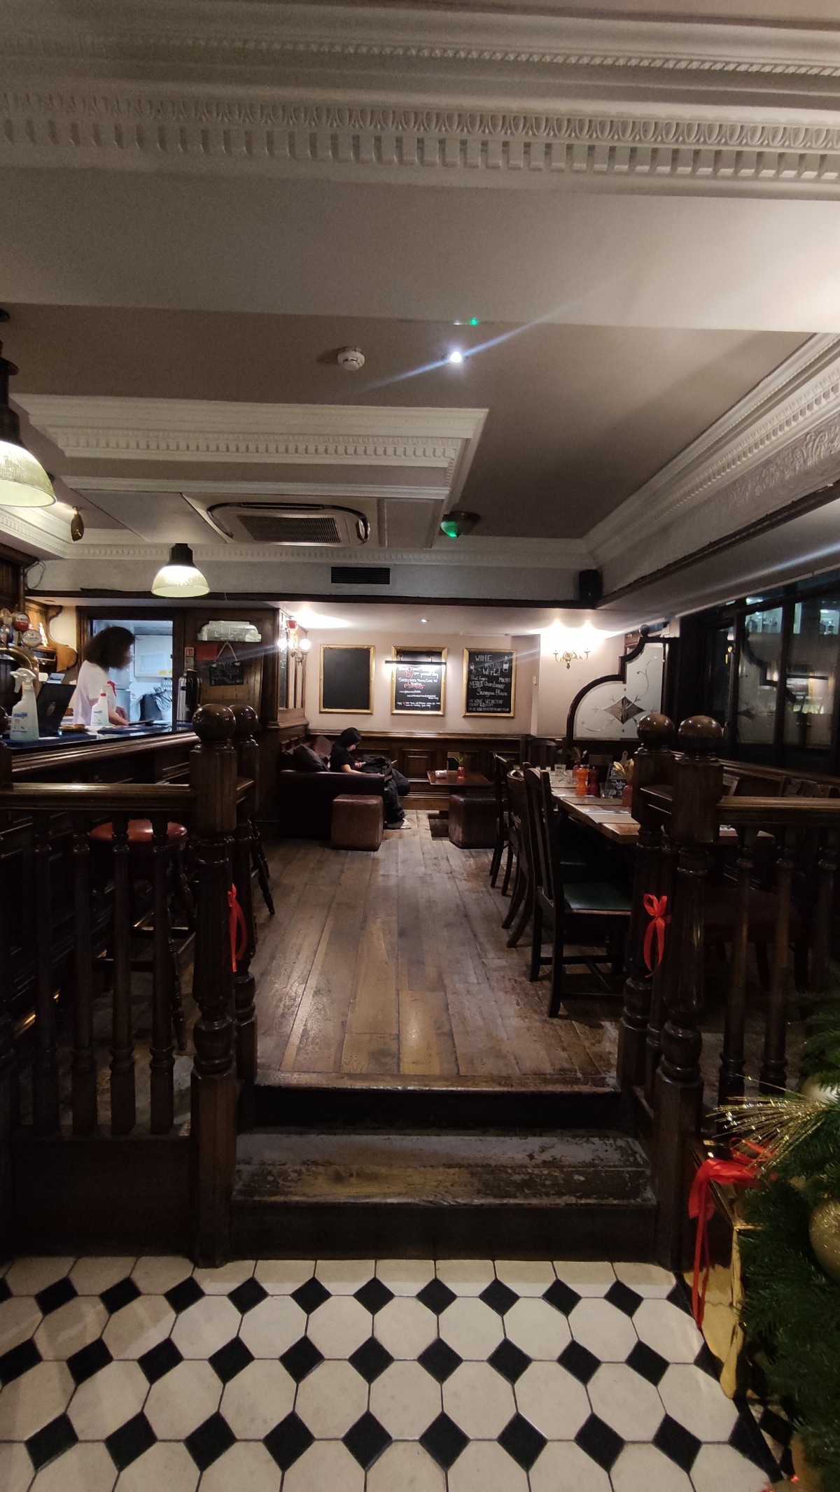

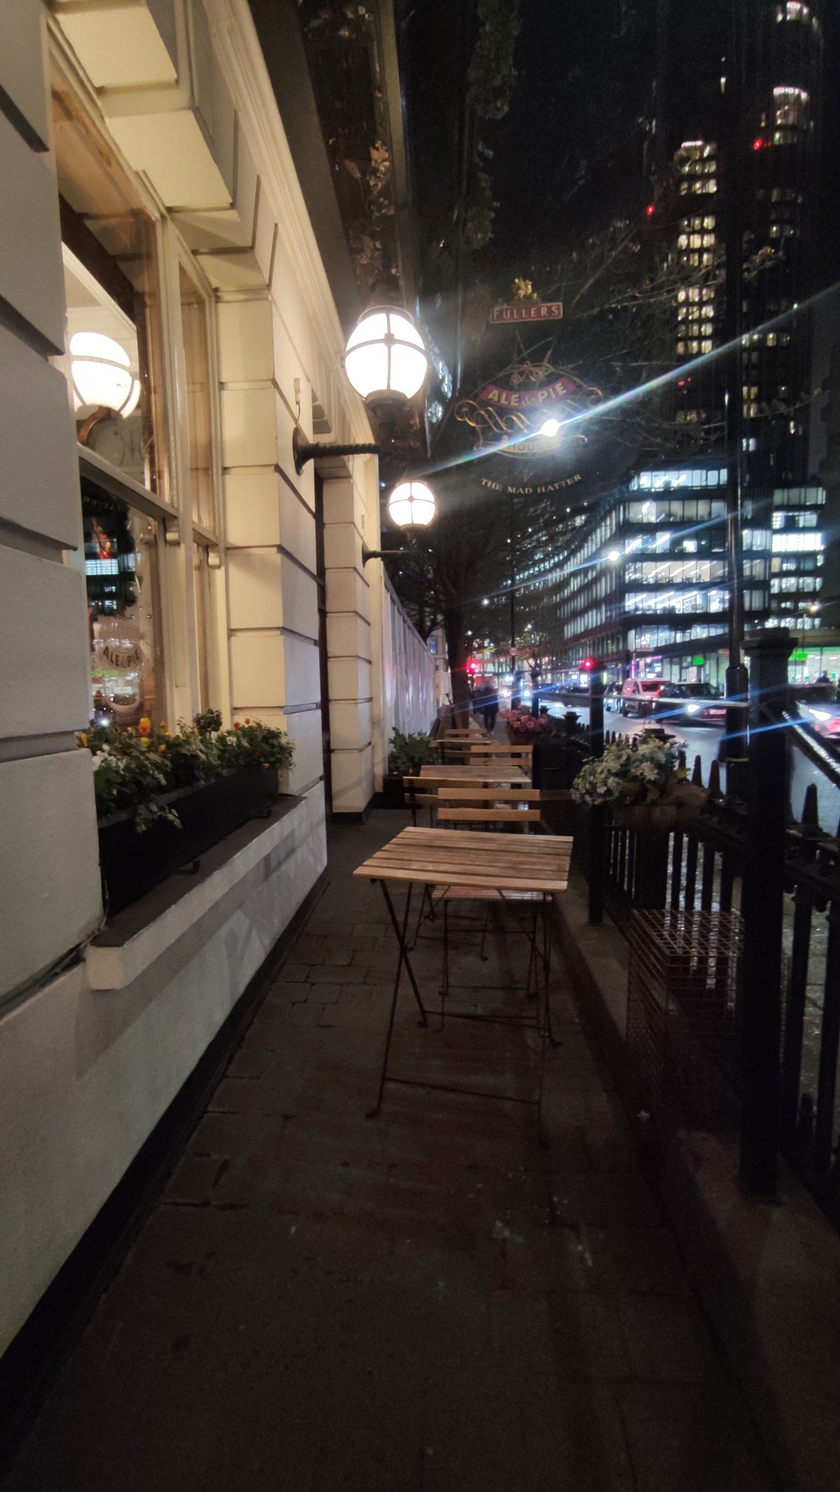
Wide manual double doors with 2 steps or built-in ramp. Indoor paths are wide but carpeted/uneven; some tight seating. Upstairs and outdoor seating have steps. Accessible off-site toilet has RADAR-key door, grab rails, left transfer and alarm.

Entrances & Exits

Photo 1 of 9: From sidewalk, facing venue. Open archway ahead to entrance on behind. A framed sign on left.

Indoor Spaces

Photo 1 of 8: From entrance, facing right. First wood and glass panelled preceding door ahead. Pull metal handle on left to open.
Photo 1 of 3: From end of bar counter facing left. Two steps up to seating.
Photo 1 of 2: From back of main area facing right. Couch on left. Divider, table and chairs behind. Toy shelf ahead to right.

Outdoor Spaces

Photo 1 of 2: From at the start of entrance ramp facing right. Two steps up to tables and chairs along right fence.

Bathroom

Photo 1 of 9: From entrance facing straight. Main area on right. Preceding door to bathroom on left.