Skip to content
Main entrance
Main entrance1/5
Indoor – Front space
Indoor – Front space2/5
Indoor - Side space
Indoor - Side space3/5
Outdoor – Front or street space
Outdoor – Front or street space4/5
Outdoor - Side space
Outdoor - Side space5/5

The Laneway Social, East End

Ebenezer Place, Adelaide • Bar

10,106.5 mile | Open • 11:00 AM - 11:00 PM
Sociability Verified: Feb 2026
Your business?
Accessibility summary

Main entrance has wide manual double doors, small bump, and ramp with handrails. Indoor and outdoor areas have wide or regular paths. Bathroom is step-free with wide doorway, grab rails, right-hand transfer, and clear sink space.

Entrances & Exits

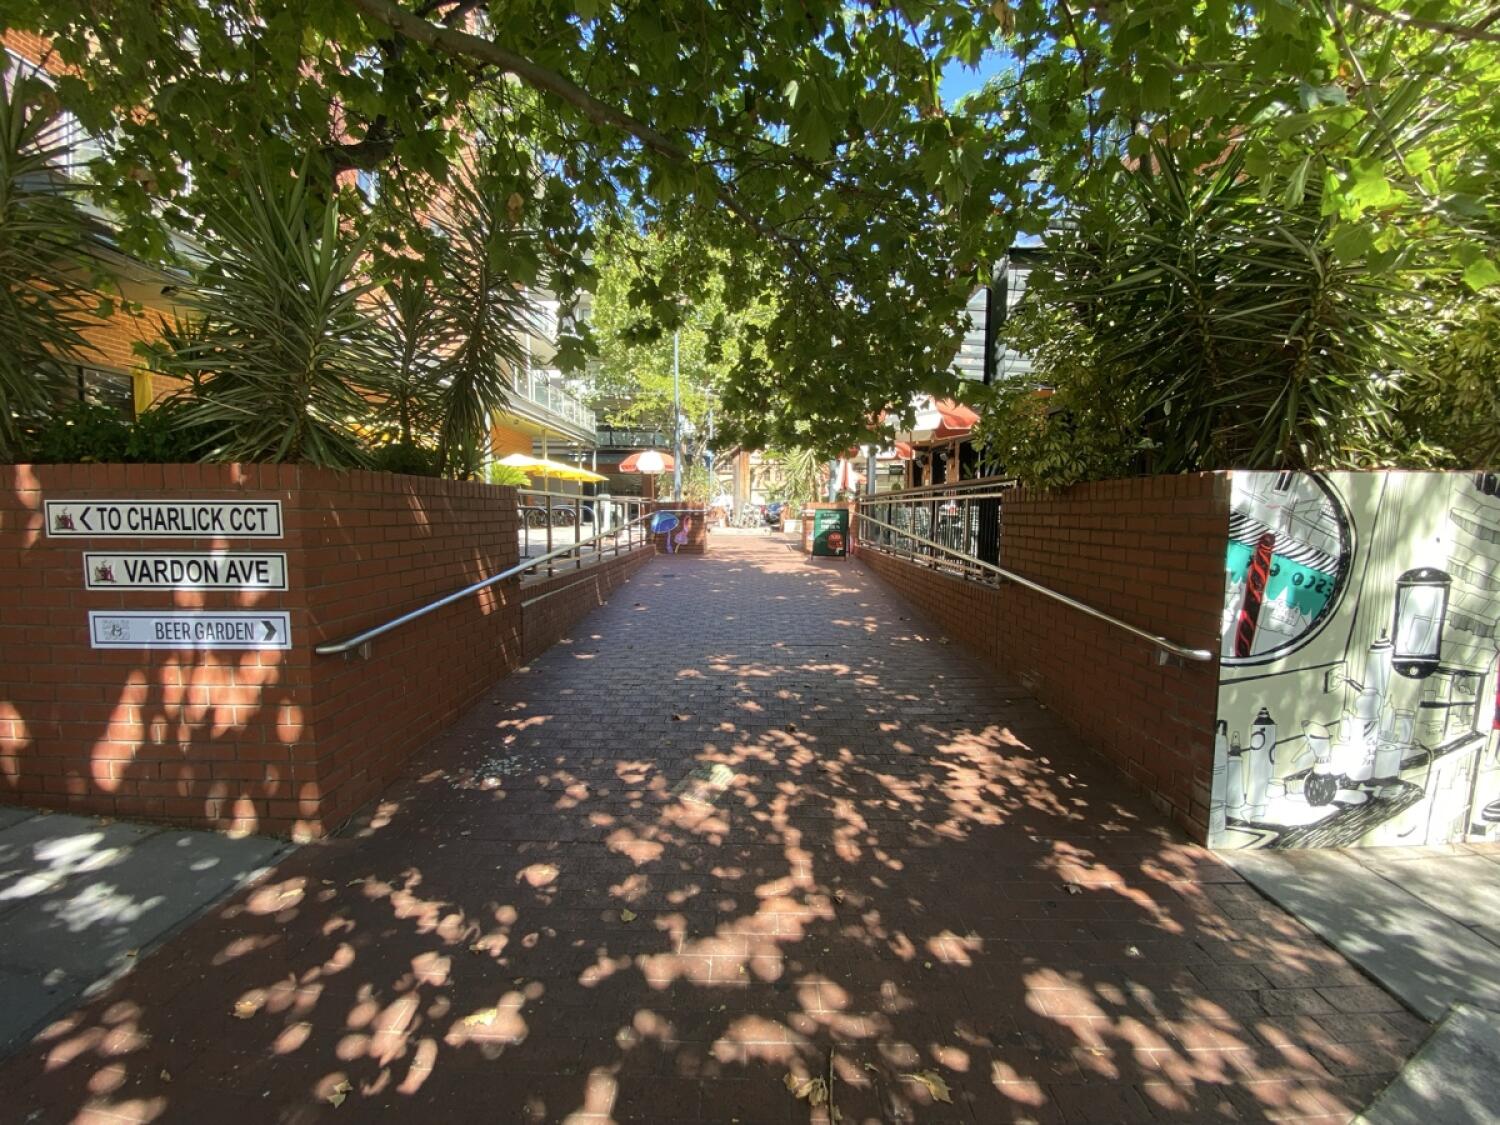
Photo 1 of 4: Pathway ahead. Built-in ramp ahead with handrails along left and right.

Indoor Spaces

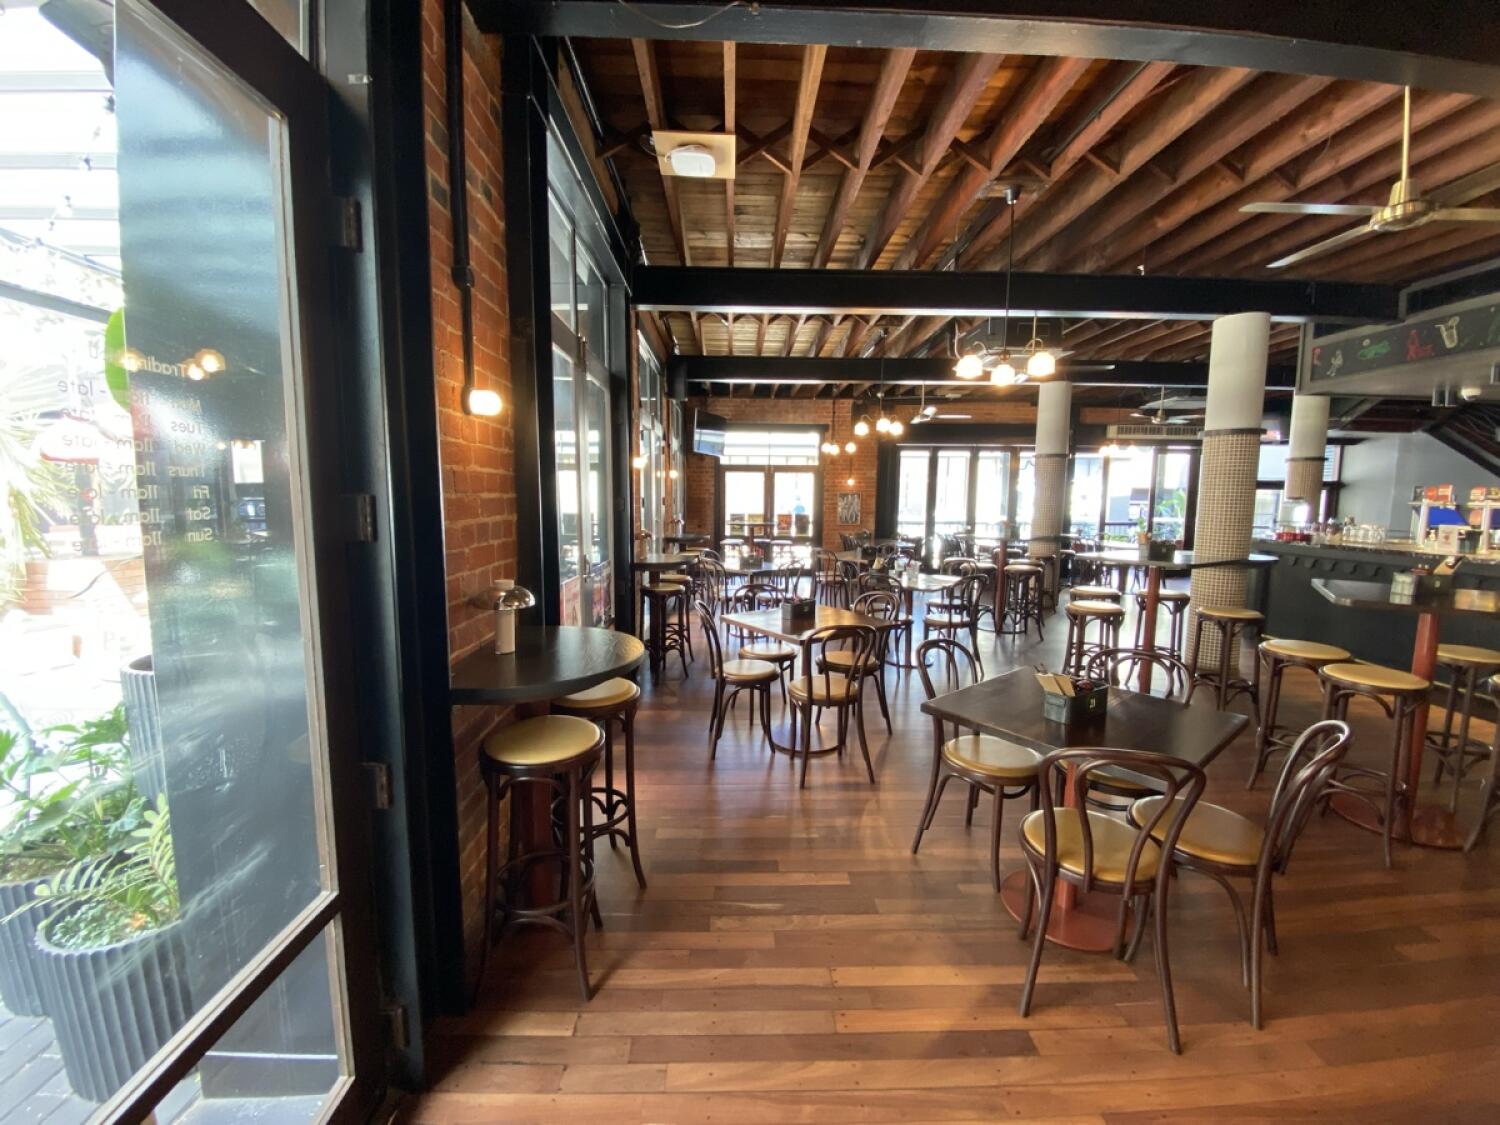
Photo 1 of 8: From entrance facing left. High tables with stools along left wall. Tables and chairs along centre and back. Row of high tables on right.
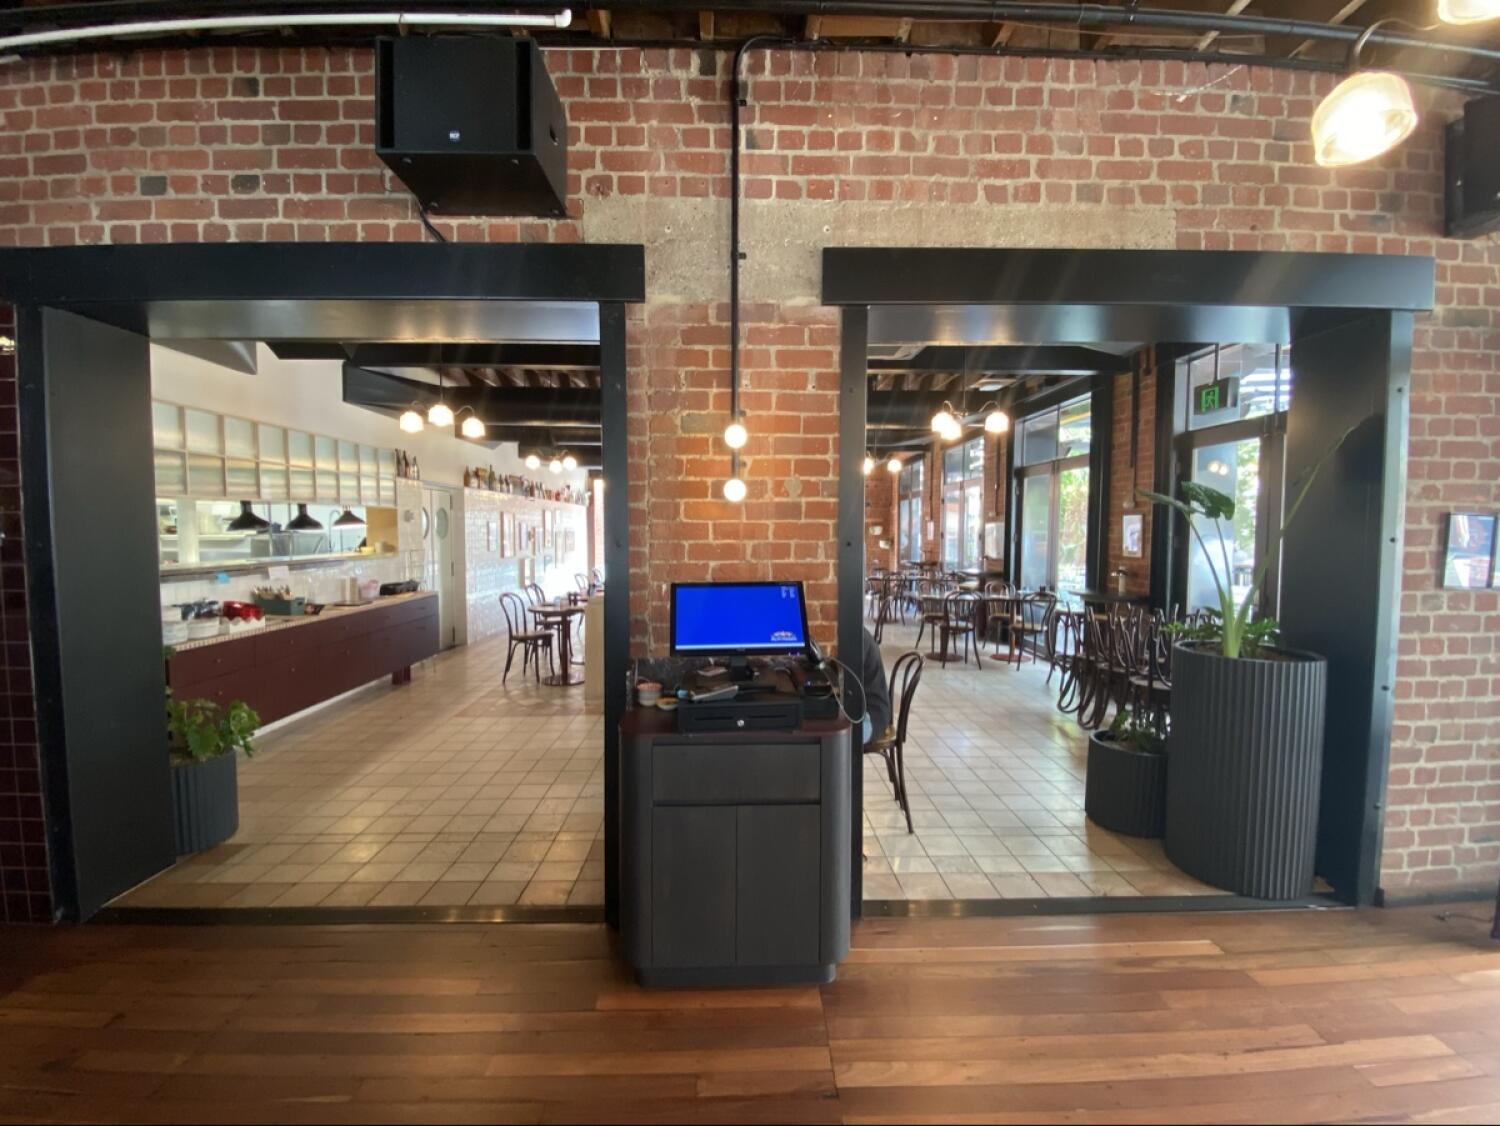
Photo 1 of 10: From after entrance facing right. Two open archways ahead. Staff counter in centre.

Outdoor Spaces

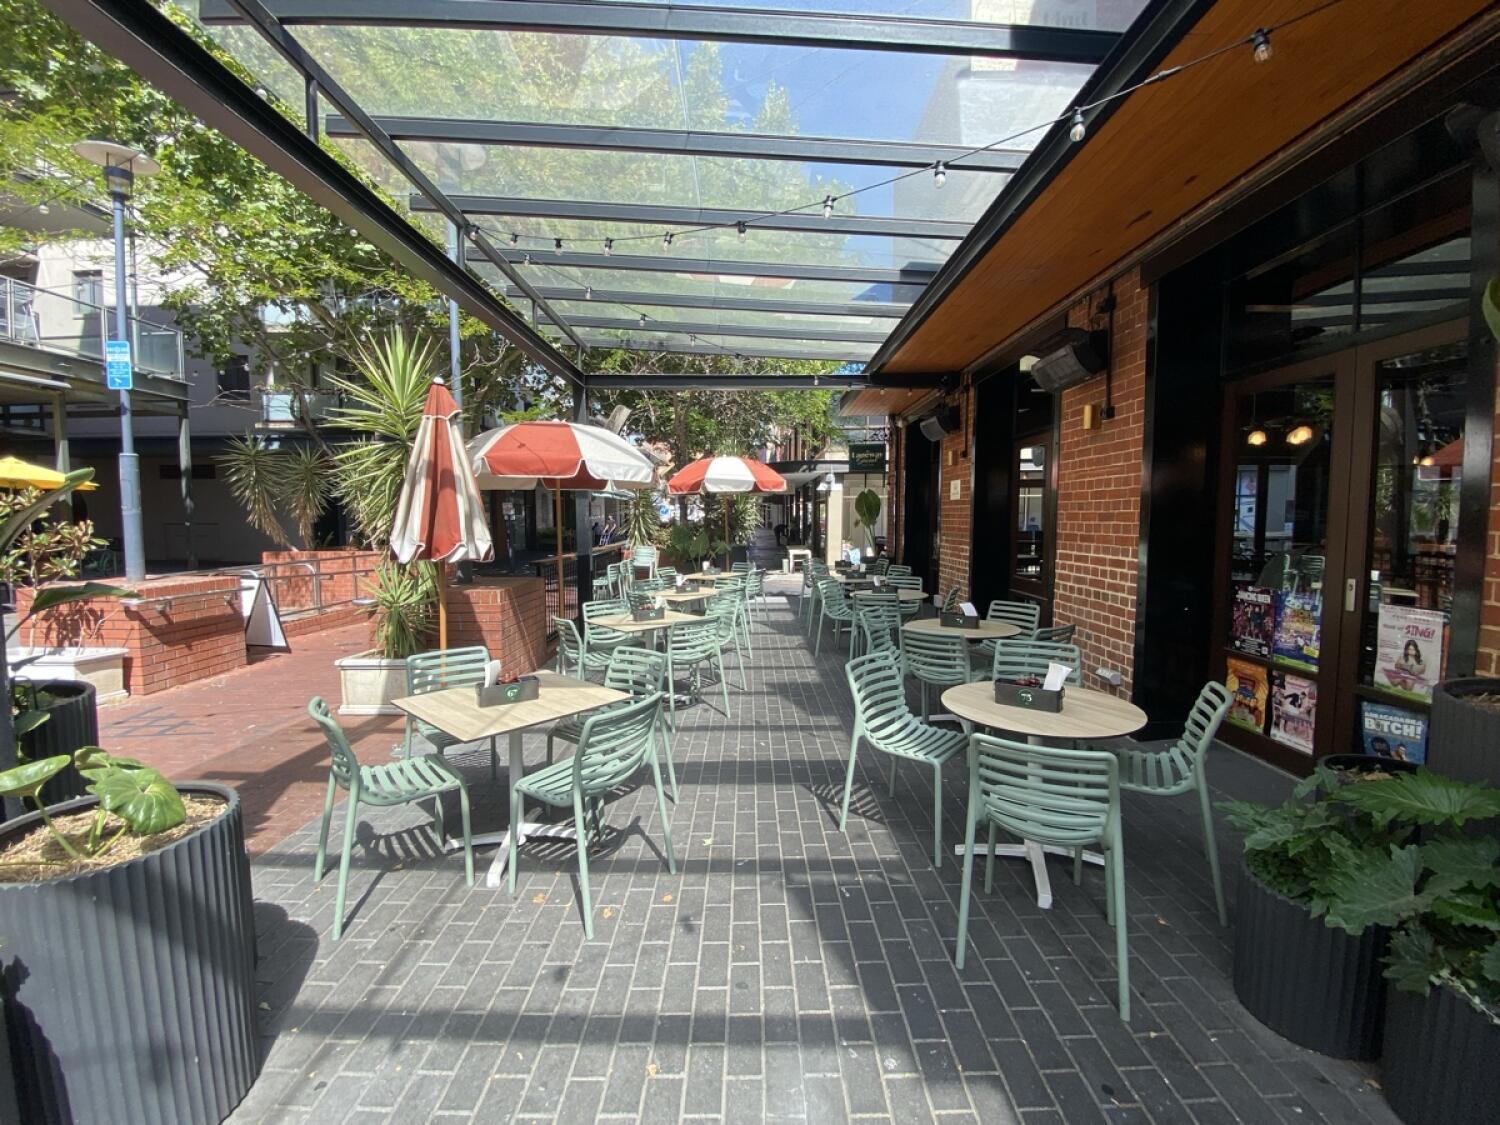
Photo 1 of 2: From before entrance facing left. Tables and chairs along left and right. Pathway in centre.
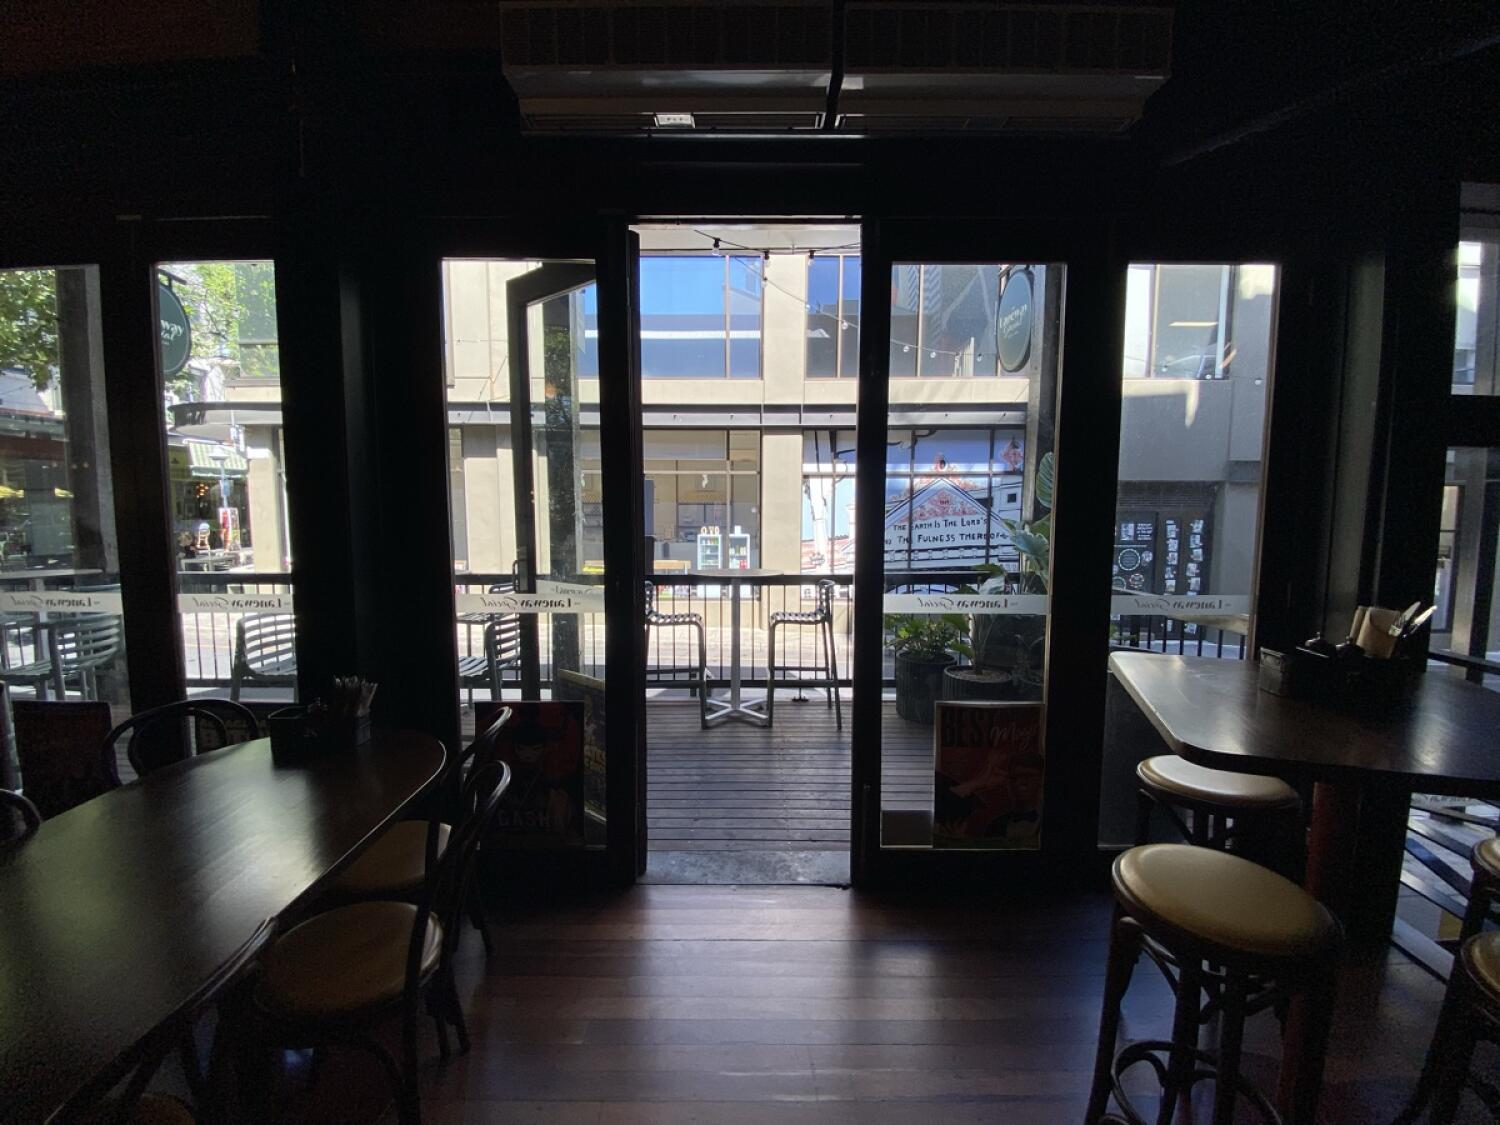
Photo 1 of 5: From left end of front space facing left. Glass door ahead with dark frame. Push from handle on right to open.

Bathroom

Photo 1 of 10: From back left of front space facing straight. Path ahead. Staircase at back. Bar counter on right.