Skip to content
Main entrance
Main entrance1/5
Indoor – Front space
Indoor – Front space2/5
Indoor – Upstairs space
Indoor – Upstairs space3/5
Indoor - Side space
Indoor - Side space4/5
Indoor – Back or side space
Indoor – Back or side space5/5

The Ivy Victoria

Victoria Street, London • Restaurant

0.9 mile | Open • 8:00 AM - 10:00 PM
Sociability Verified: Oct 2024
Your business?
Accessibility summary

Wide manual entrance doors have a small bump. Main areas have wide paths, table service and seated-height tables. Upper, side and rooftop areas need stairs or a small platform lift. Accessible toilet has grab rails; transfer space is obstructed.

Entrances & Exits

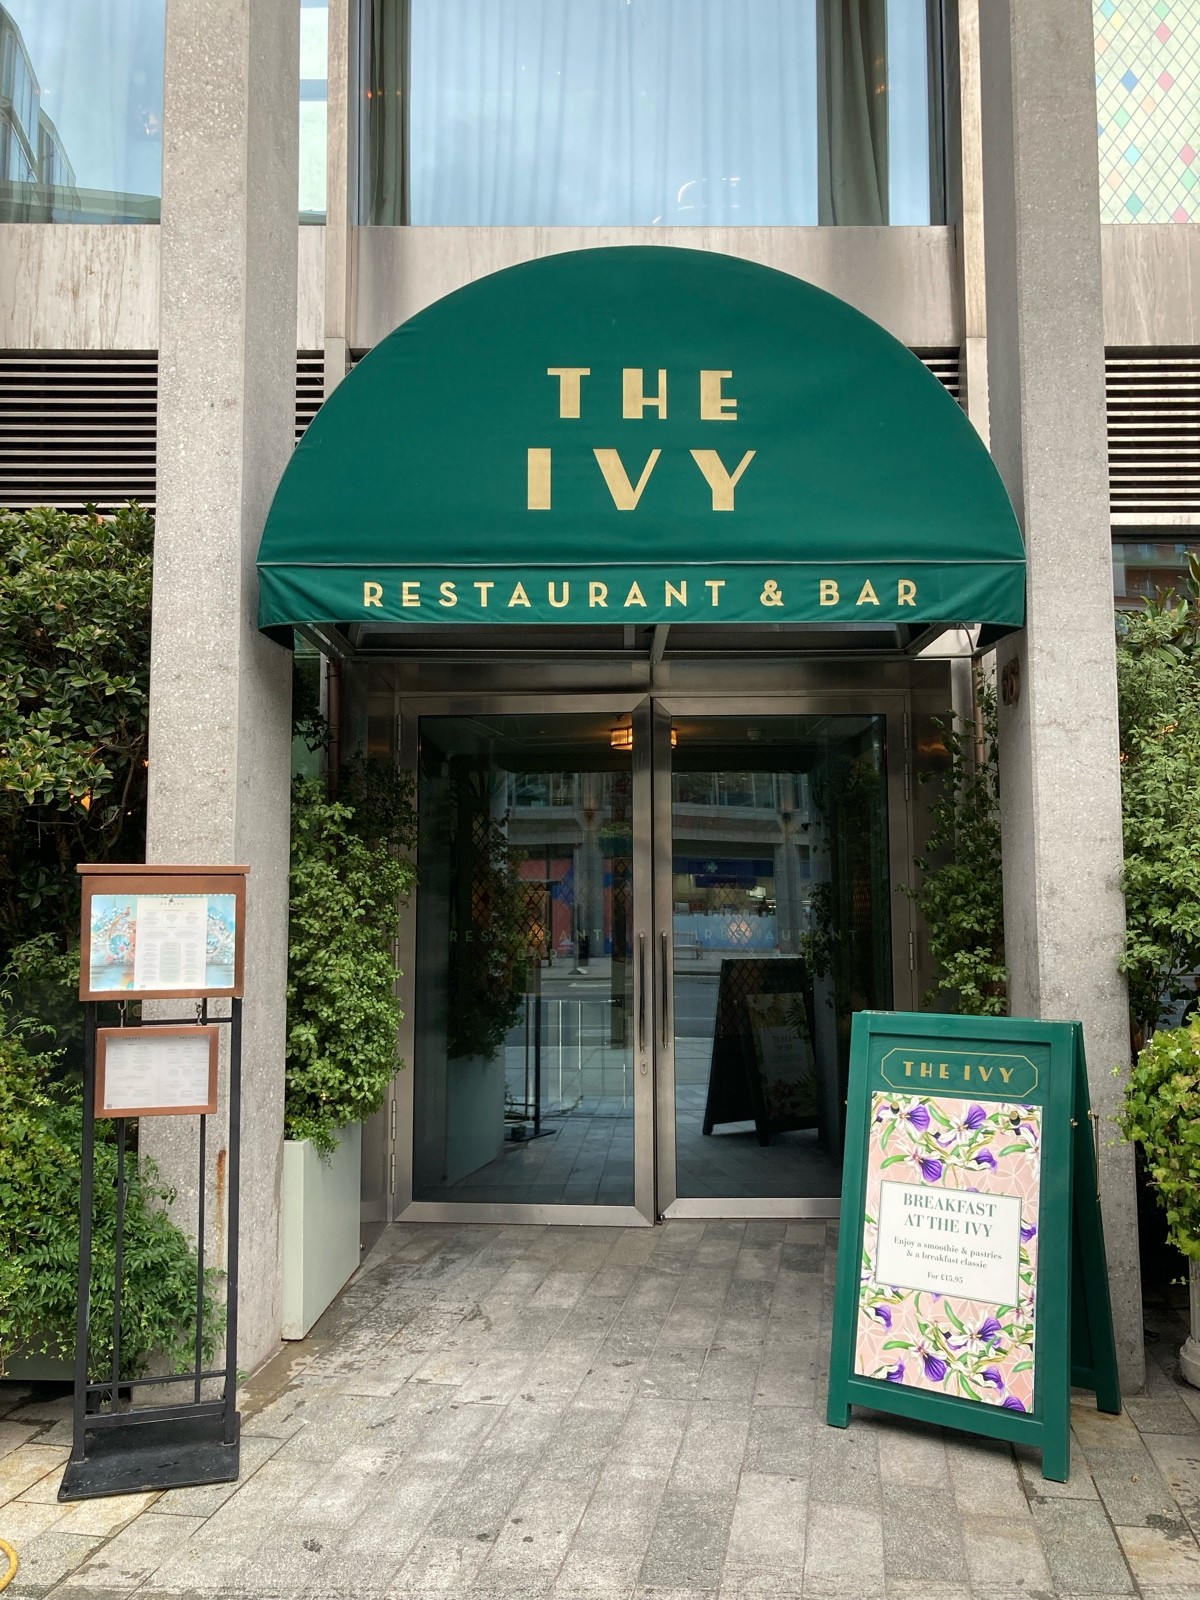
Photo 1 of 5: Access to venue via path between two building columns. Standing signs and planters on both sides.

Indoor Spaces

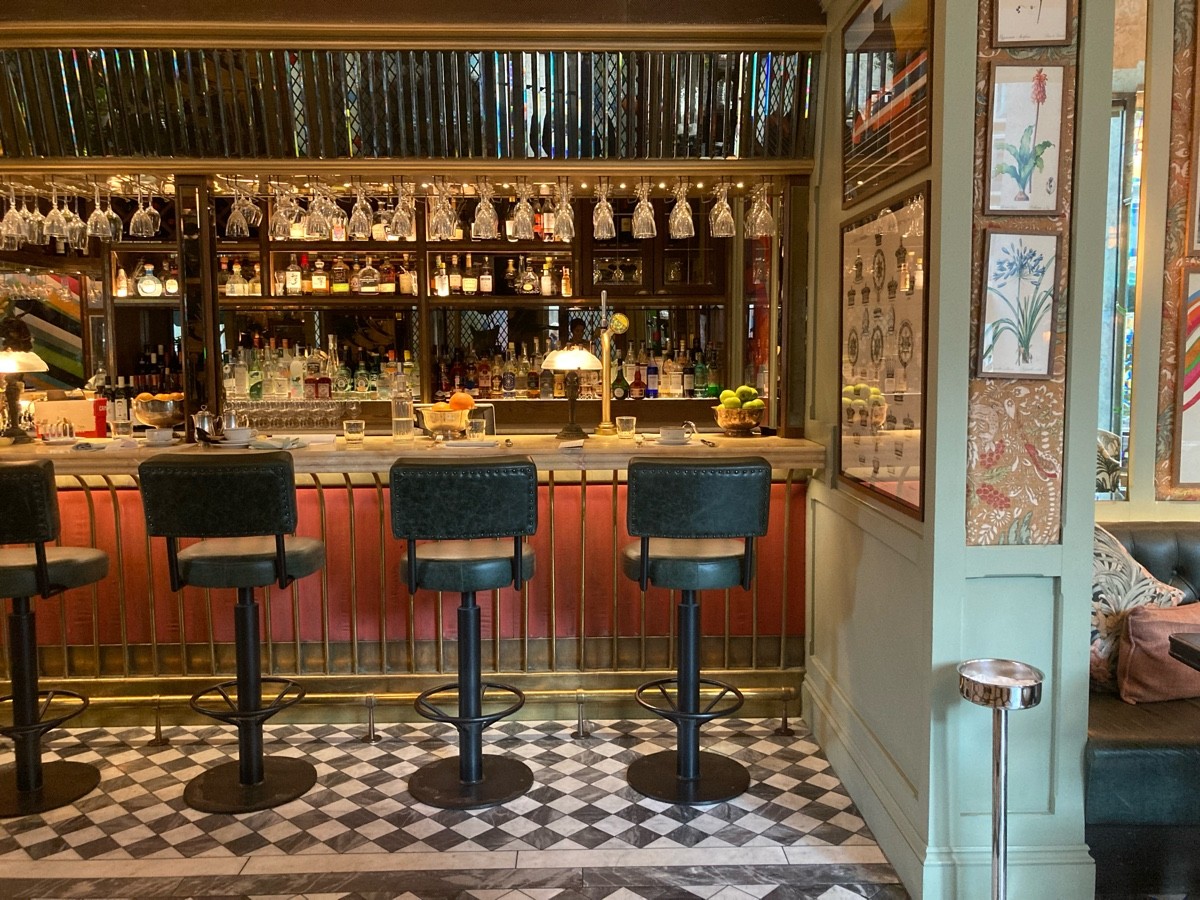
Photo 1 of 6: From entrance, facing straight. Bar along back. Dividing wall on back right.
Photo 1 of 17: From beginning of side area facing right. Staircase ahead. Brass handrails on either side.
Photo 1 of 5: From top of staircase facing left. Path ahead to private area.
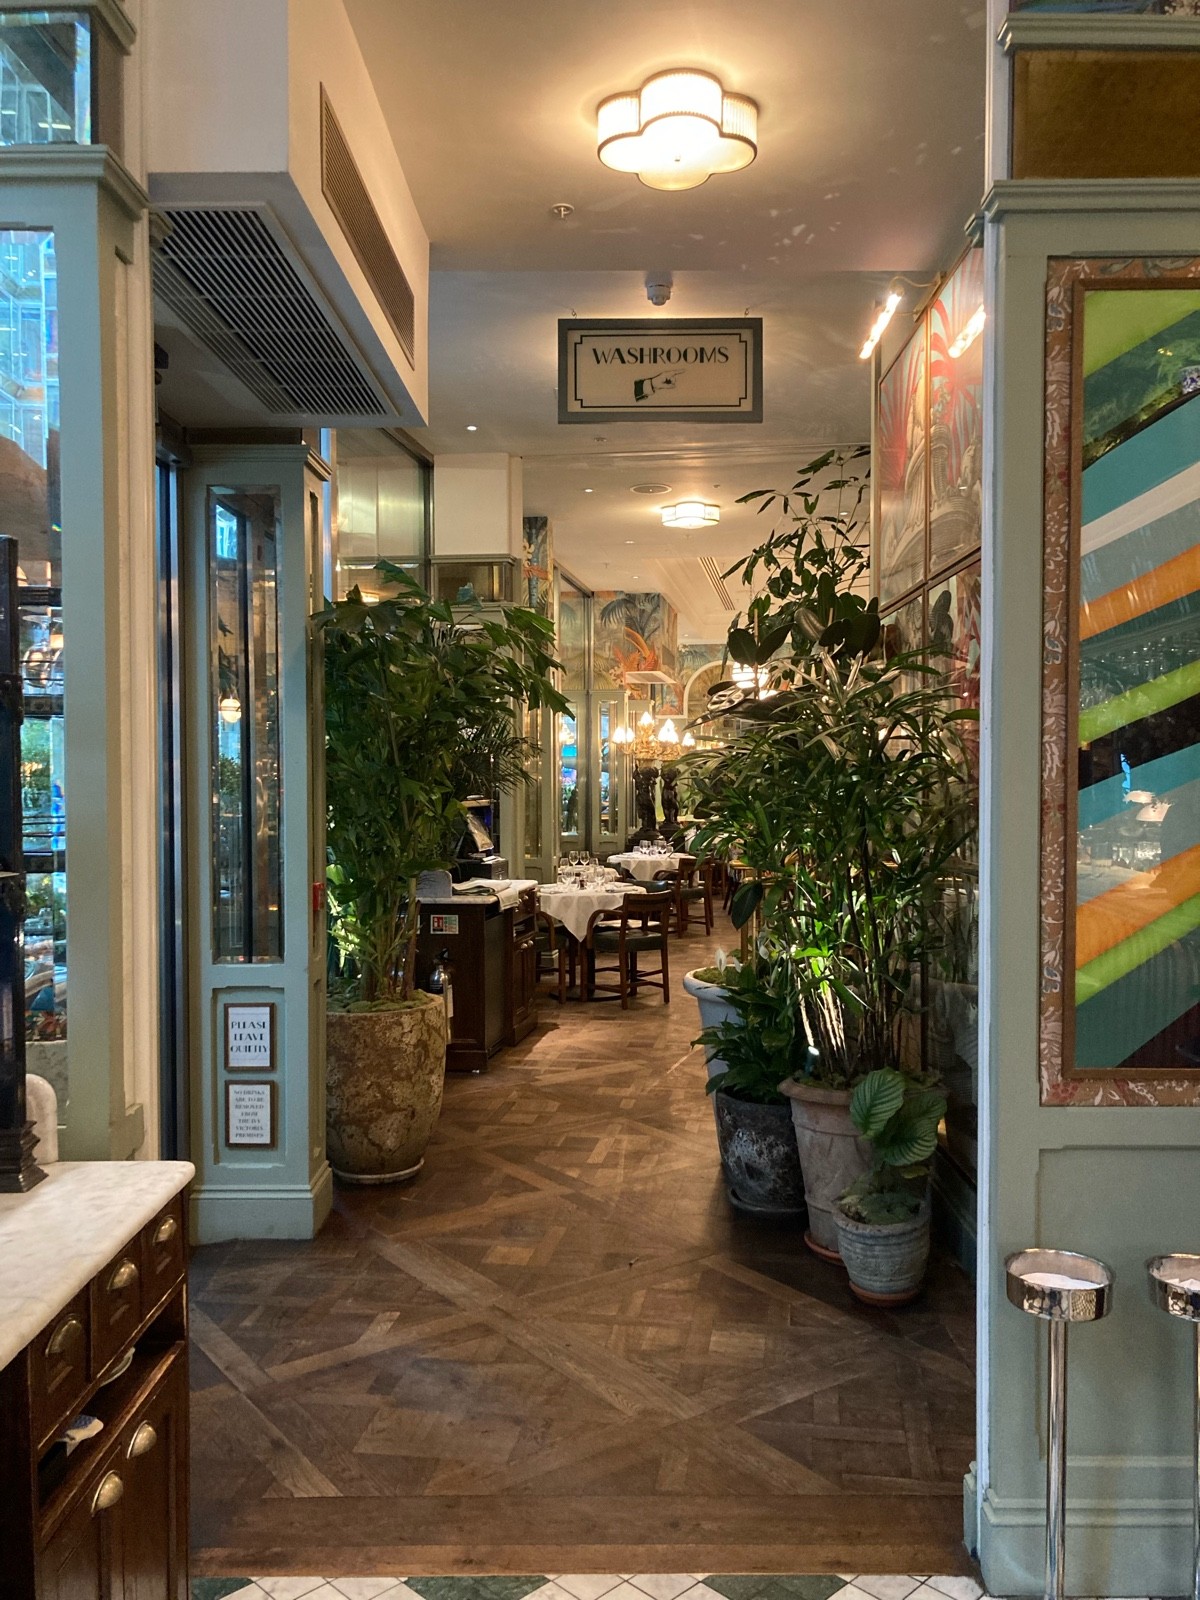
Photo 1 of 9: From end of bar in main area, facing straight. Service desk on left. Opening in dividing wall ahead.

Outdoor Spaces

Photo 1 of 5: From end of bar of upstairs area facing left. Glass doors with metal frames ahead. Pull metal vertical handles in centre to open.
Photo 1 of 6: From start of side area, facing left. Preceding glass doors with silver frames. Push from centre to open. Standing wine bucket to left before doors.

Bathroom

Photo 1 of 4: From left of staircase, facing right. Wooden bathroom door ahead. Gold metal handle on left, push to open.