Skip to content
Main entrance
Main entrance1/5
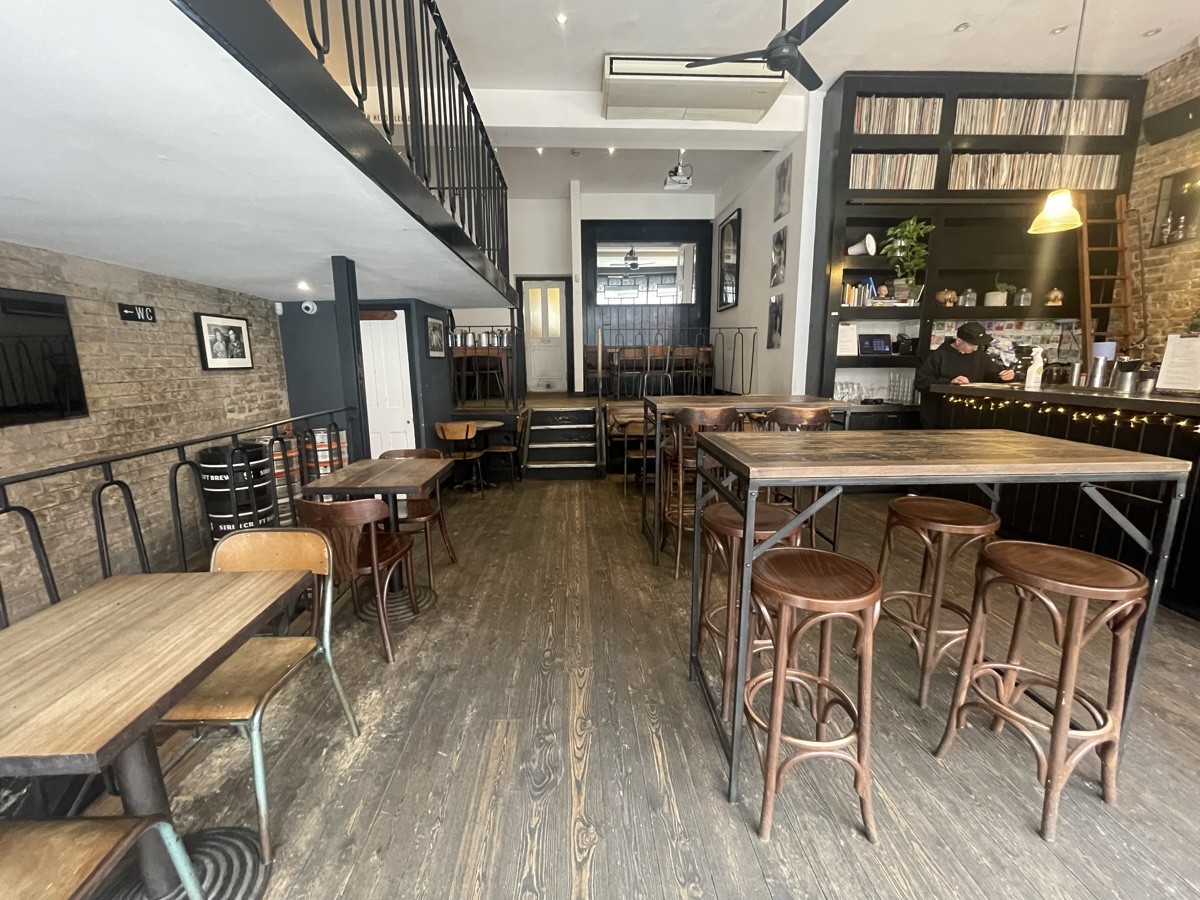
Indoor – Front space
Indoor – Front space2/5
Indoor – Upstairs space
Indoor – Upstairs space3/5
Indoor – Downstairs space
Indoor – Downstairs space4/5
Indoor - Back space
Indoor - Back space5/5

The Gallery

London • Bar

3.6 mile | Open • 12:00 PM - 12:00 AM
Sociability Verified: May 2025
Your business?
Accessibility summary

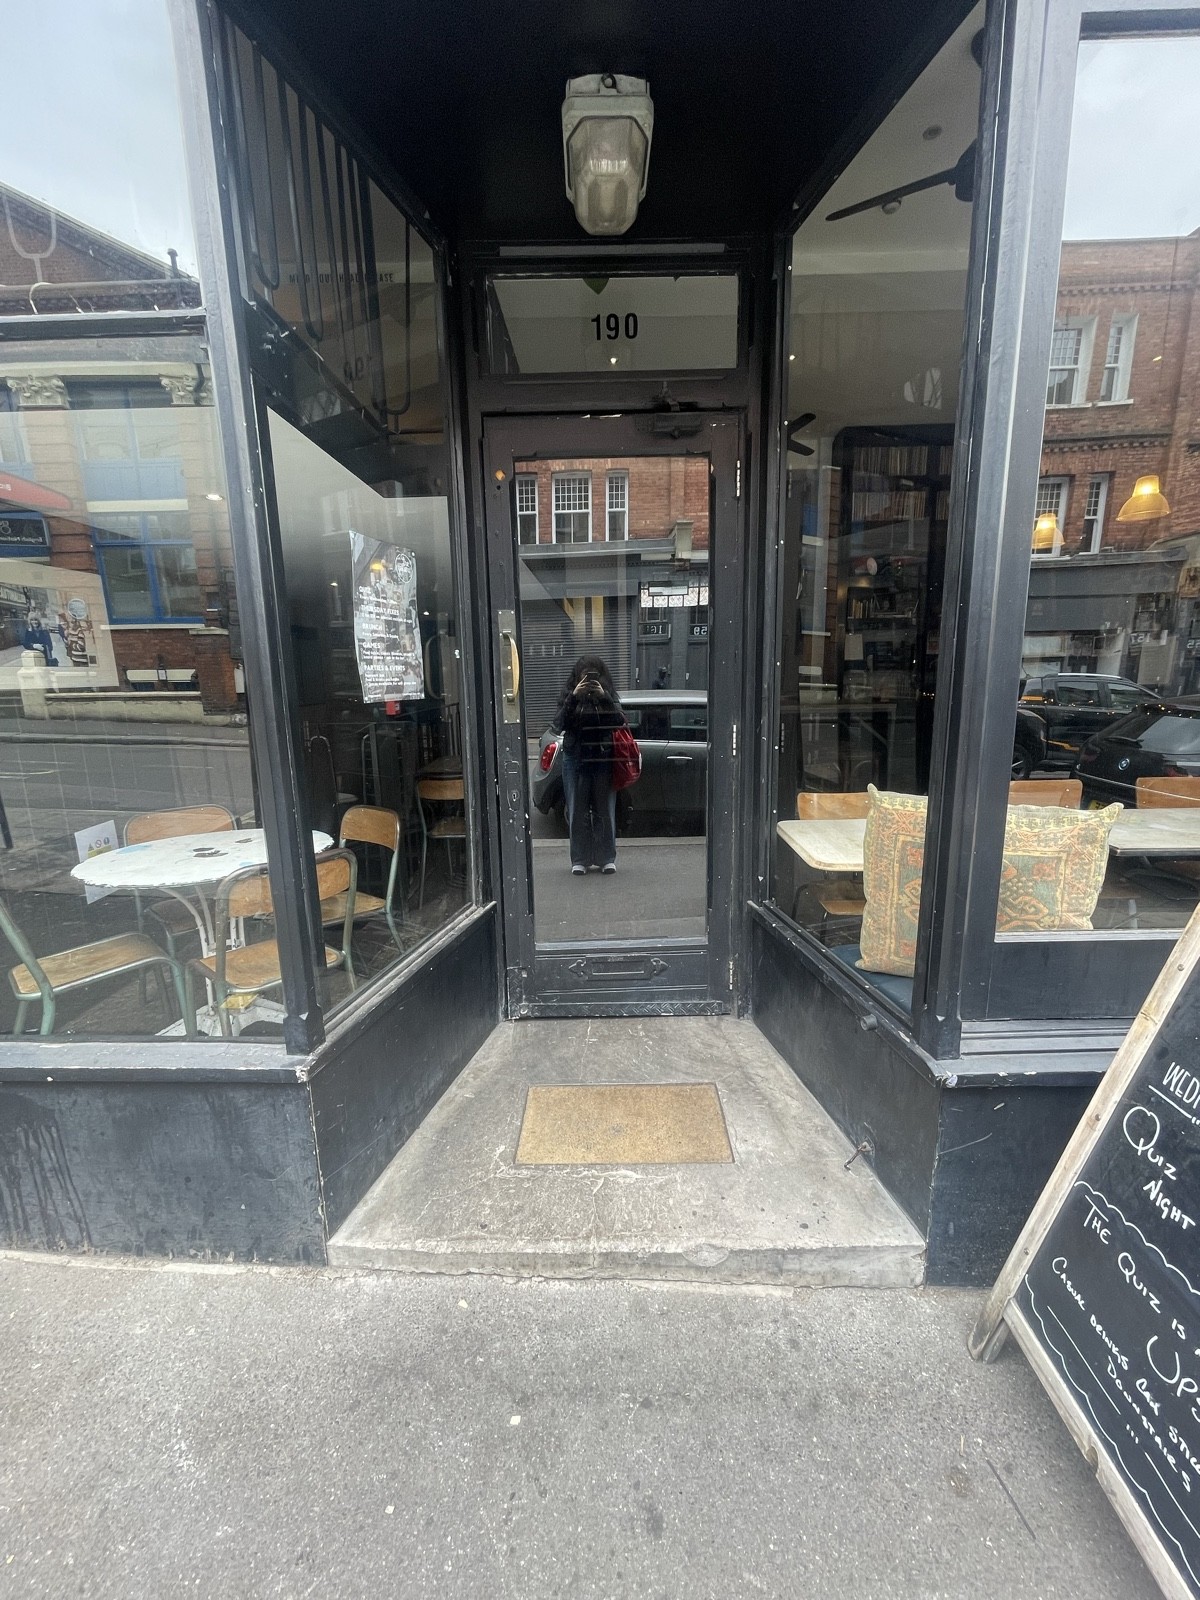
Wide manual entrance has one small step. Main bar and dining area have wide paths, though some seating is tight. Back, upper, lower and bathroom areas require stairs. Bathroom is small, gender-specific and not wheelchair accessible.

Entrances & Exits

Photo 1 of 2: From street facing venue. Opening with step up ahead. Glass door with black frame at back. Pull gold metal handle from left to open.

Indoor Spaces

Photo 1 of 3: From entrance facing straight. Tables and chairs along left. Stairs down beyond it. Path down centre to back area. High table and stools along right.
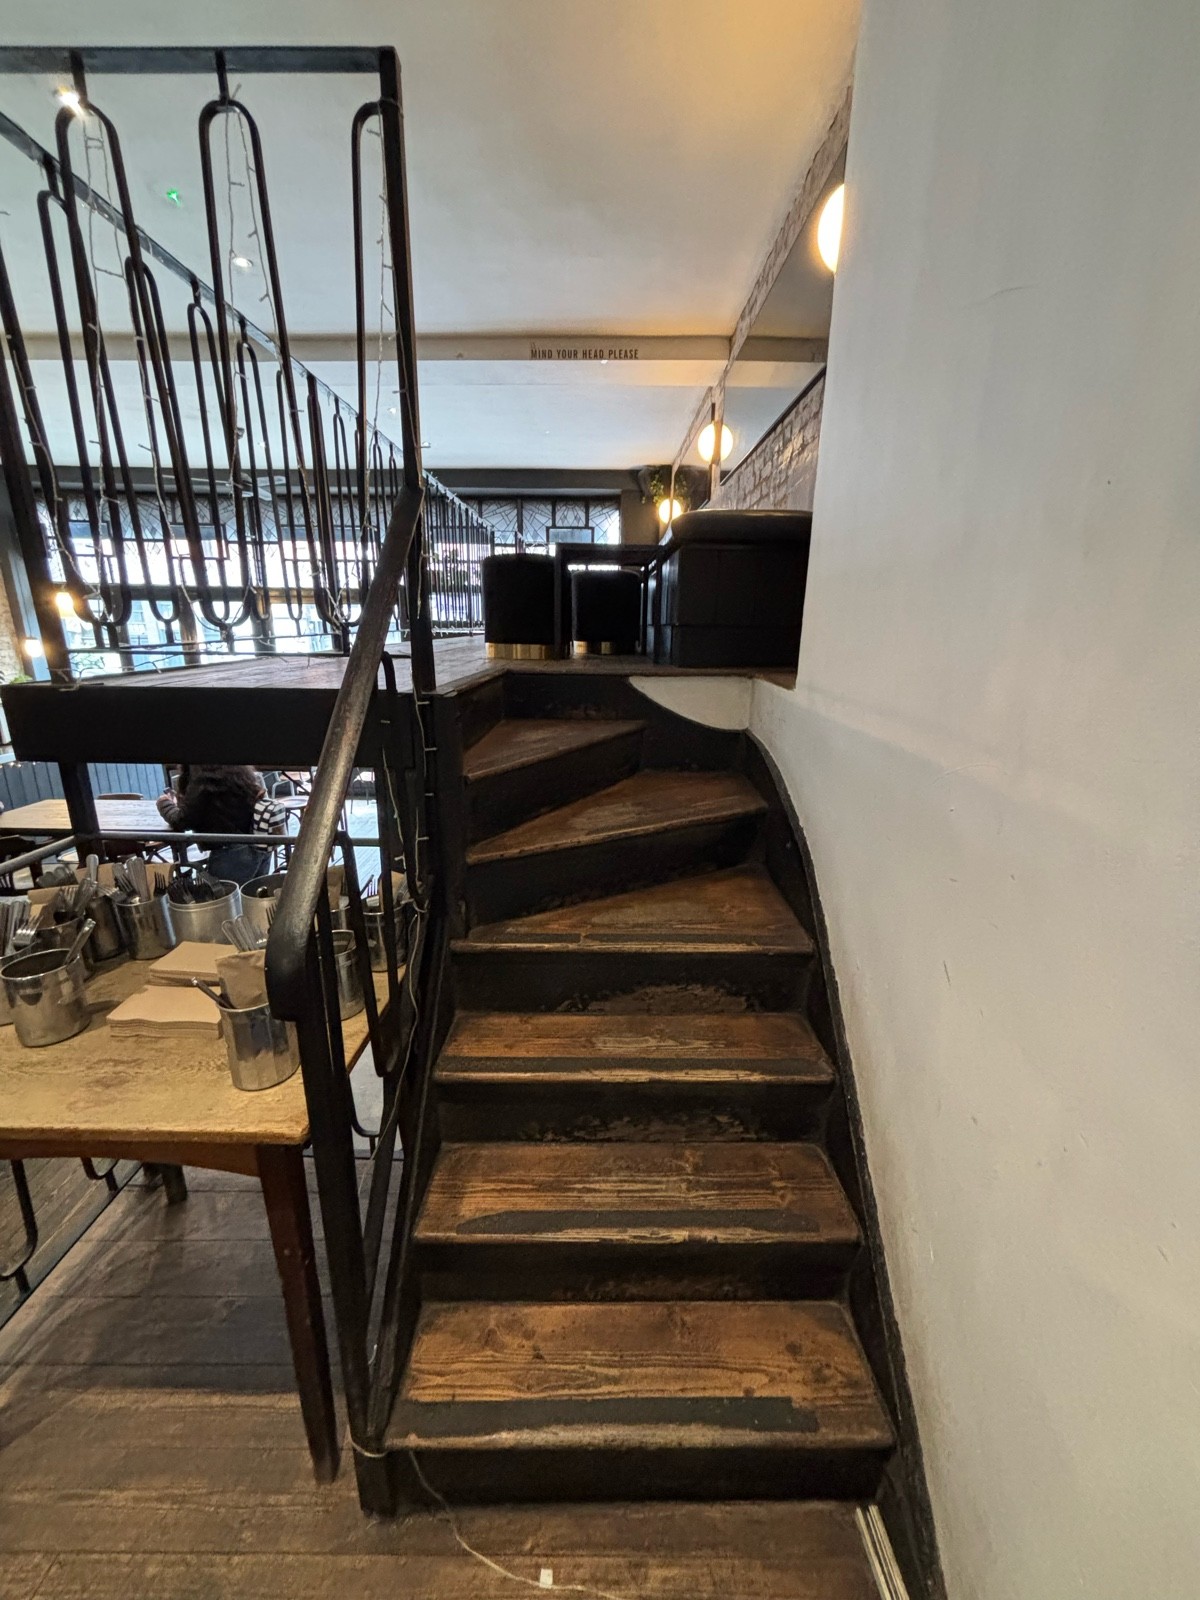
Photo 1 of 3: From left of back area facing left. Stairs up ahead with handrail along left. Stairs curve to left on top.
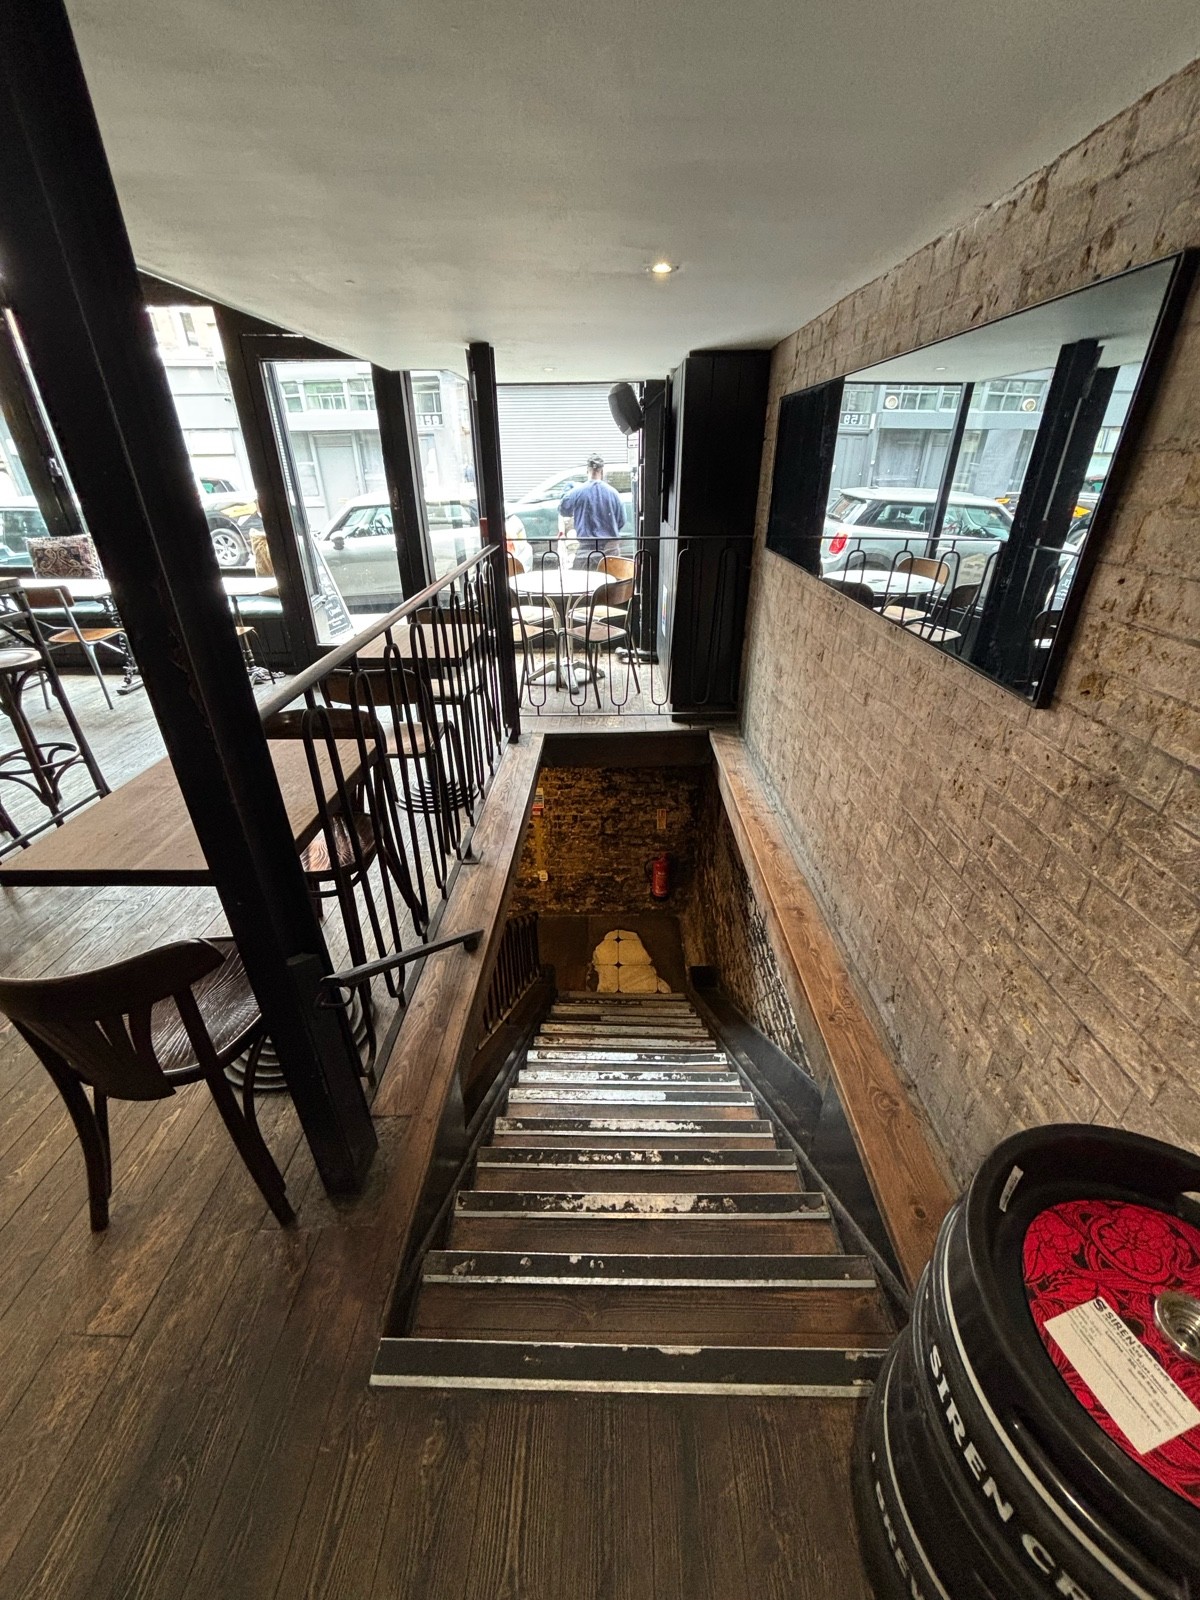
Photo 1 of 5: From back left of main area facing back. Staircase down ahead. Black handrail along left.
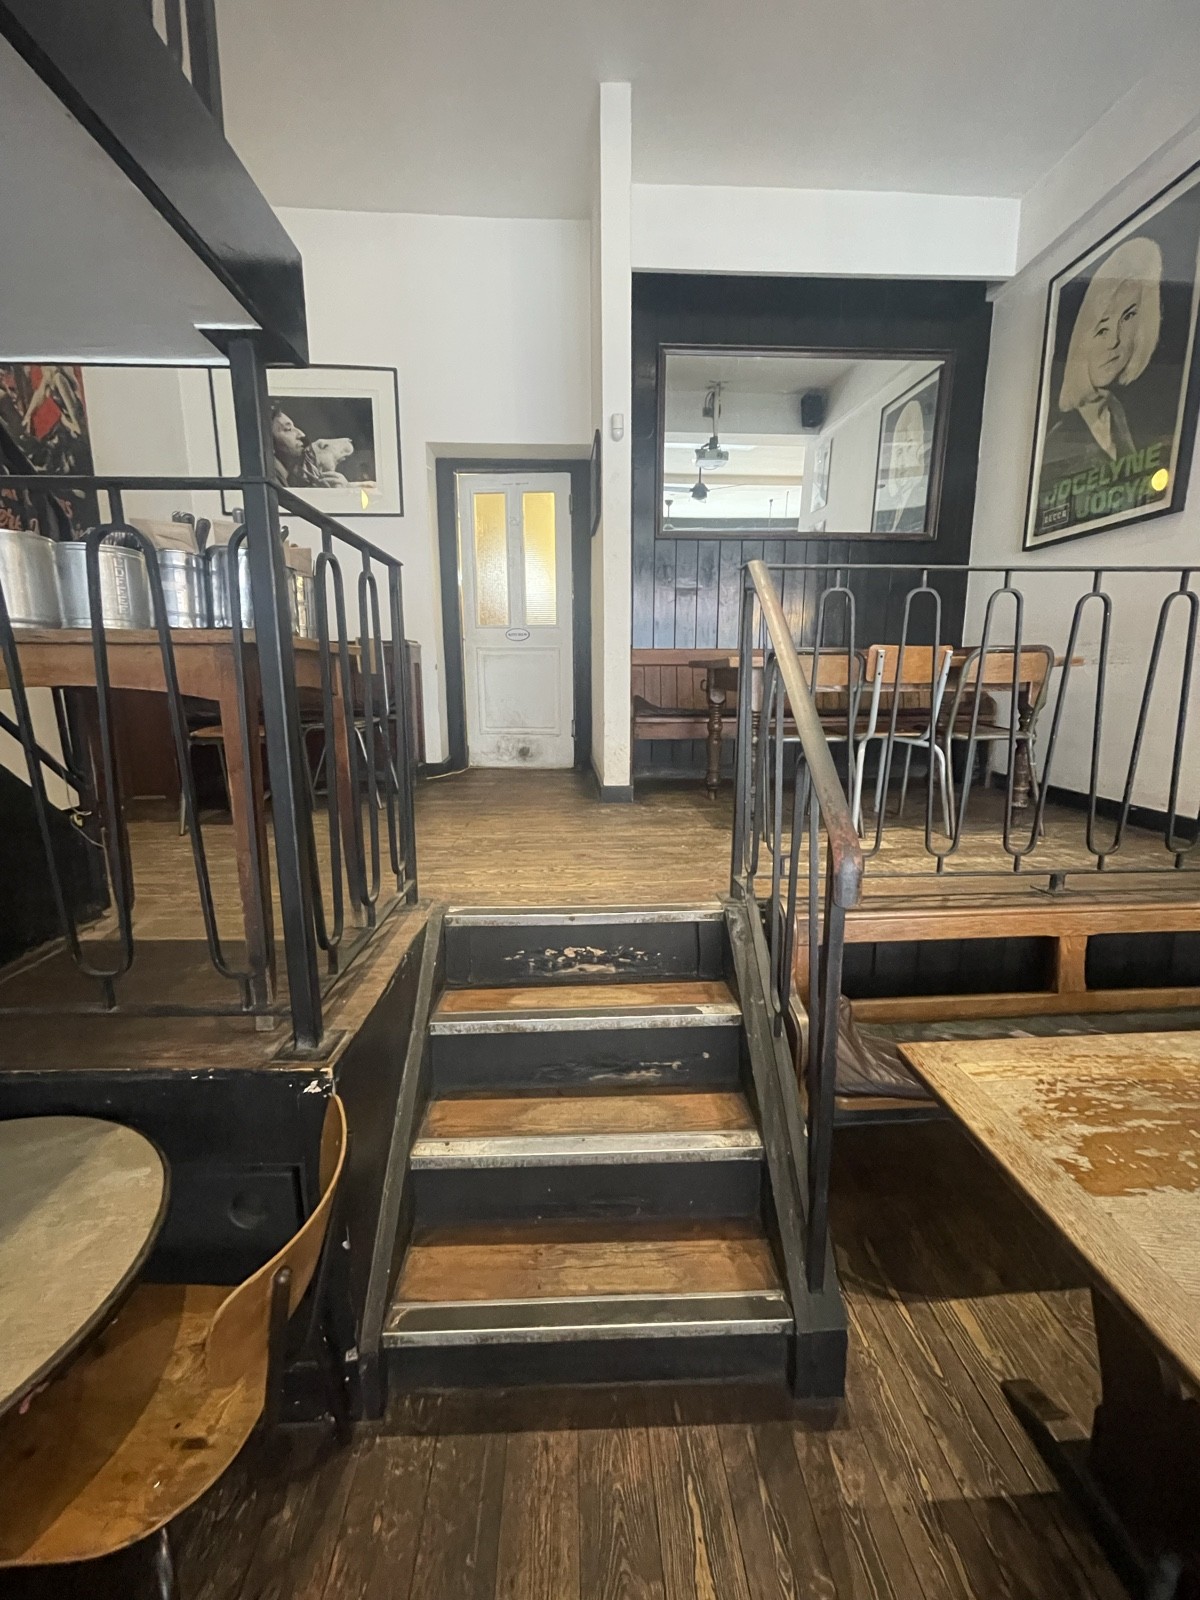
Photo 1 of 3: From end of front area facing straight. Four steps up ahead. Wooden and metal handrail along right.

Bathroom

Photo 1 of 7: From back of downstairs area facing straight. Staircase up ahead. Handrails along both sides.