Skip to content
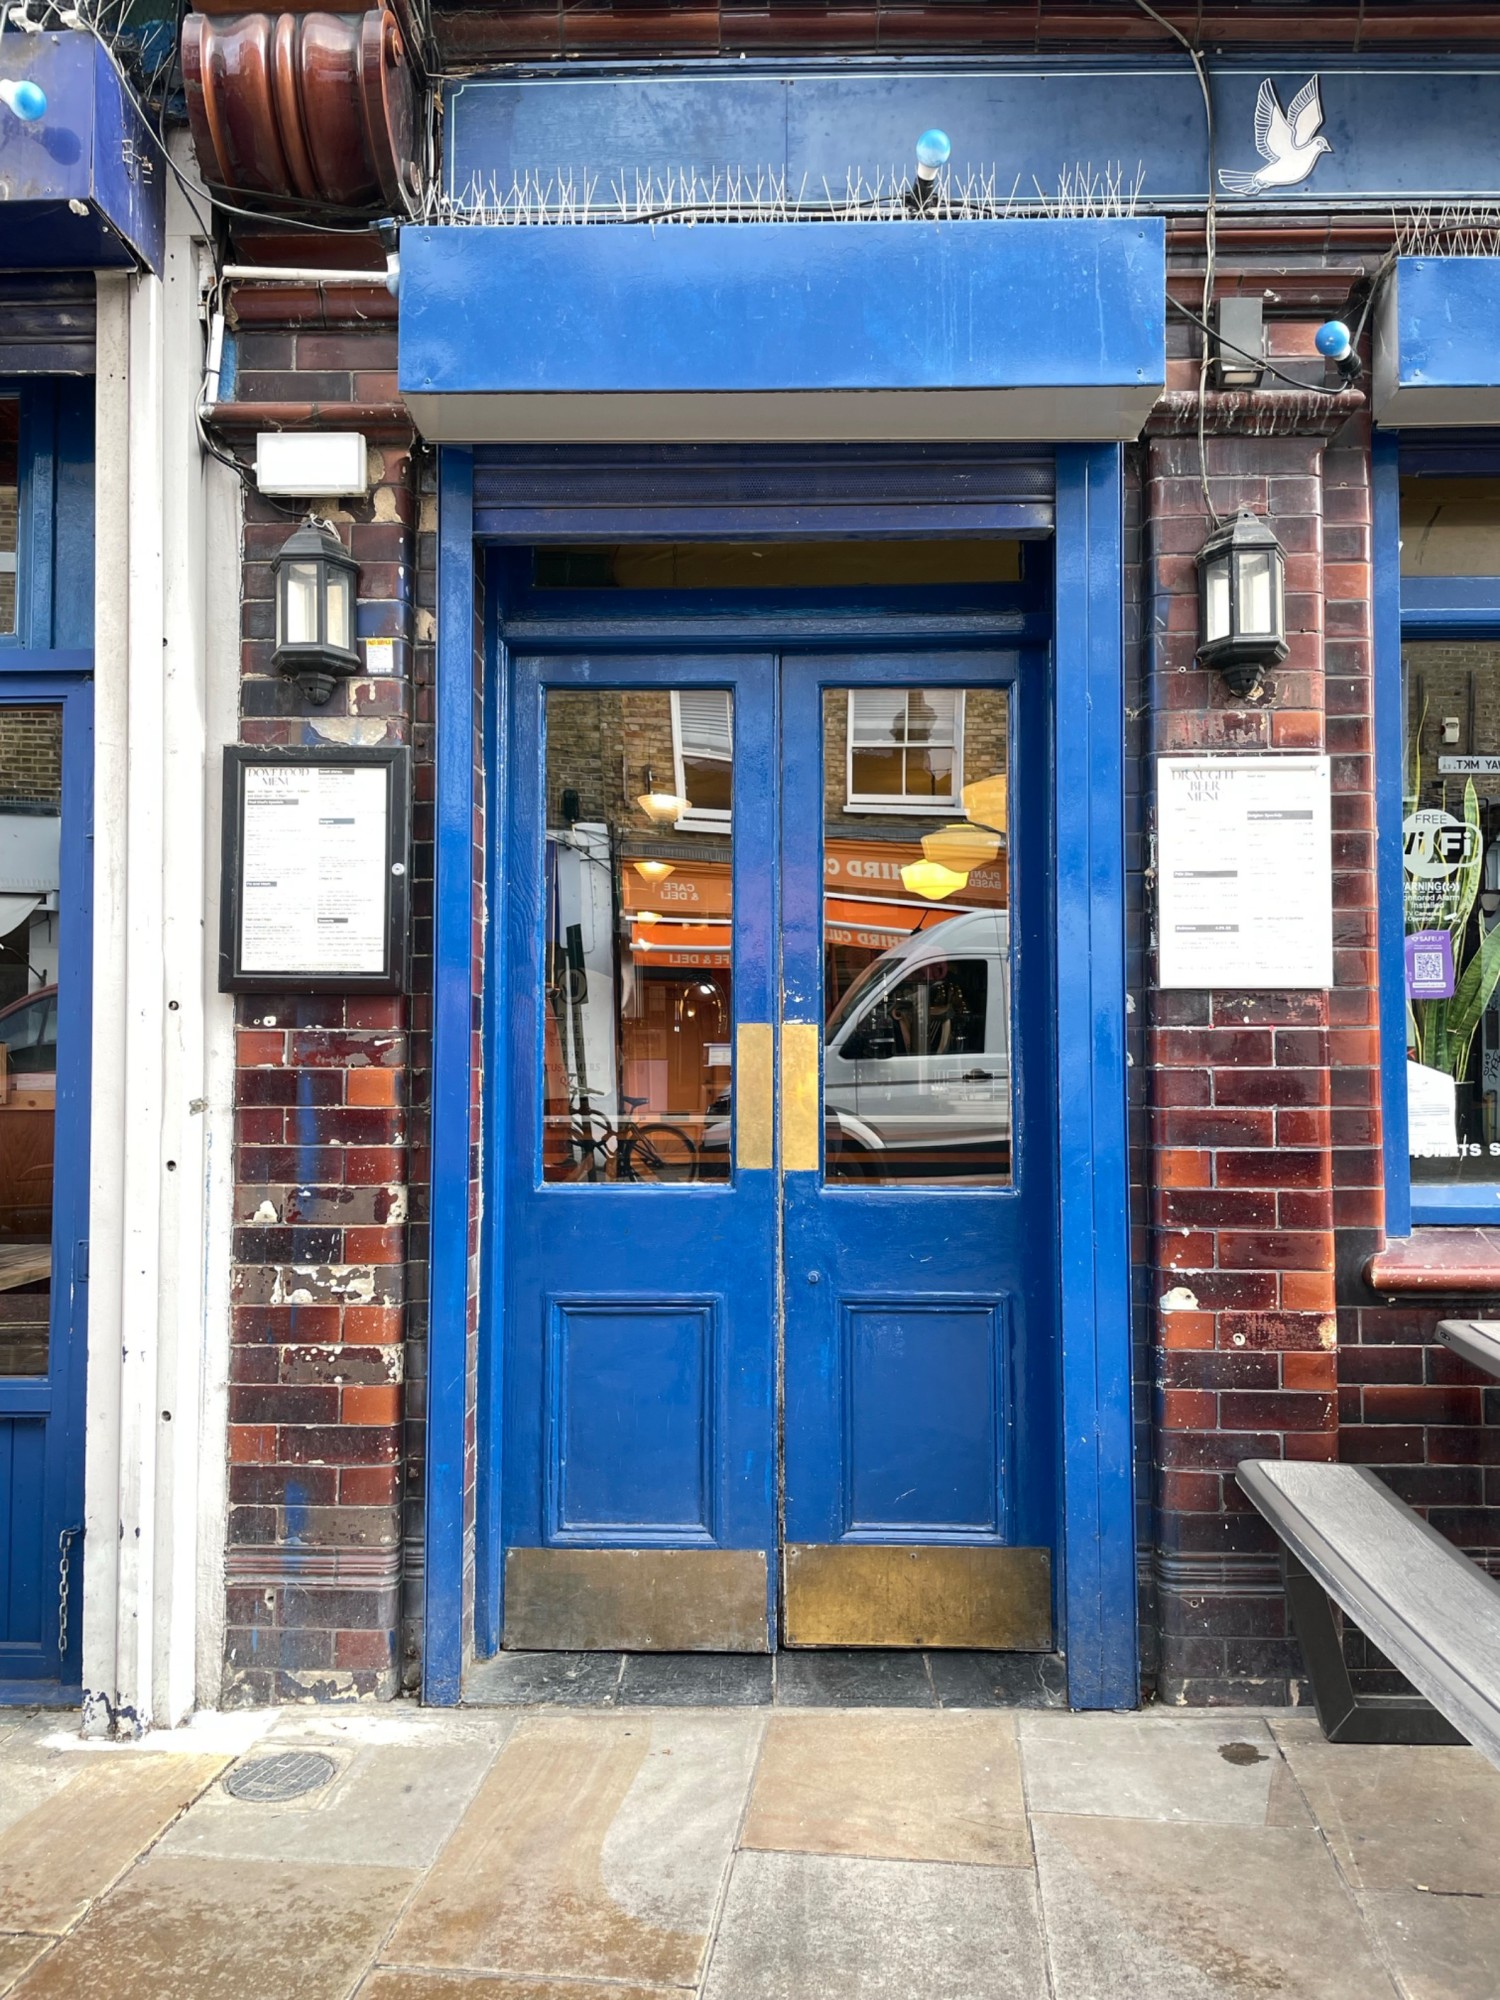
Main entrance
Main entrance1/5
Alternative entrance
Alternative entrance2/5
Indoor – Front space
Indoor – Front space3/5
Indoor – Upstairs space
Indoor – Upstairs space4/5
Indoor – Downstairs space
Indoor – Downstairs space5/5

The Dove

London • Bar

3.5 mile | Open • 12:00 PM - 11:00 PM
Sociability Verified: Nov 2023
Your business?
Accessibility summary

Step-free access via alternative wide manual double doors. Main space has regular-width paths and seated-height tables. Wheelchair-accessible toilet has wide doorway, grab rails, left transfer and emergency pull cord.

Entrances & Exits

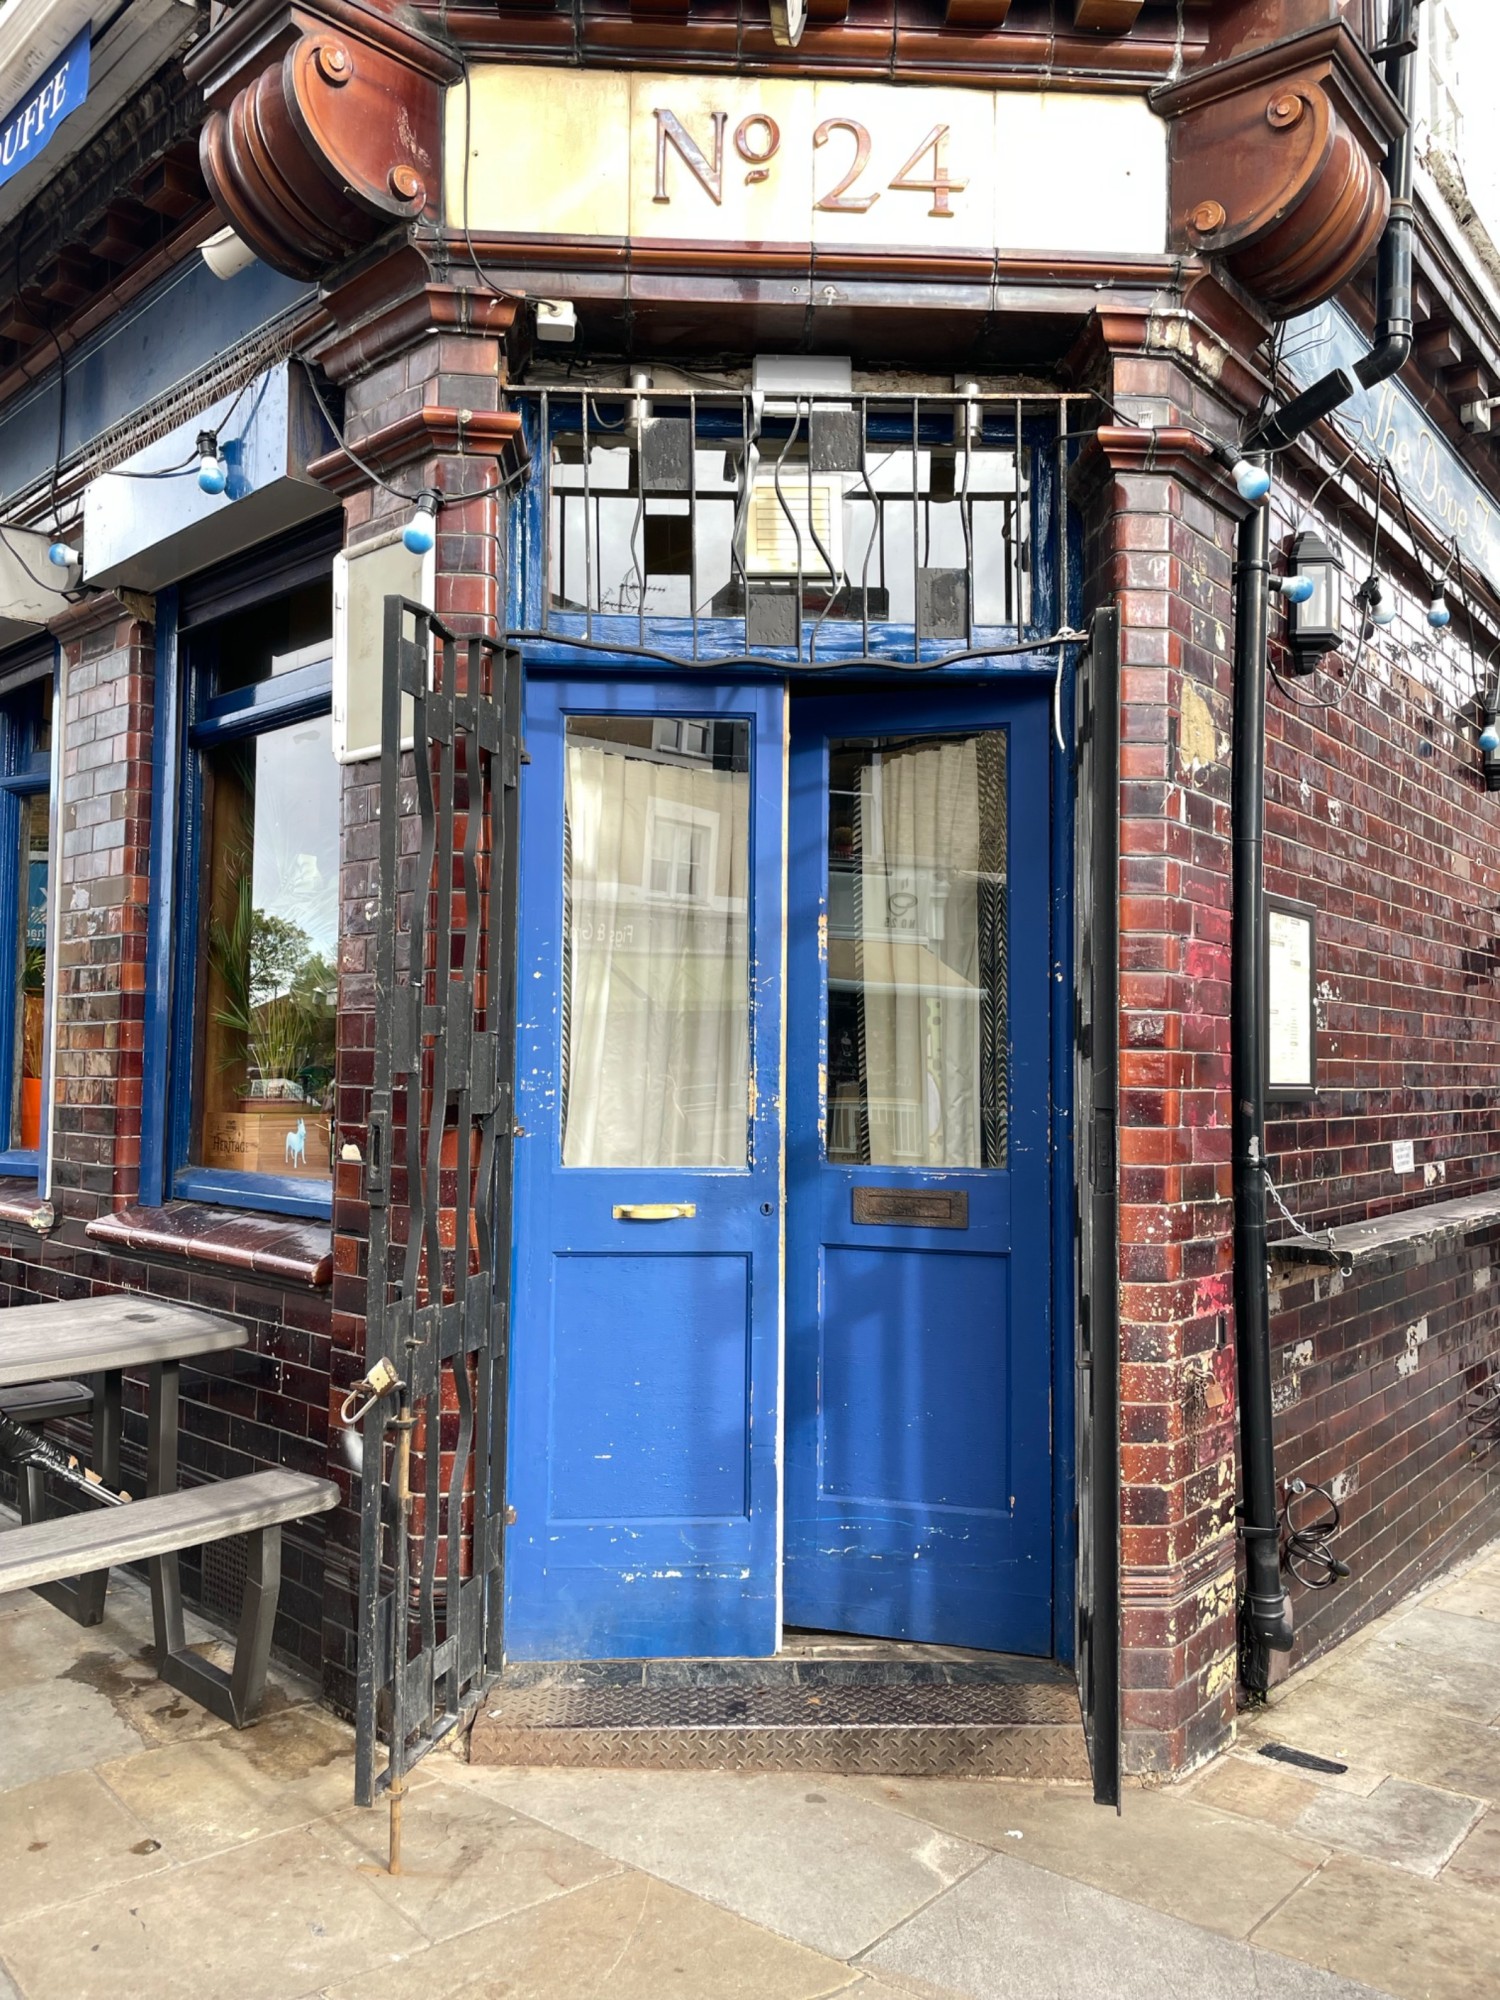
Photo 1 of 4: Main entrance with one single small step. Doorway is wide with manual double doors that open to a curtain before entering the venue.

Indoor Spaces

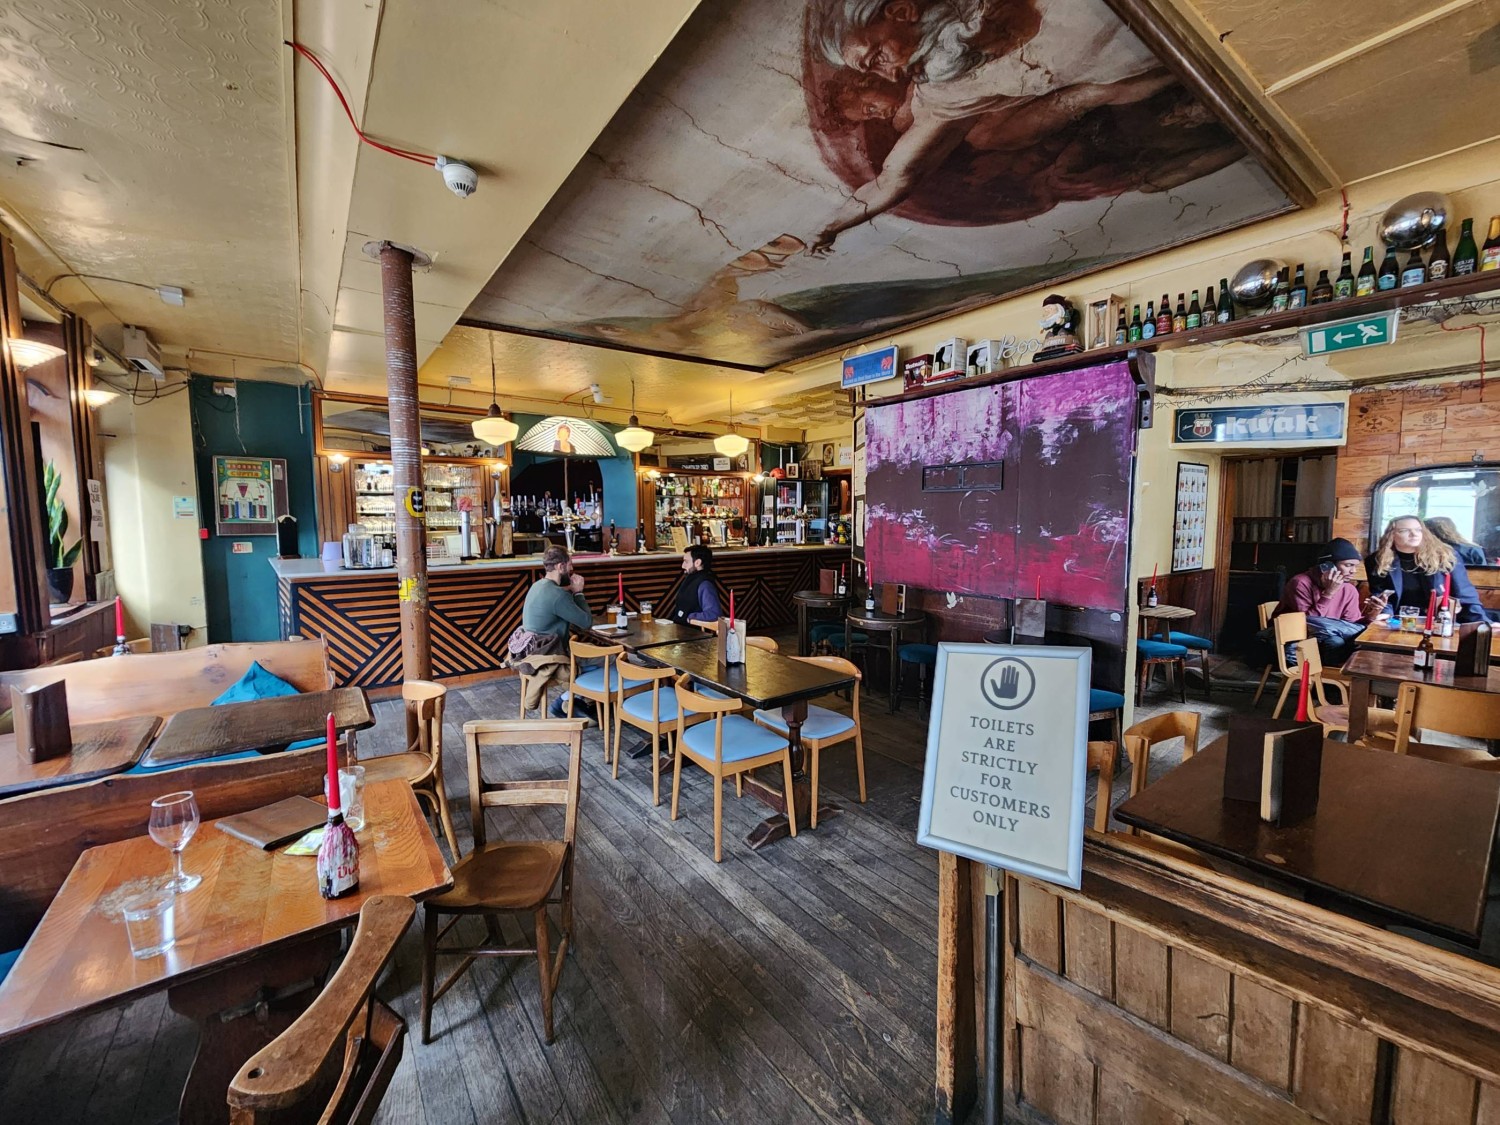
Photo 1 of 3: From main entrance, looking straight. Path ahead. Tables and chairs on left and end of path. Bar counter at back left wall.
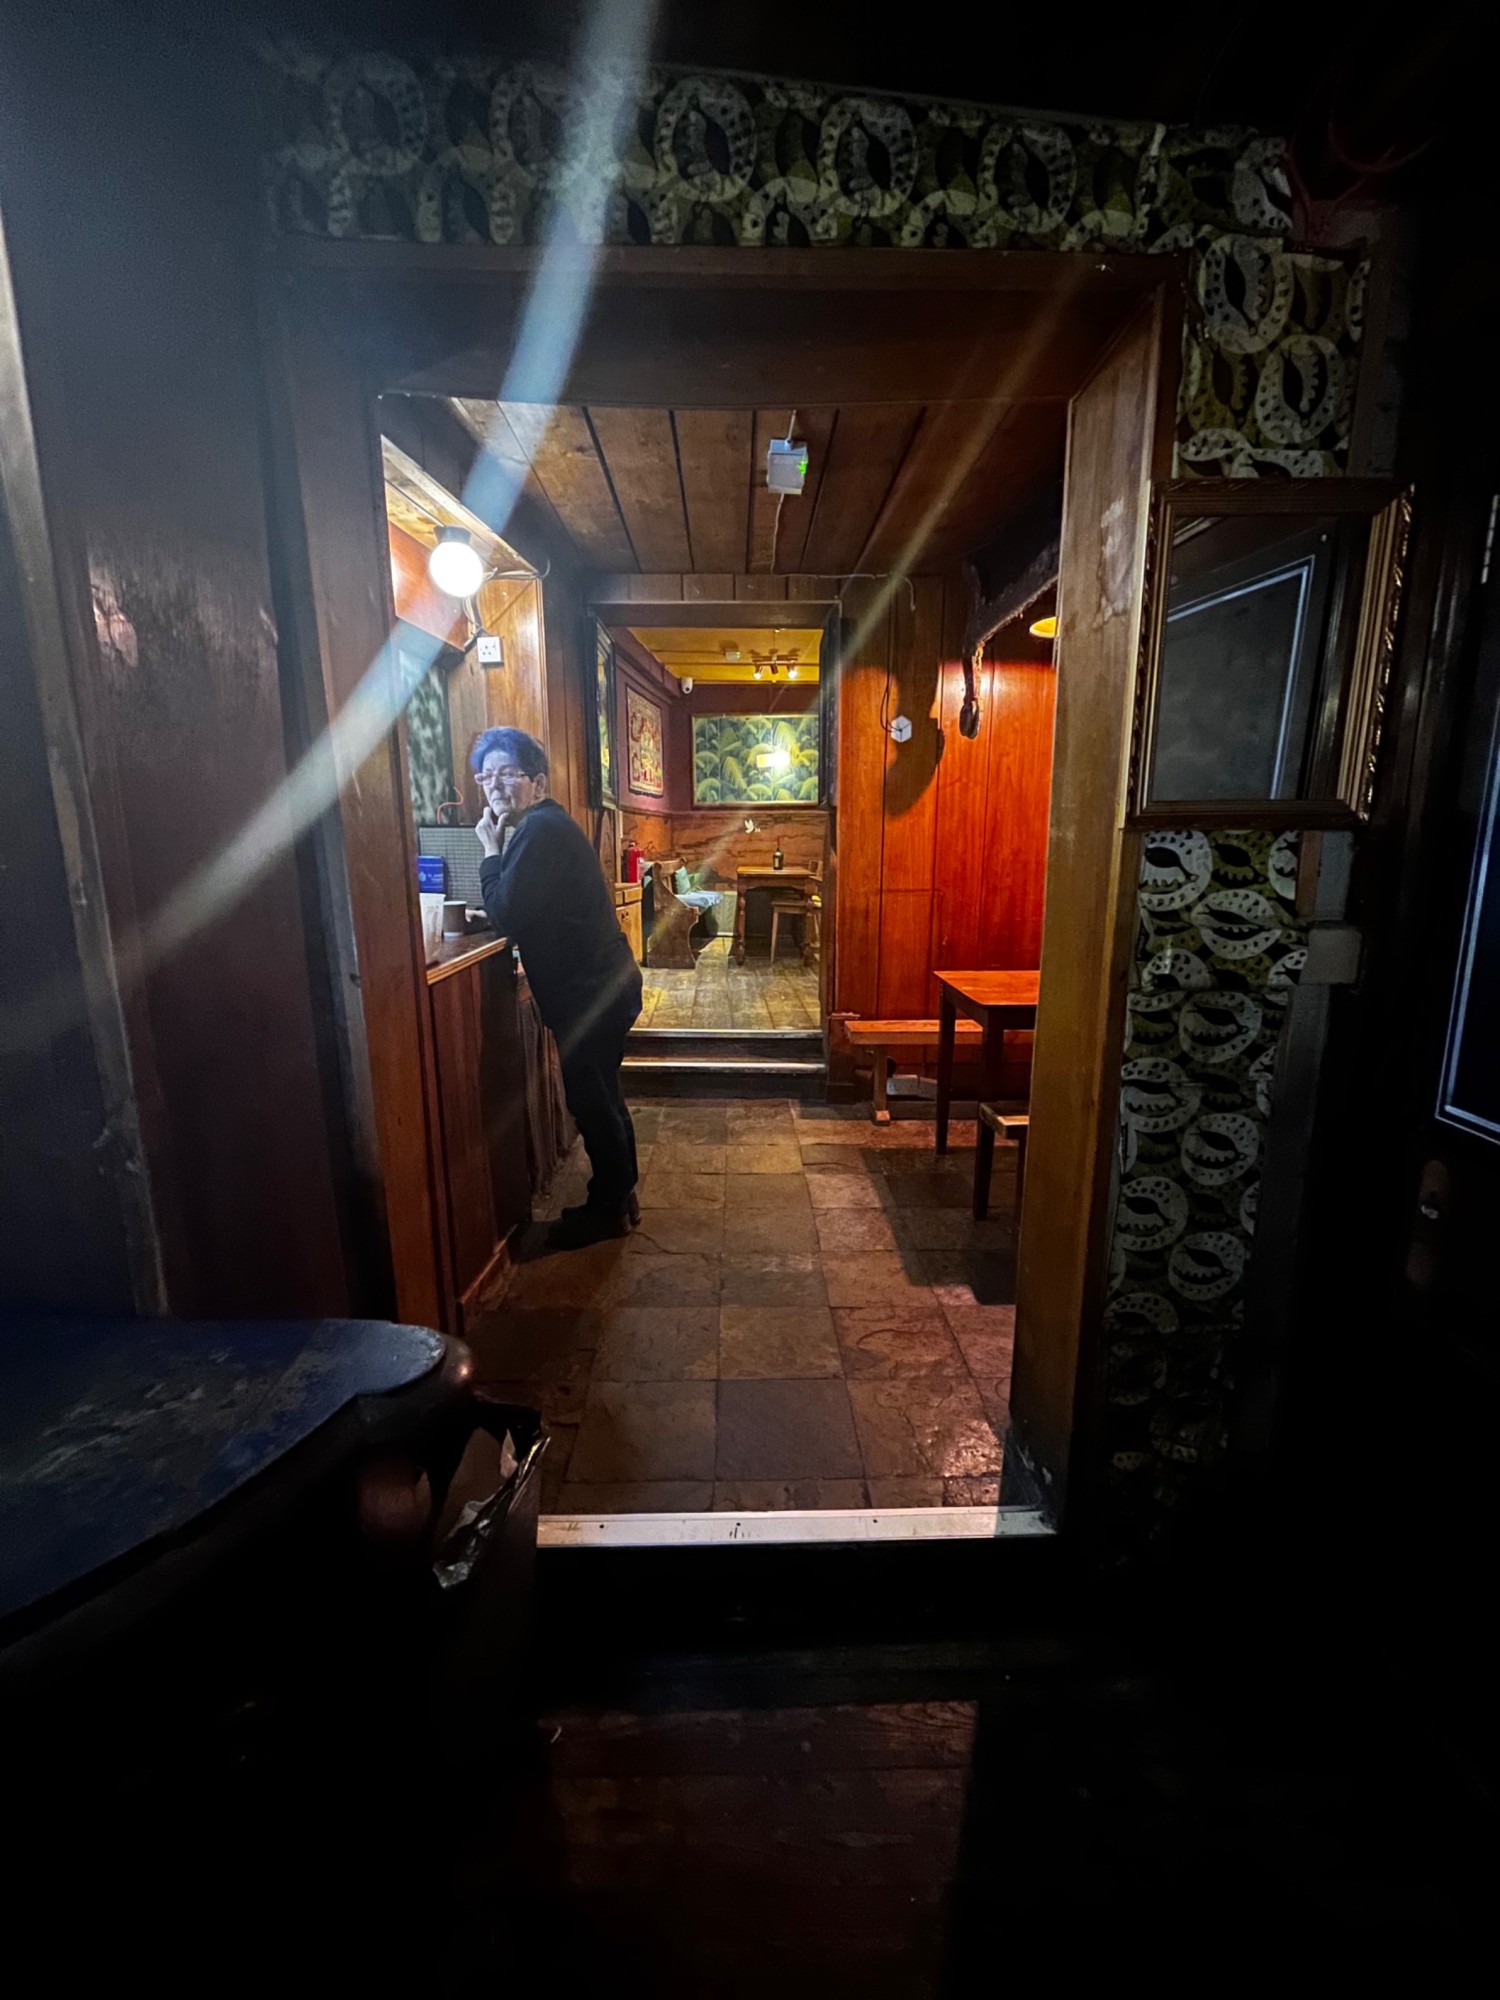
Photo 1 of 8: Facing left after archway to downstairs staircase. One step up through archway ahead.
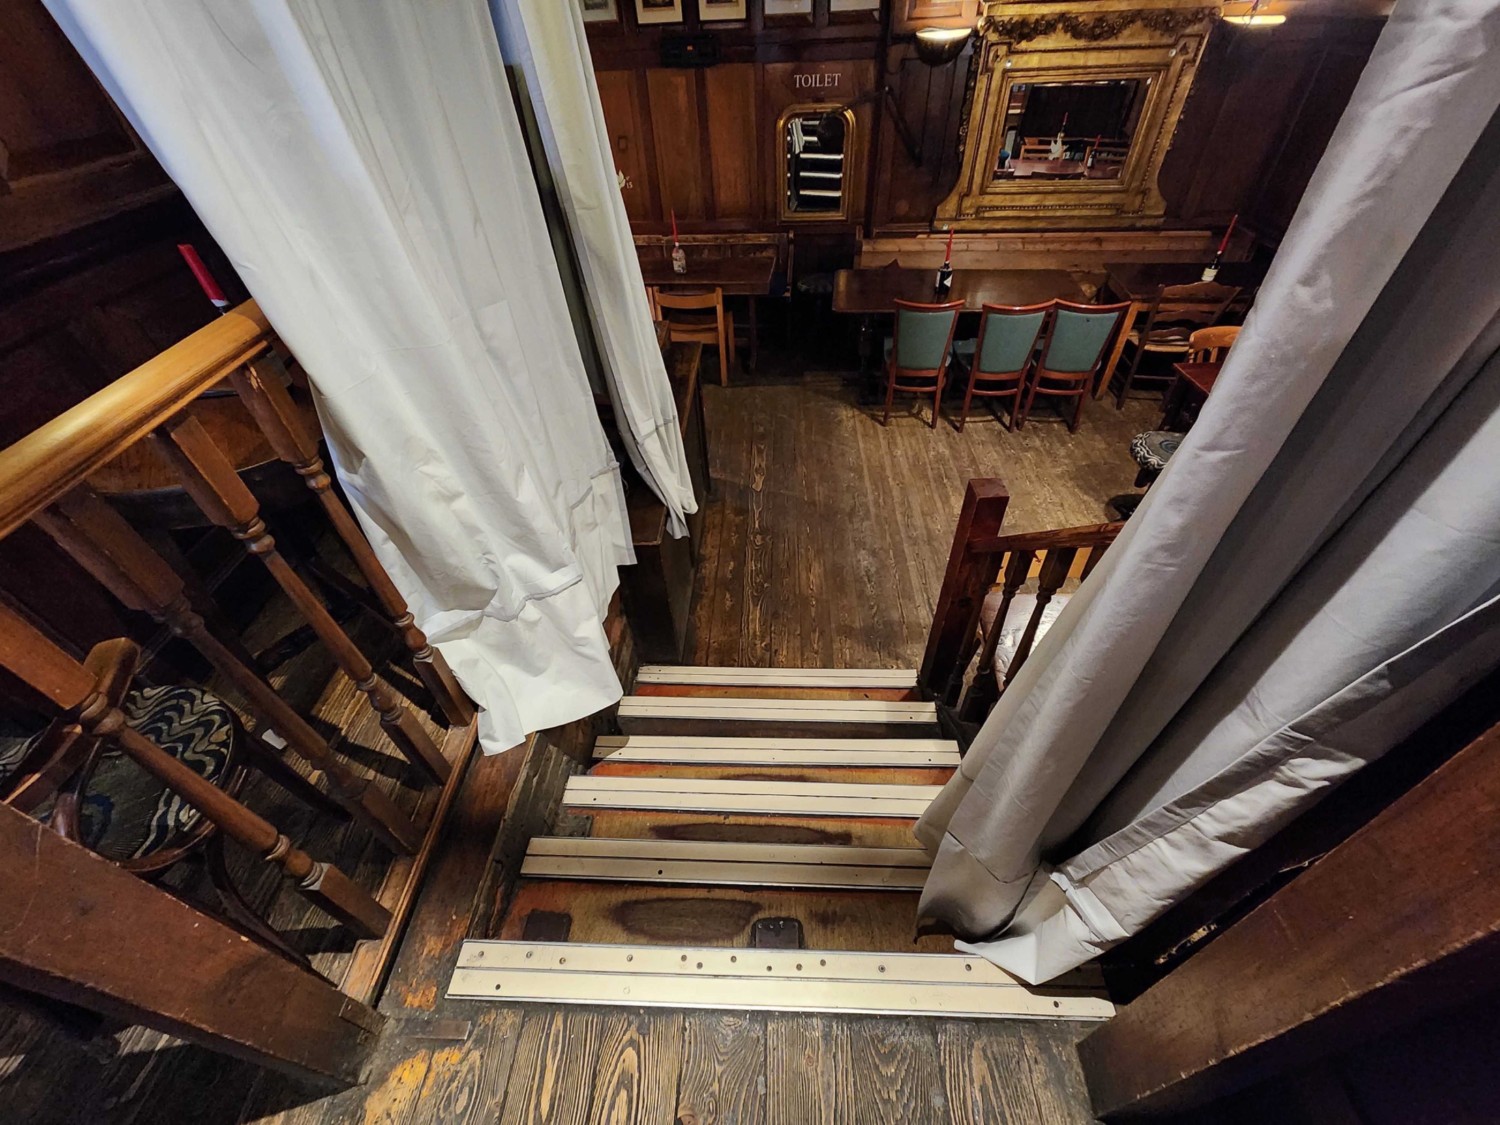
Photo 1 of 4: 6 steps to downstairs area to right of bathroom door. Handrail on right.
Photo 1 of 6: From back right of main area, looking straight. Path leading forward slightly to the left. Table with stools on left. Table and chairs on right.

Outdoor Spaces

Photo 1 of 2: Outdoor area with alternating sets of fixed tables and seating. Outdoor area is on a paved side street with adjustable shelter above.

Bathroom

Photo 1 of 3: View of door to wheelchair accessible bathroom from outside. Door is manual and wide with handle on the right. Door opens outward