Skip to content
Main entrance
Main entrance1/5
Indoor – Front space
Indoor – Front space2/5
Indoor – Upstairs space
Indoor – Upstairs space3/5
Indoor – Back or side space
Indoor – Back or side space4/5
Outdoor – Front or street space
Outdoor – Front or street space5/5

The Banker, EC4

Cousin Lane, London • Bar

1.7 mile | Open • 12:00 PM - 11:00 PM
Sociability Verified: Jul 2023
Your business?
Accessibility summary

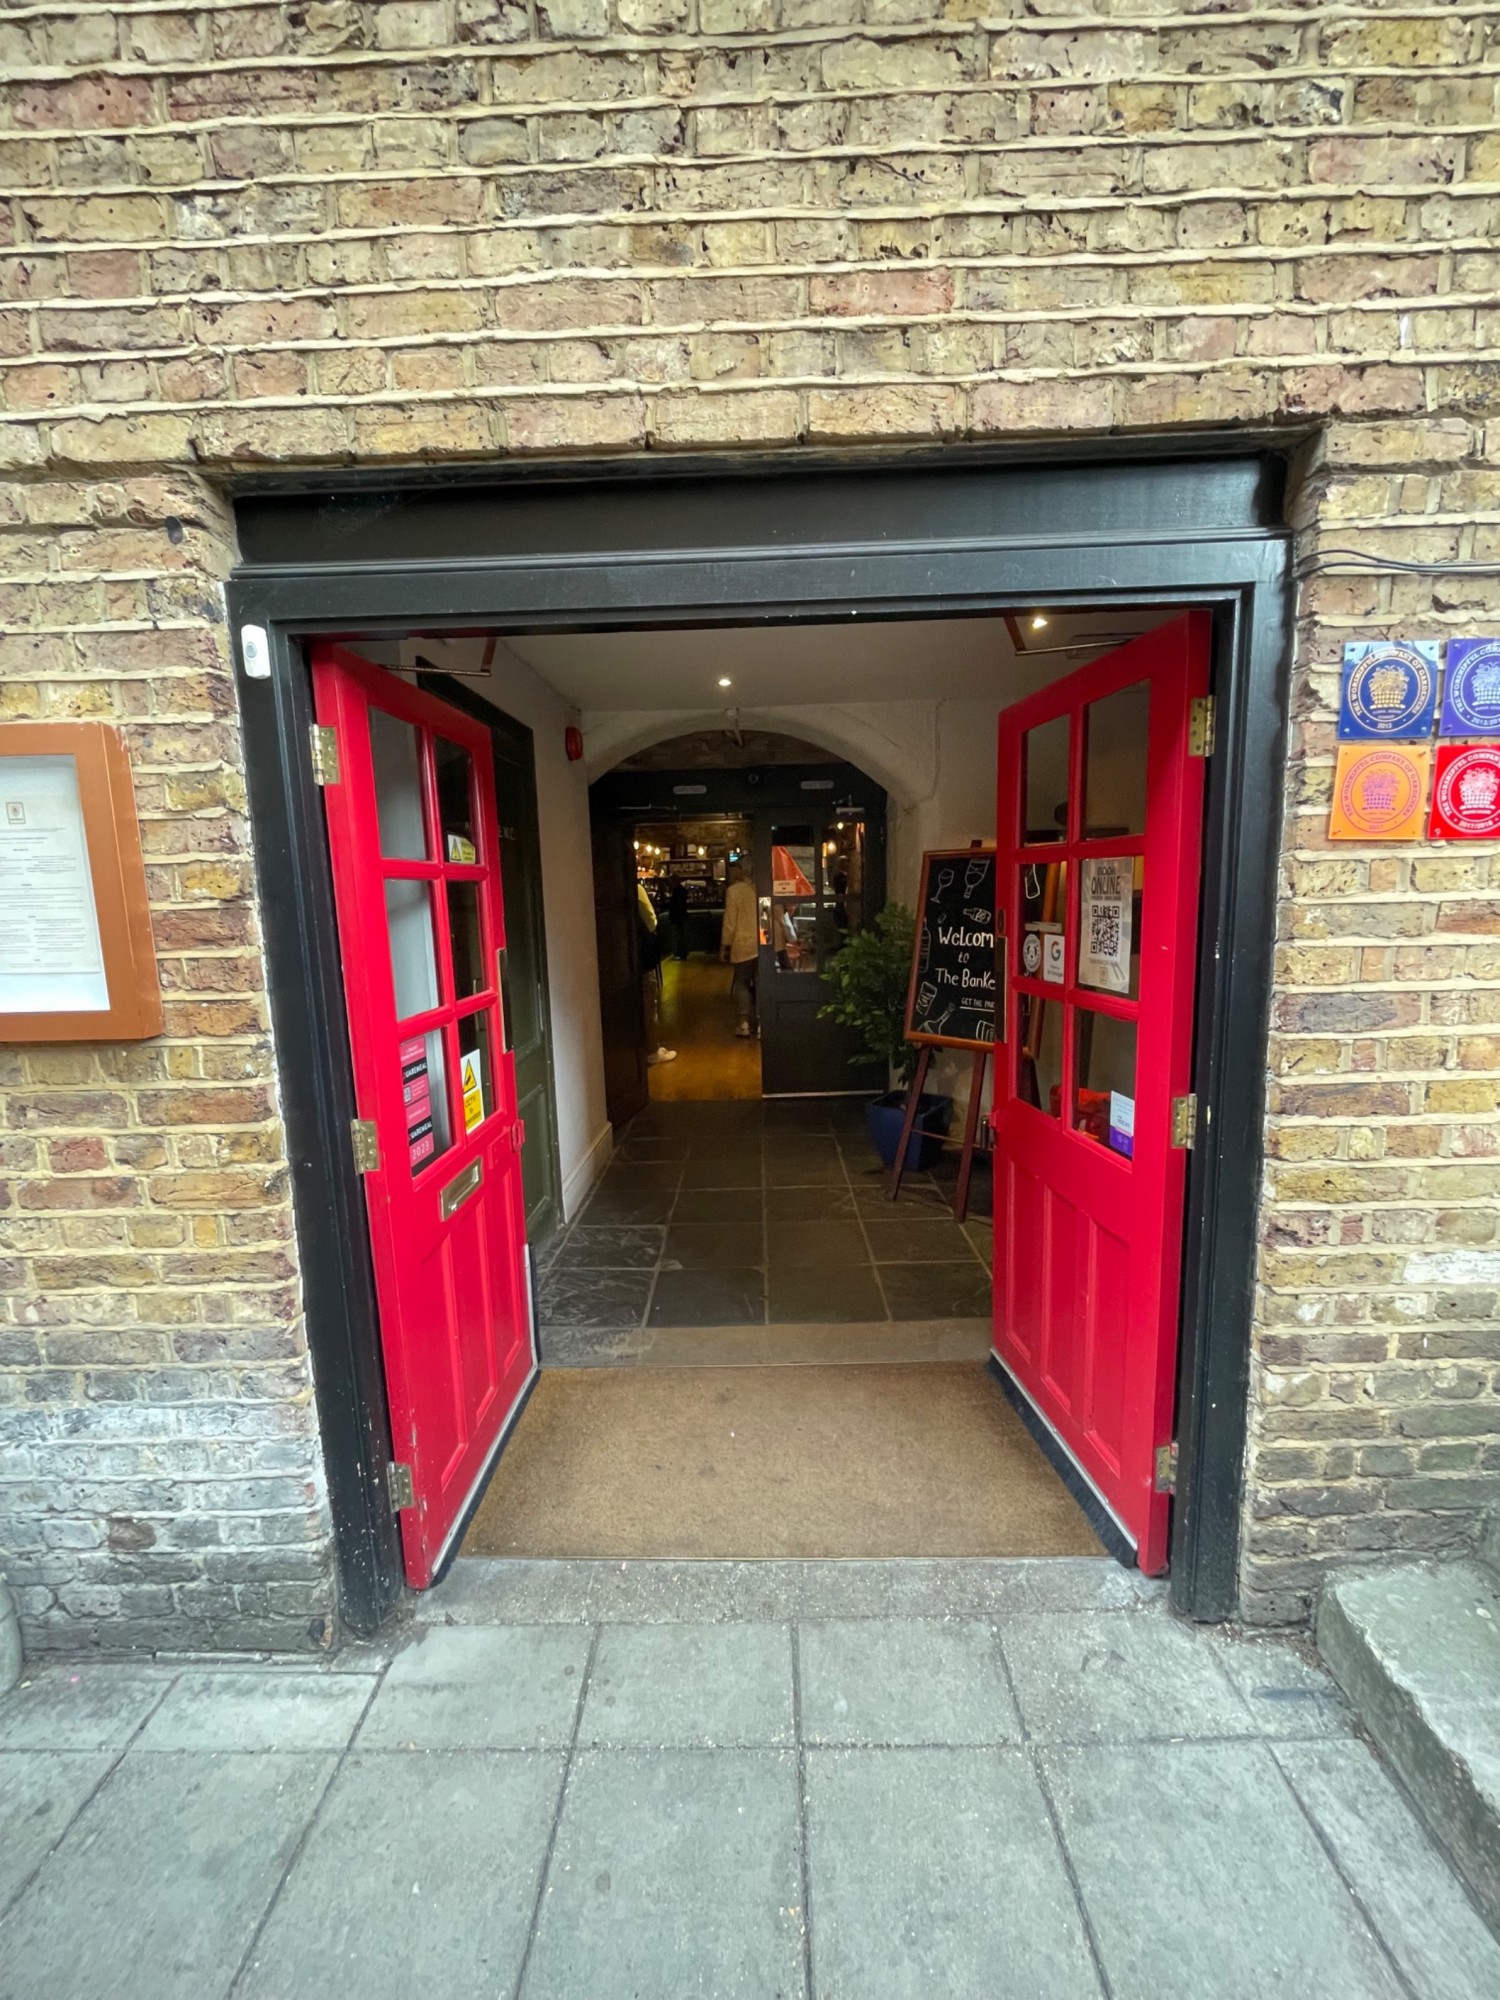
Step-free main entrance via built-in ramp and wide manual double doors. Main bar/dining has wide paths. Accessible toilet has ramp access, wide RADAR-key door, grab rails, right-hand transfer and emergency cord. Back/upstairs areas require stairs.

Entrances & Exits

Photo 1 of 3: First set of double doors at main entrance. Red doors push open from the centre.

Indoor Spaces

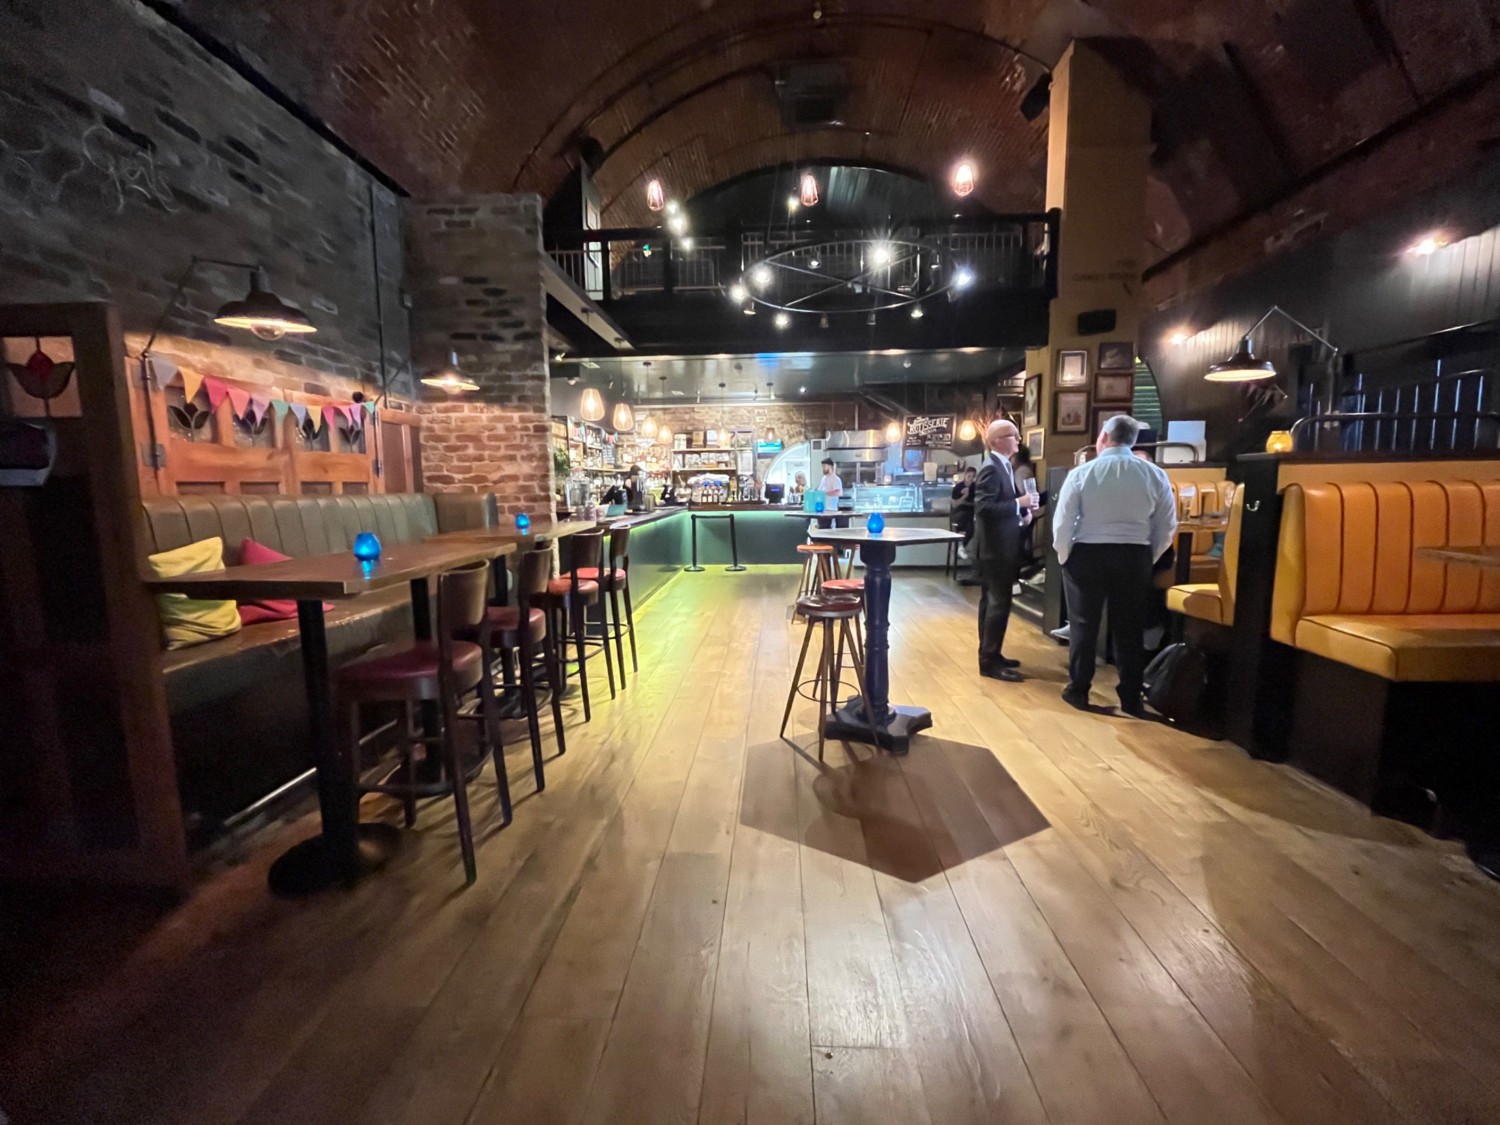
Photo 1 of 2: From main entrance facing straight. Half booth along left wall. High table and stools in middle with pathways on left and right of it. Bar along back.
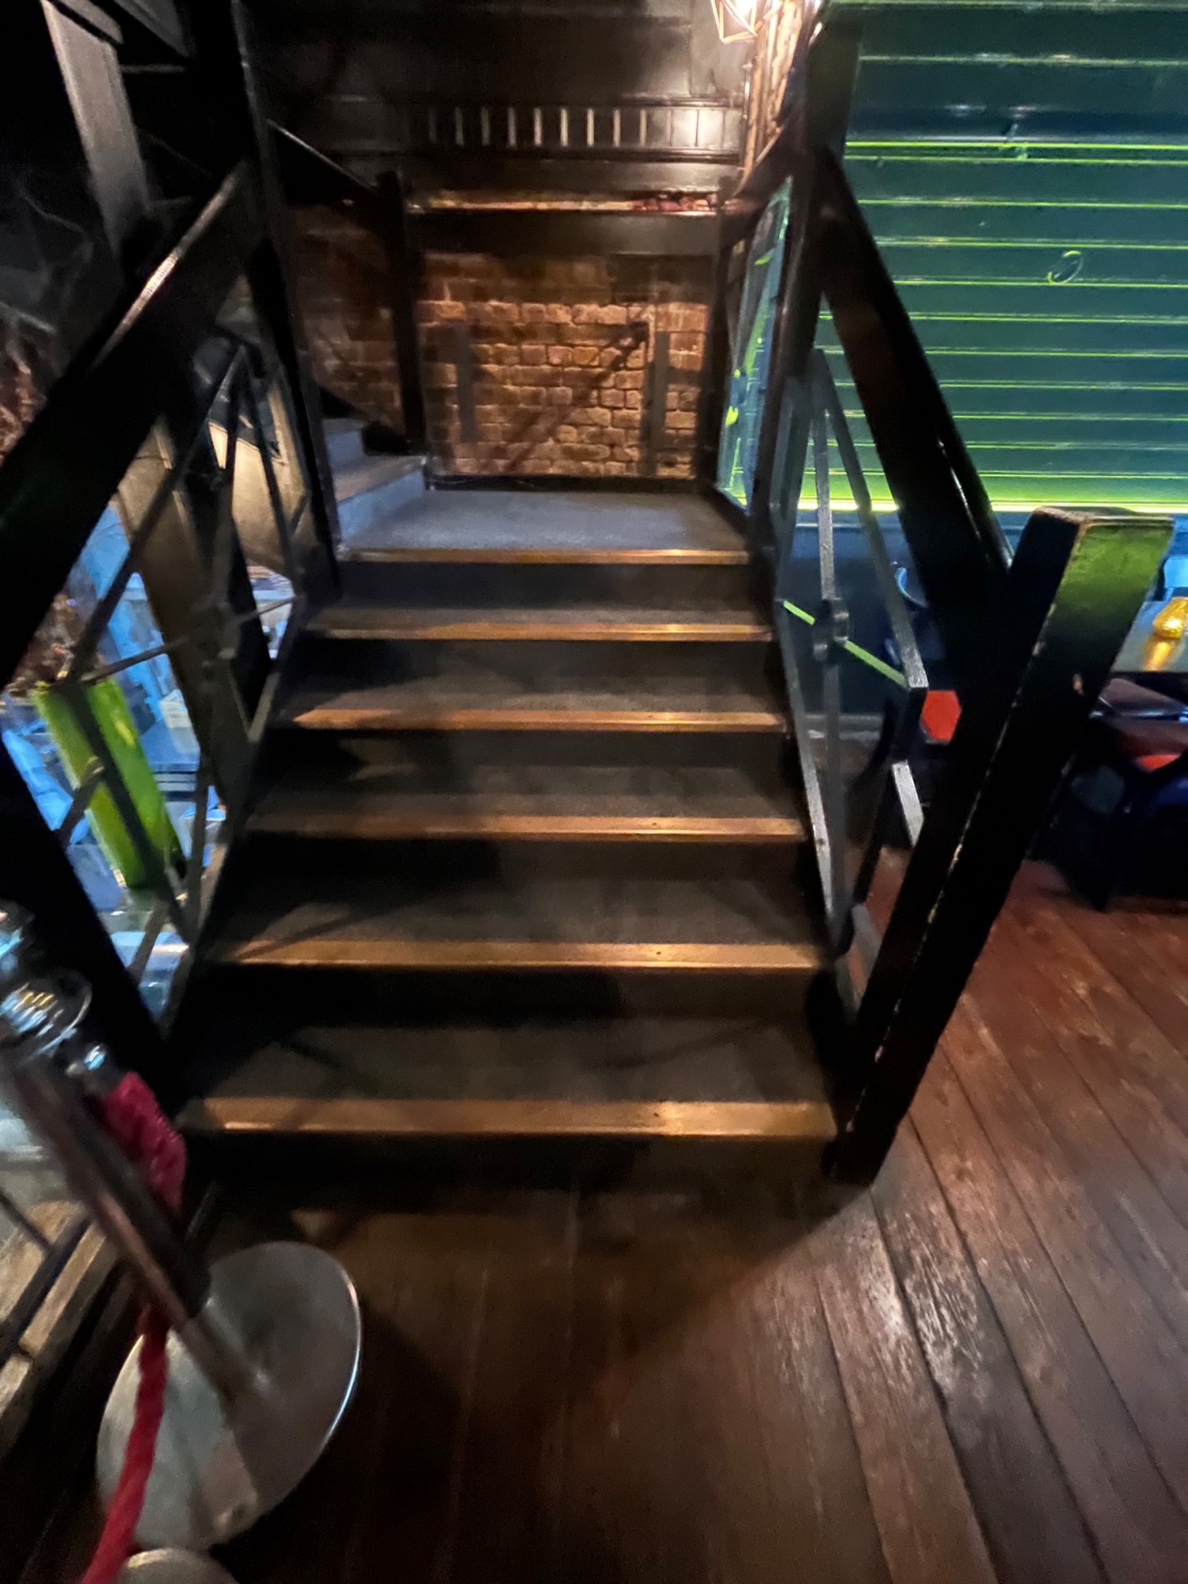
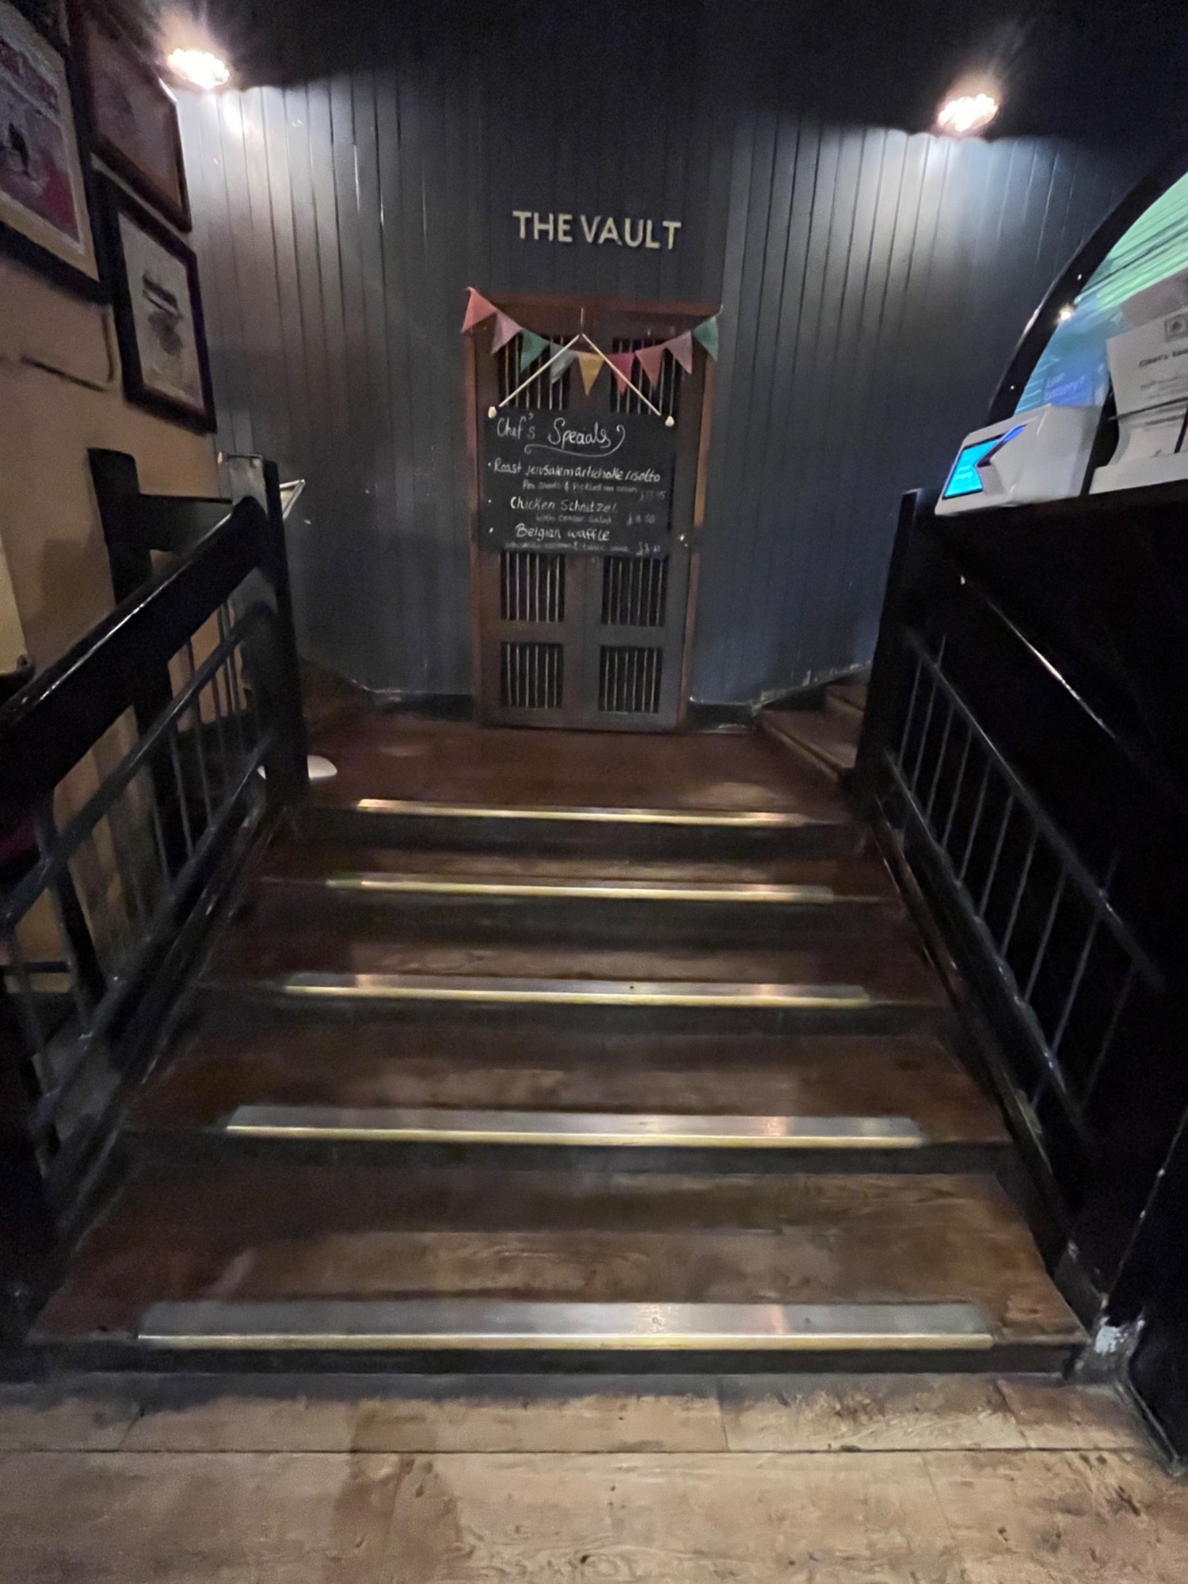
Photo 1 of 4: From top of the left side area steps facing left. Six steps leading up to platform. Hand rails on left and right.
Photo 1 of 7: Steps leading up to platform. Located in the middle of right wall of main area. Hand rails on left and right.

Outdoor Spaces

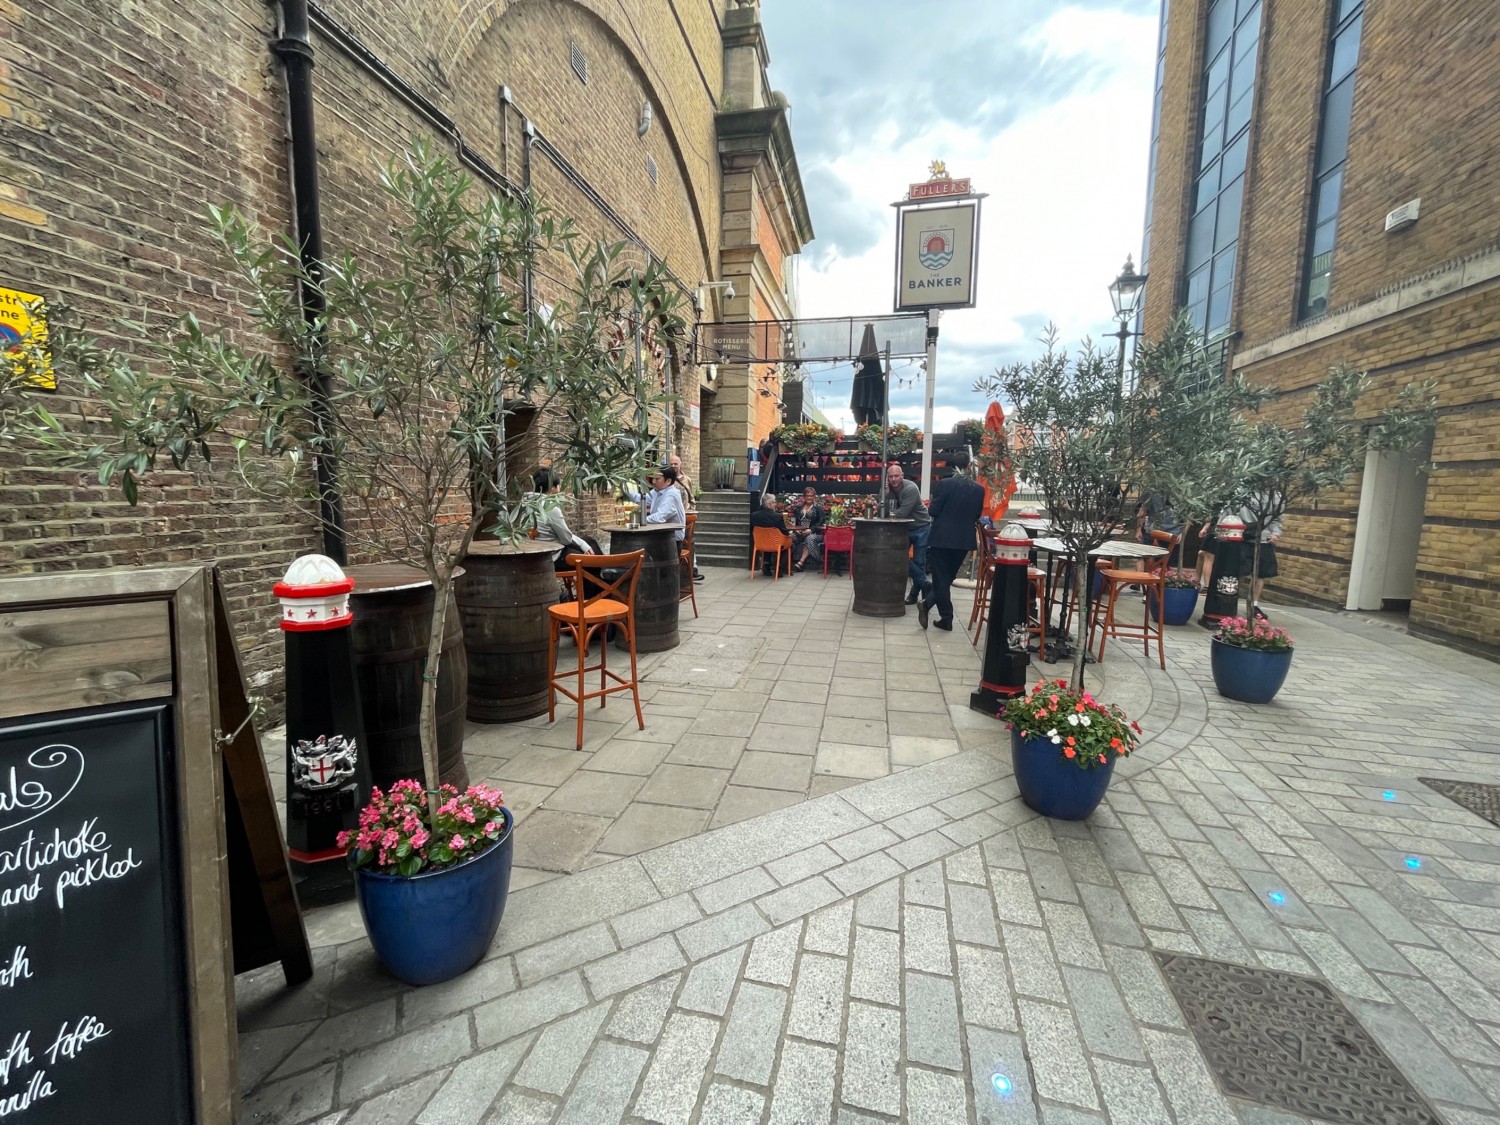
Photo 1 of 2: Seating available in front of and to the left of the main entrance. High tables and chairs to the left and right. Central pathway.
Photo 1 of 3: Staircase leading to riverside terrace, located to the right of the main entrance. Handrail to the right.

Bathroom

Photo 1 of 4: Green door located to the immediate left of the first set of doors at the main entrance. Radar key system to the right. Pull to open.