Skip to content
Main entrance
Main entrance1/5
Indoor – Front space
Indoor – Front space2/5
Indoor - Back space
Indoor - Back space3/5
Indoor - Side space
Indoor - Side space4/5
Indoor – Back or side space
Indoor – Back or side space5/5

Tank & Paddle York

York • Bar

173.8 mile | Open • 10:00 AM - 12:00 AM
Sociability Verified: Jan 2026
Your business?
Accessibility summary

Wide manual main entrance has a small bump. Most areas are step-free with wide paths; one side space has steps with handrails and a platform lift. Step-free accessible toilet has wide door, grab rails, transfer space and pull cord.

Entrances & Exits

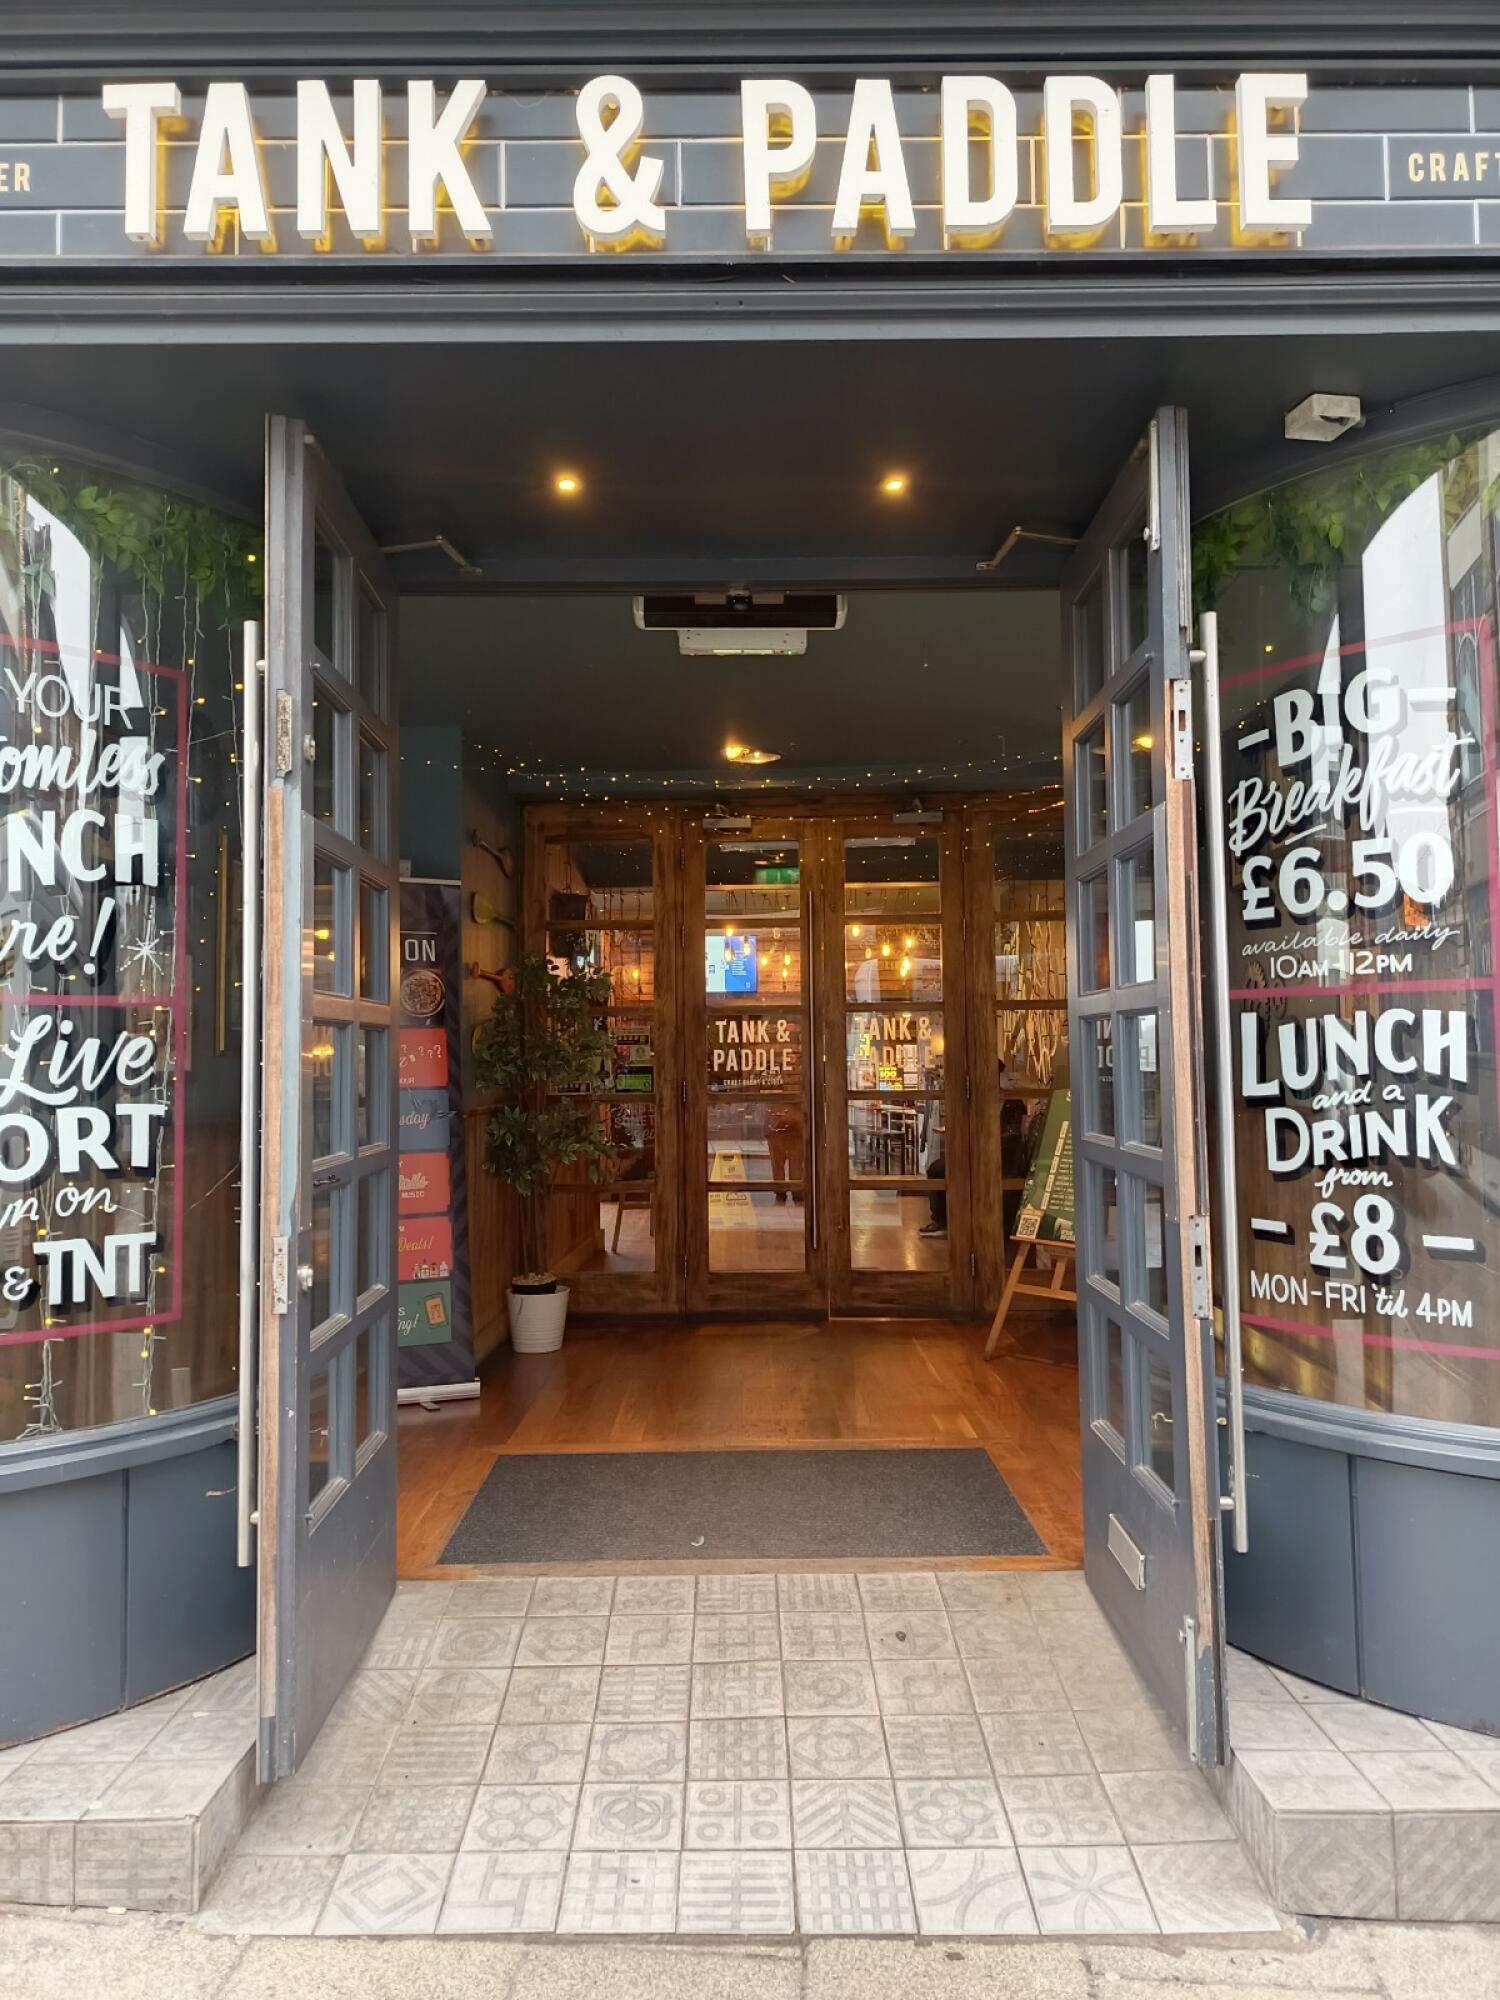
Photo 1 of 4: Grey wood-framed glass doors. Pull from handles at centre to open.

Indoor Spaces

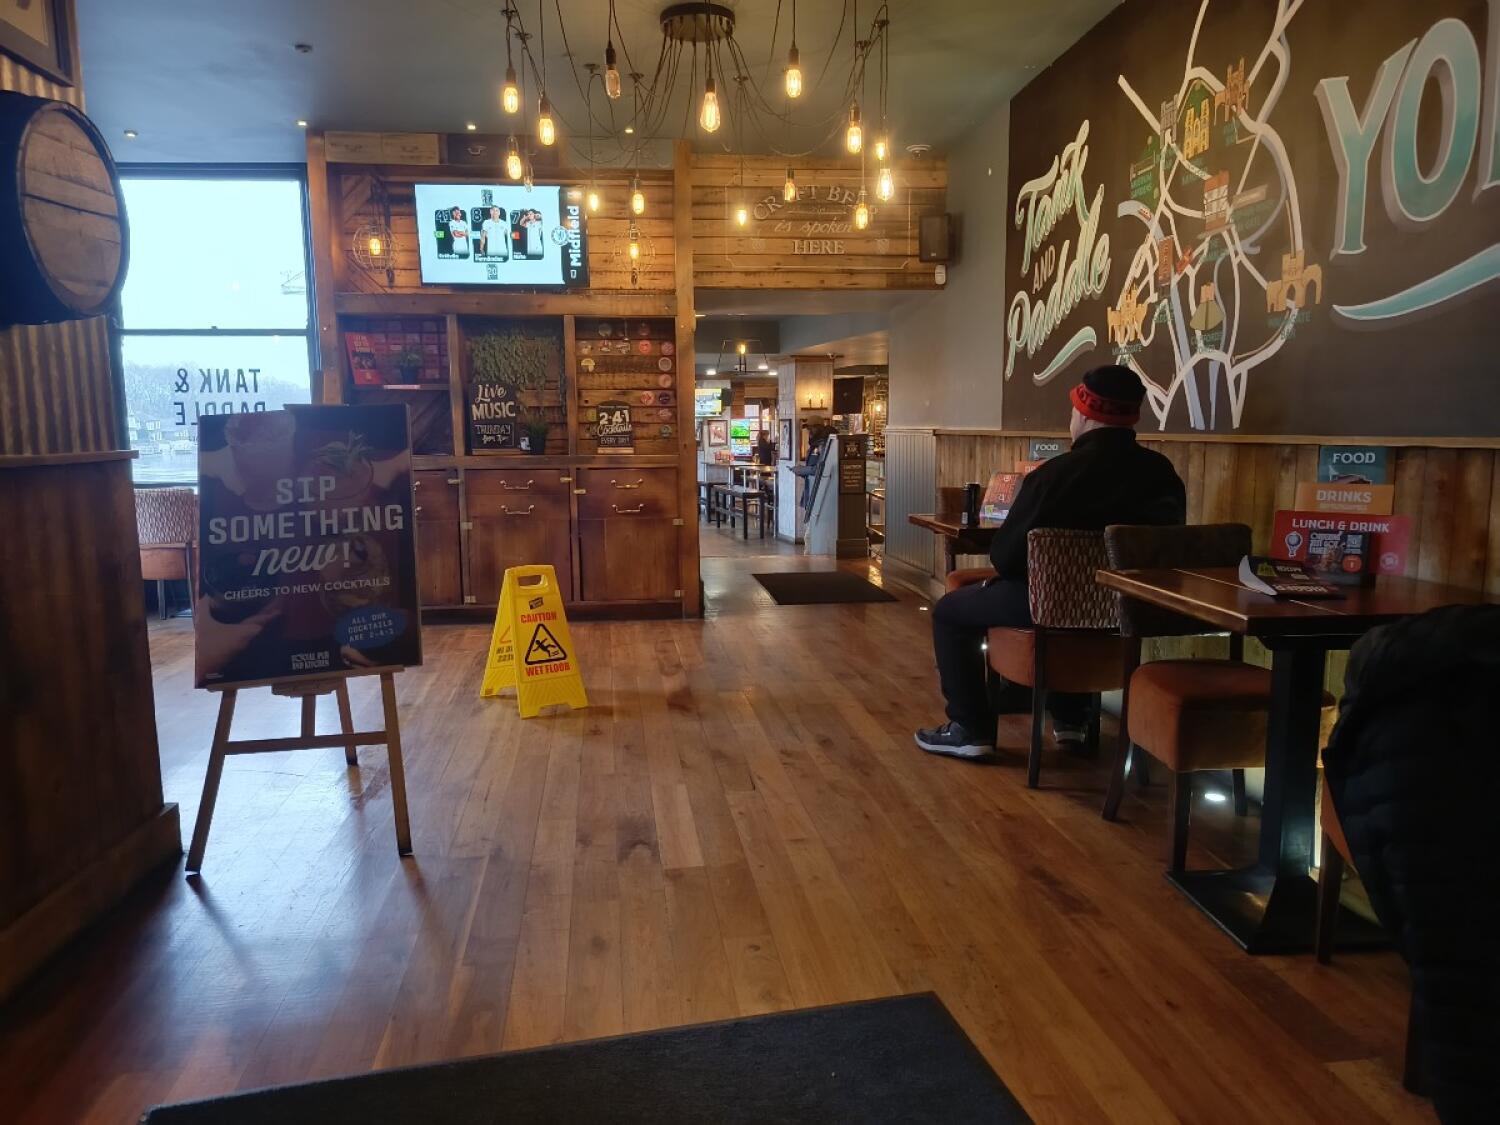
Photo 1 of 2: From entrance facing straight. Cabinet on left back. Tables and chairs along left.
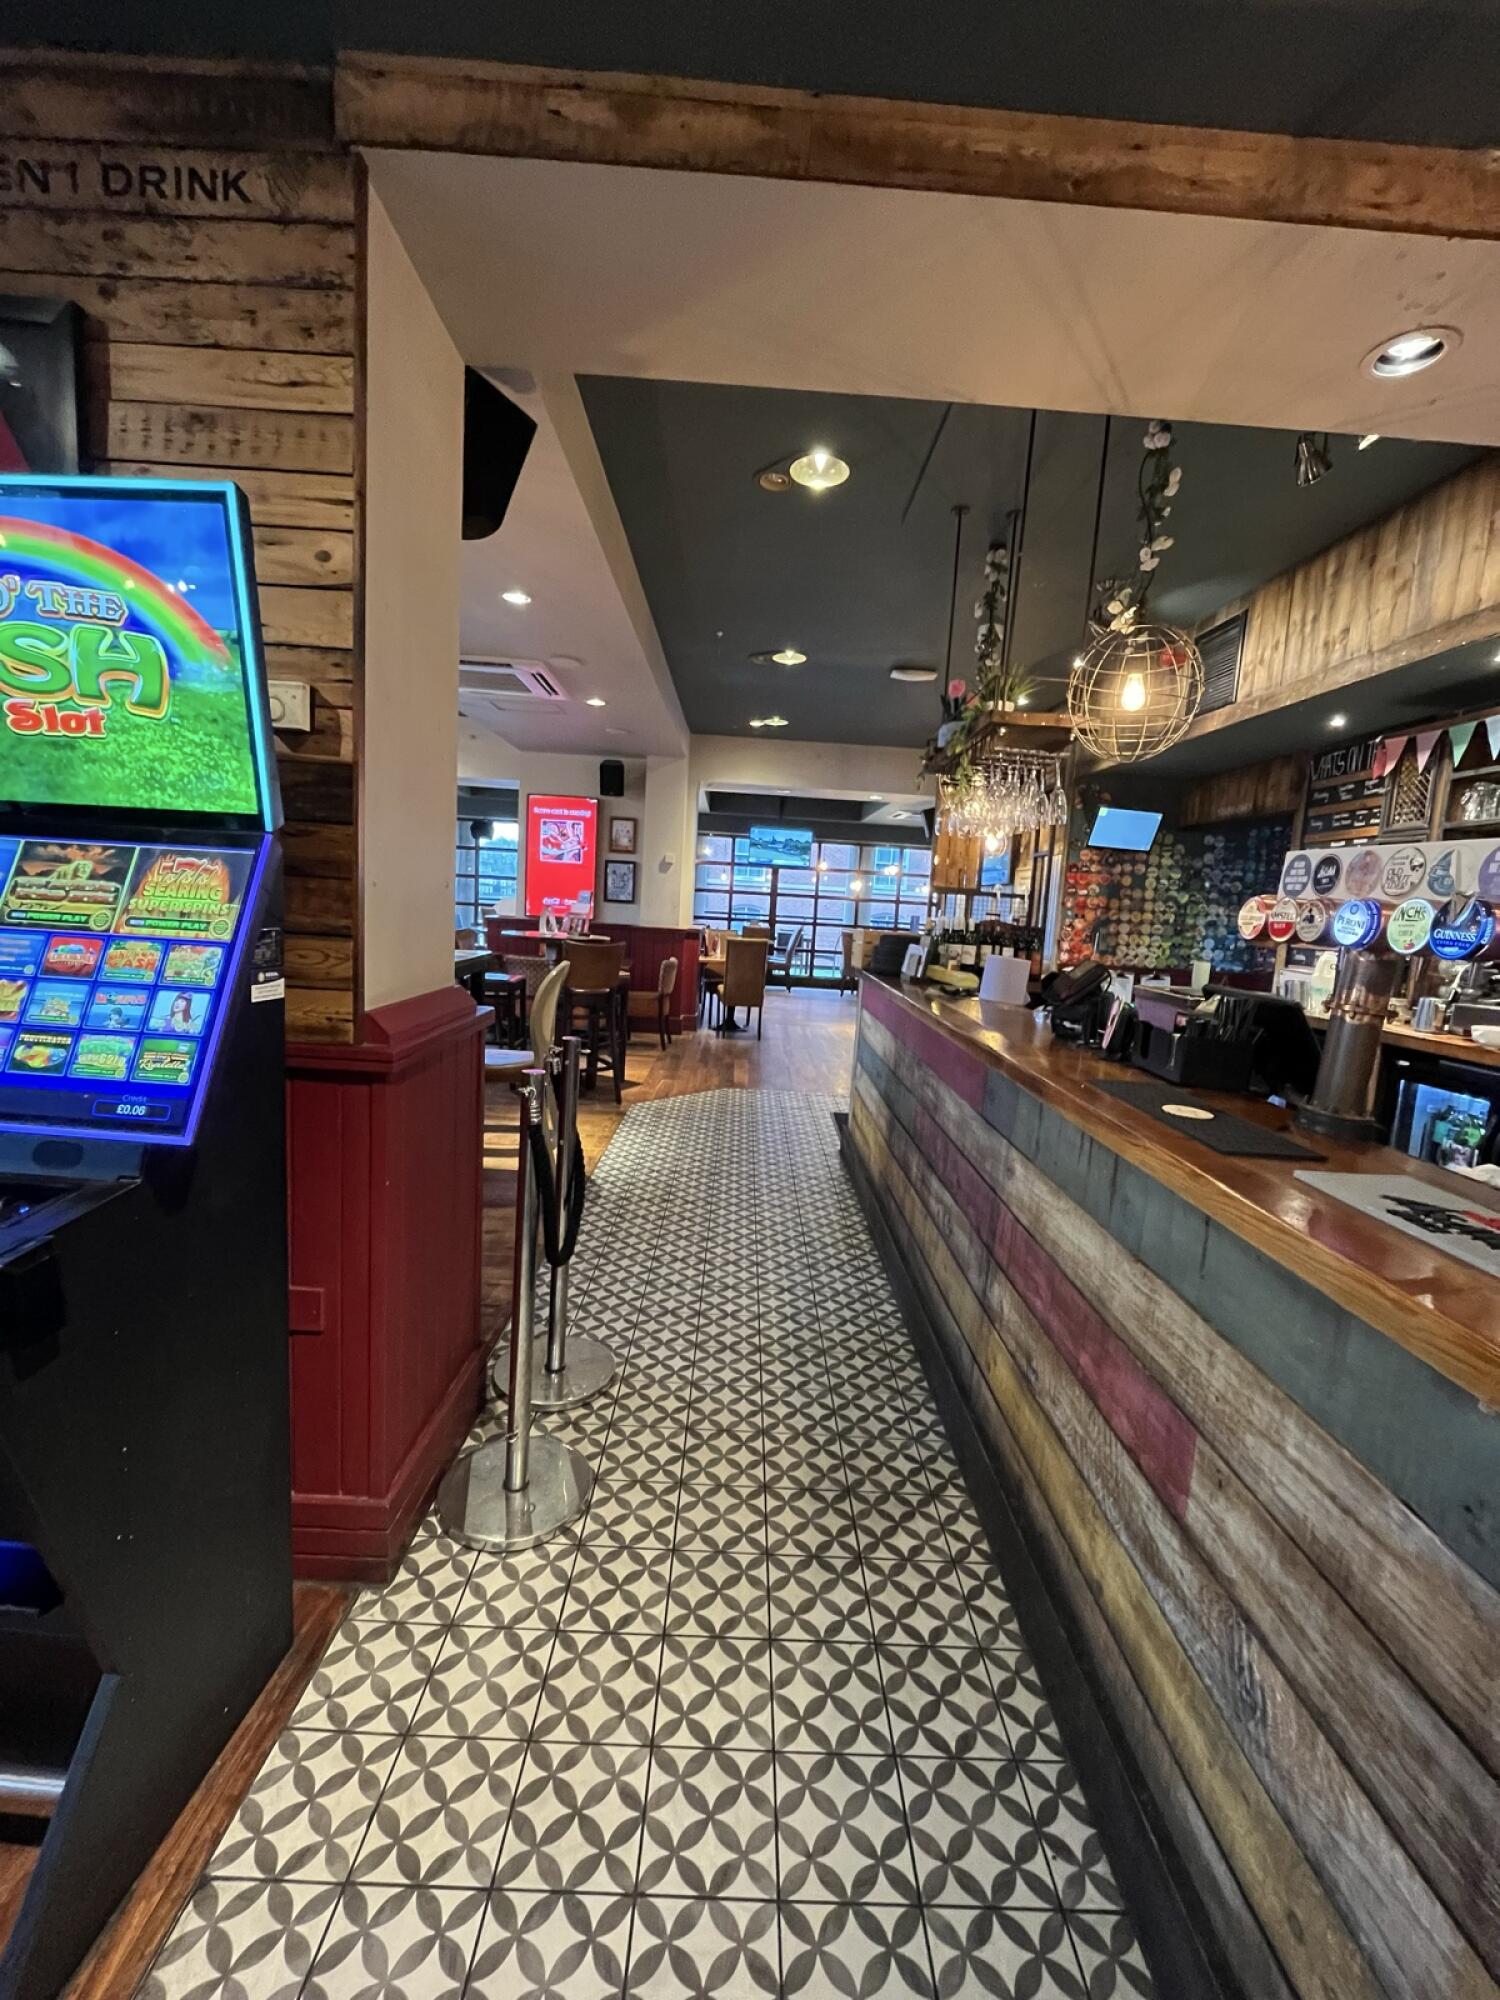
Photo 1 of 3: From left of end of counter facing straight. Opening ahead. Bar counter along right. Path to seating area in centre.
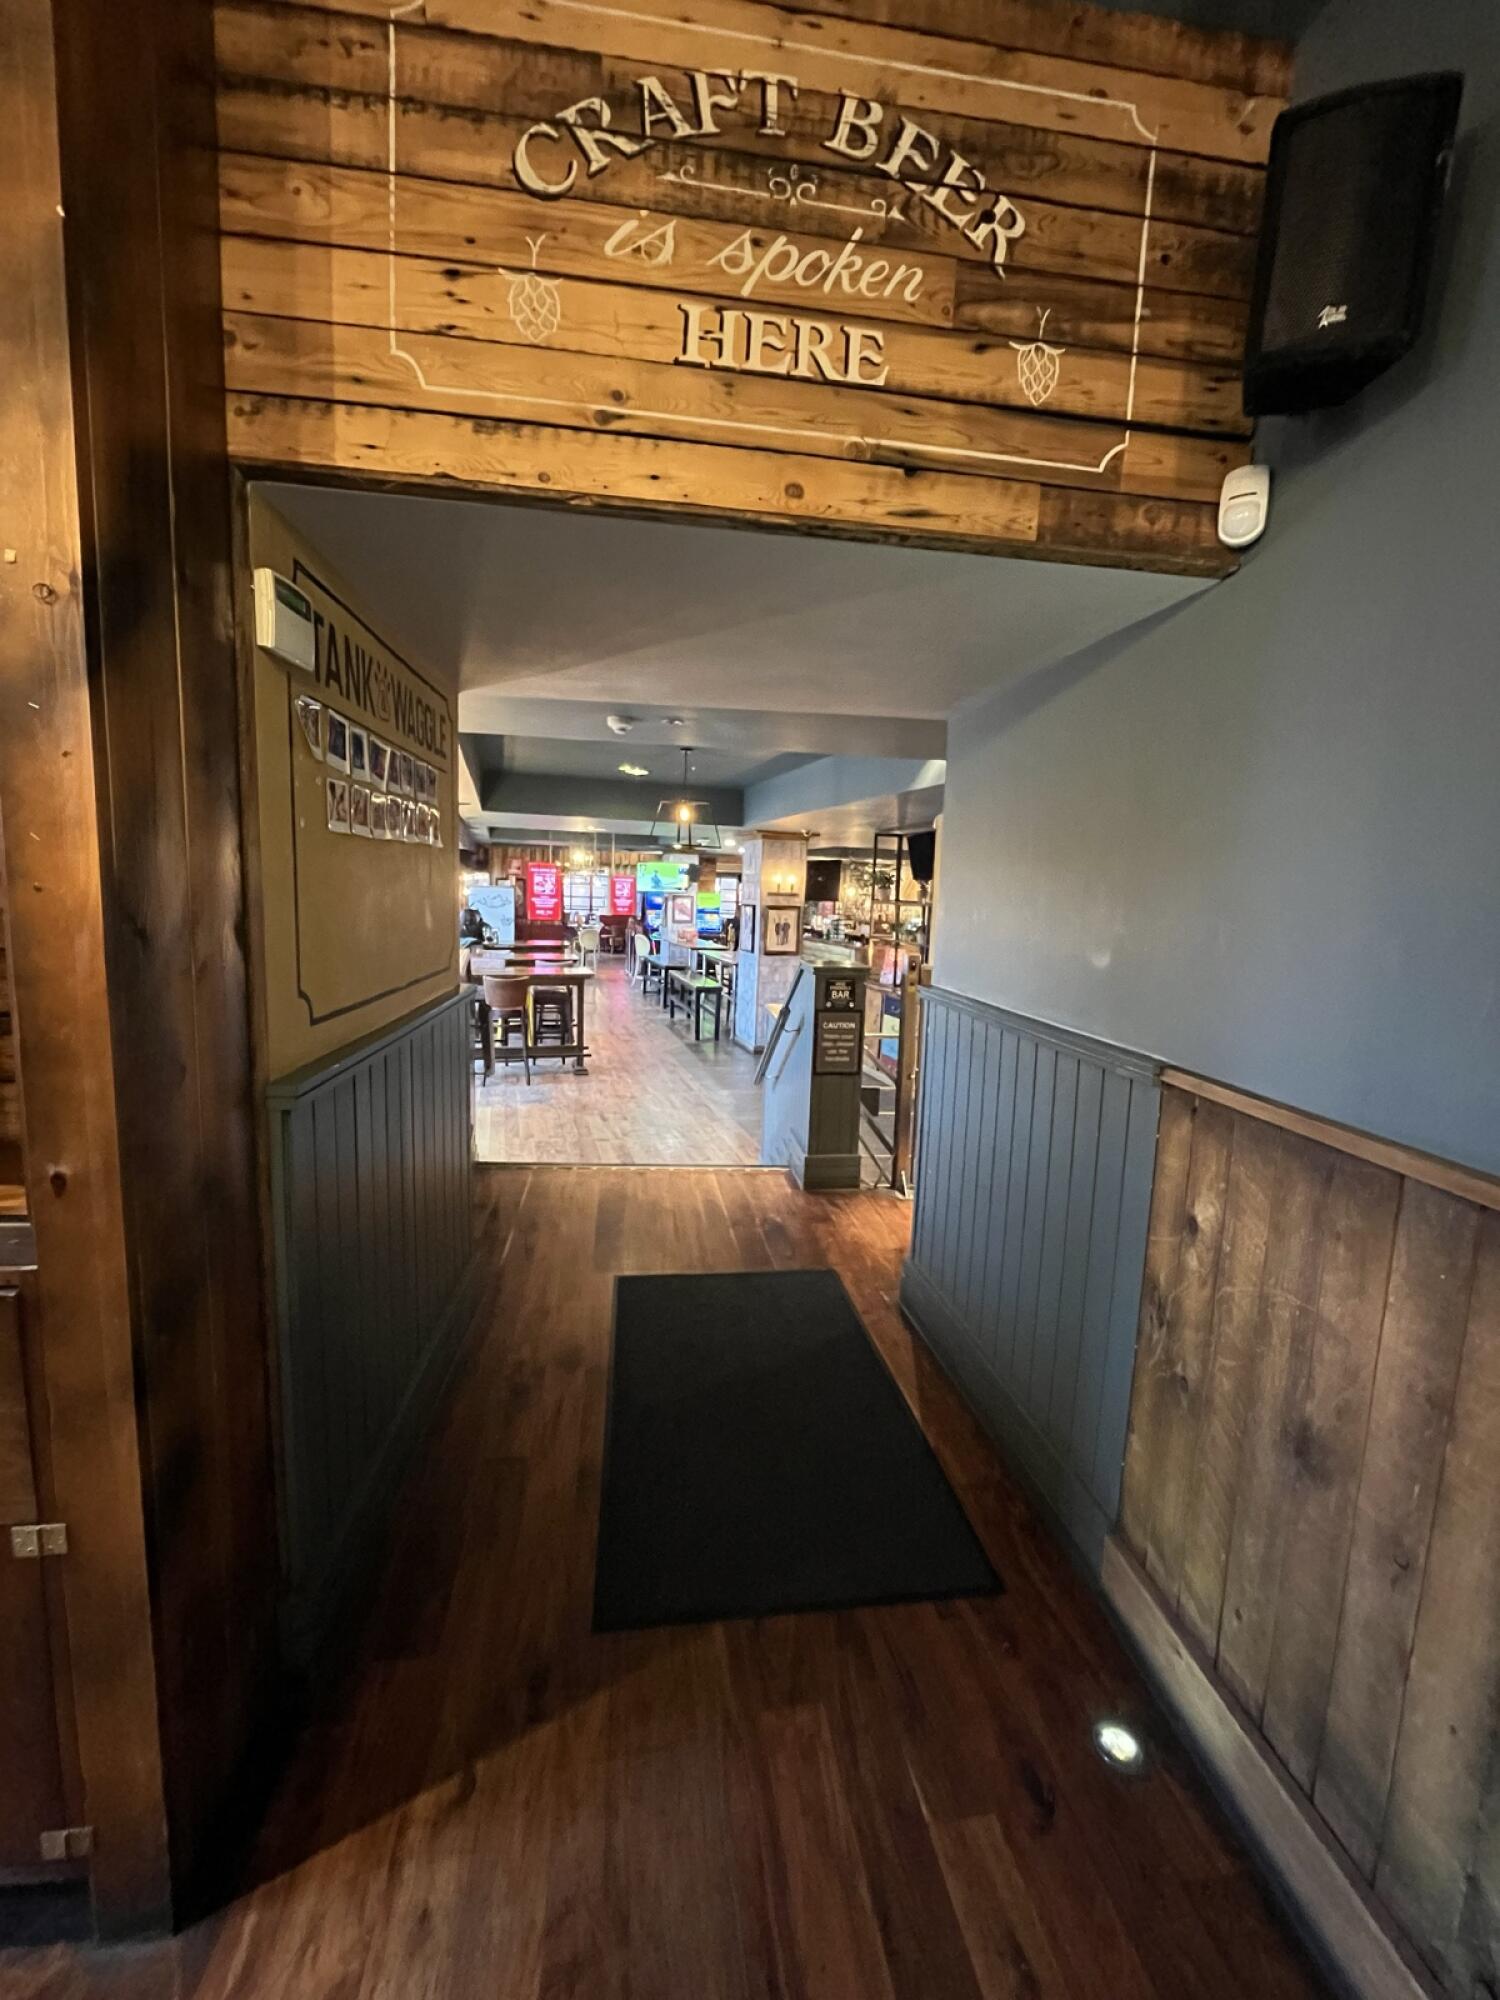
Photo 1 of 15: From front area facing straight. Open archway ahead followed by a corridor.
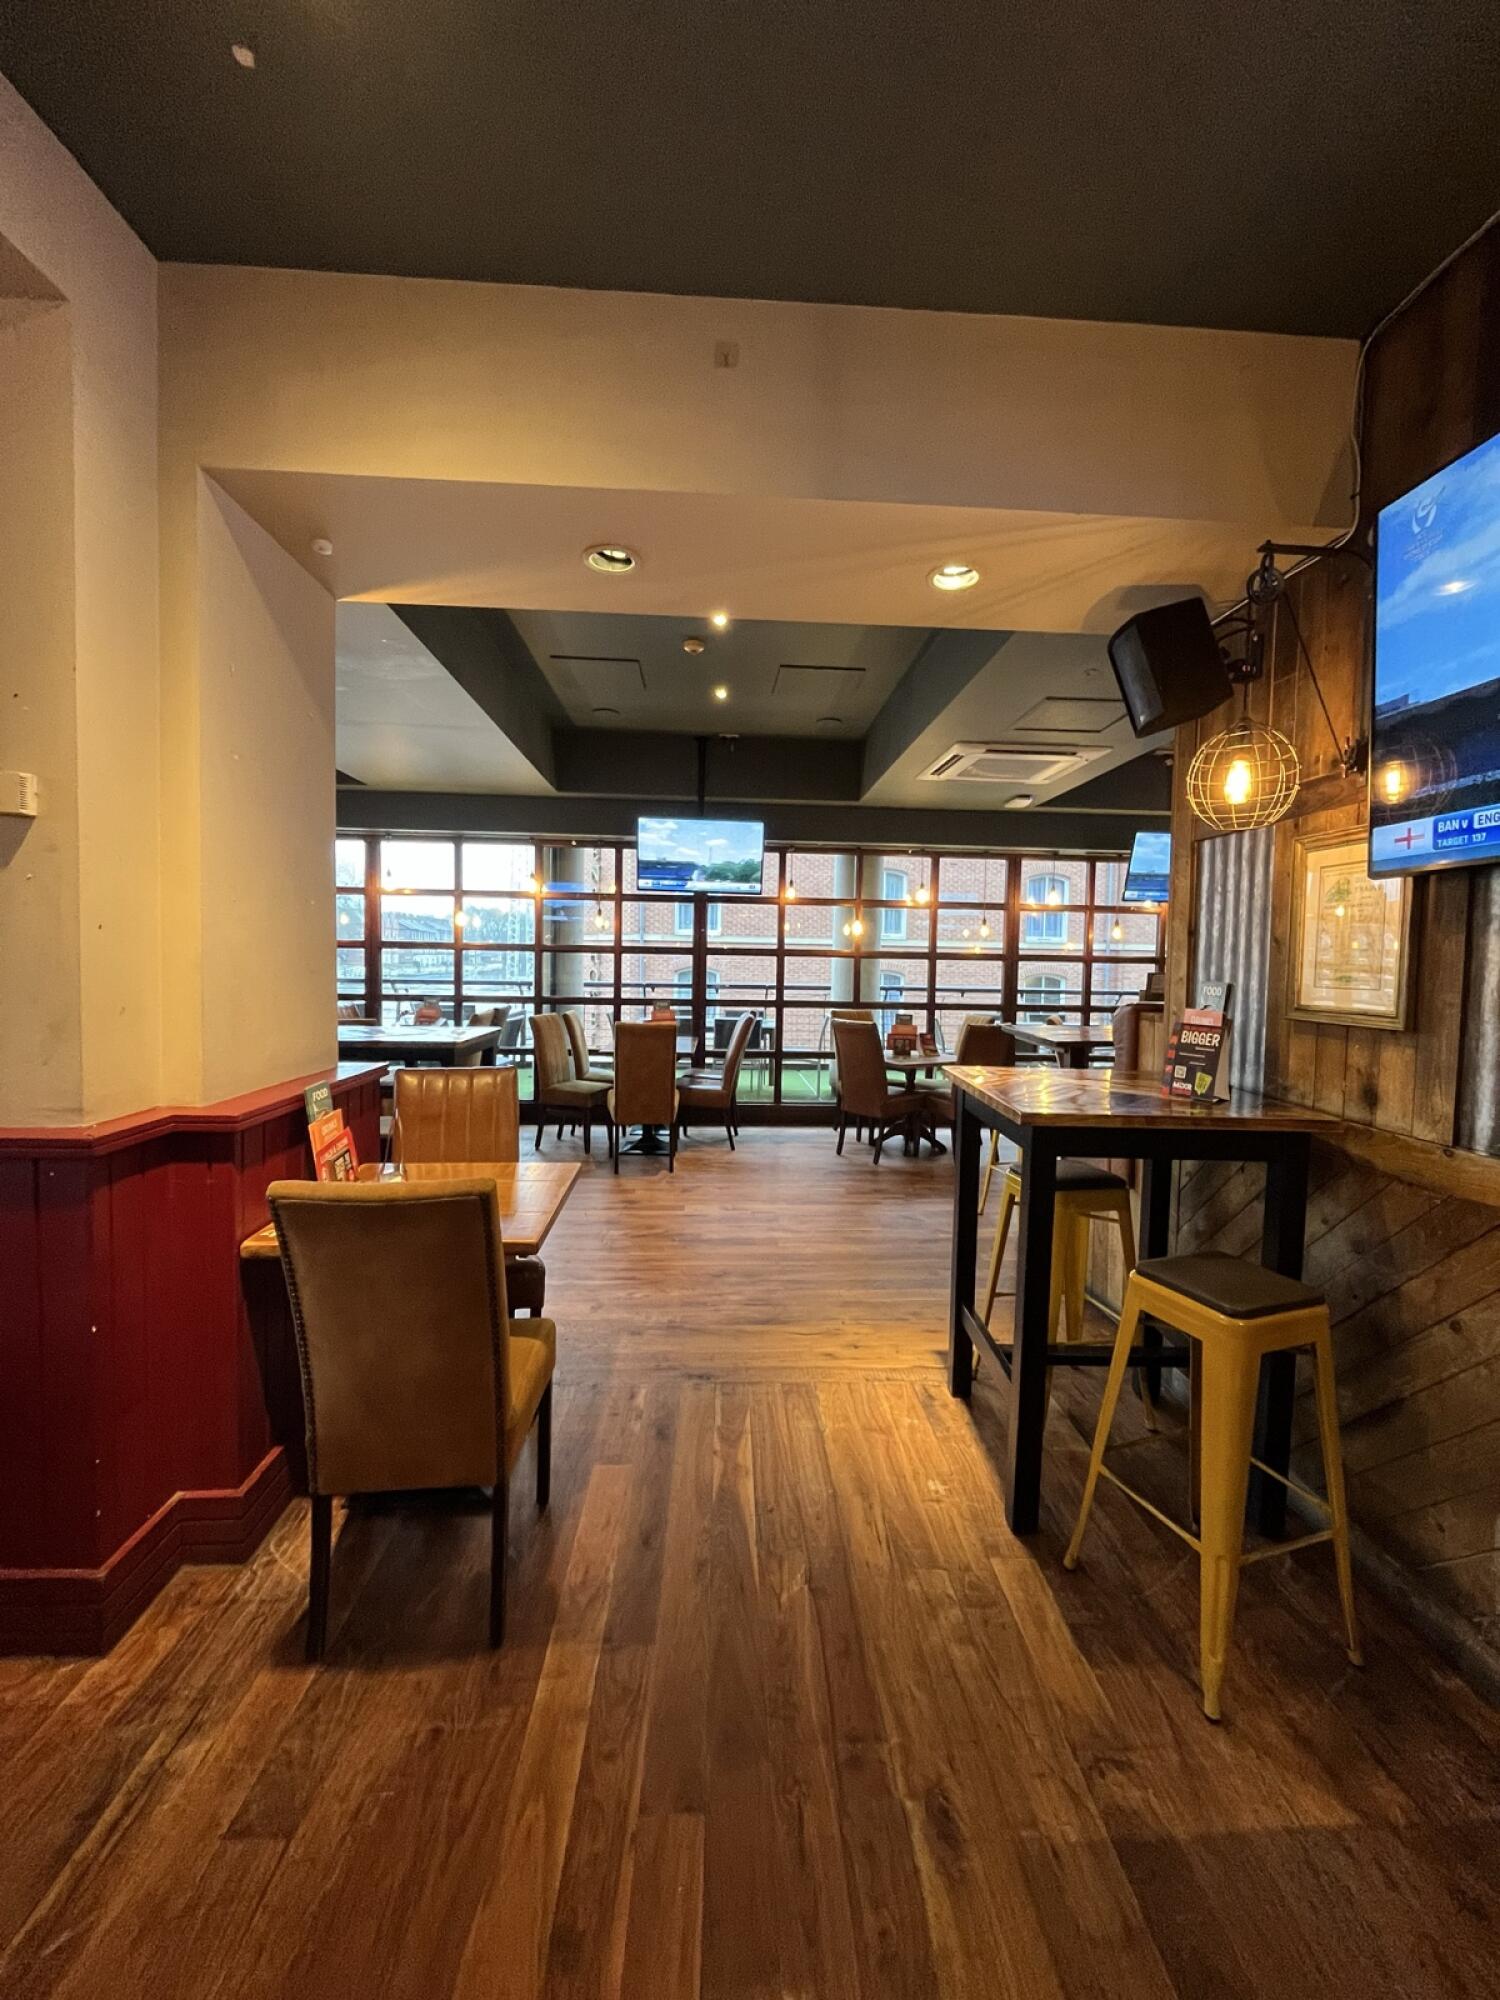
Photo 1 of 4: From back of side area facing straight. Open archway ahead.

Outdoor Spaces

Photo 1 of 3: From exit at back area facing straight. Tables and chairs spread ahead. Guard rails along back.
Photo 1 of 4: From left of main area facing left. Dark wooden-framed glass doors. Pull from handle on left to open.

Bathroom

Photo 1 of 4: From left of side area facing left. Opening ahead.