Skip to content
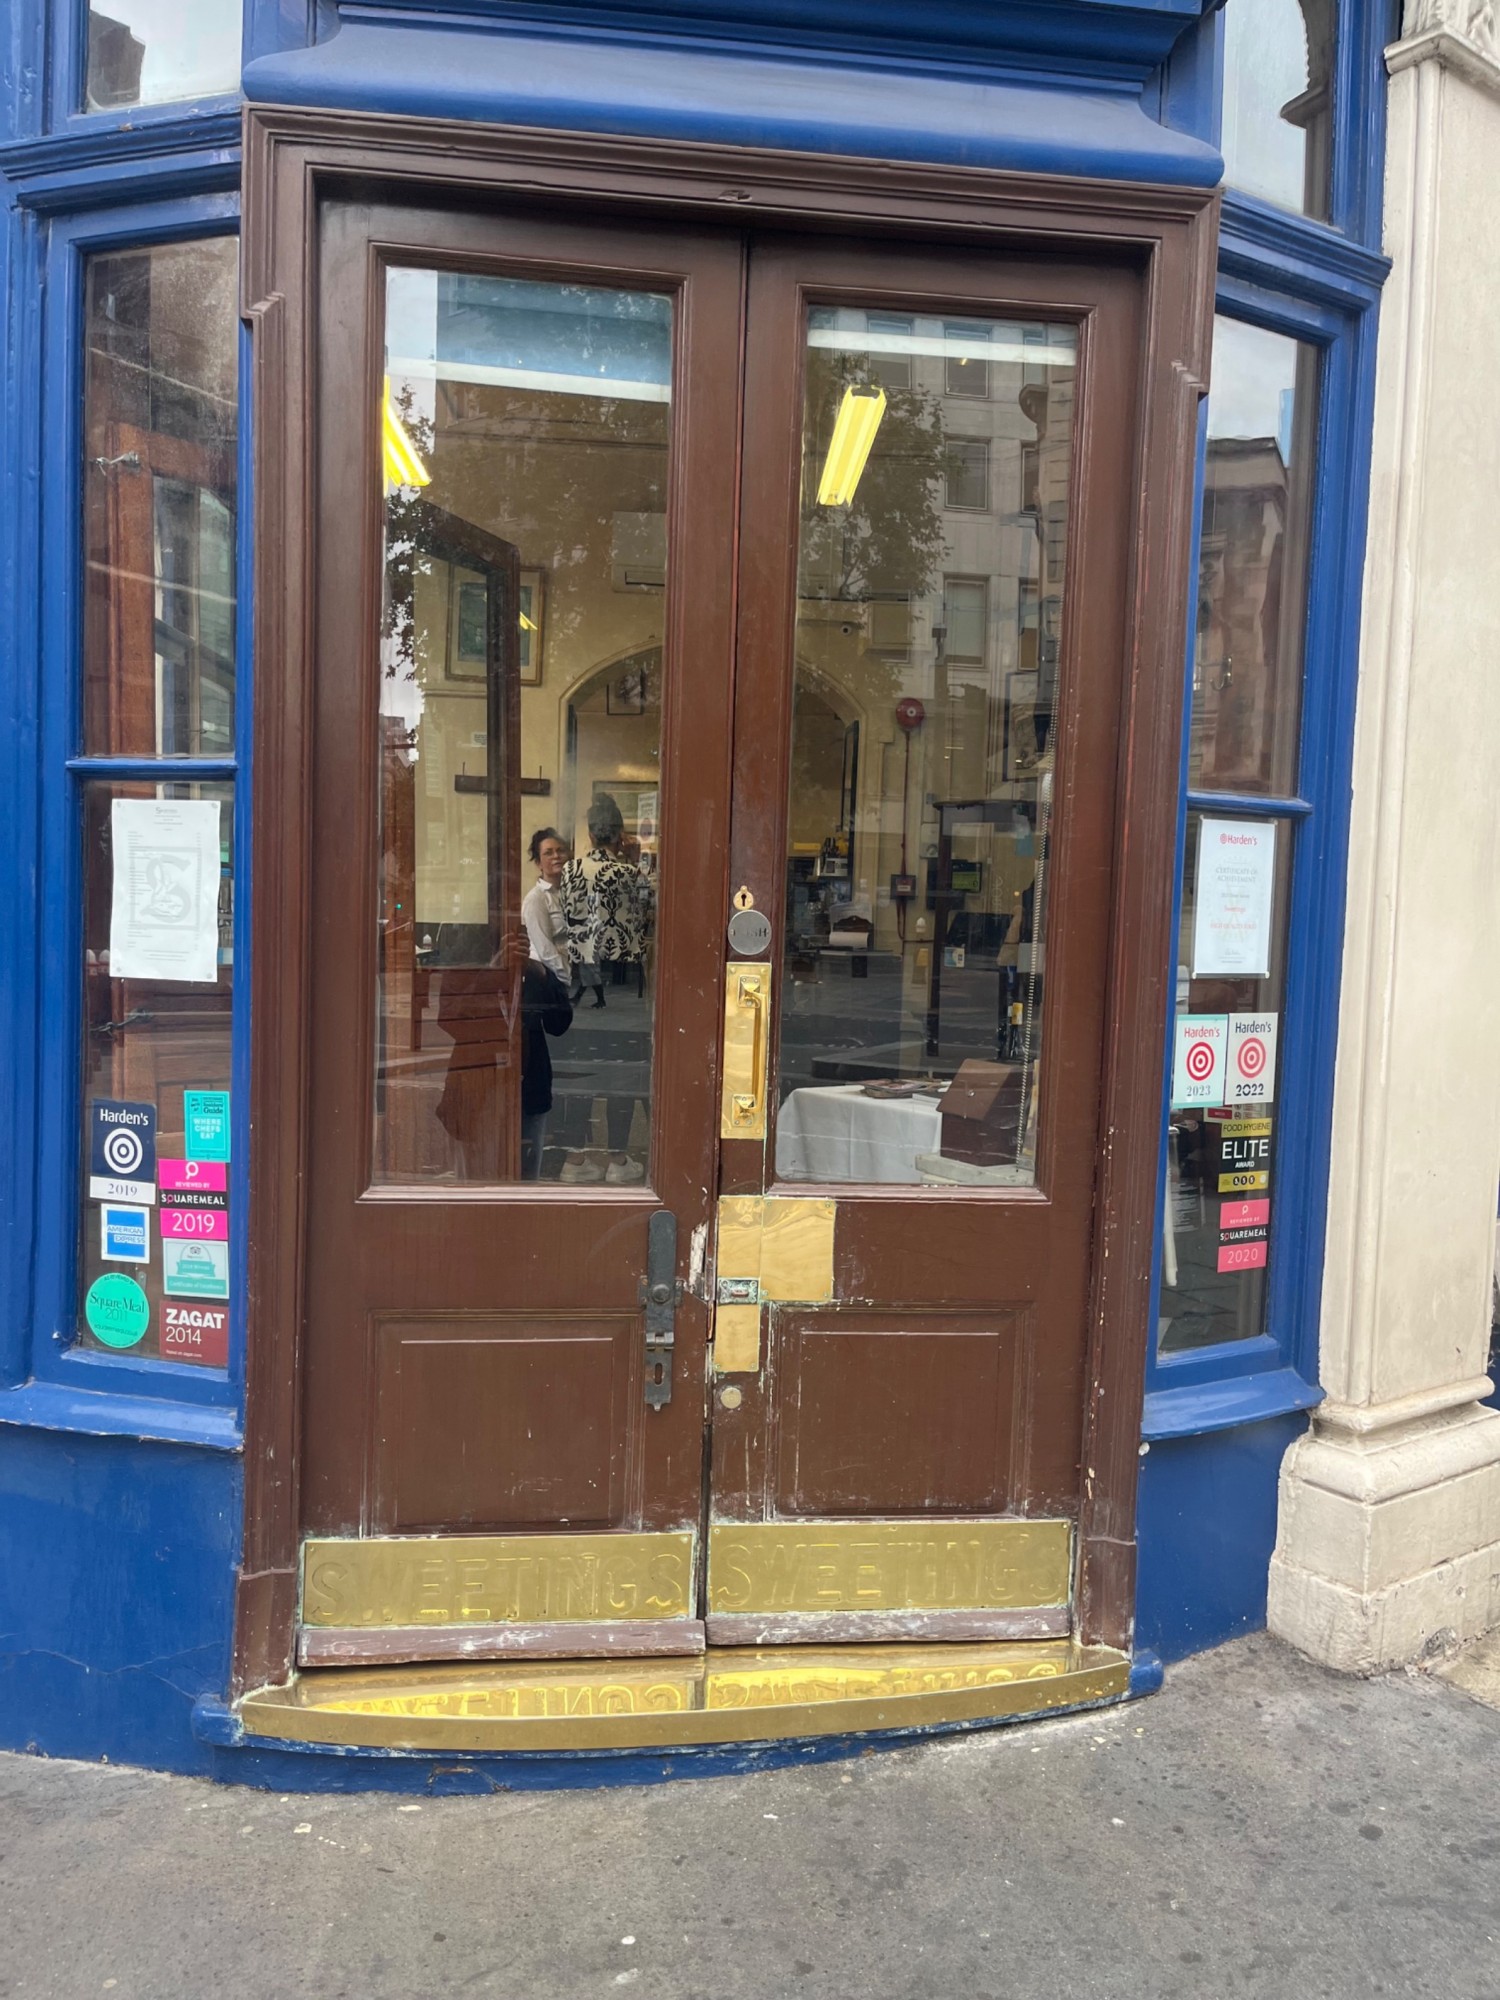
Main entrance
Main entrance1/5
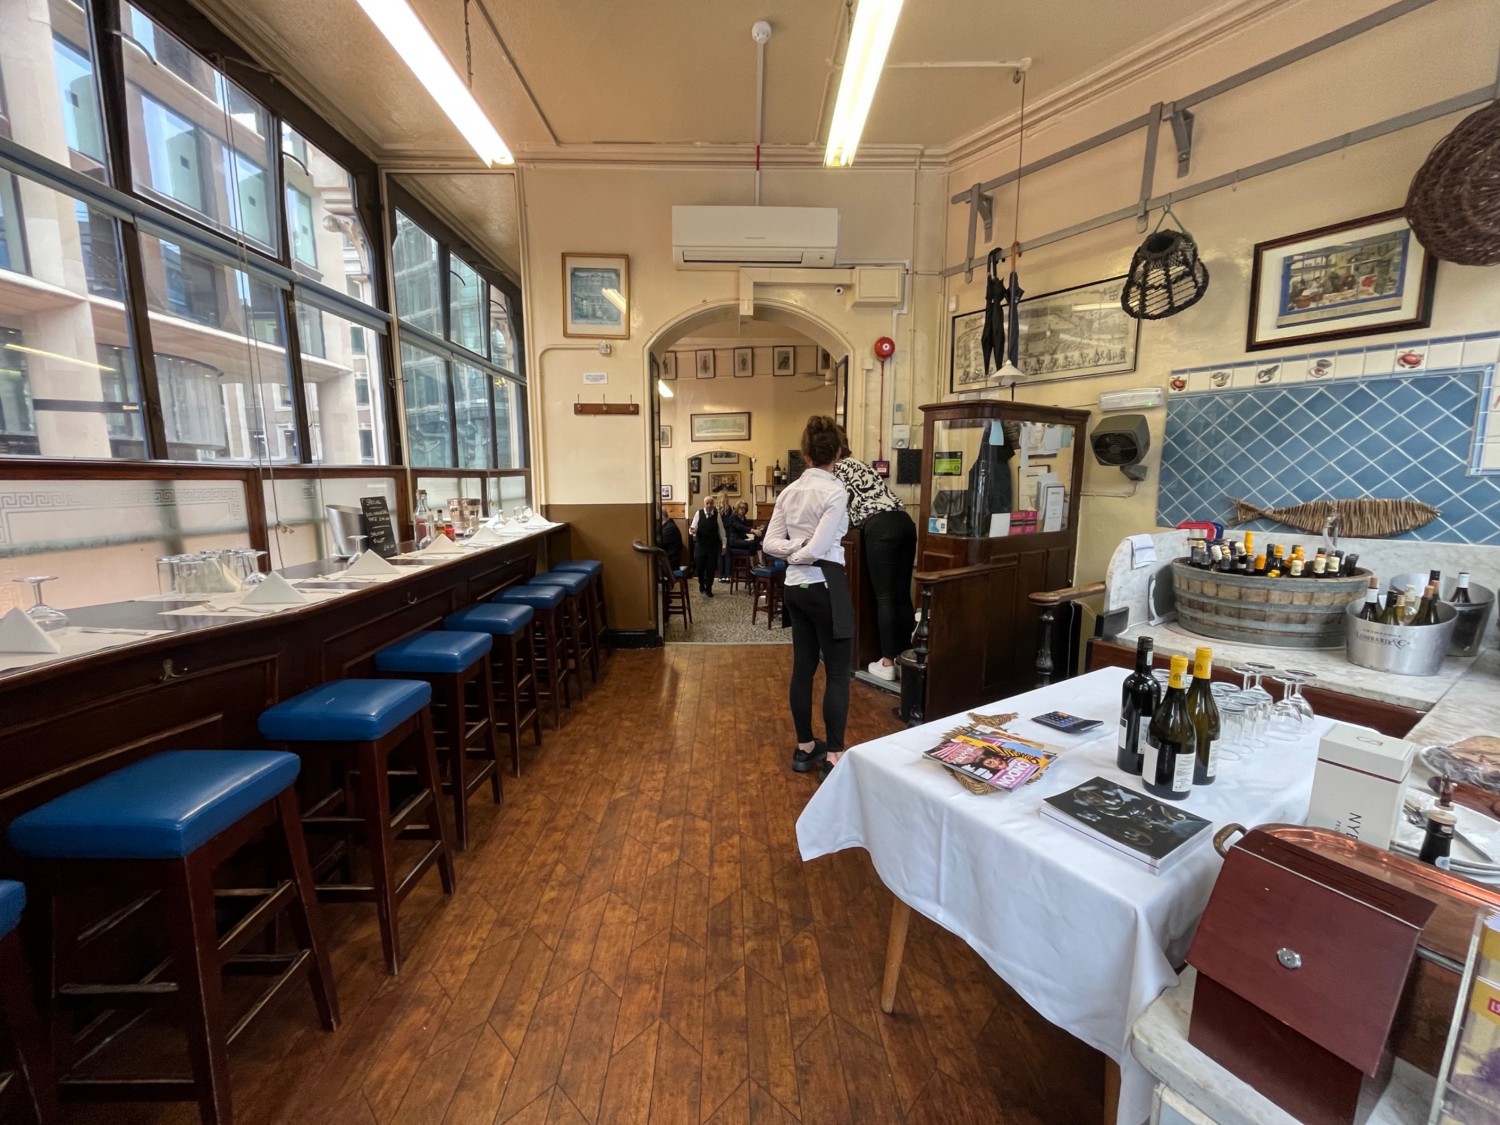
Indoor – Front space
Indoor – Front space2/5
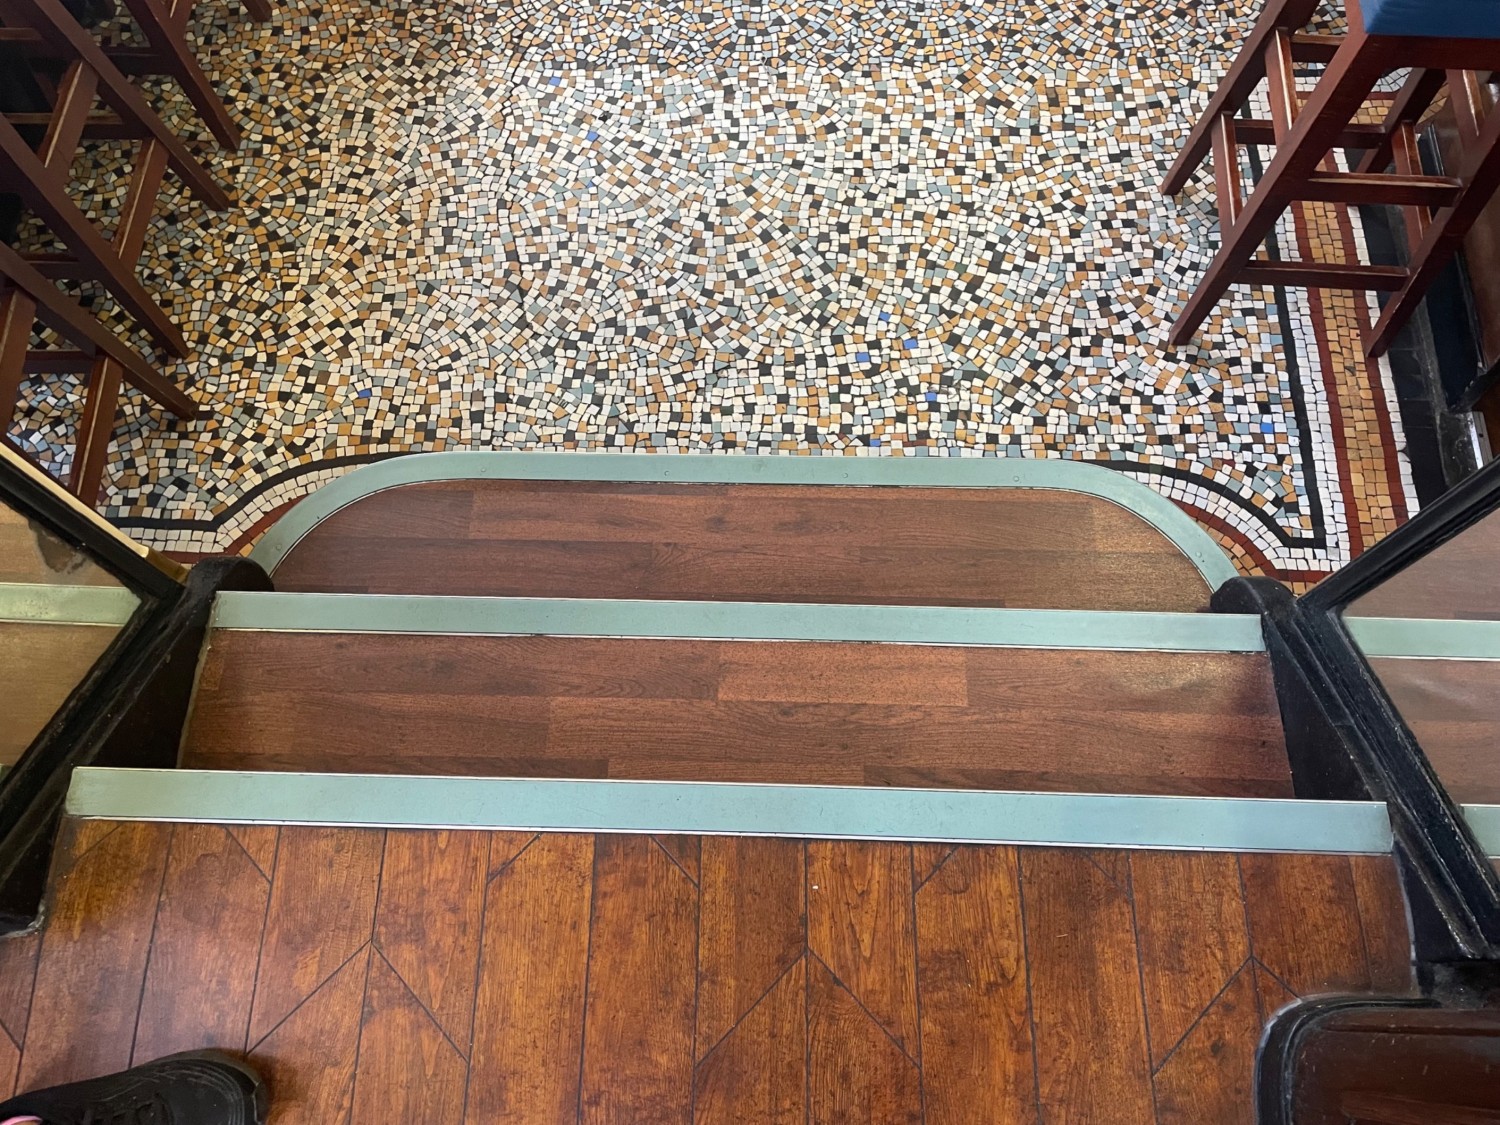
Indoor – Downstairs space
Indoor – Downstairs space3/5
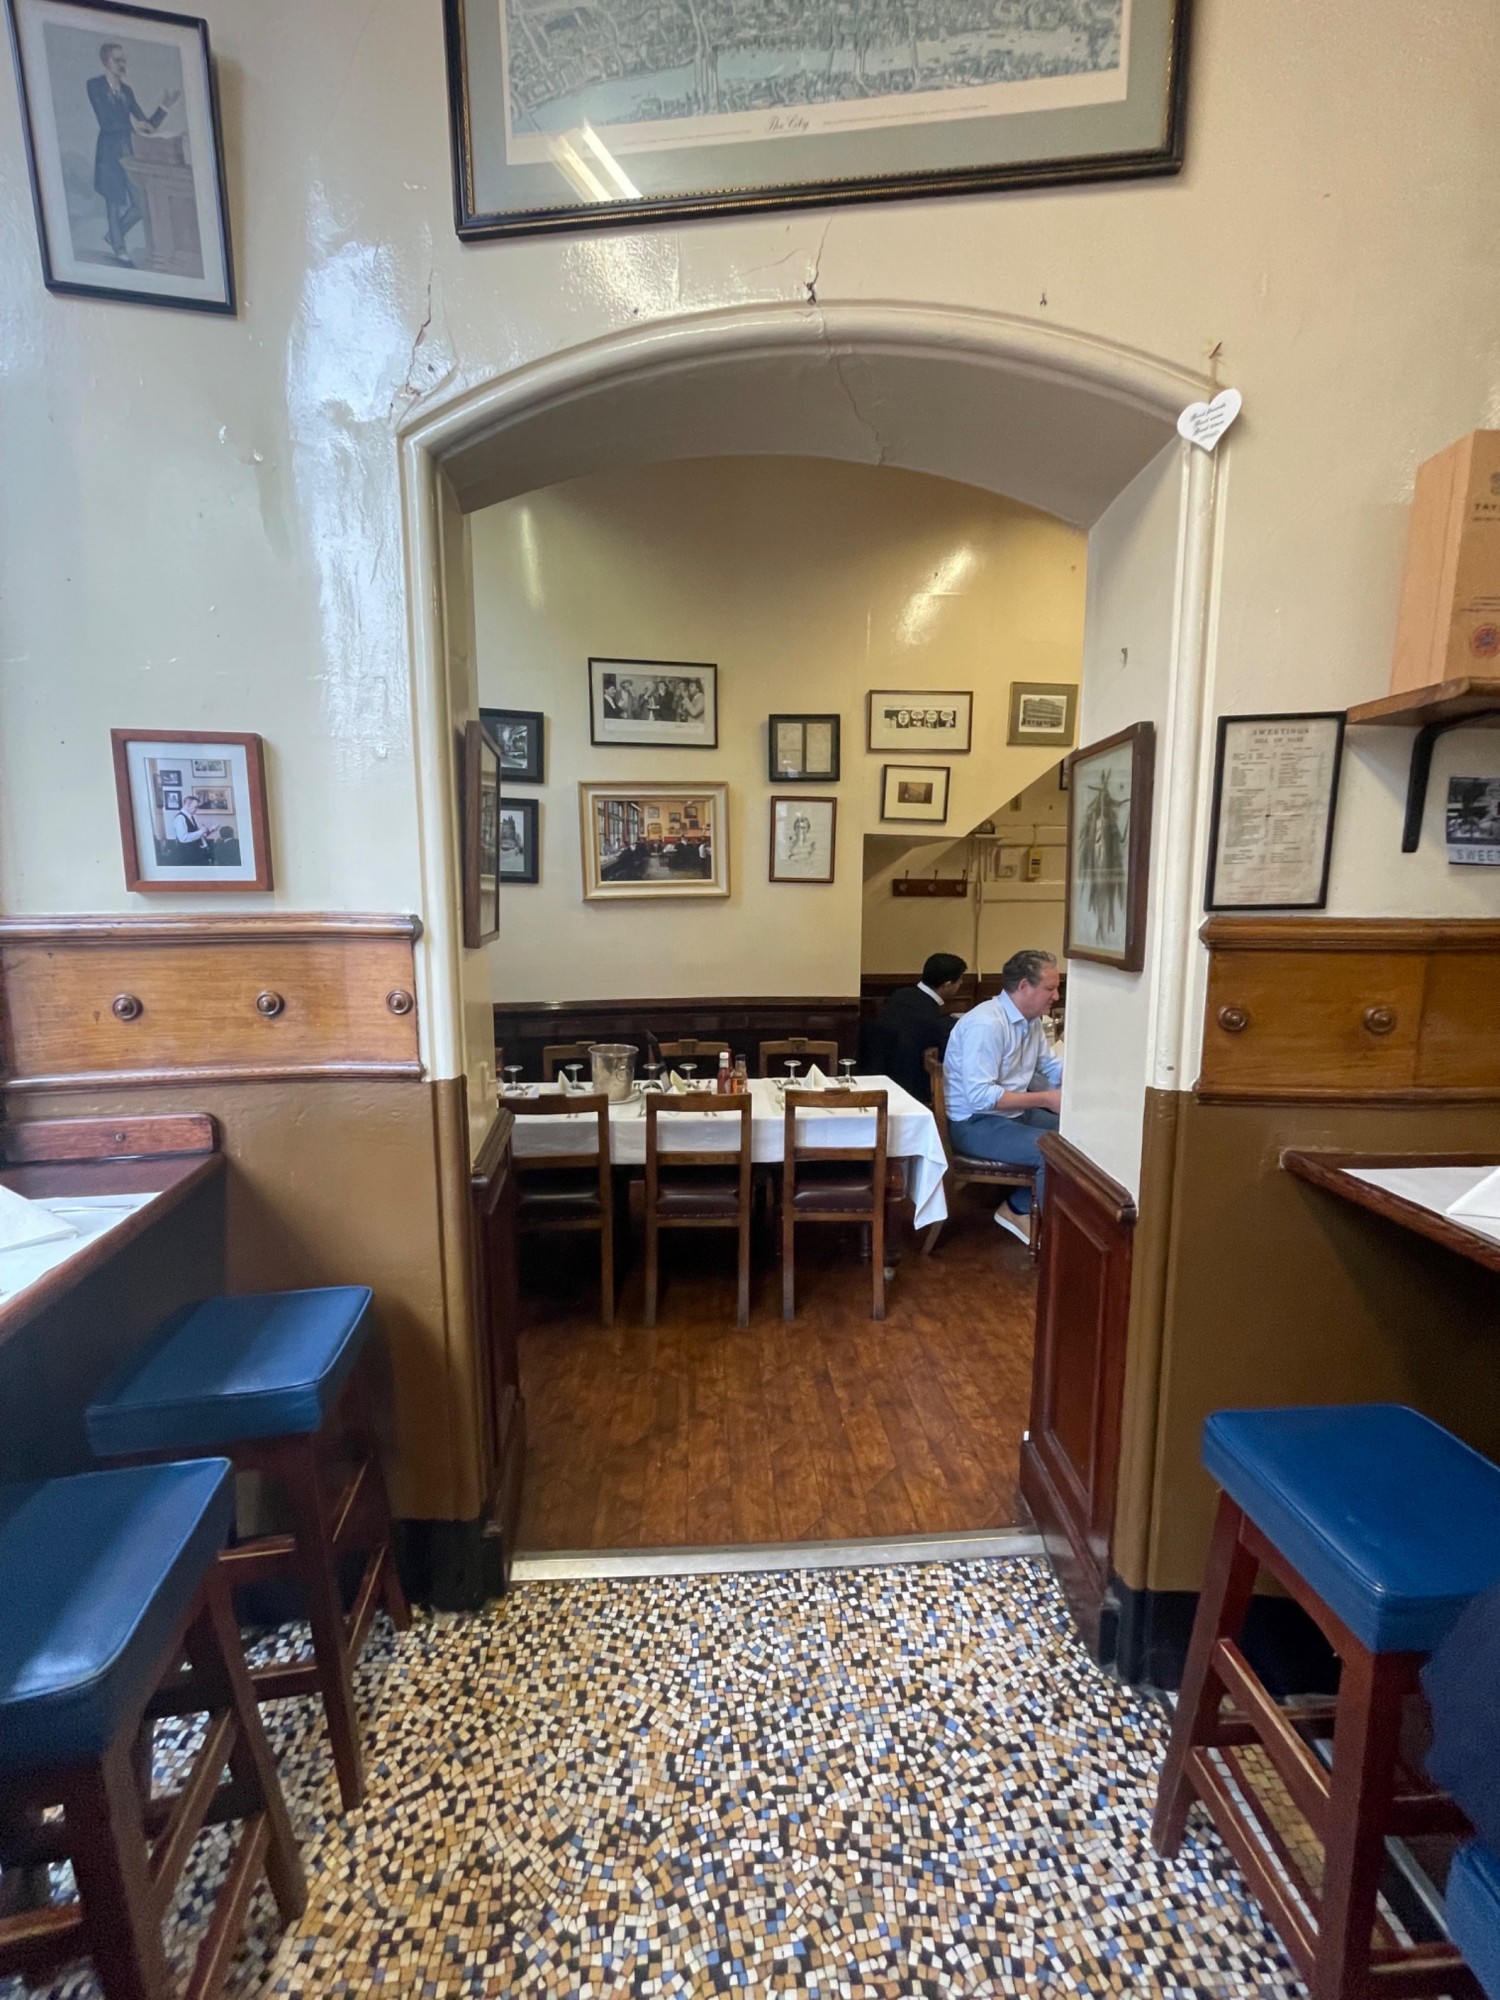
Indoor – Back or side space
Indoor – Back or side space4/5
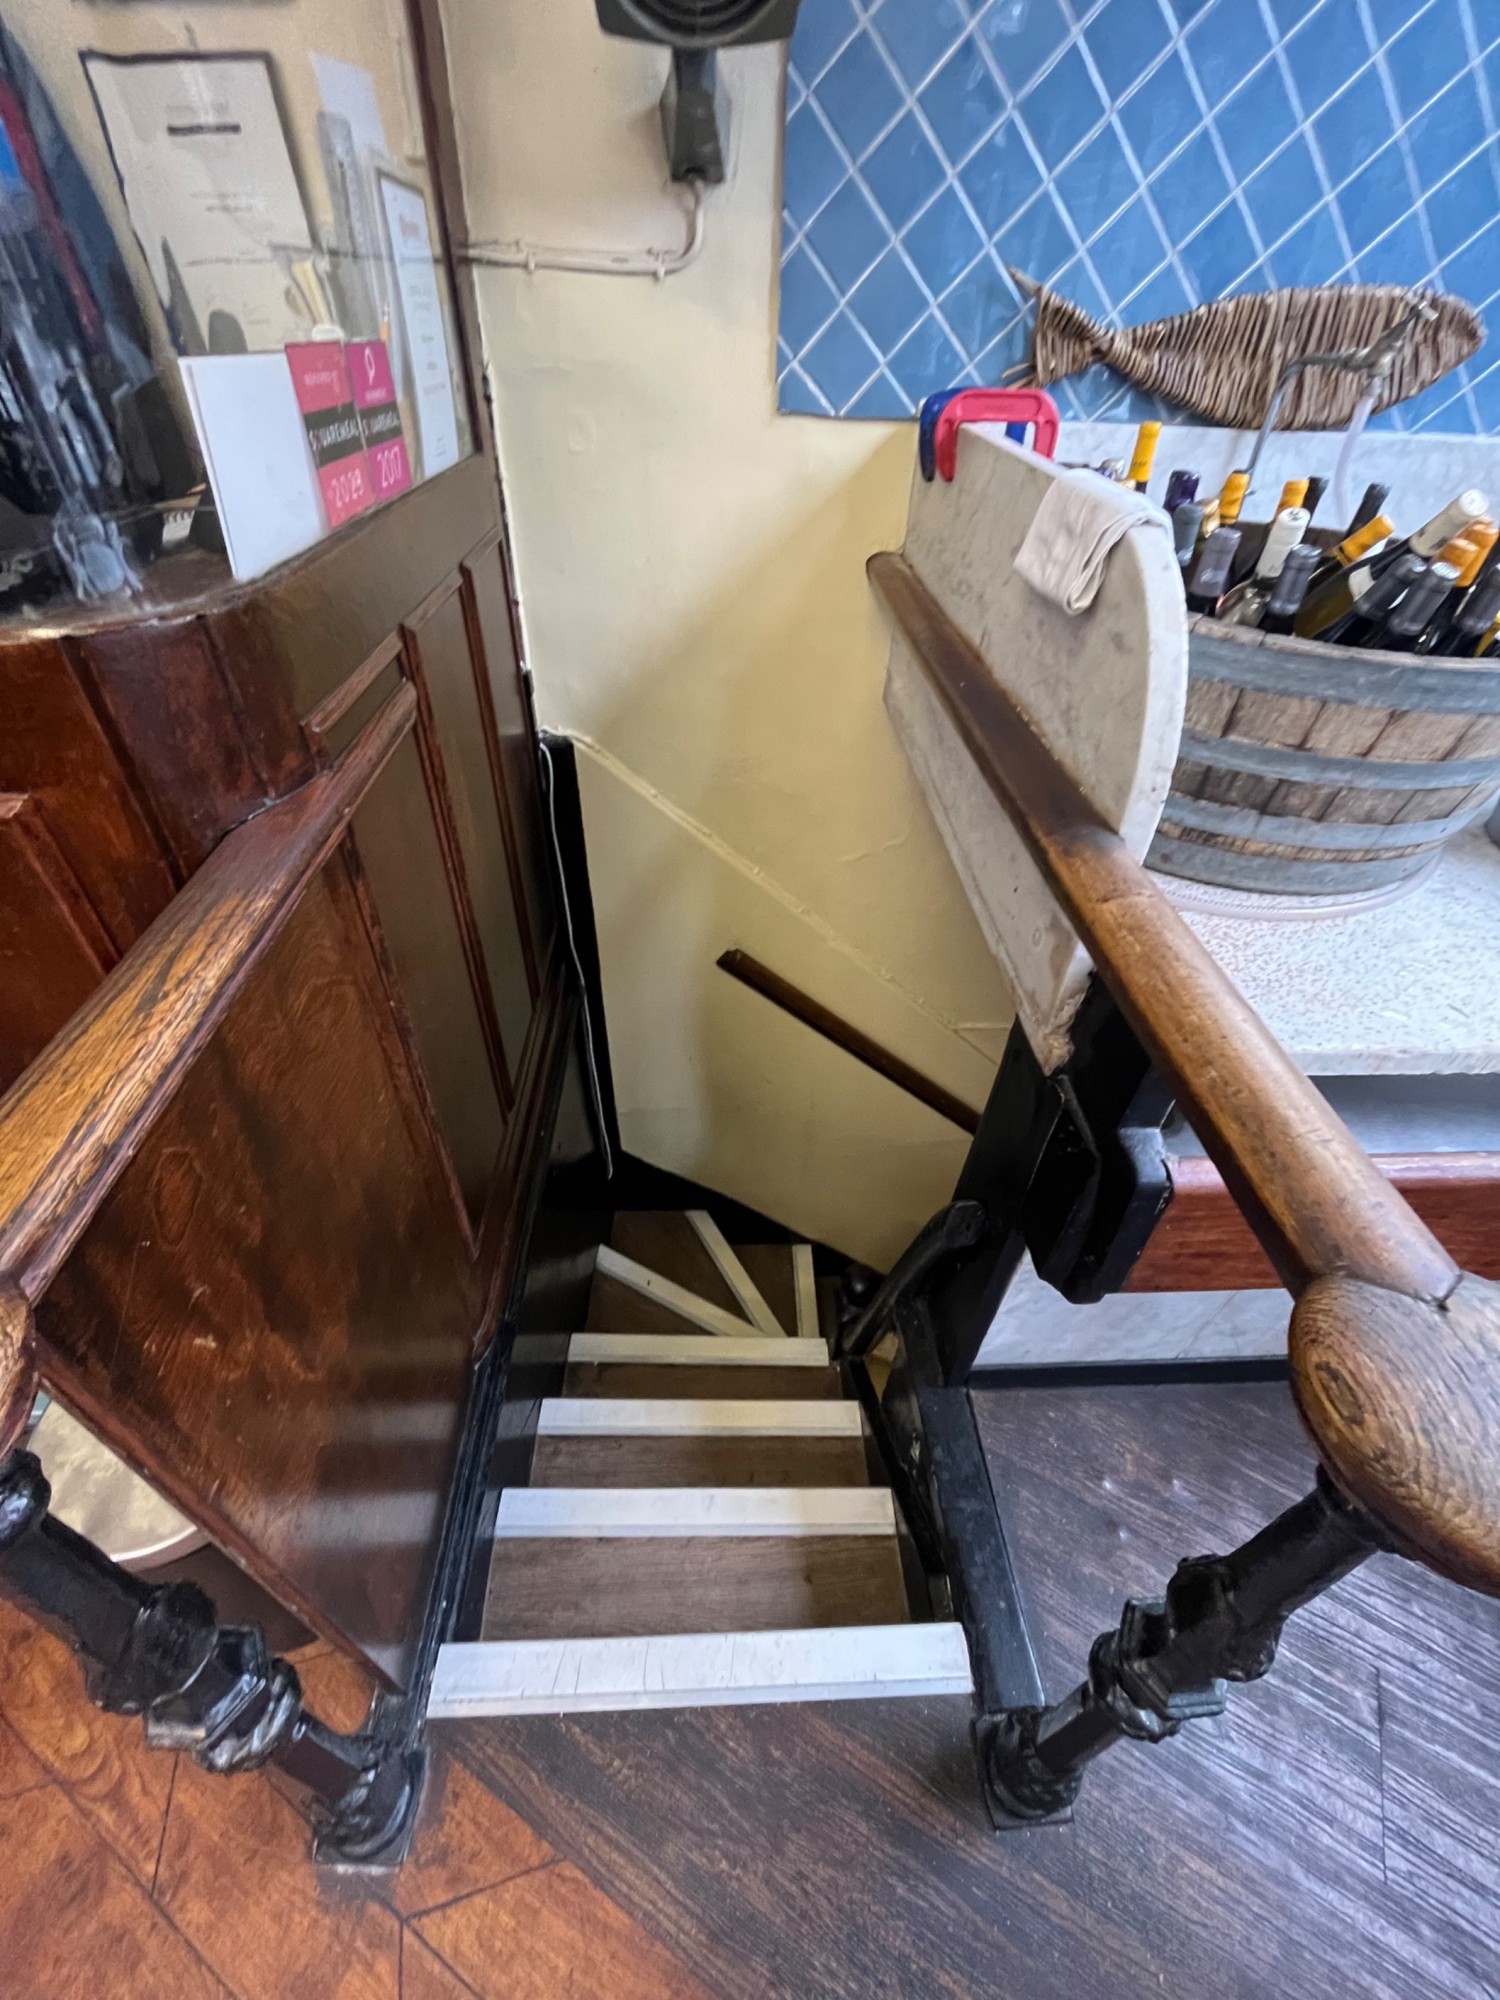
Non wheelchair-accessible bathroom
Non wheelchair-accessible bathroom5/5

Sweetings

London • Restaurant

1.6 mile

Sociability Verified: Jul 2023
Your business?
Accessibility summary

Main entrance has 1 step and a wide, heavy manual glass door. Indoor paths are wide or regular, with table service and some stepped areas. Bathroom is on-site but not wheelchair-accessible, down 3+ steep narrow steps with handrails.

Entrances & Exits

Photo 1 of 2: Brown doors in middle of entrance. Gold push handle on the left of the right door.

Indoor Spaces

Photo 1 of 3: Three steps leading down, located at the back of the main area. Handrail to the left and right.
Photo 1 of 3: Open archway leading to side area, located at the back of downstairs area.

Bathroom

Photo 1 of 5: Stairs located at the right of main area leading down to bathrooms.