Skip to content
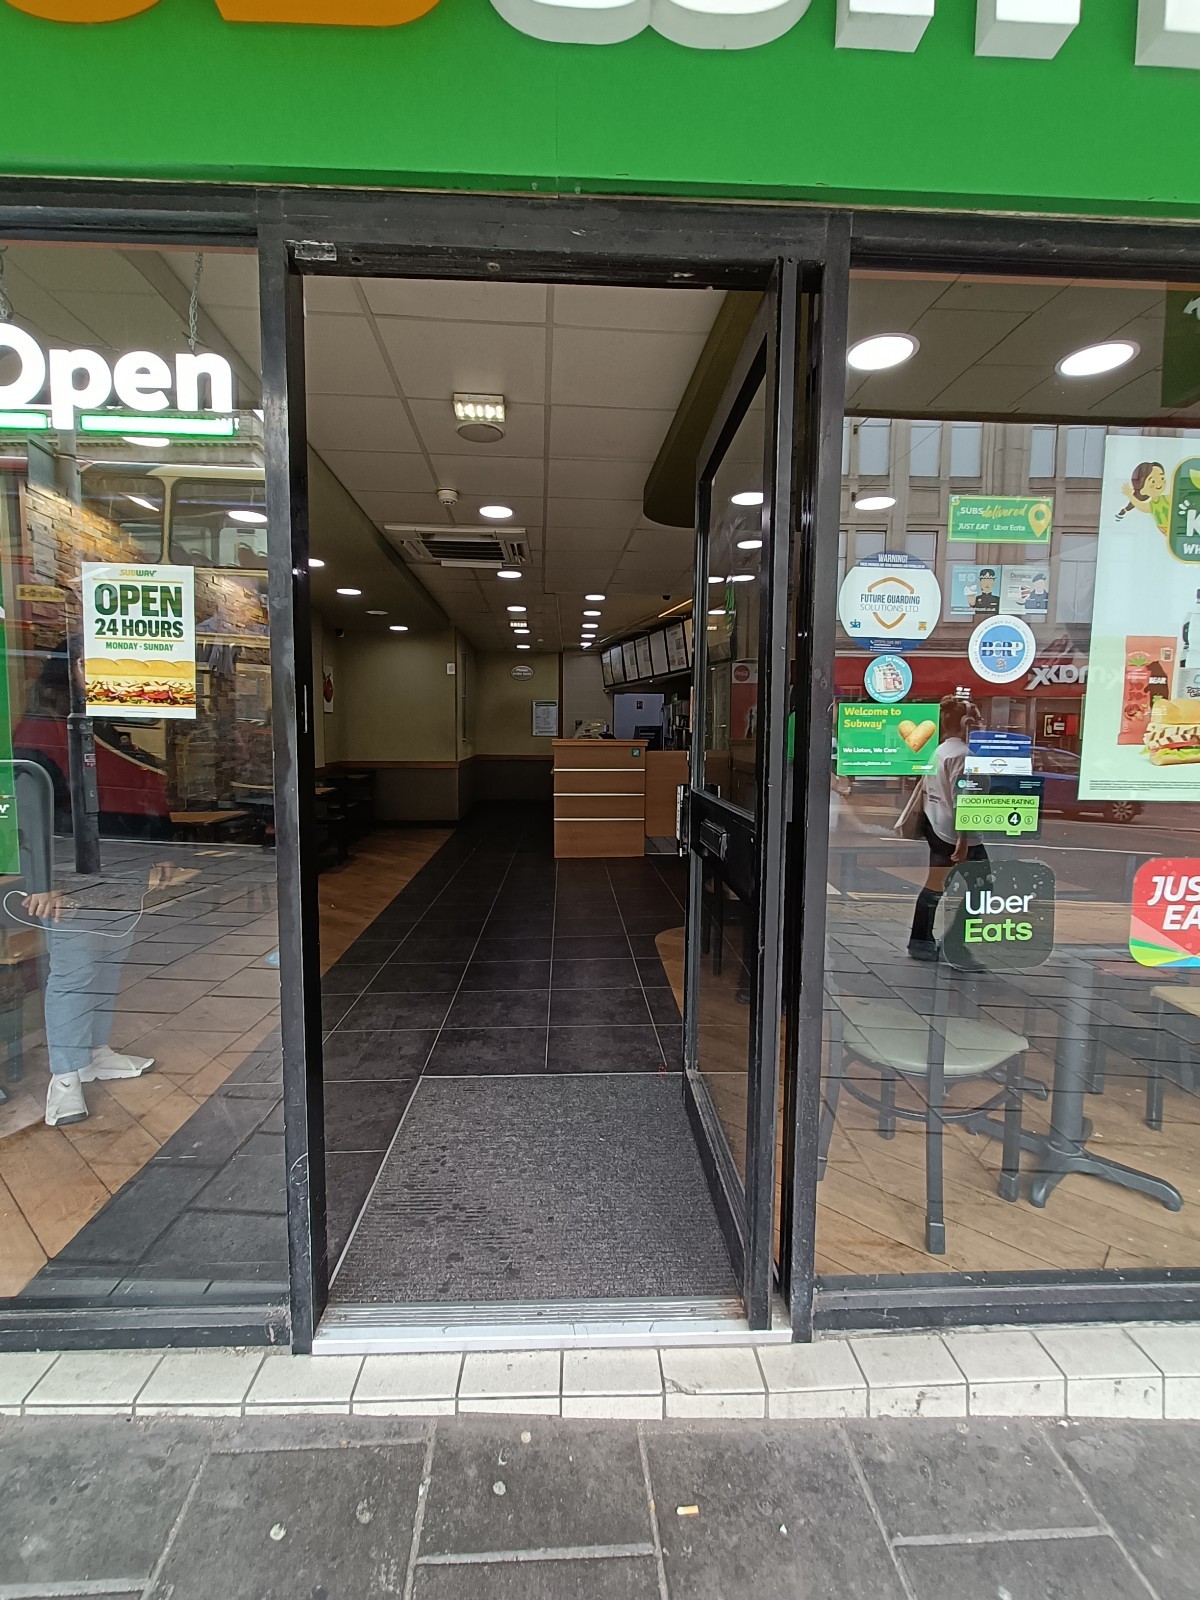
Main entrance
Main entrance1/5
Indoor – Front space
Indoor – Front space2/5
3/5
Main entrance
Main entrance4/5
Indoor – Front space
Indoor – Front space5/5

Subway

Brighton • Restaurant

47.4 mile

Sociability Verified: Aug 2025
Your business?
Accessibility summary

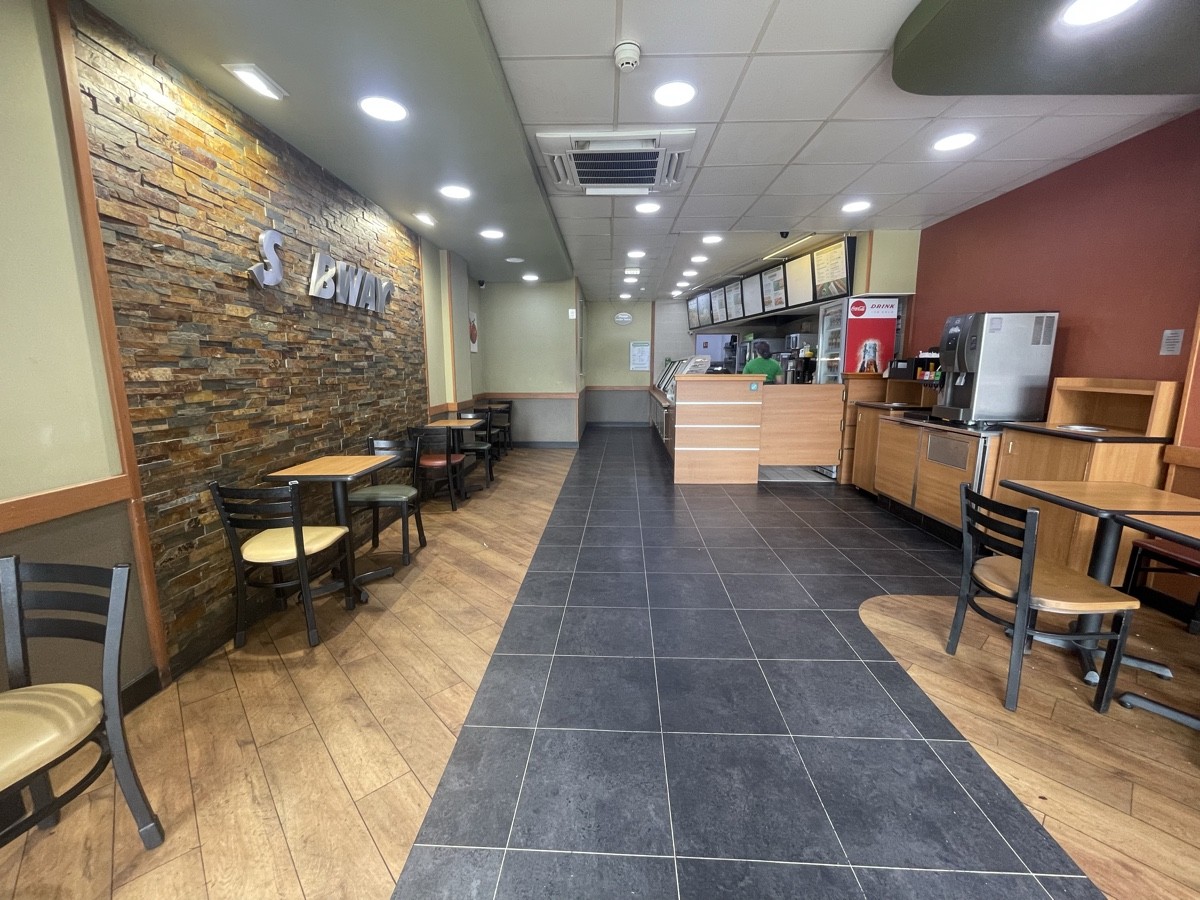
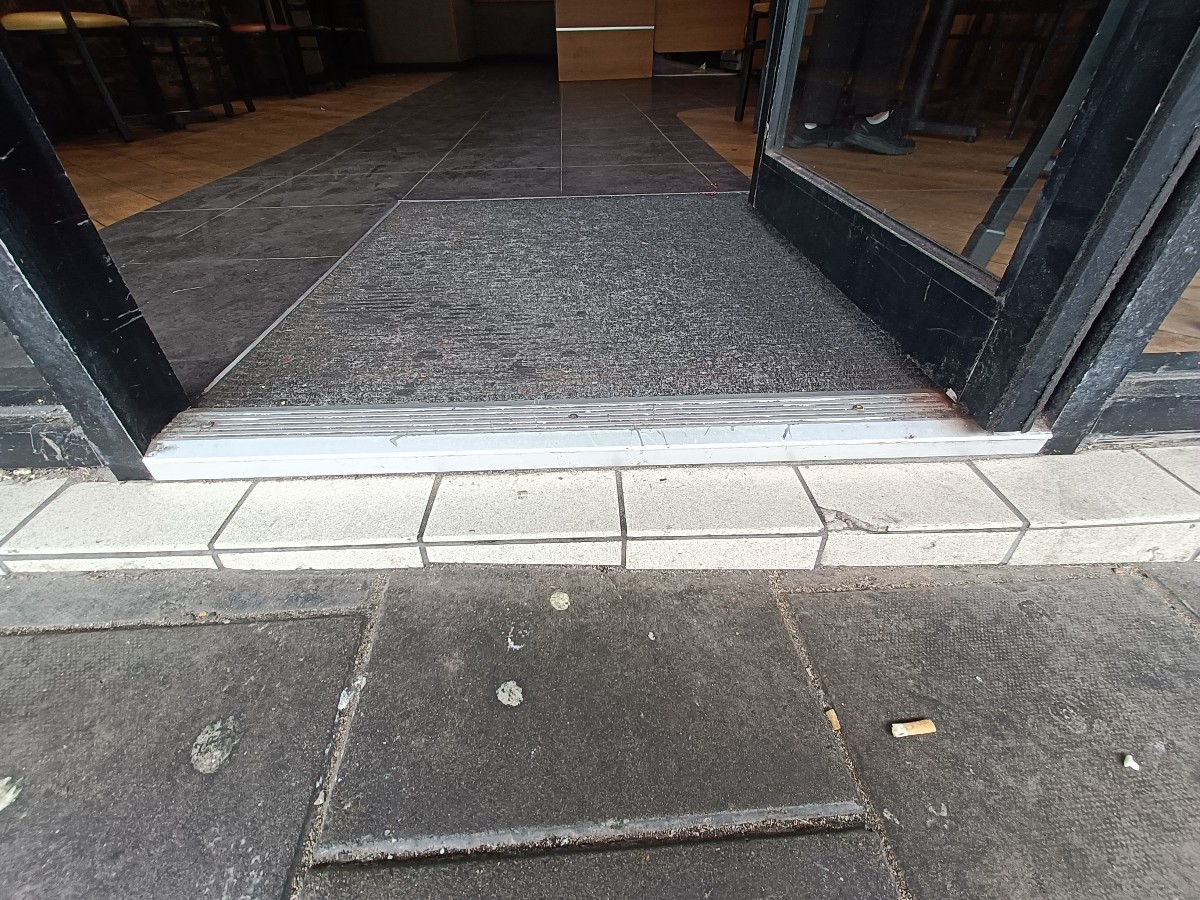
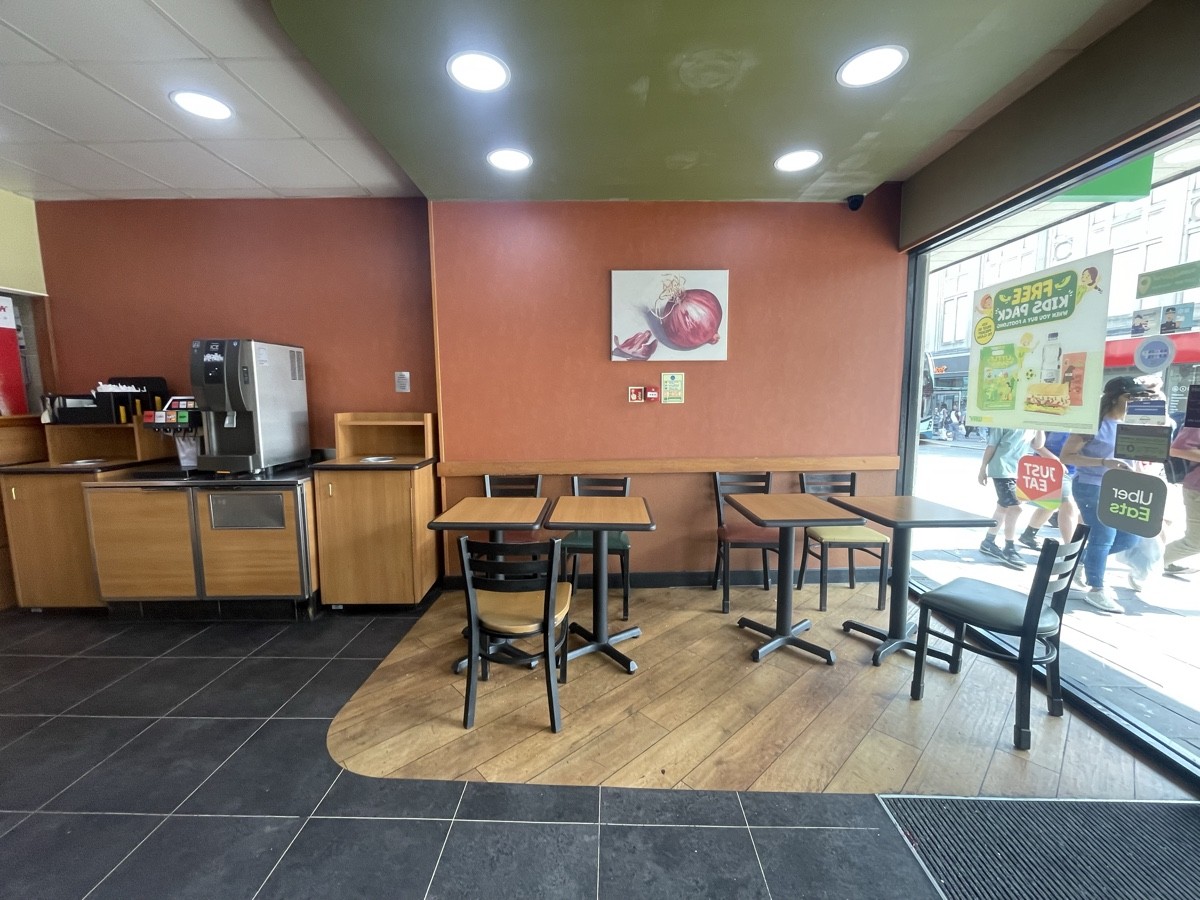
Entrance has 2 very small steps and a wide manual glass door. Inside has wide paths, seated-height counter and tables, with tightly spaced chairs.

Entrances & Exits

Photo 1 of 2: Glass door with black, wooden frame ahead. Push from black, handle on left to open.

Indoor Spaces

Photo 1 of 3: From entrance facing straight. Open space ahead. Tables and chairs along left and to right. Bins and drink dispenser behind it. Counter at back right.

Bathroom

No bathroom onsite