Skip to content
Main entrance
Main entrance • 1/5
Inside – Front or main area
Inside – Front or main area • 2/5
Non wheelchair-accessible bathroom
Non wheelchair-accessible bathroom • 3/5
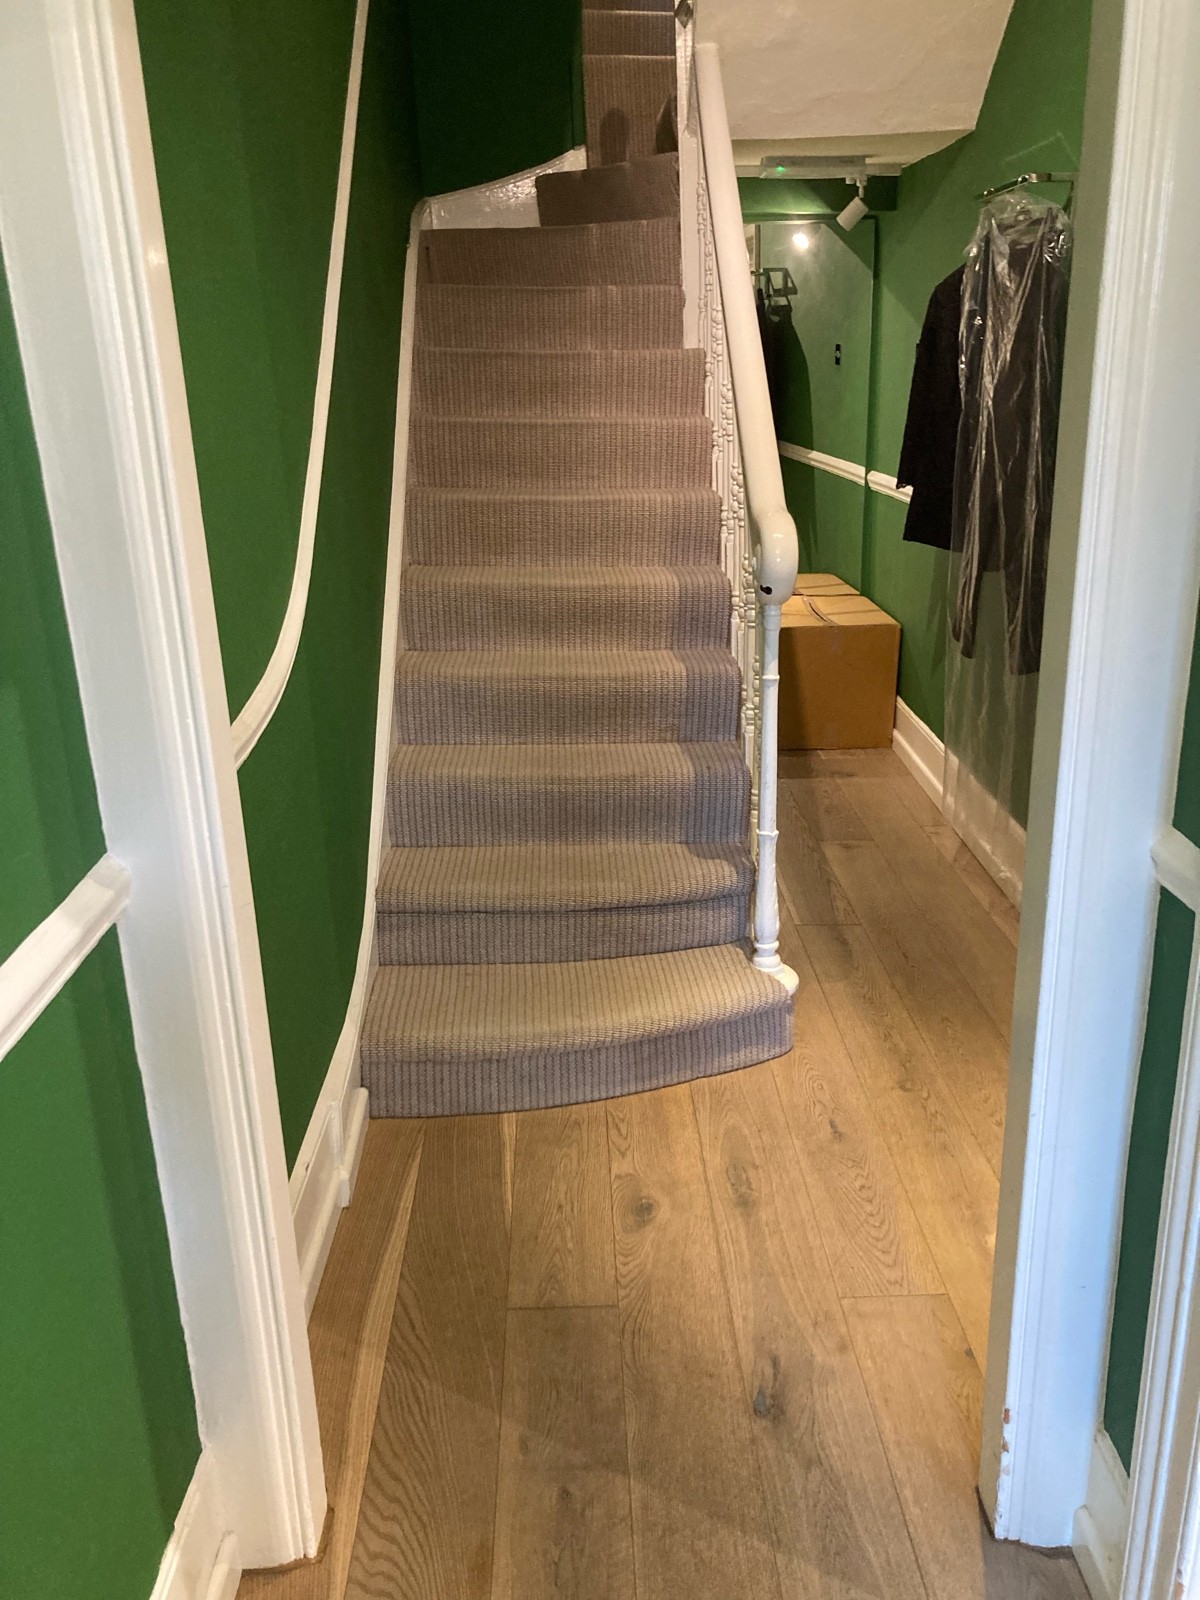
Indoor – Upstairs space
Indoor – Upstairs space • 4/5
Indoor - Fitting rooms
Indoor - Fitting rooms • 5/5

Stewart Parvin

Motcomb Street, London • Store

9 Motcomb St, London SW1X 8LA, UK
Sociability Verified: Mar 2025
Your business?

Stewart Parvin accessibility summary

Main entrance has a wide manual door reached by 3+ steps with some uneven heights. Front area is step-free with wide paths, though some are obstructed. Other areas and bathroom require stairs; bathroom is not wheelchair-accessible.

Entrances & Exits

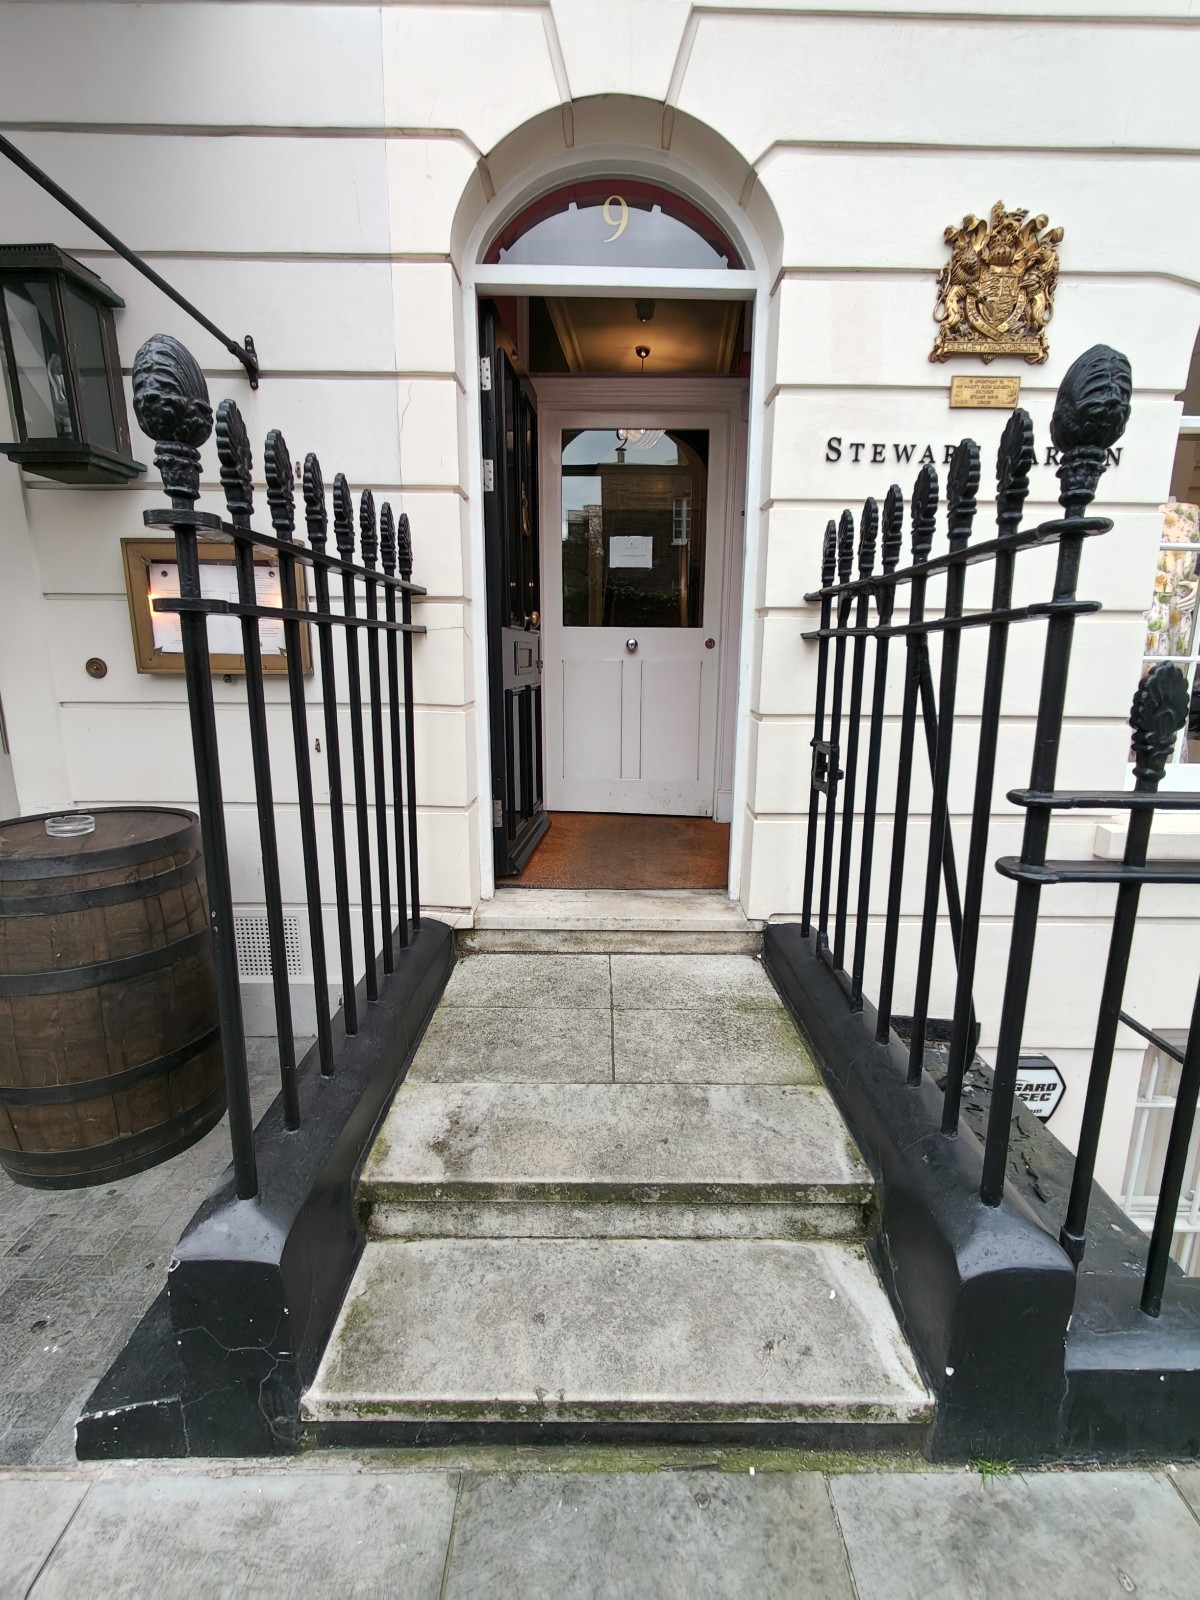
Photo 1 of 6: Two steps up to landing before first preceding door. Black metal railing on both sides.

Indoor Spaces

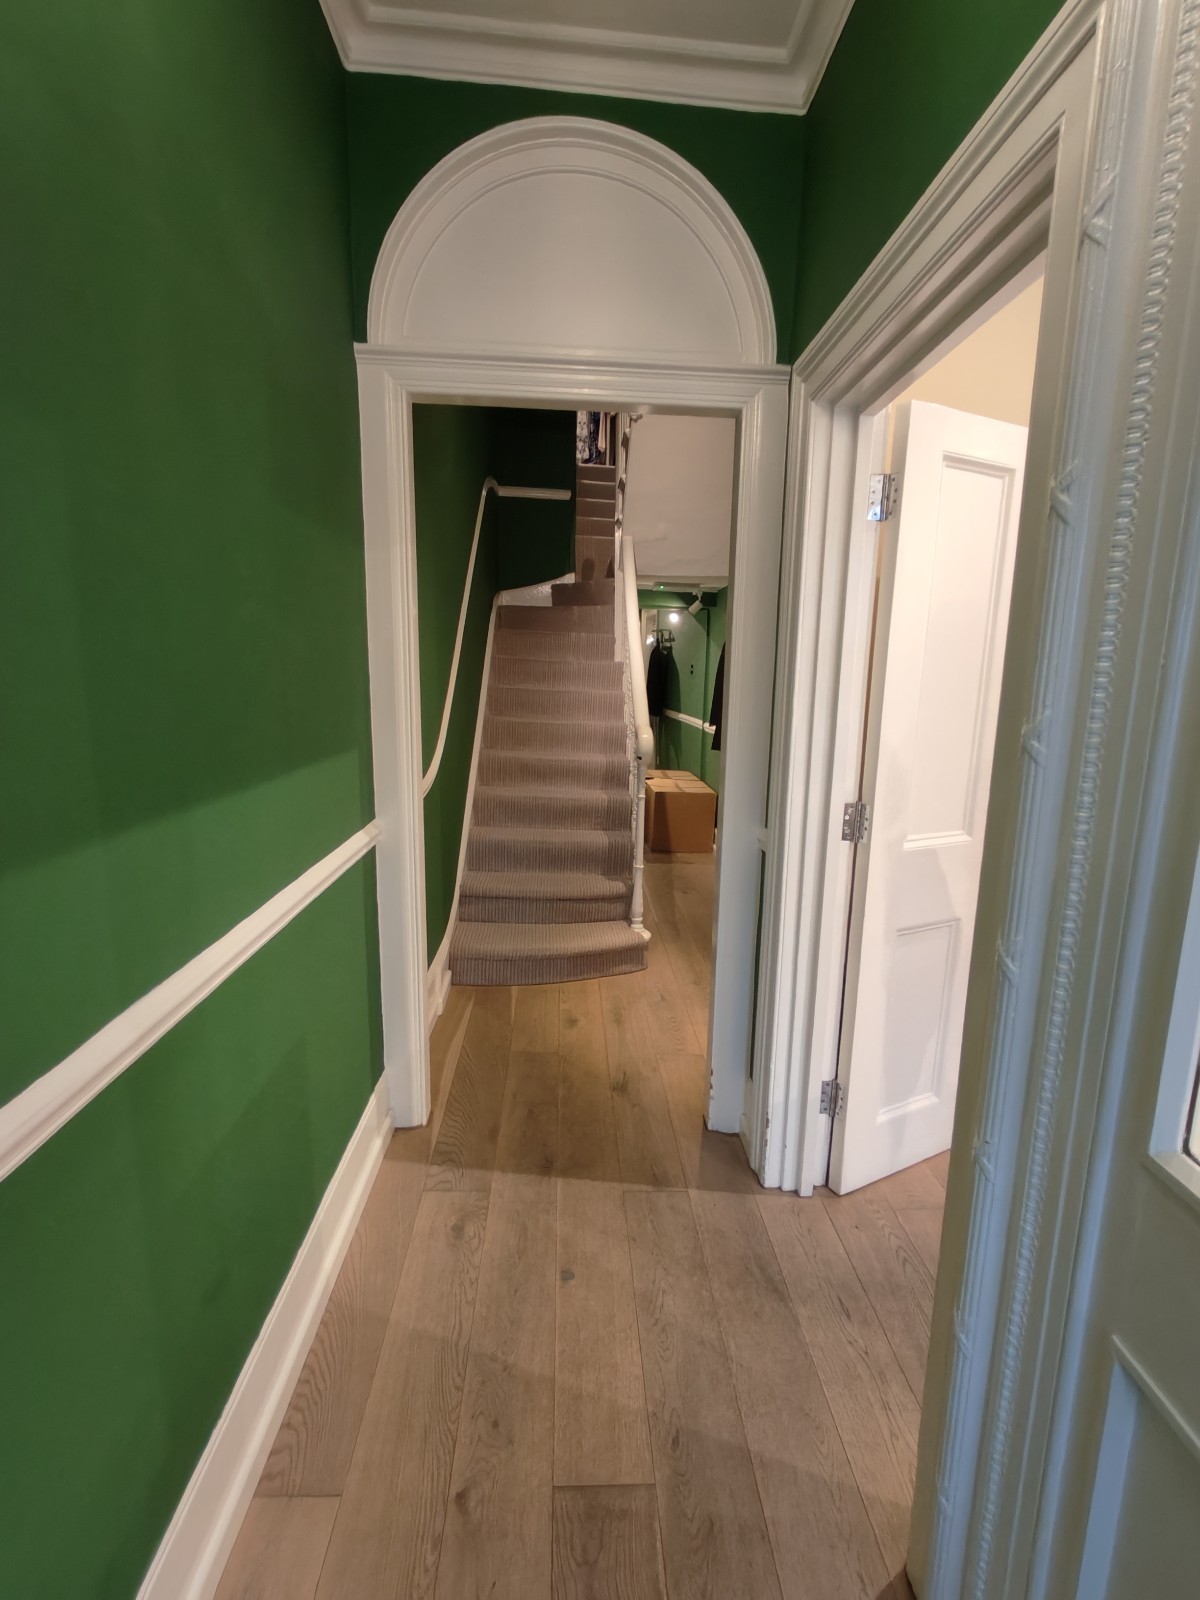
Photo 1 of 6: From entrance facing straight. Archway to stairs to upstairs ahead. Main area door on right.
Photo 1 of 5: From fist set of doors in entrance facing straight. Open doorway ahead.
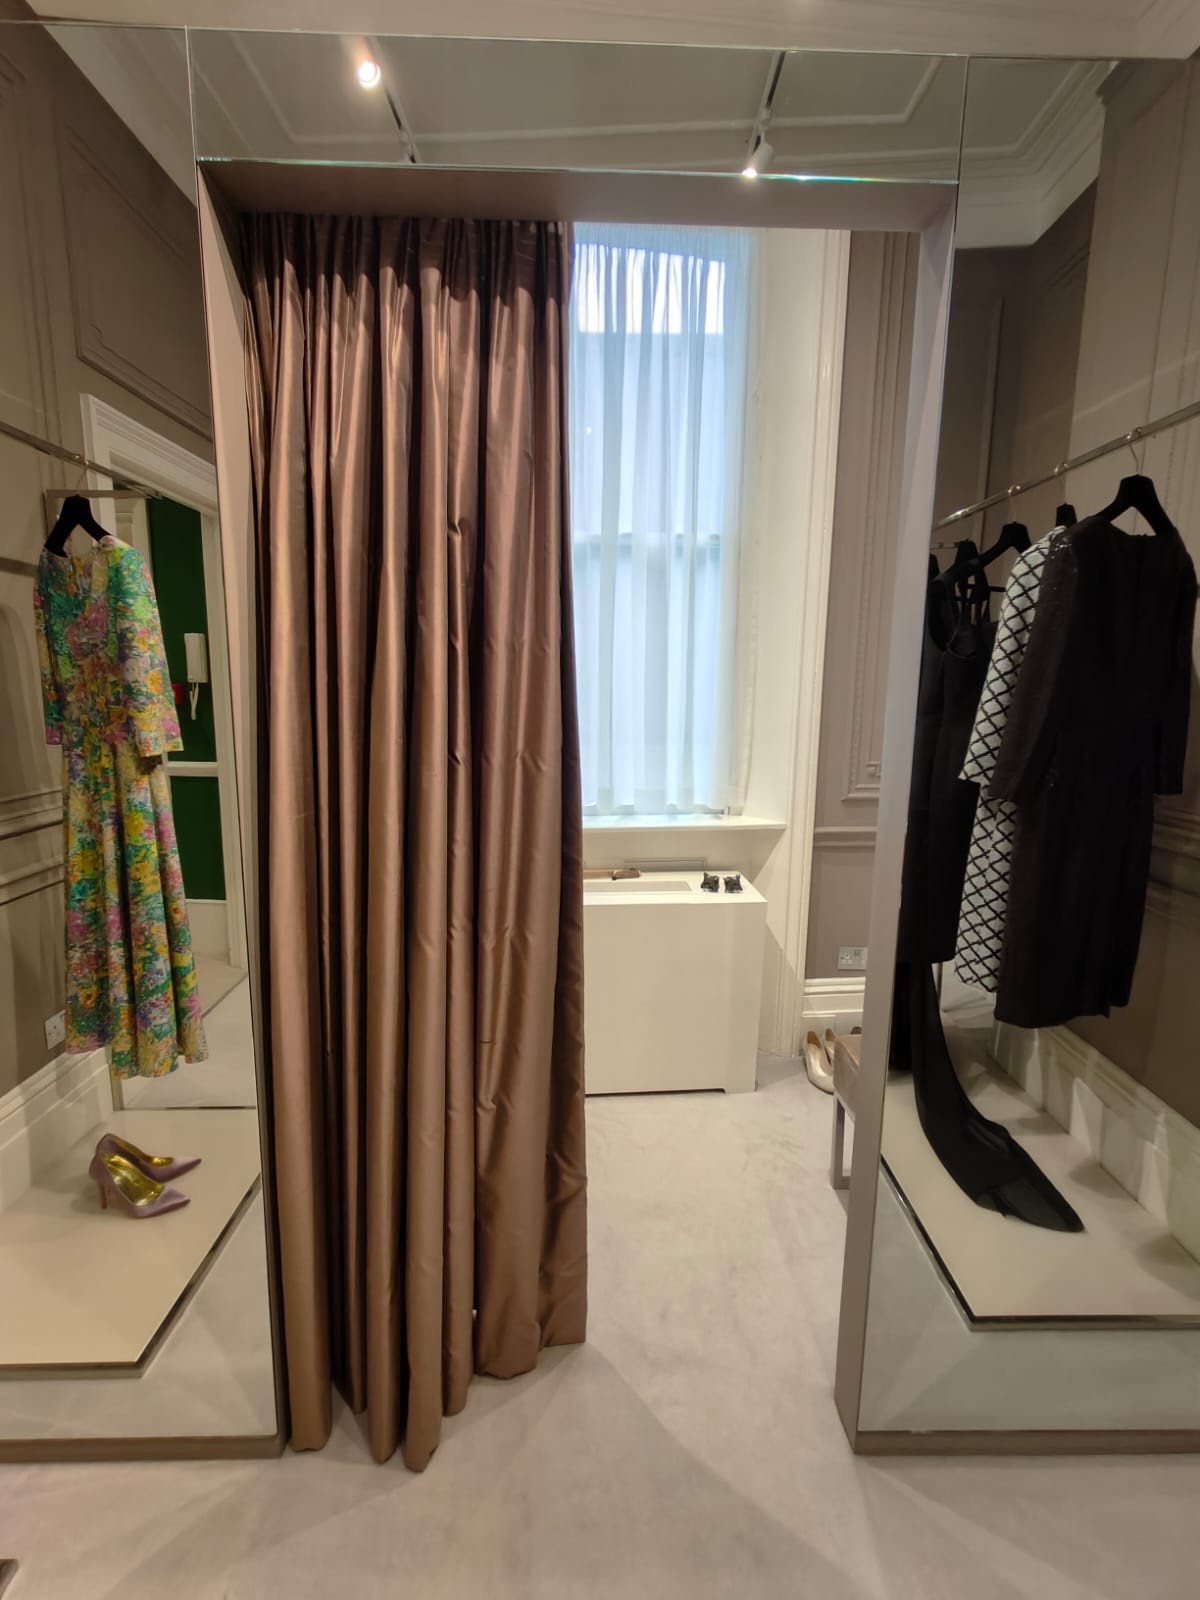
Photo 1 of 4: From back of side area facing straight. Opening with curtain ahead.
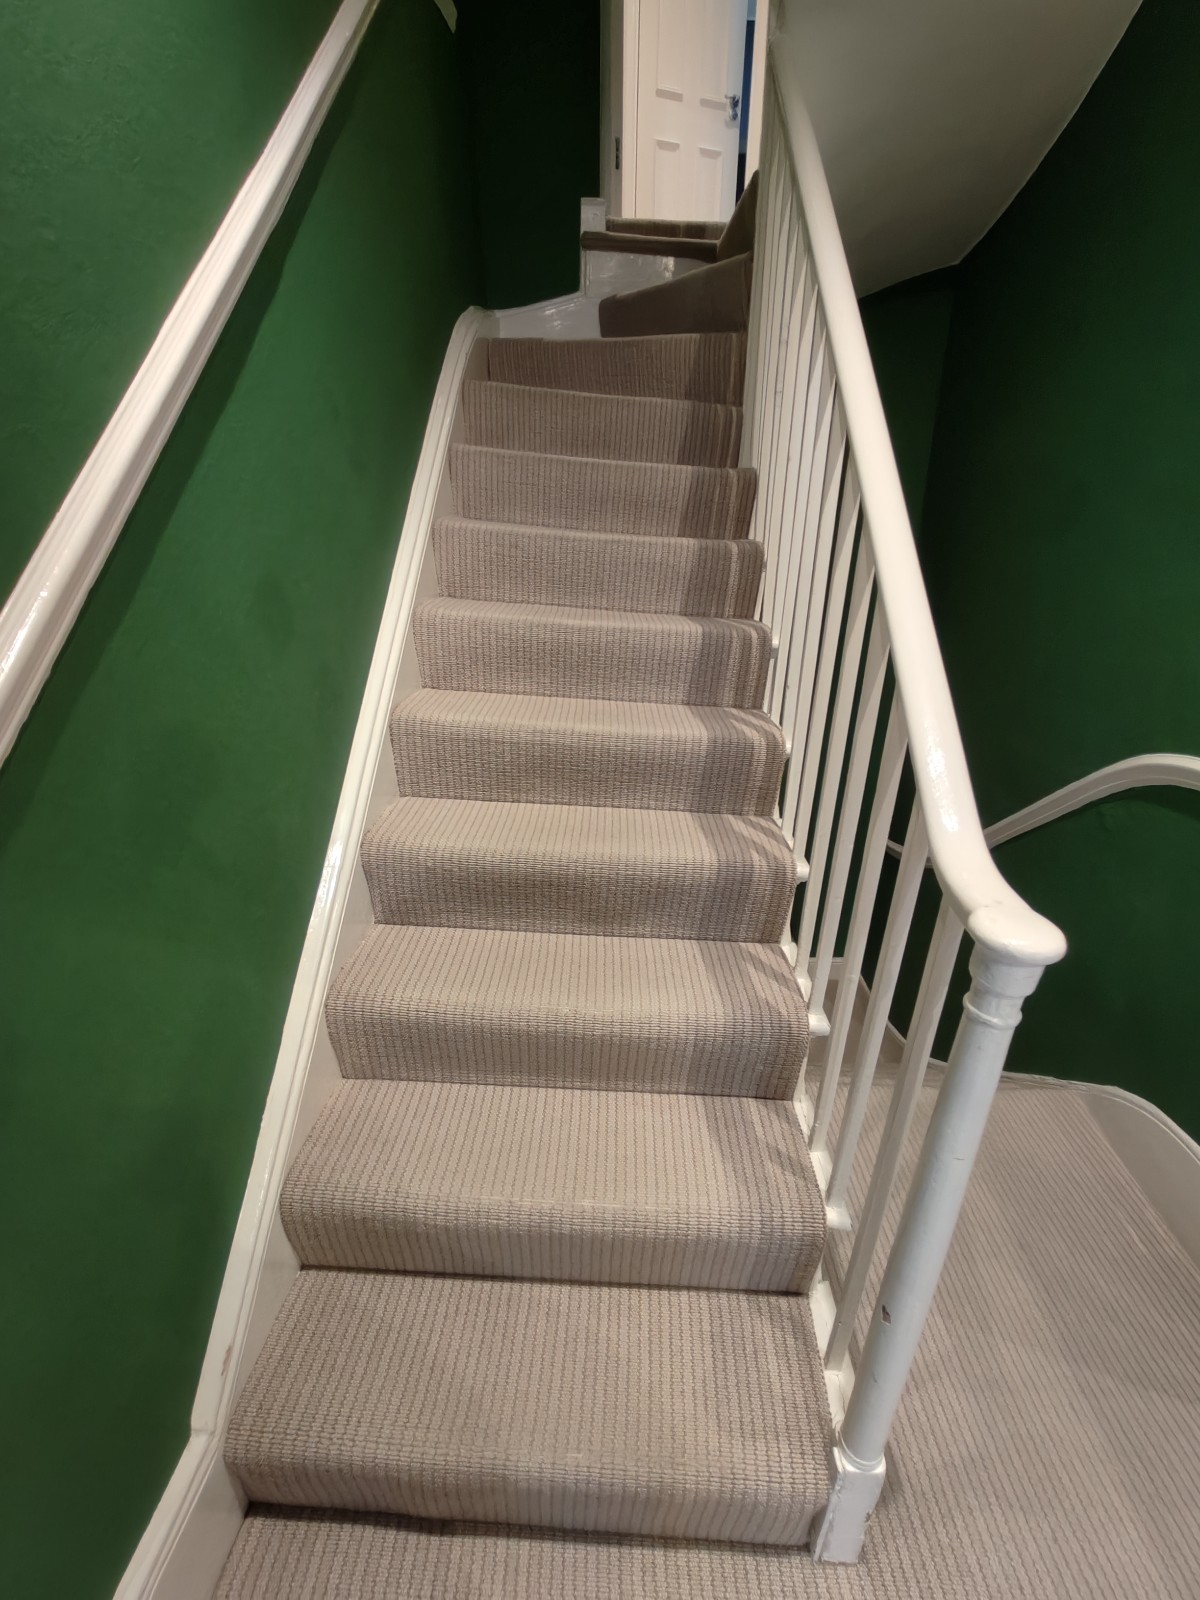
Photo 1 of 4: From end of curve in main stairs facing right. Stairs continue up ahead. Handrail along right.
Photo 1 of 4: From right of back area, facing straight. White door ahead. Push door to open from left.

Bathroom

Photo 1 of 9: From opposite side area facing straight. Stairs continue up curving to right at top. White handrail along right.