Main entrance has 2 steps; ramp available on request. Wide manual door. Dining areas have wide paths and table service. Accessible toilet has step-free access, grab rails and RADAR-key door.
Sociability Verified: Mar 2023
Entrances & Exits(1)
1/5
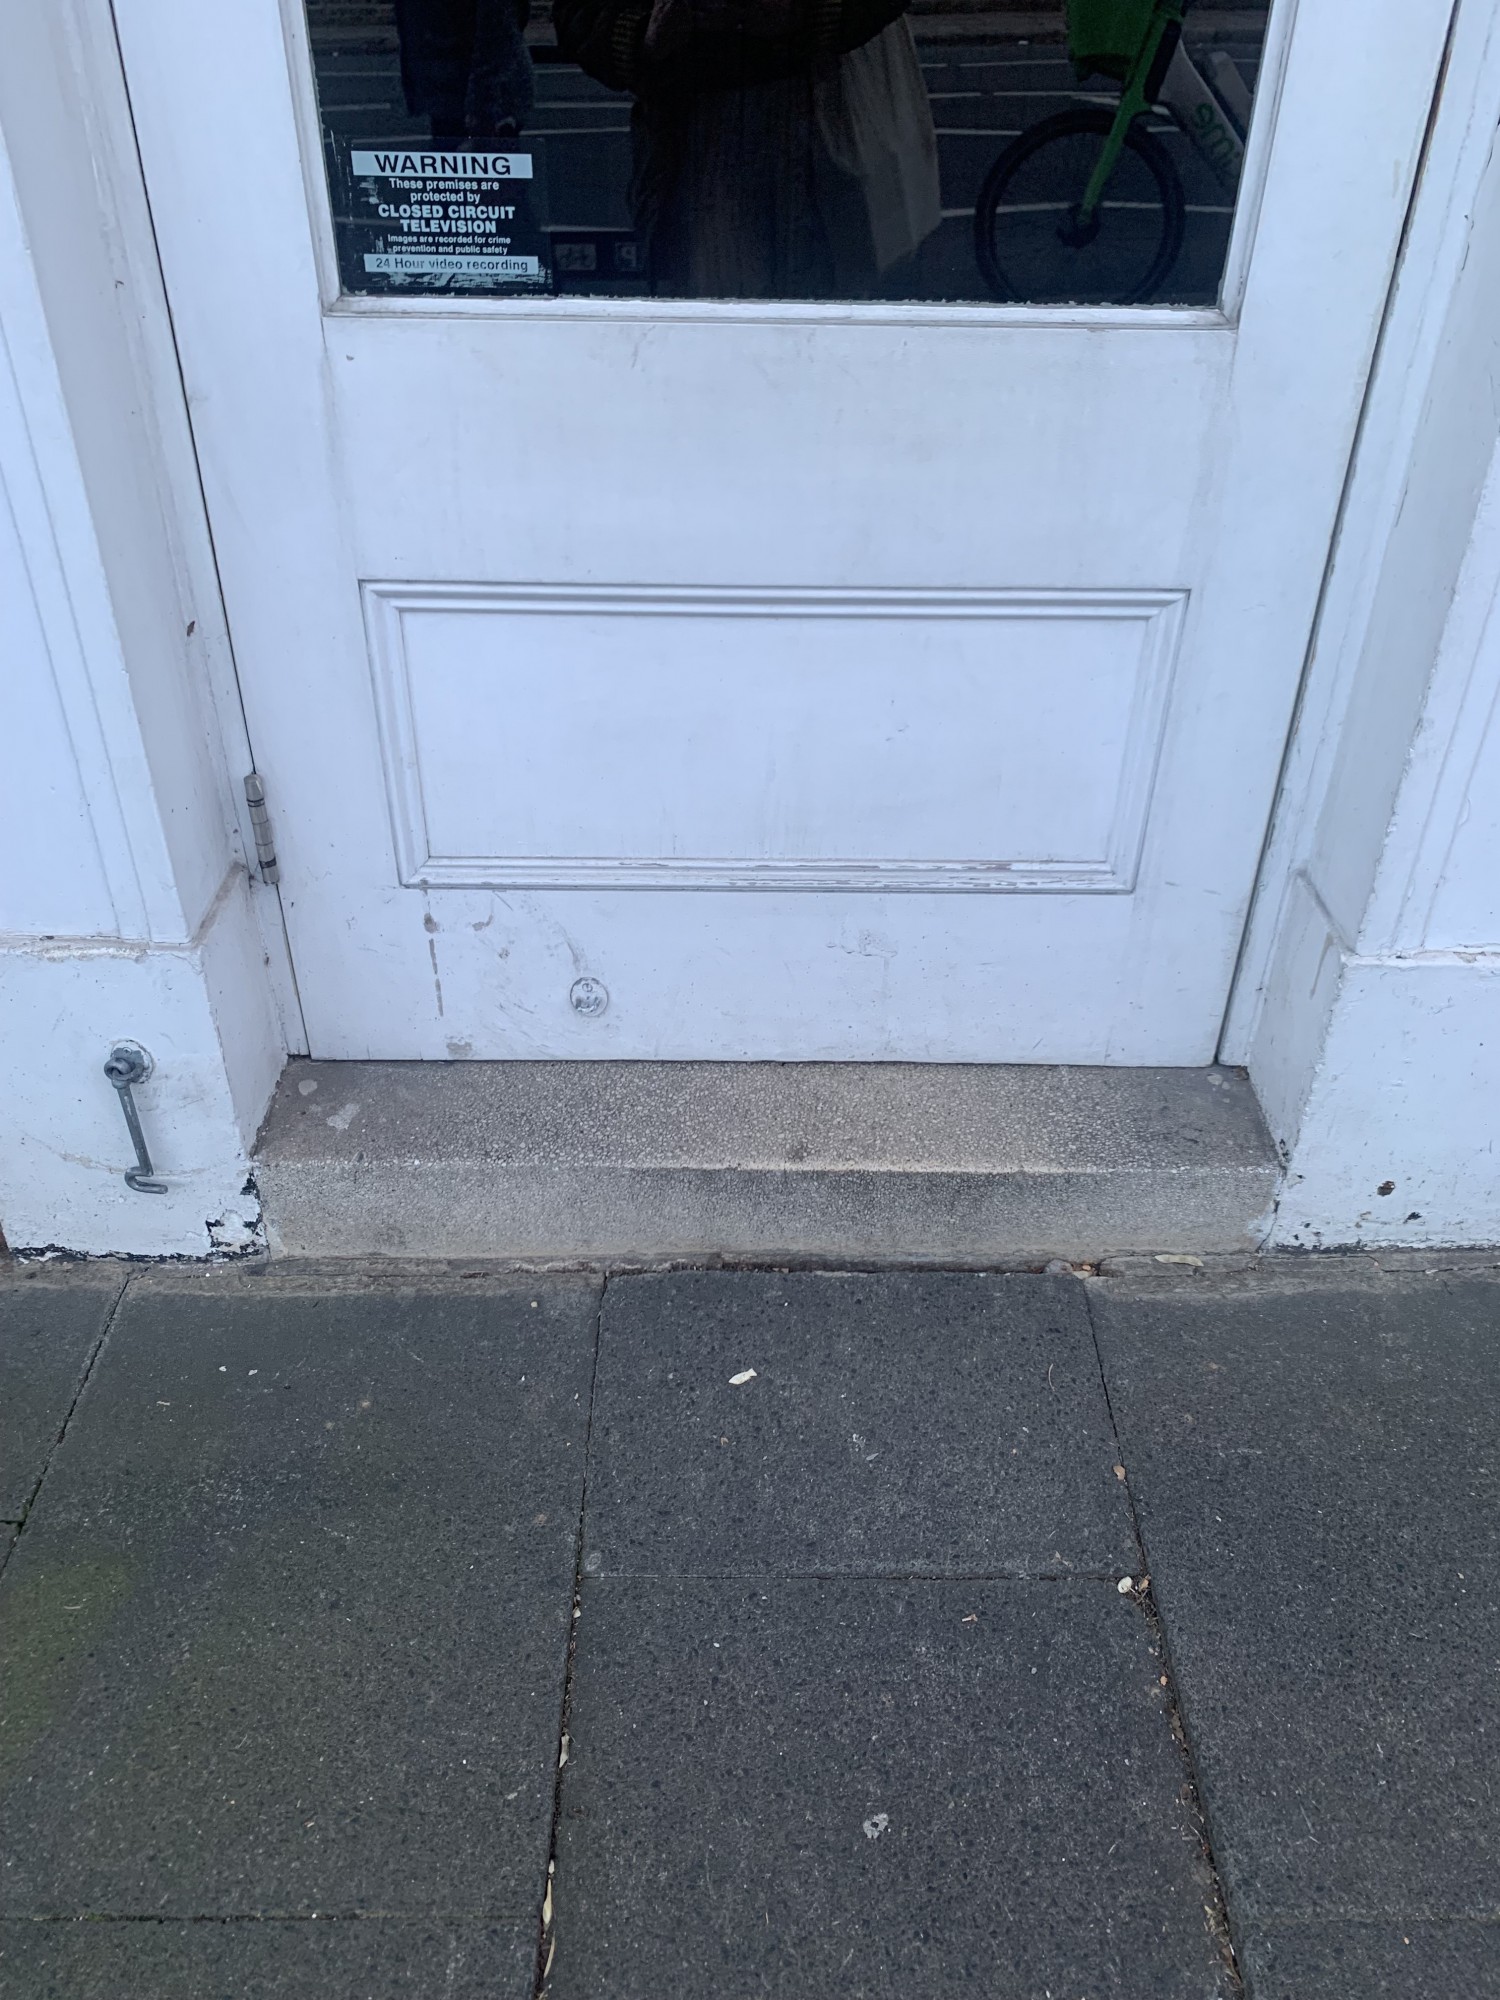
Photo 1 of 5: Door on the left side of the venue, with 1 standard sized step in front, with ramp. Pull door from the right to open.
Indoor Spaces(2)
1/5
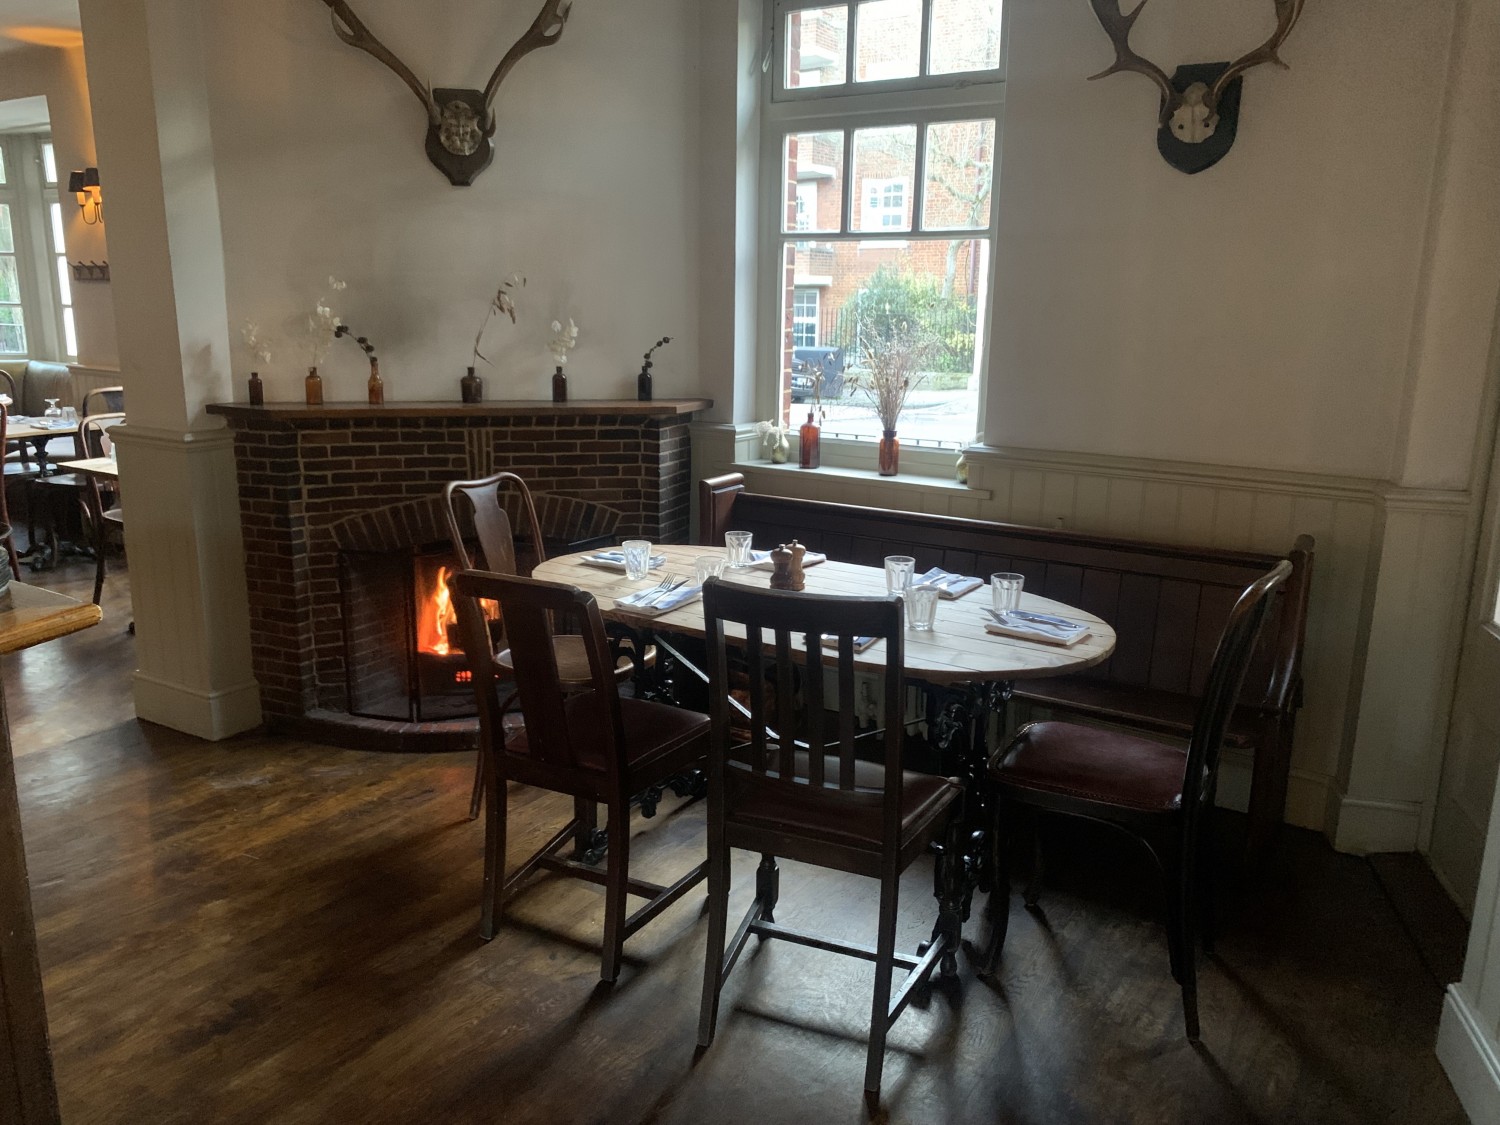
Photo 1 of 5: From entrance, seating to right with tables & chairs. Wide path to the left of this and bar beyond this.
1/2
Photo 1 of 2: From the back right part of the venue looking left. There is a pathway with a bench along the right and left walls with seated height tables and chairs. In the middle of the room there are two other seated height tables with chairs. On the back left there is a high wall dividing the space.
Outdoor Spaces(2)
1/2
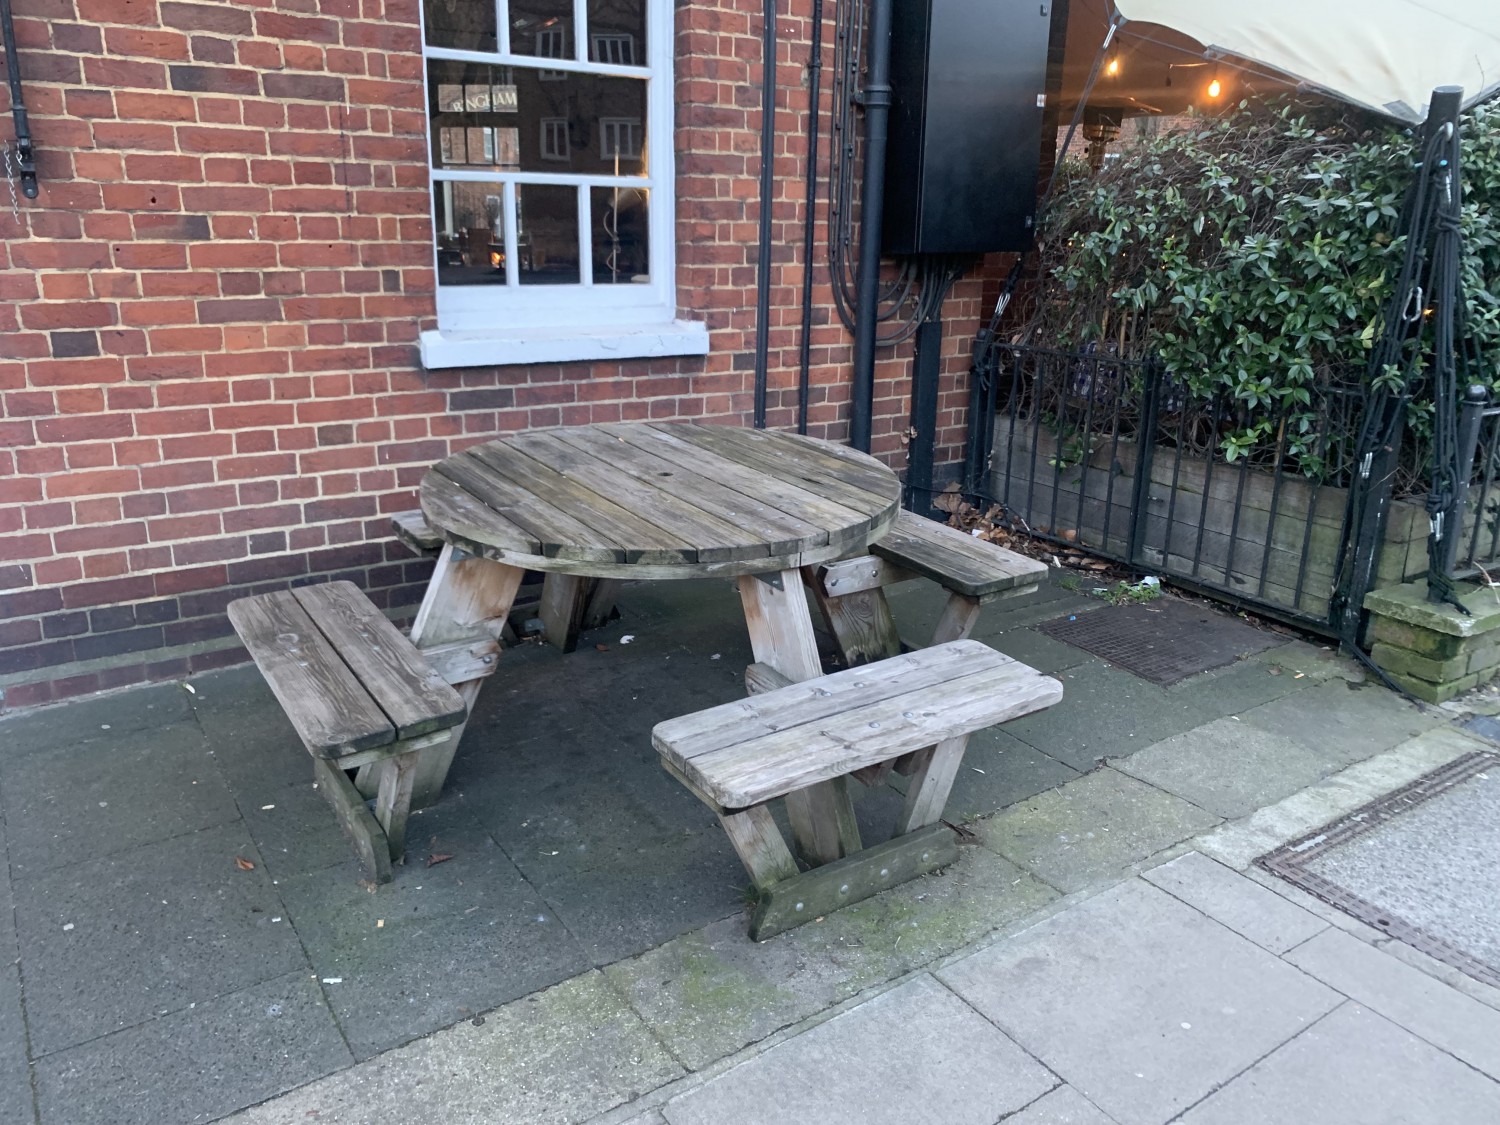
Photo 1 of 2: Two picnic bench tables to the left of the main entrance, with fixed seating and regular paths between tables.
1/3
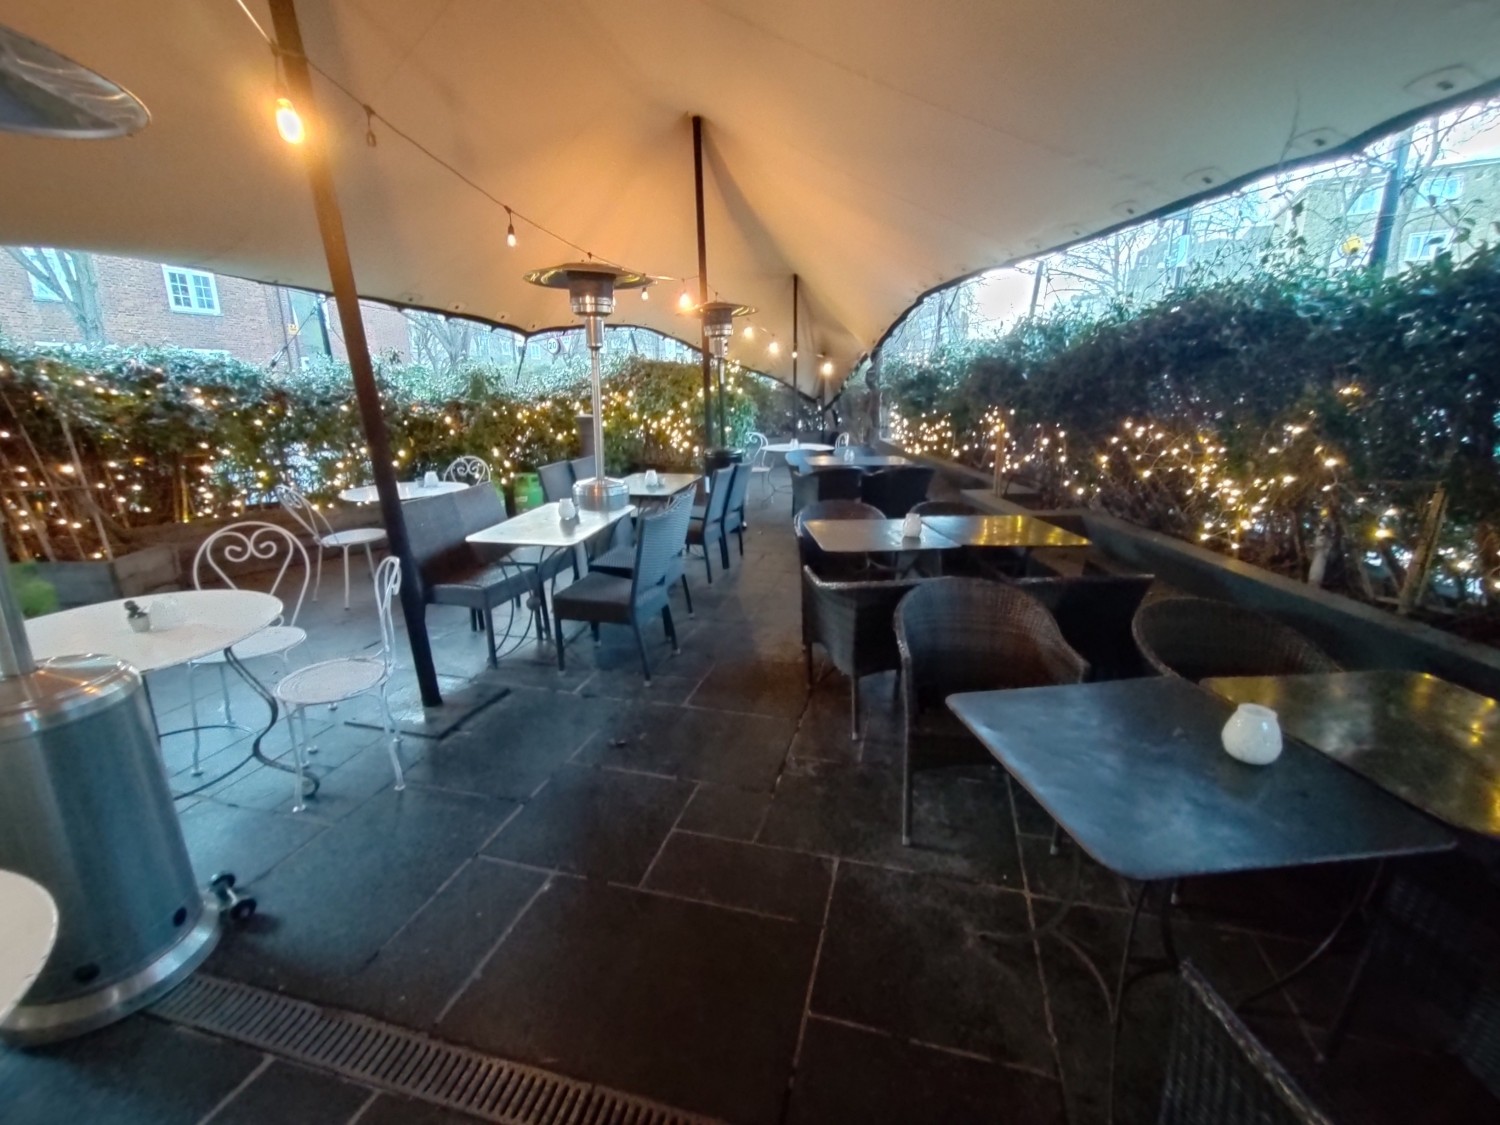
Photo 1 of 3: From the entrance to the side area looking forward. There is a row of seated height tables with chairs on the right bad another in the middle. The path is regular. There are outdoor heaters and poles obstructing.
Bathroom(1)
1/3
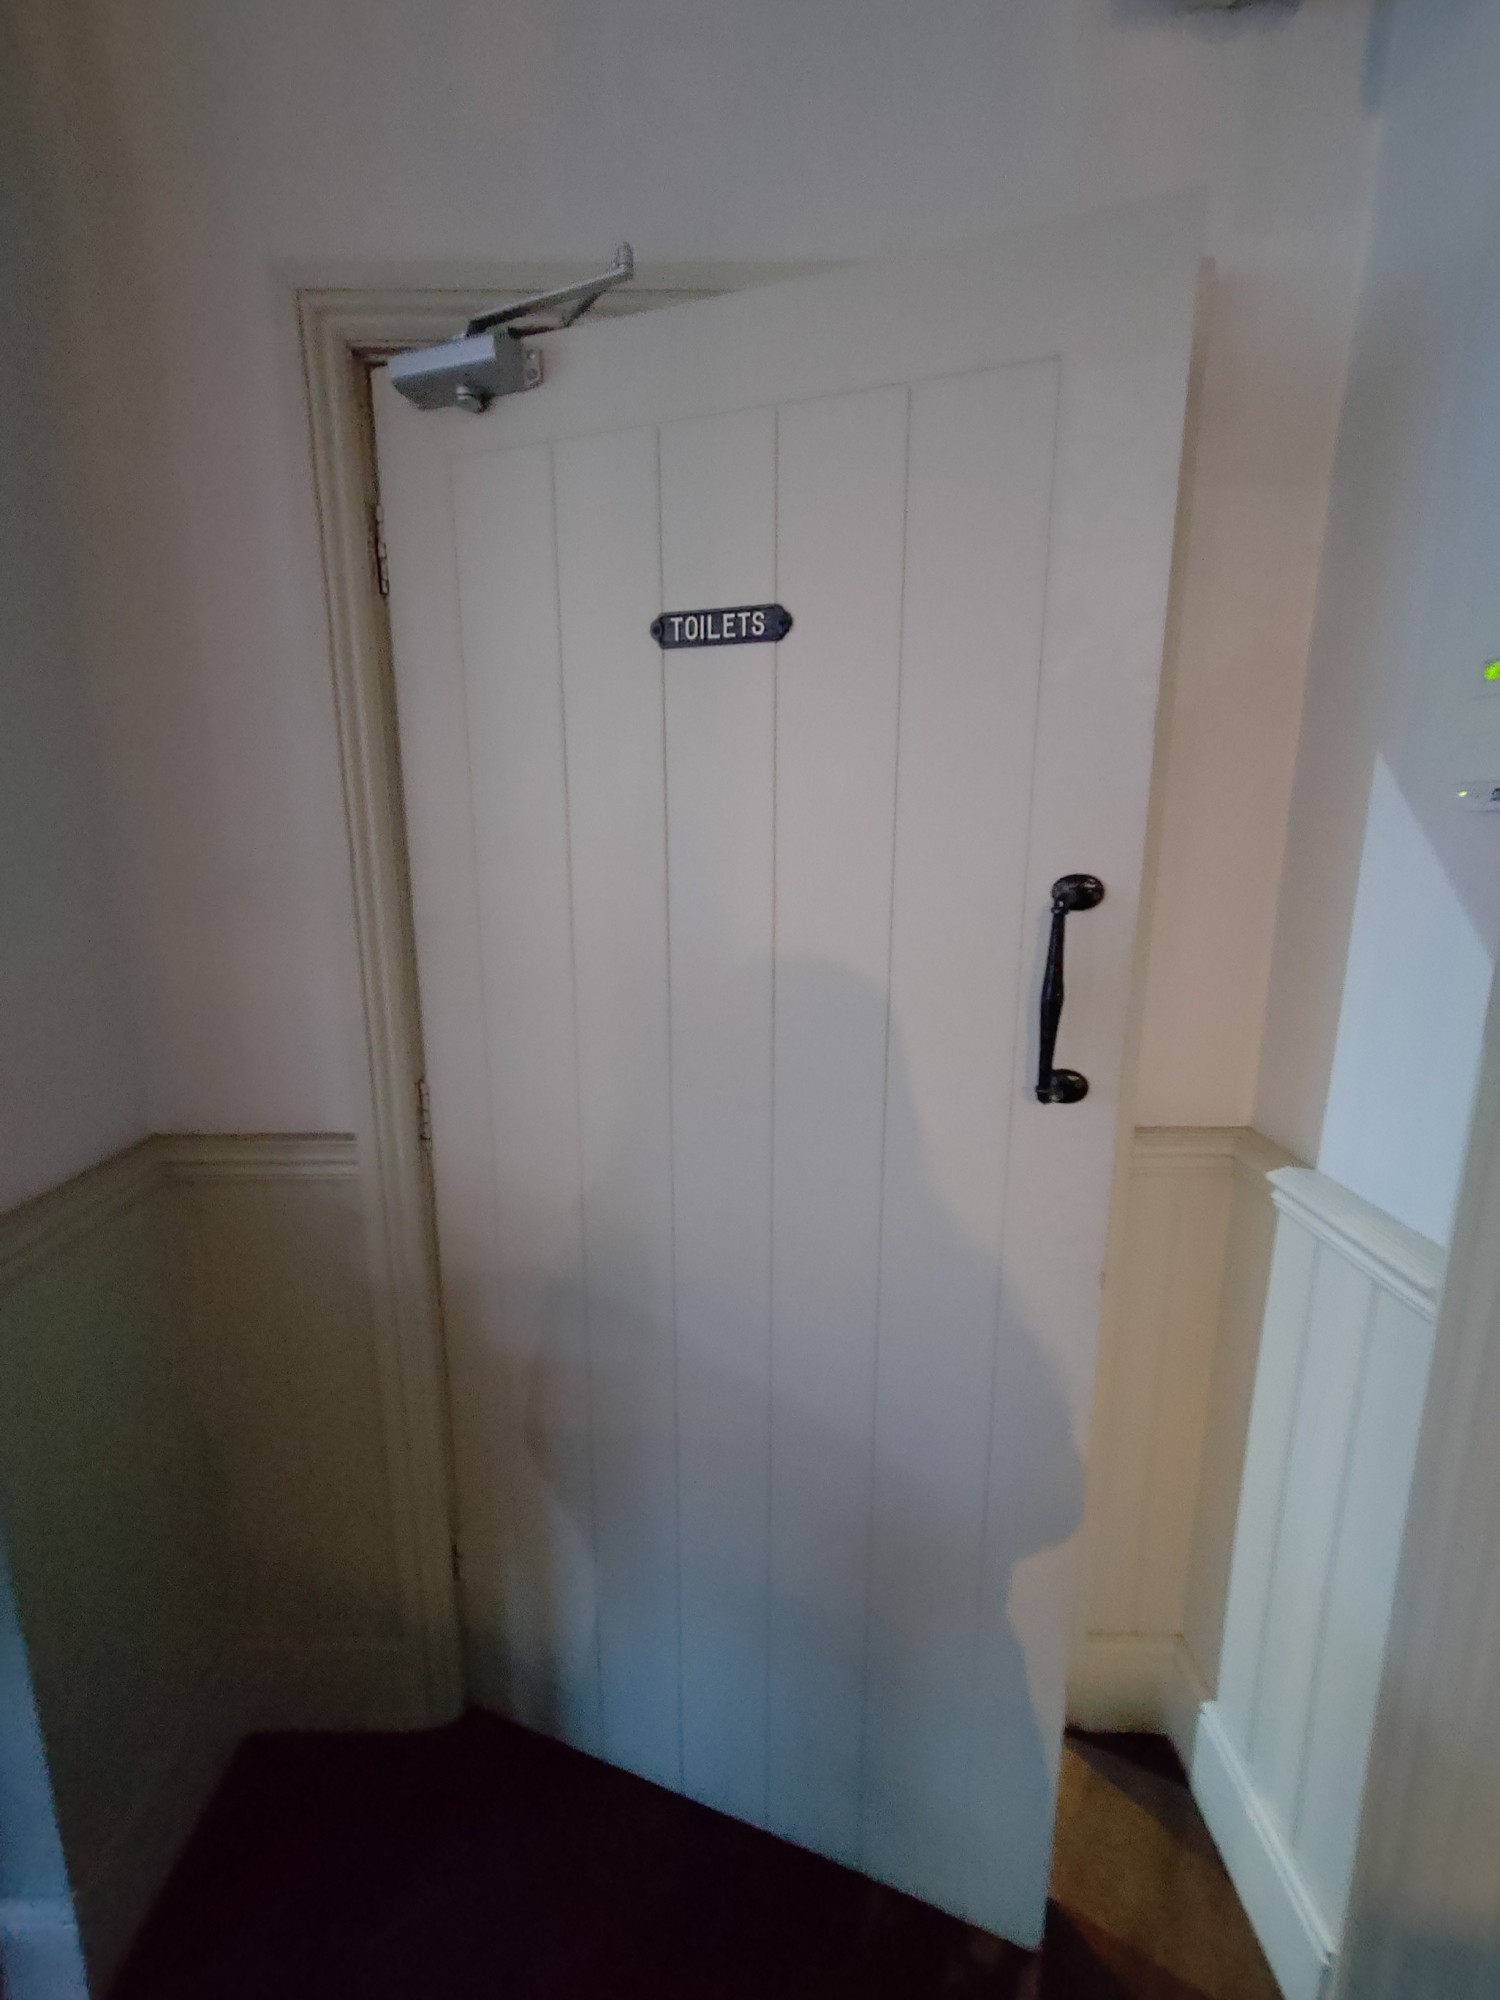
Photo 1 of 3: From the left side of the venue. There is a heavy door with a handle on the right side that opens by pushing.