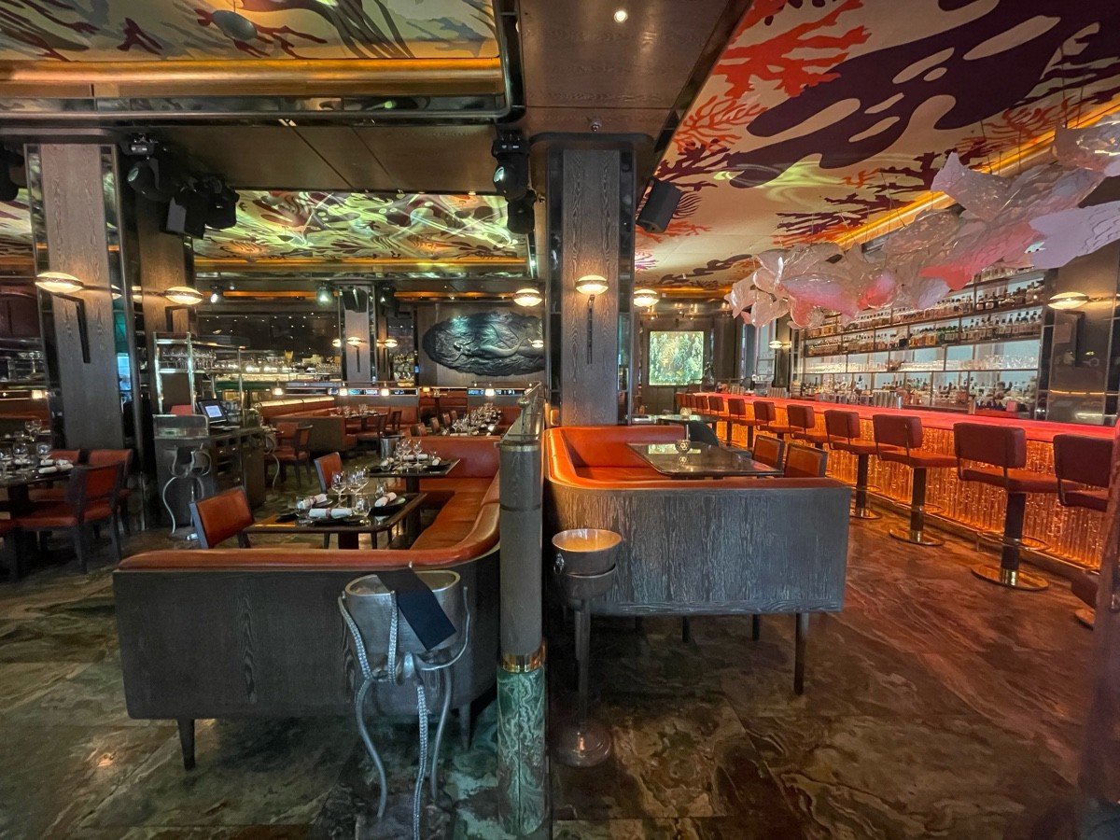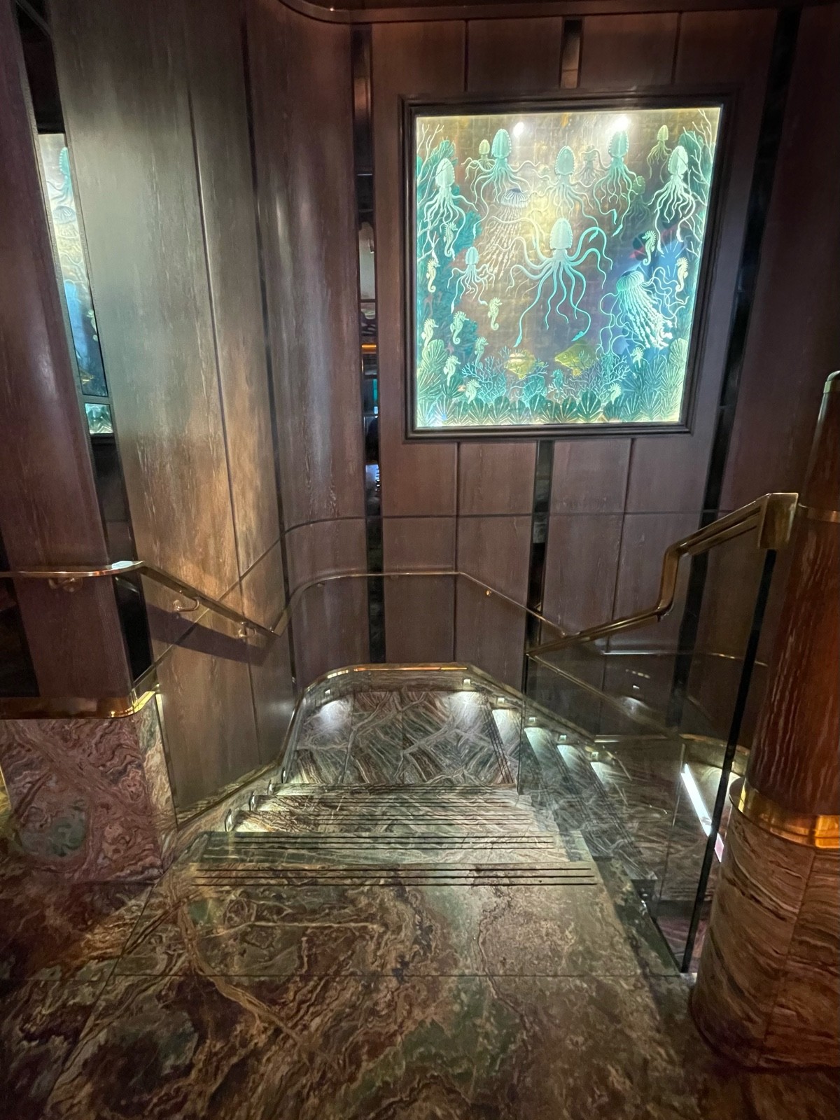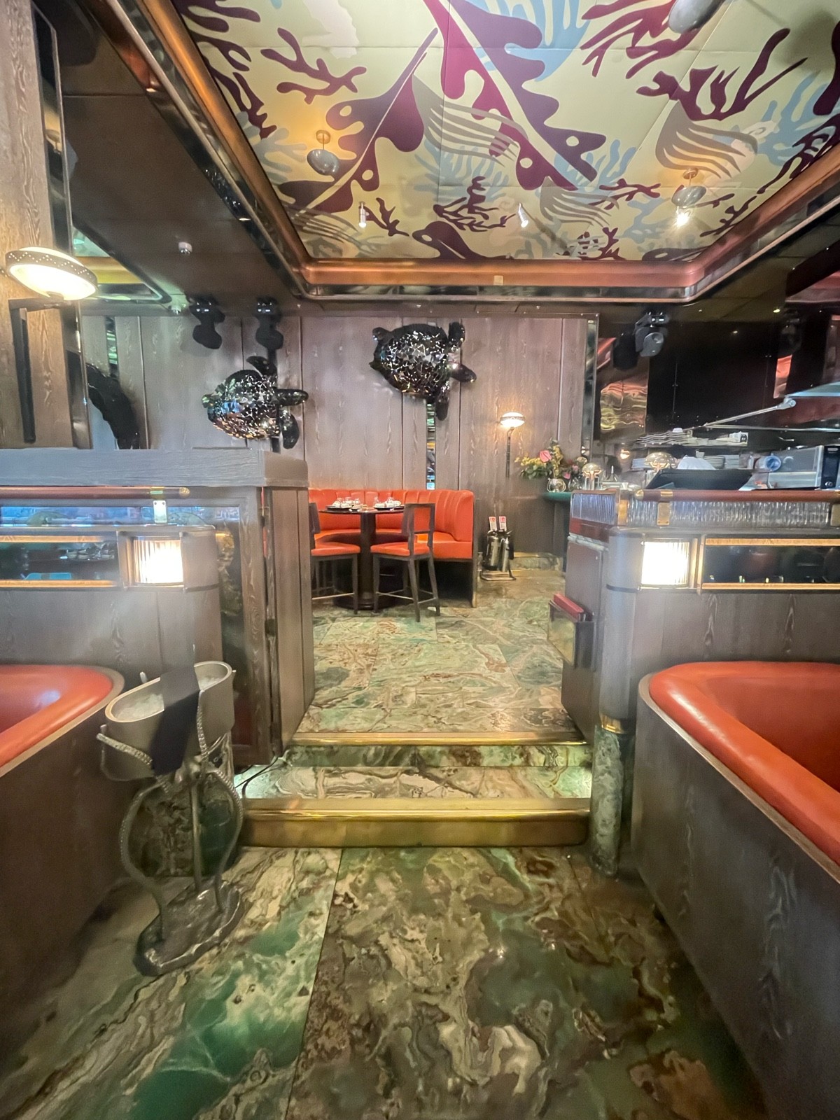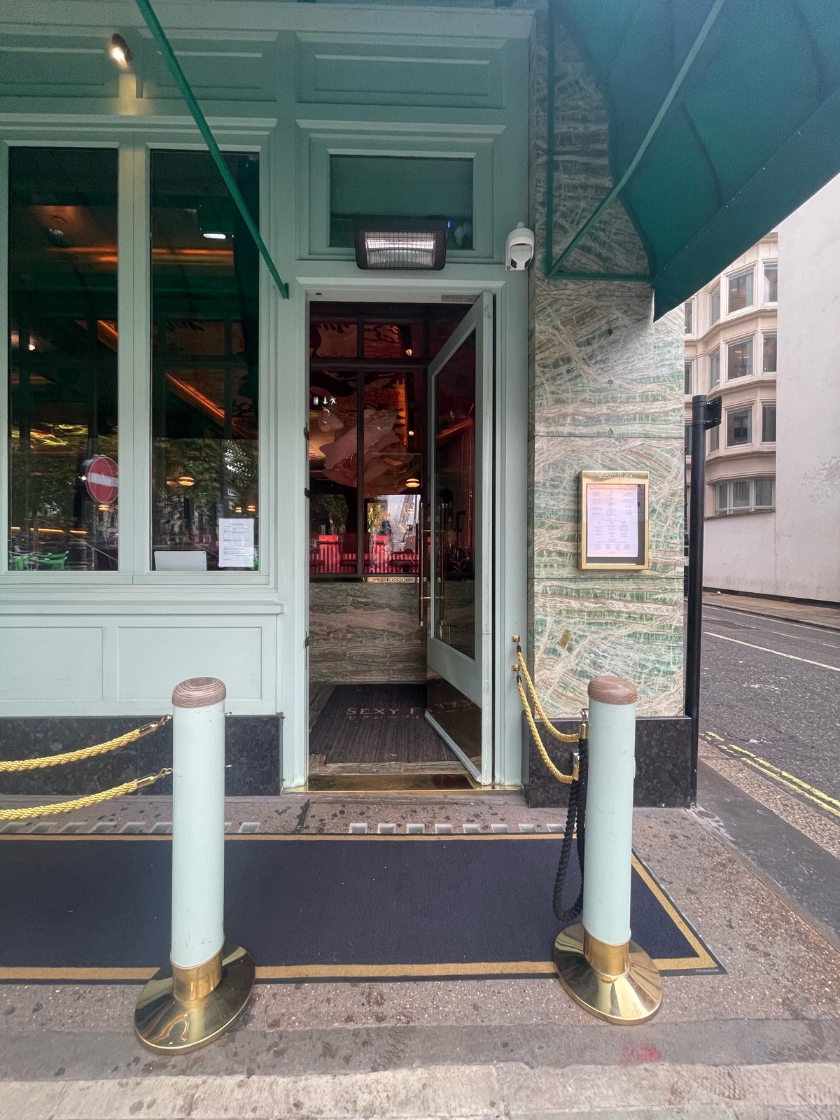
Main entrance has steps, with step-free access via controlled platform lift. Dining areas have wide paths and table service. Accessible toilet is reached by stairs or controlled lift.
Community Contributed: Sep 2024
Entrances & Exits(1)
1/10
Photo 1 of 10: From pavement, facing straight. Path straight. Glass door at end of path. Posts to left and right.
Indoor Spaces(3)
1/8
Photo 1 of 8: From welcome desk, facing right. Divider ahead between main area along left and side area along right.
1/6
Photo 1 of 6: From back of main area, facing left. Entrance to upstairs area ahead.
Outdoor Spaces(1)
1/3
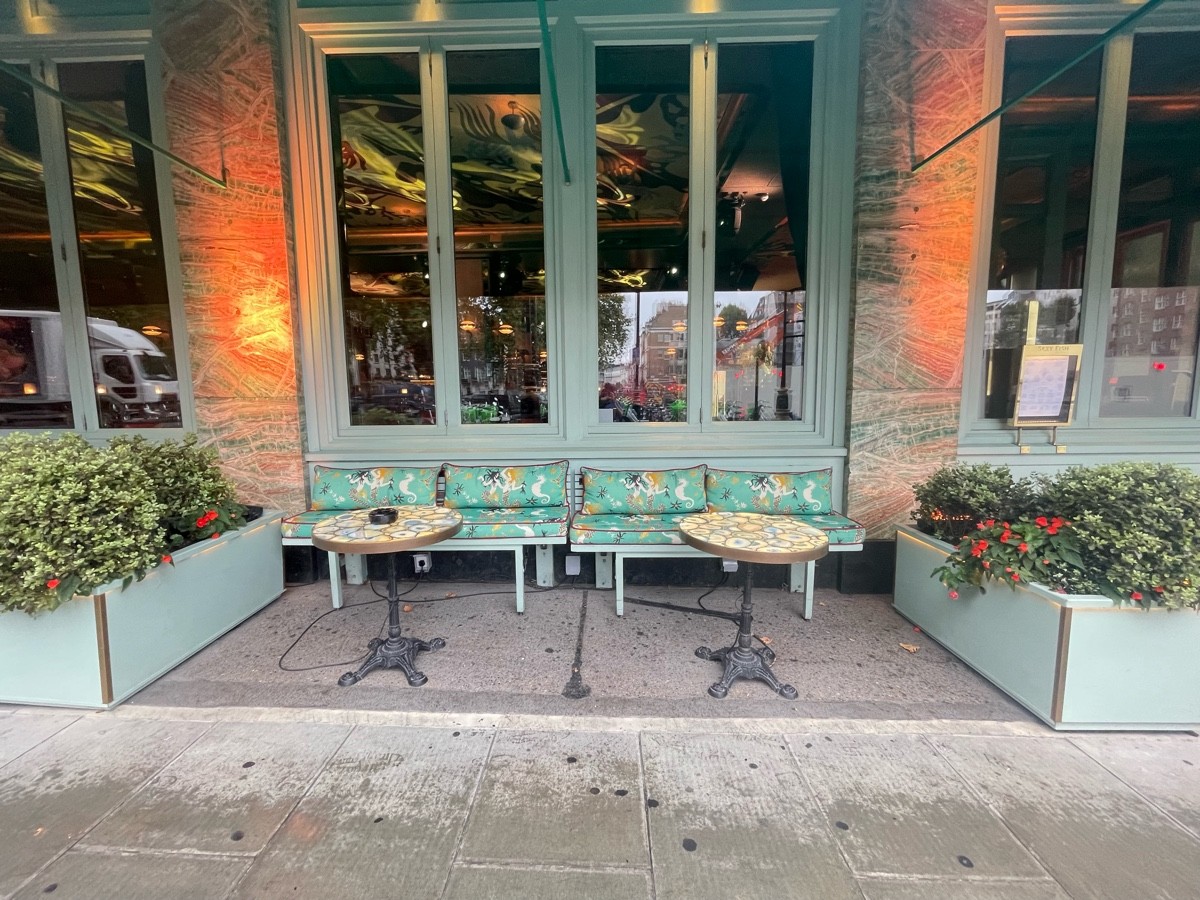
Photo 1 of 3: From left of street entrance, facing straight. Planter on right. Tables and benches spread out ahead. Planter on left. Glass wall at back.
Bathroom(1)
1/18
Photo 1 of 18: From stairs on right of lift, facing straight. First flight of stairs ahead. Gold handrails either side. Glass wall on right.