Skip to content
Main entrance
Main entrance1/5
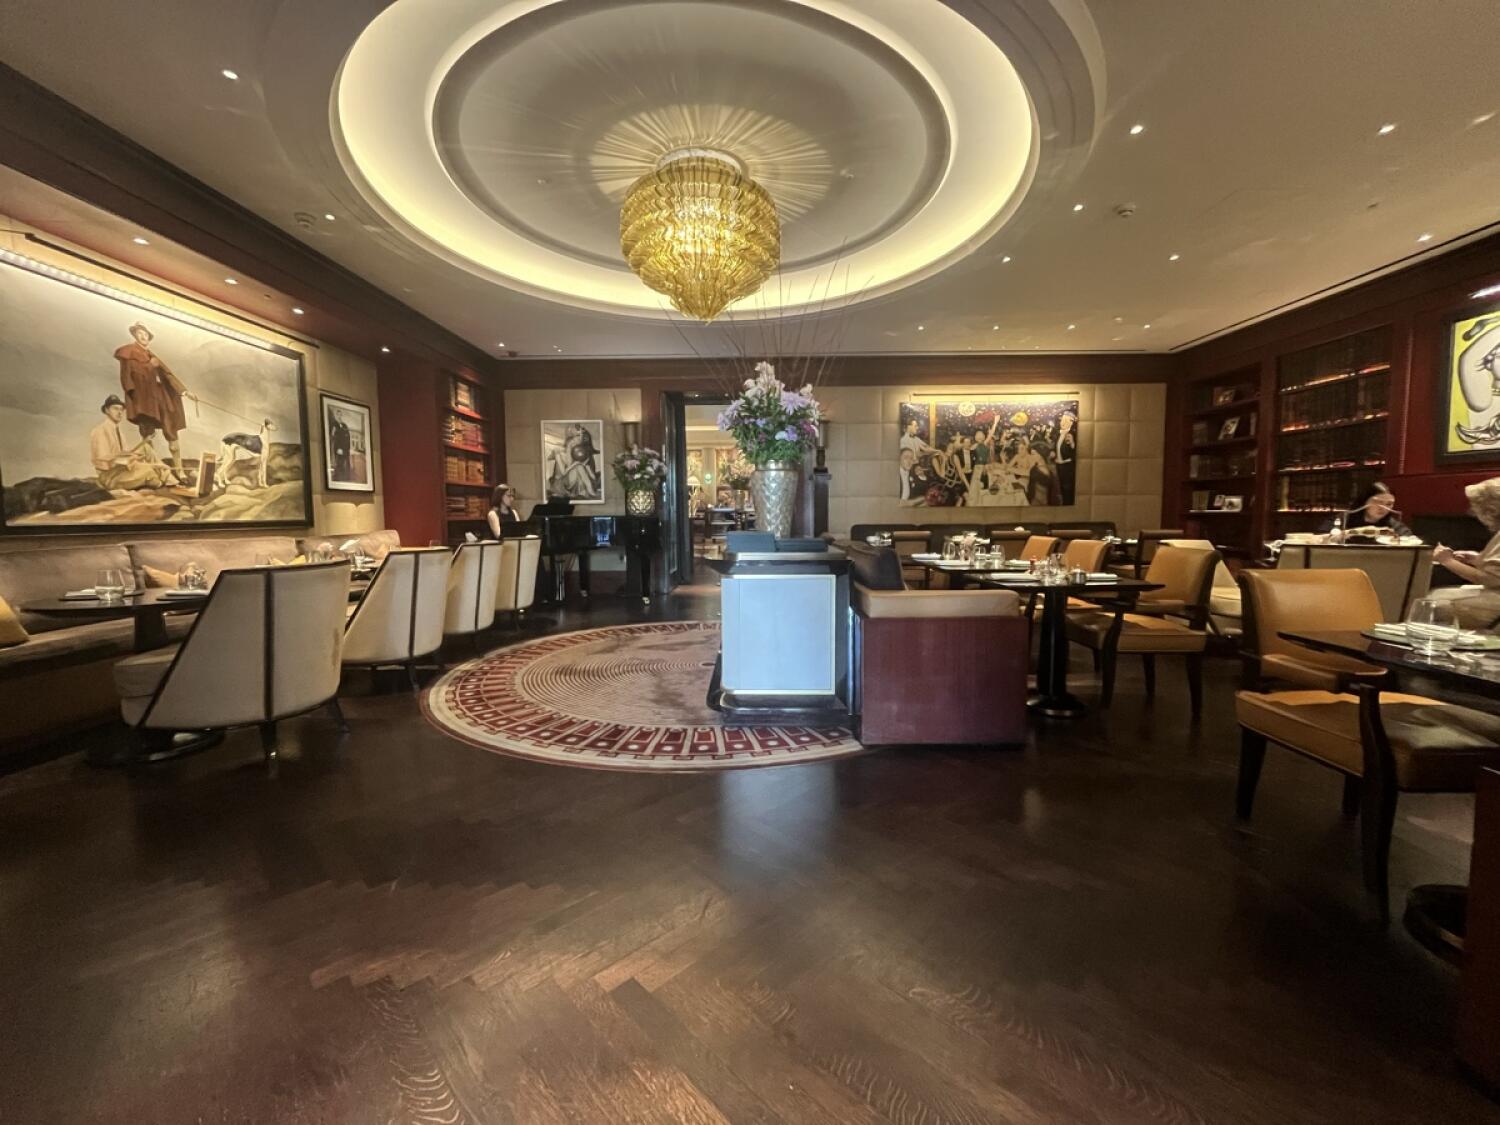
Indoor – Front space
Indoor – Front space2/5
Indoor – Upstairs space
Indoor – Upstairs space3/5
Indoor - Back space
Indoor - Back space4/5
Indoor - Side space
Indoor - Side space5/5

Rosi at The Beaumont

London • Restaurant

1.0 mile | Open • 7:00 AM - 10:30 AM
Sociability Verified: May 2026
Your business?
Accessibility summary

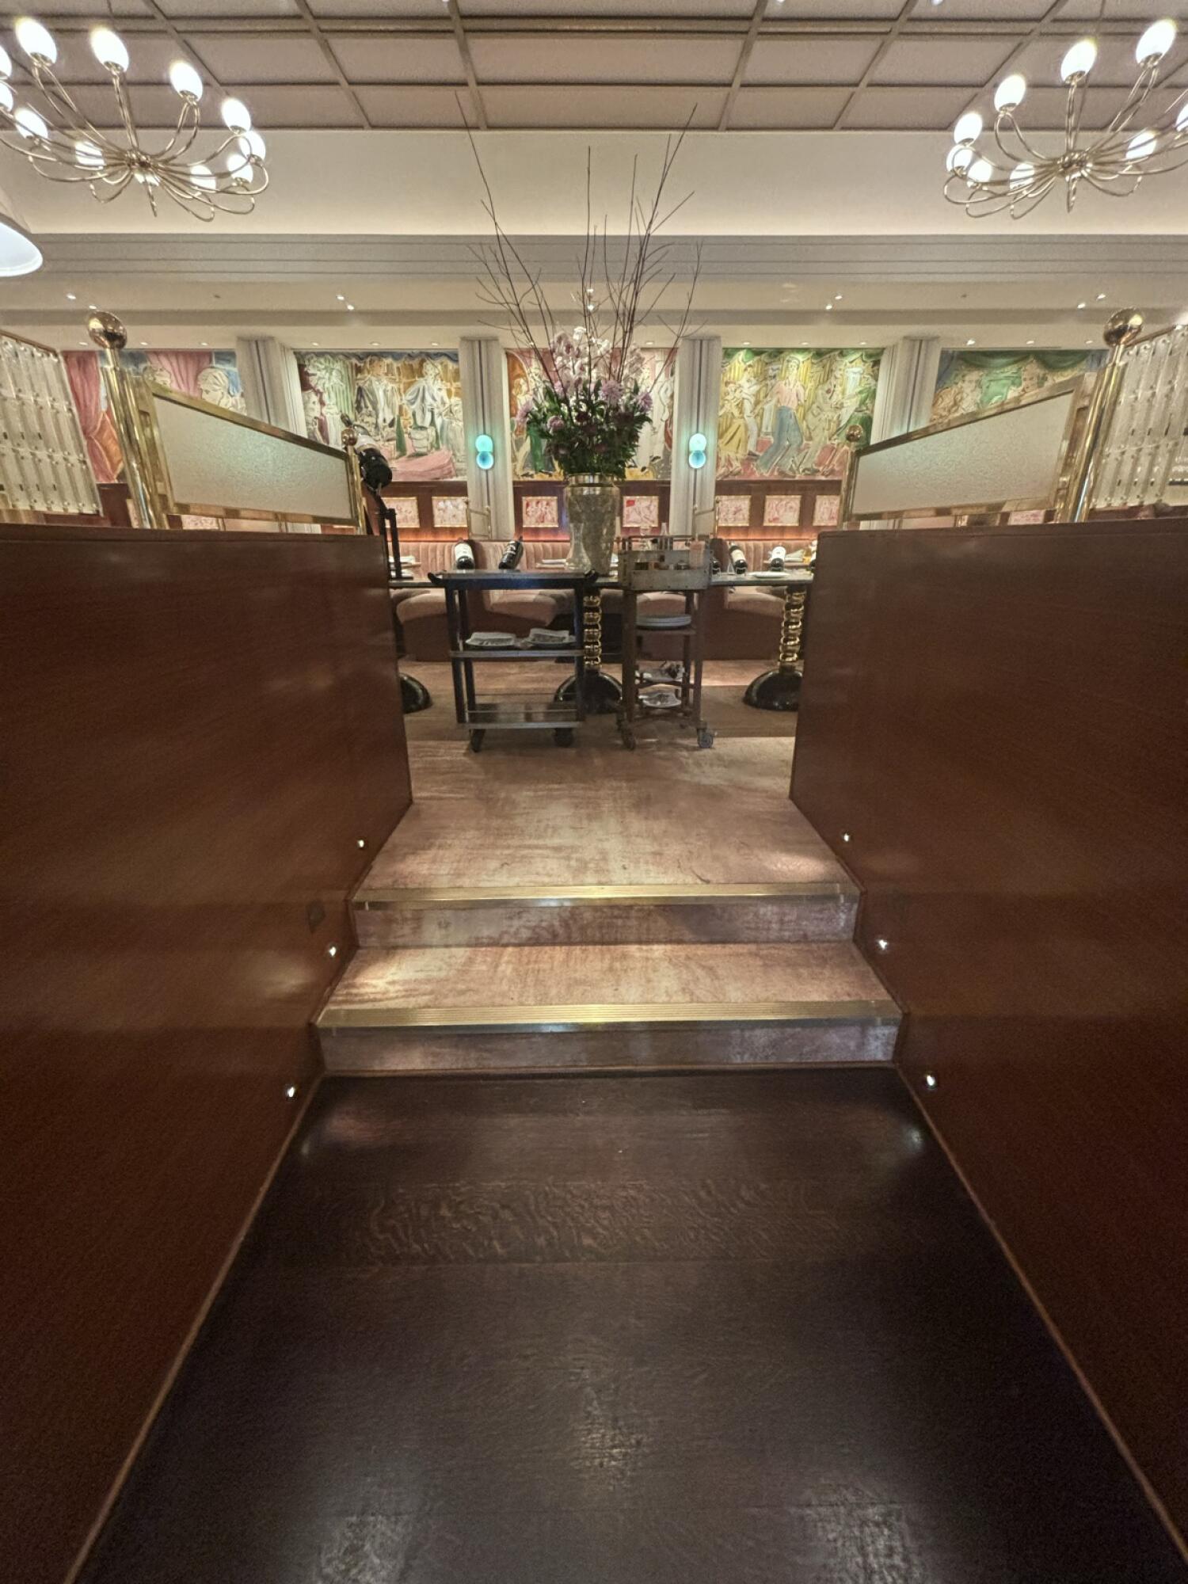
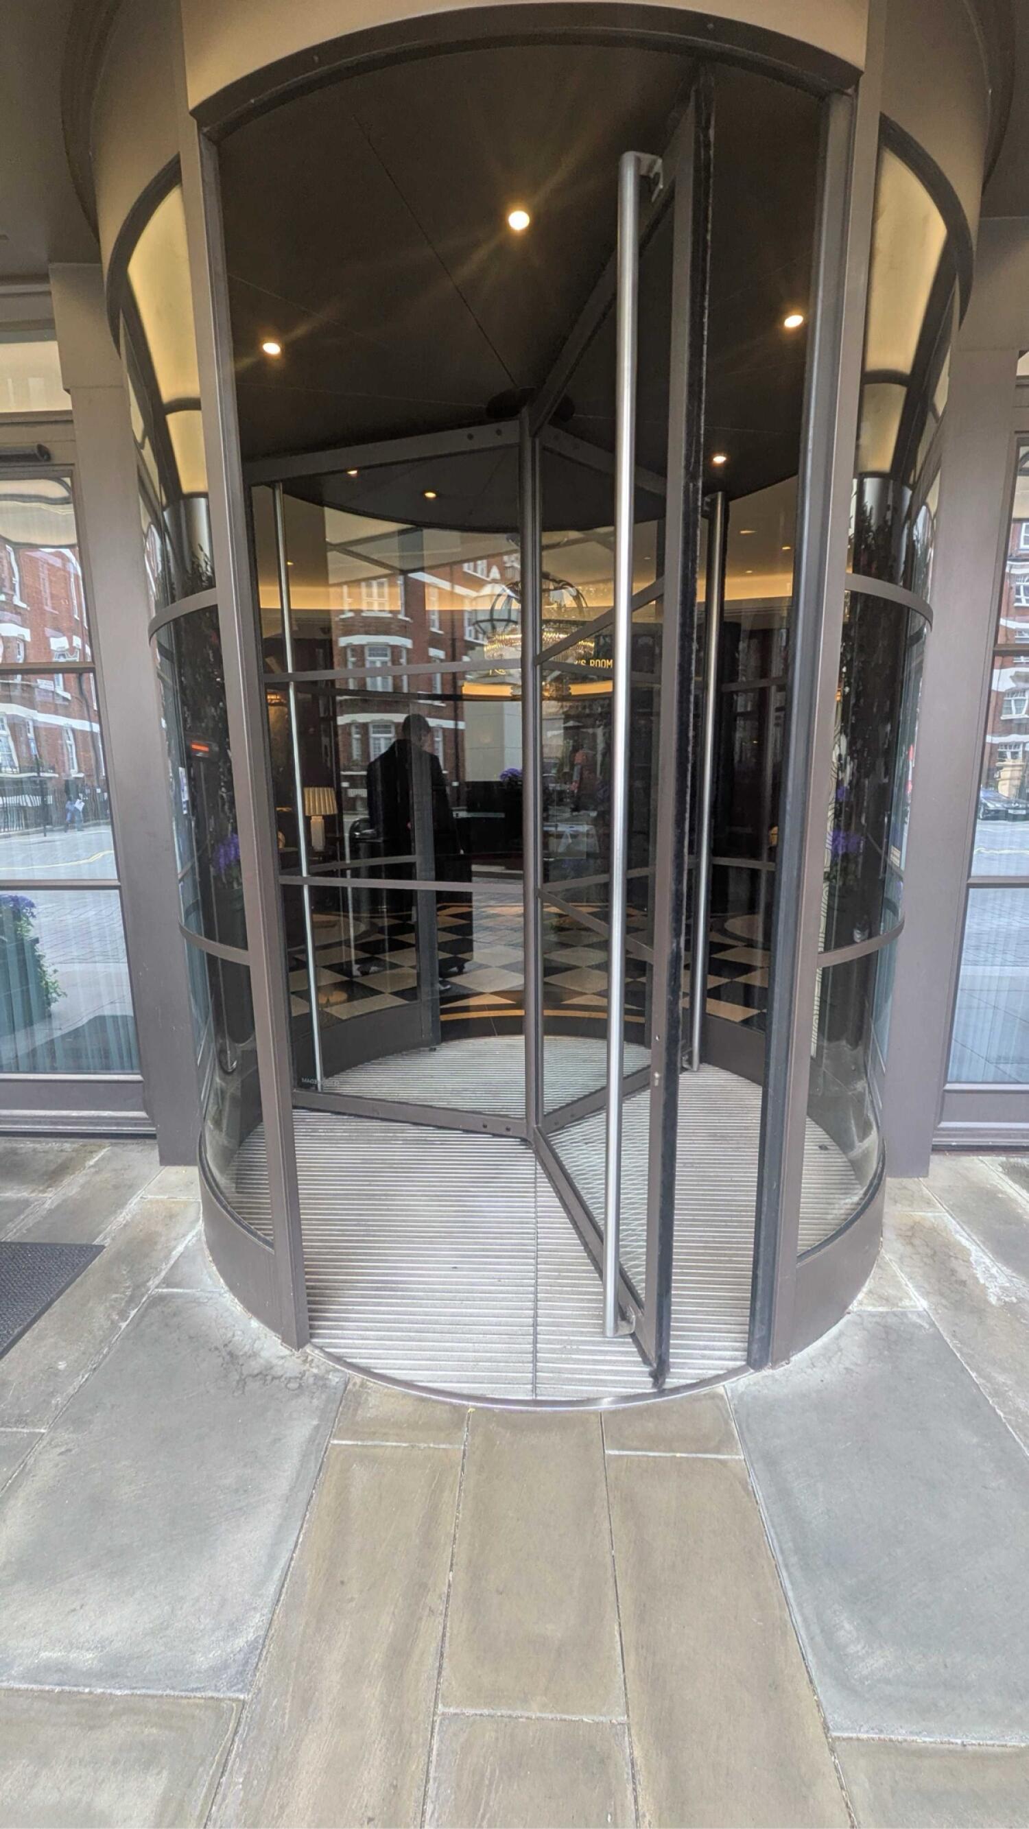
Main entrance has wide manual doors, other door options, small raised edge and drop-off. Dining has wide paths, seated-height tables and table service; some areas are tight and upstairs has 2 steps. Off-site toilet is step-free with grab rails.

Entrances & Exits

Photo 1 of 4: Dark metal-framed revolving glass door. Push to rotate and enter.

Indoor Spaces

Photo 1 of 3: From entrance facing straight. Half booth seating along left wall. Partition in middle of space with decoration. Half booth to its right.
Photo 1 of 9: From front of back space facing straight. Wooden partitions on left and right. Two steps up to upstairs area.
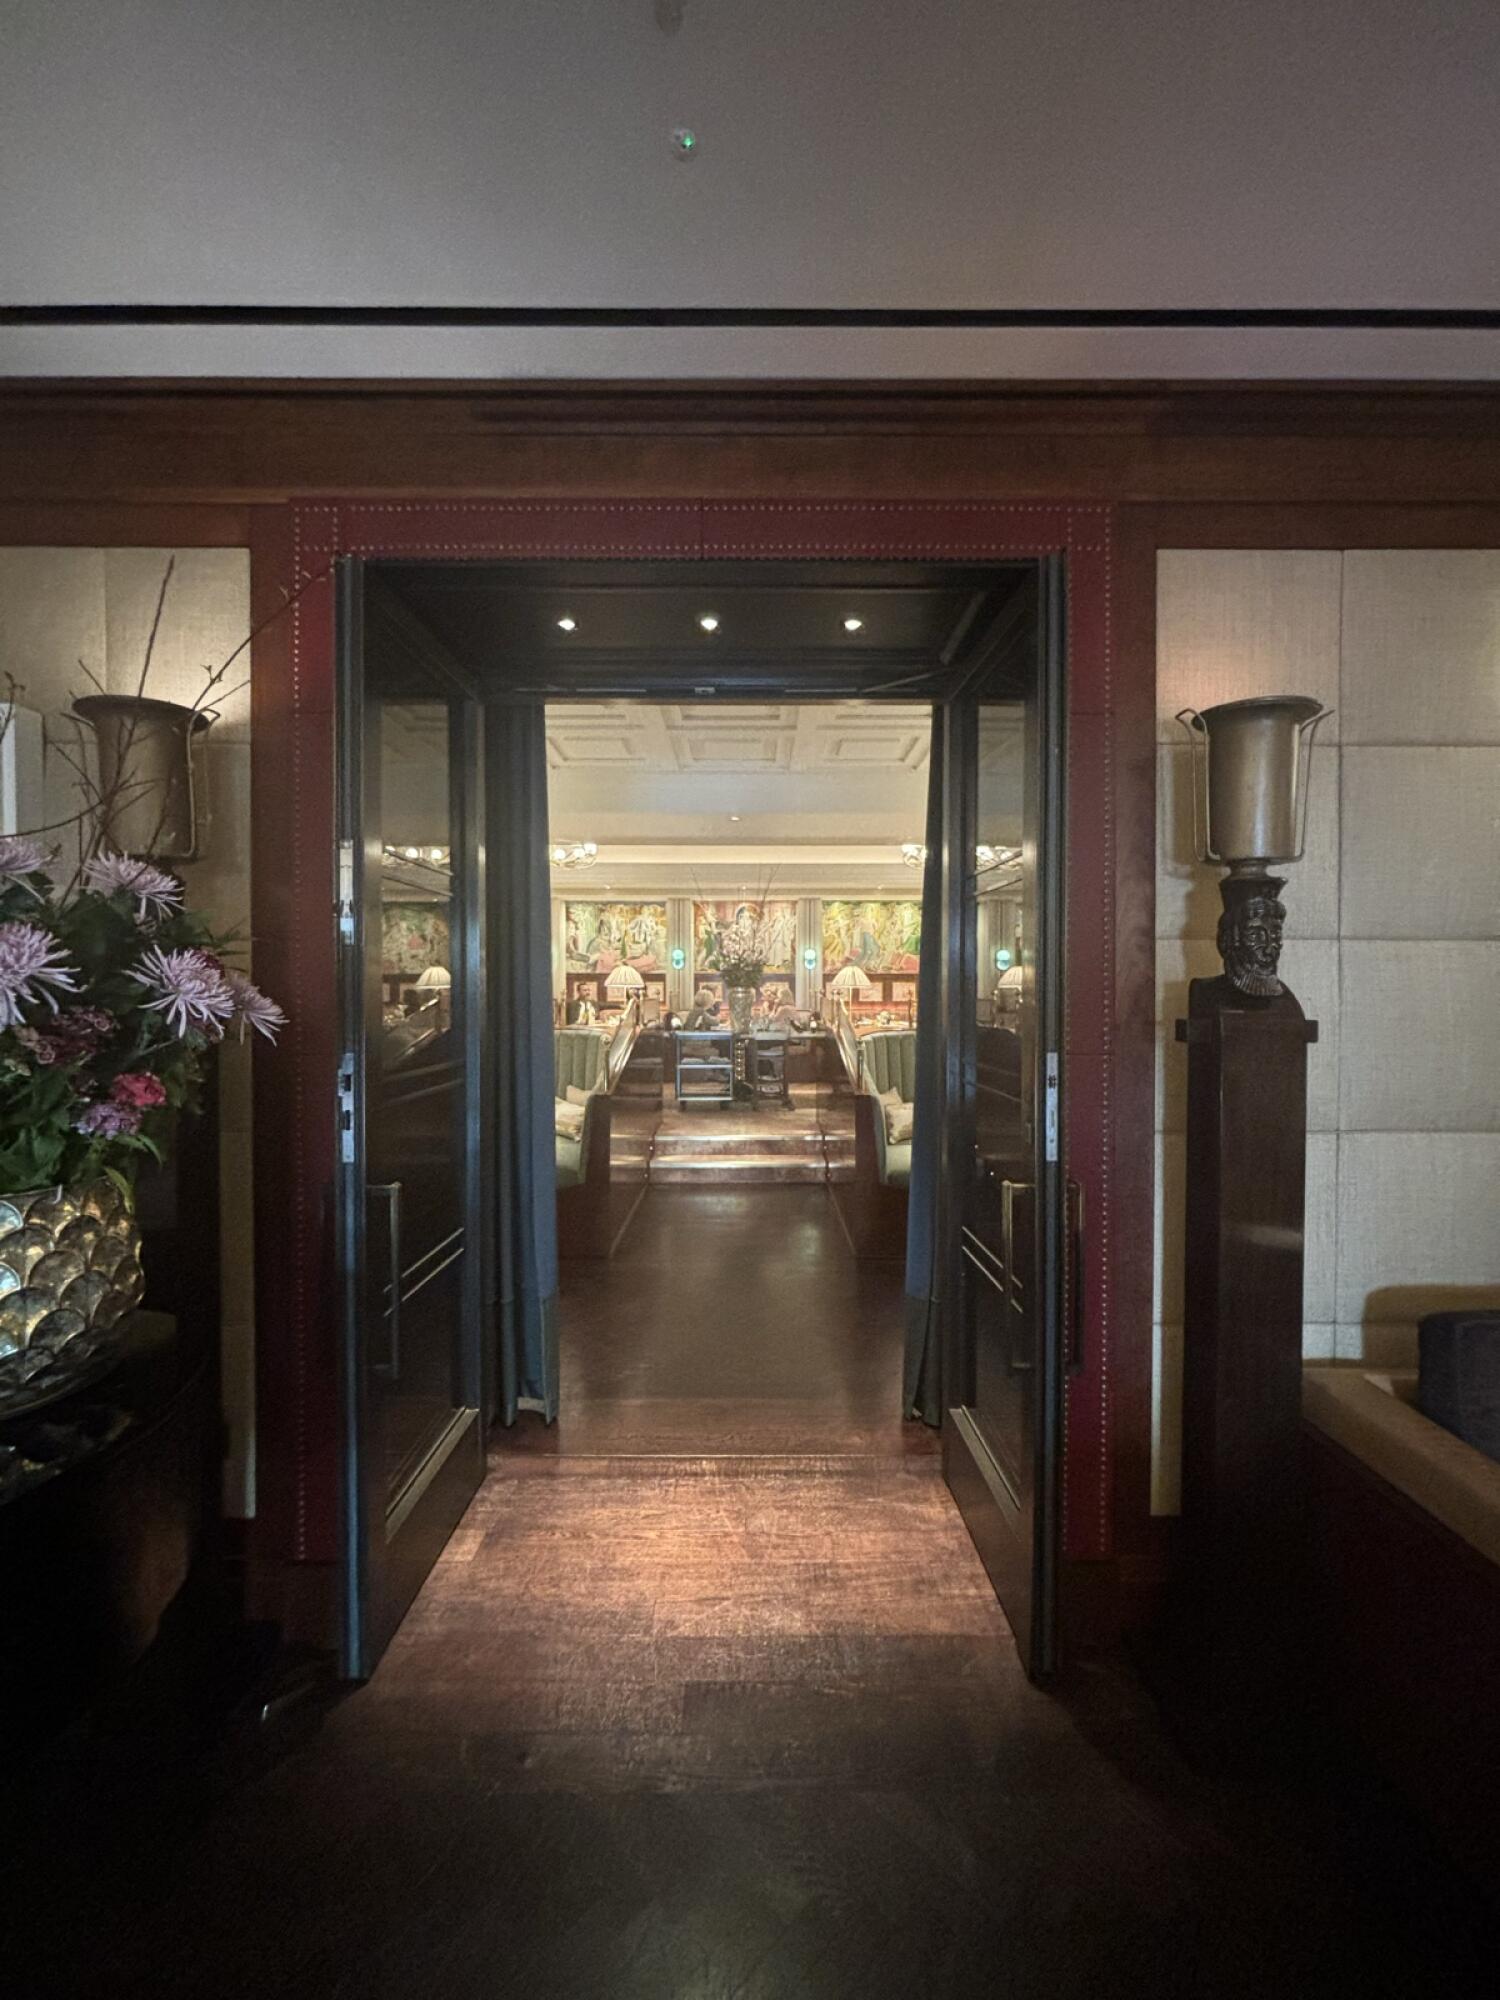
Photo 1 of 6: From back of front space facing straight. Dark wood-framed glass doors ahead. Walk through to enter.
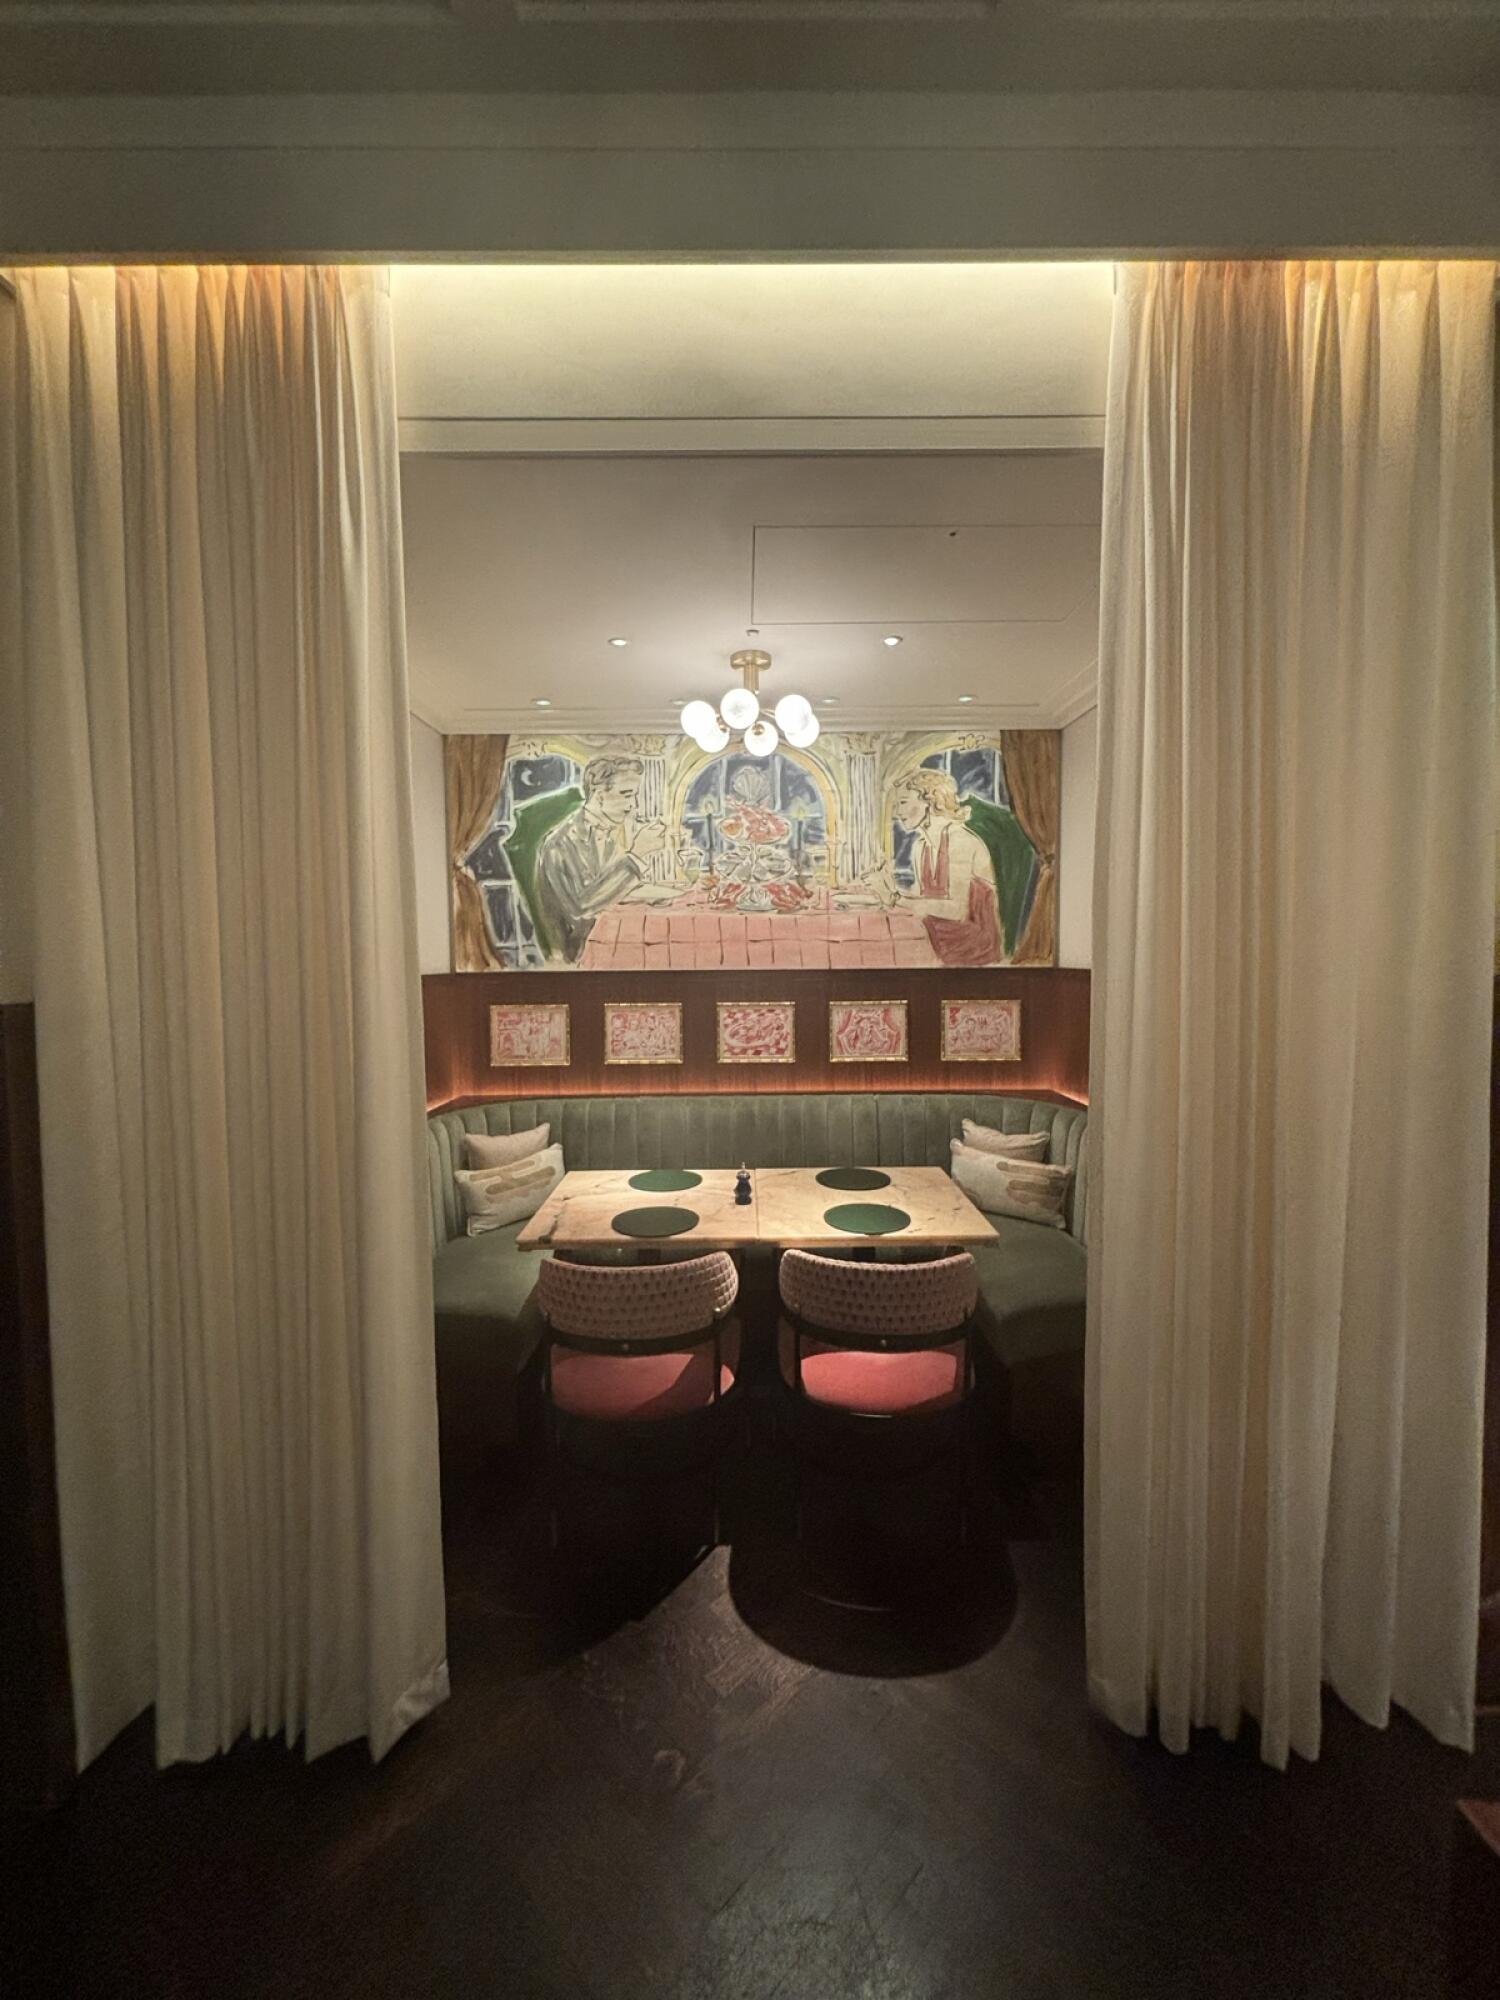
Photo 1 of 2: From left of back space facing straight. Curtain entrance ahead to space.

Bathroom

Photo 1 of 8: From after revolving doors facing right. Path ahead to bathroom. Armchairs and sofa on left. Reception desk at back left. Luggage cart along right.