Skip to content
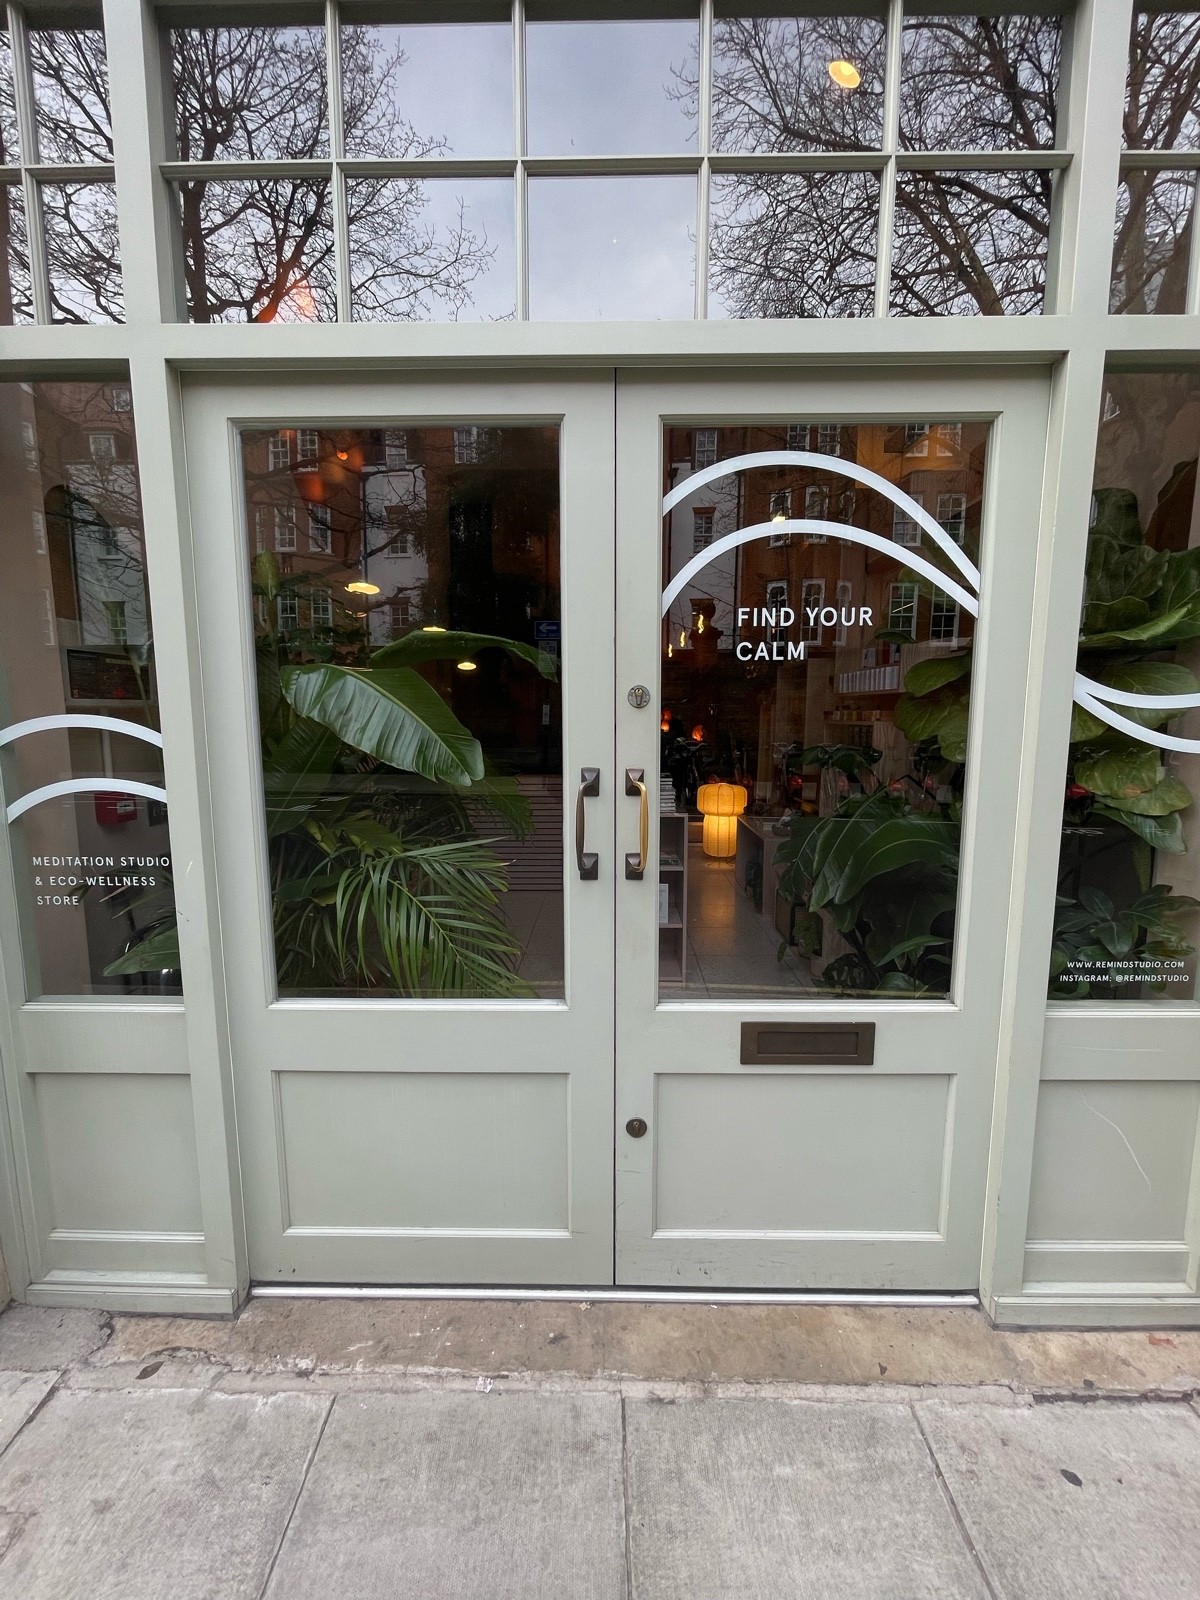
Main entrance
Main entrance1/5
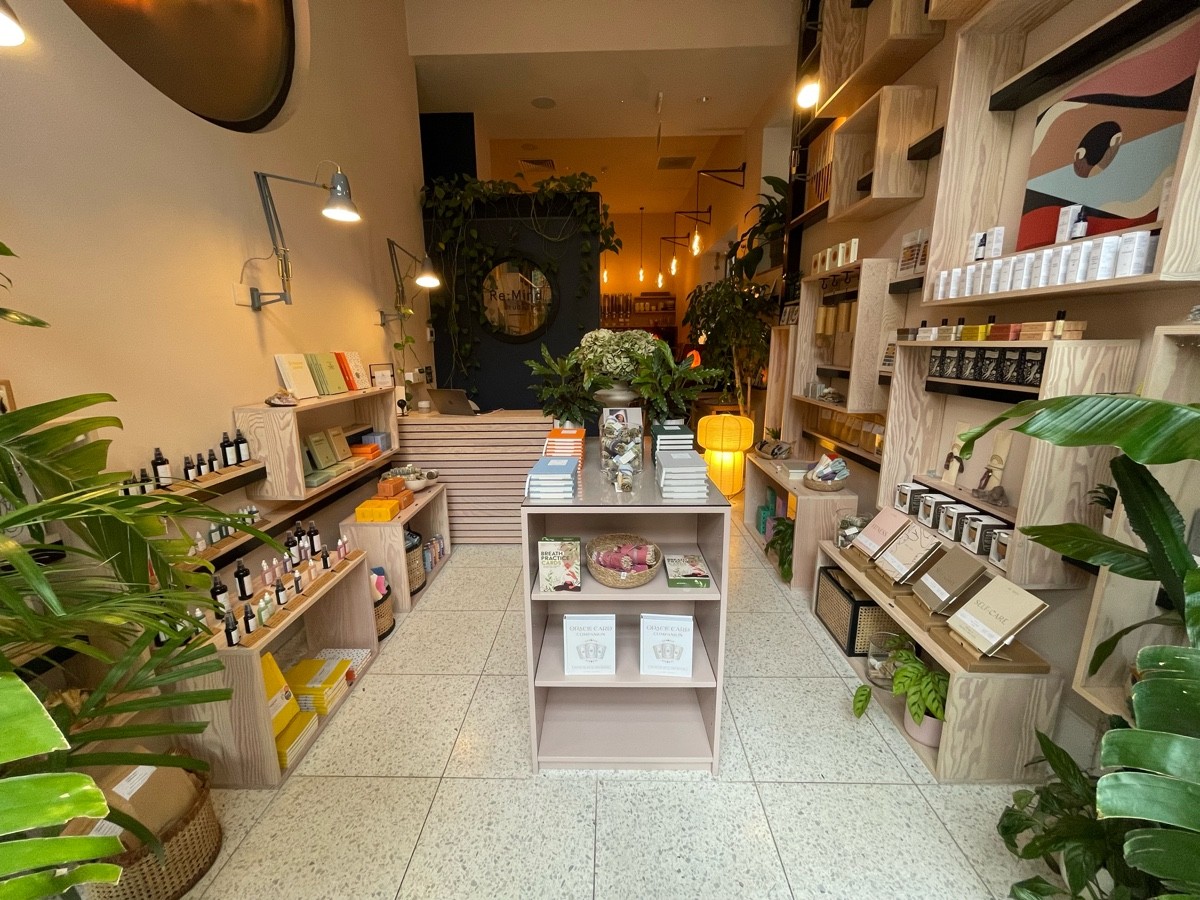
Indoor – Front space
Indoor – Front space2/5
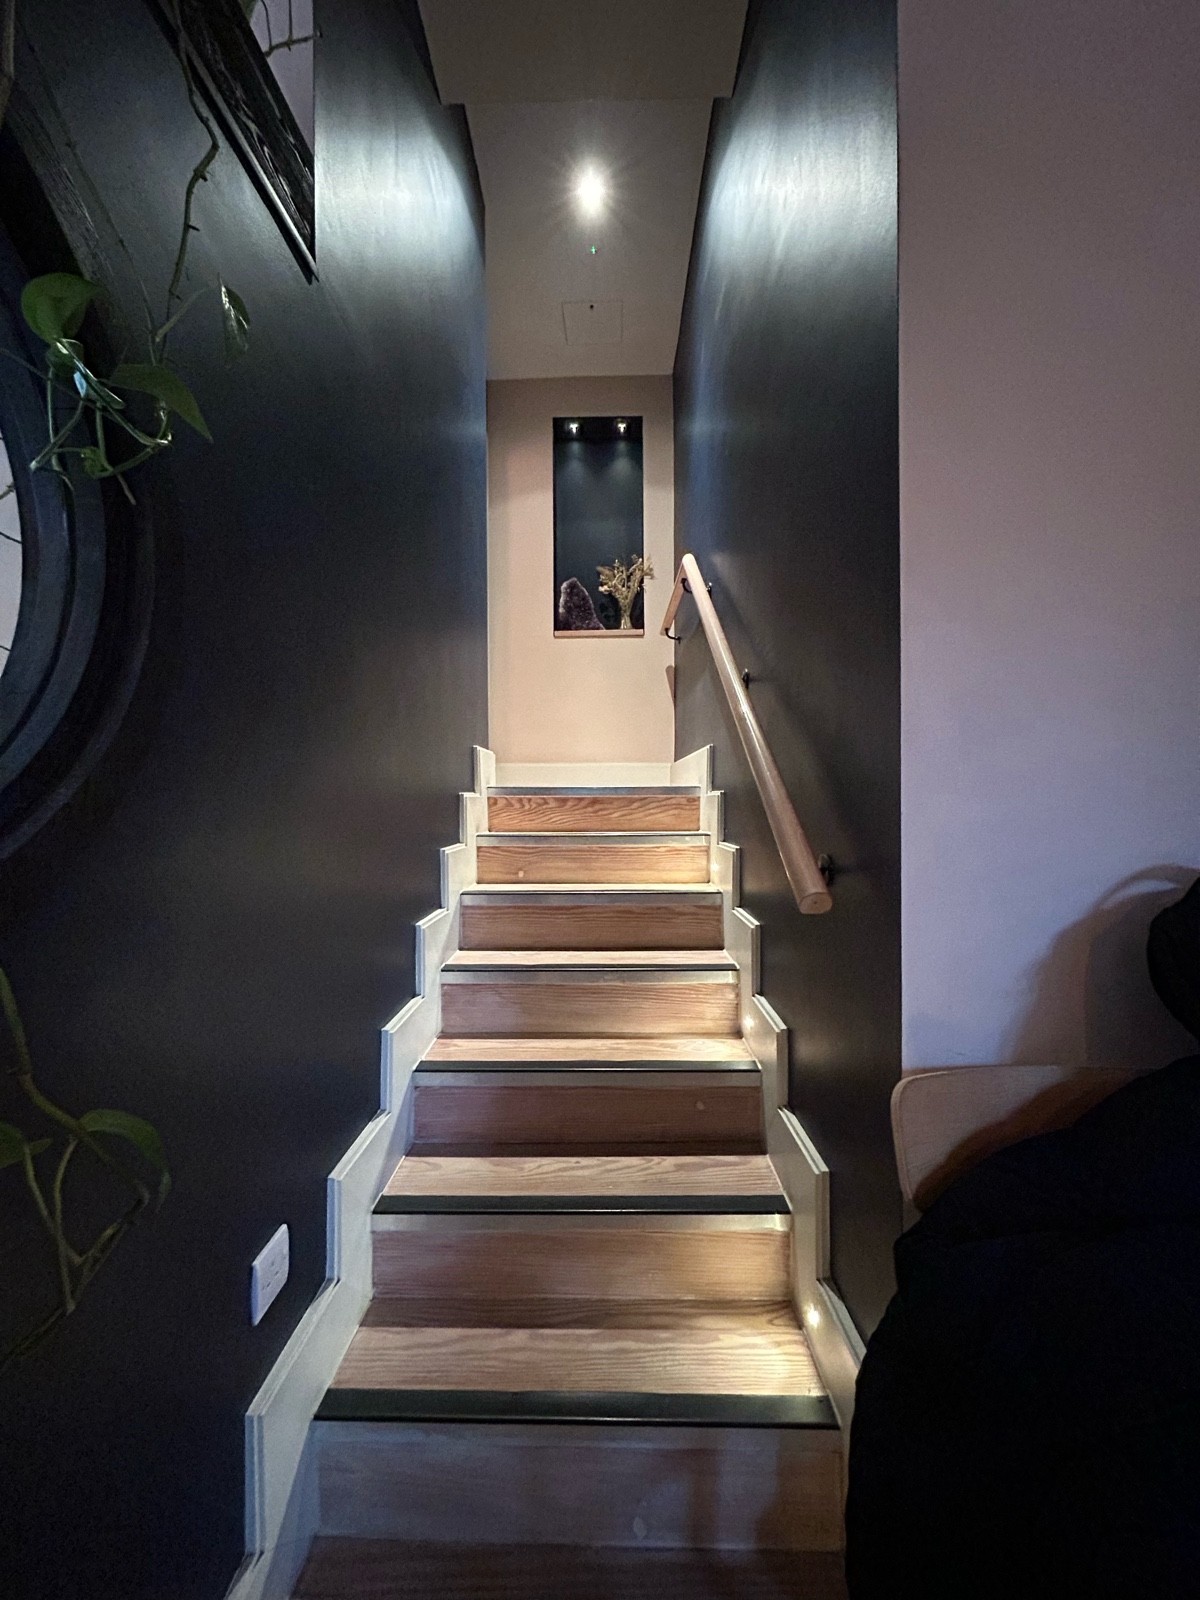
Indoor – Upstairs space
Indoor – Upstairs space3/5
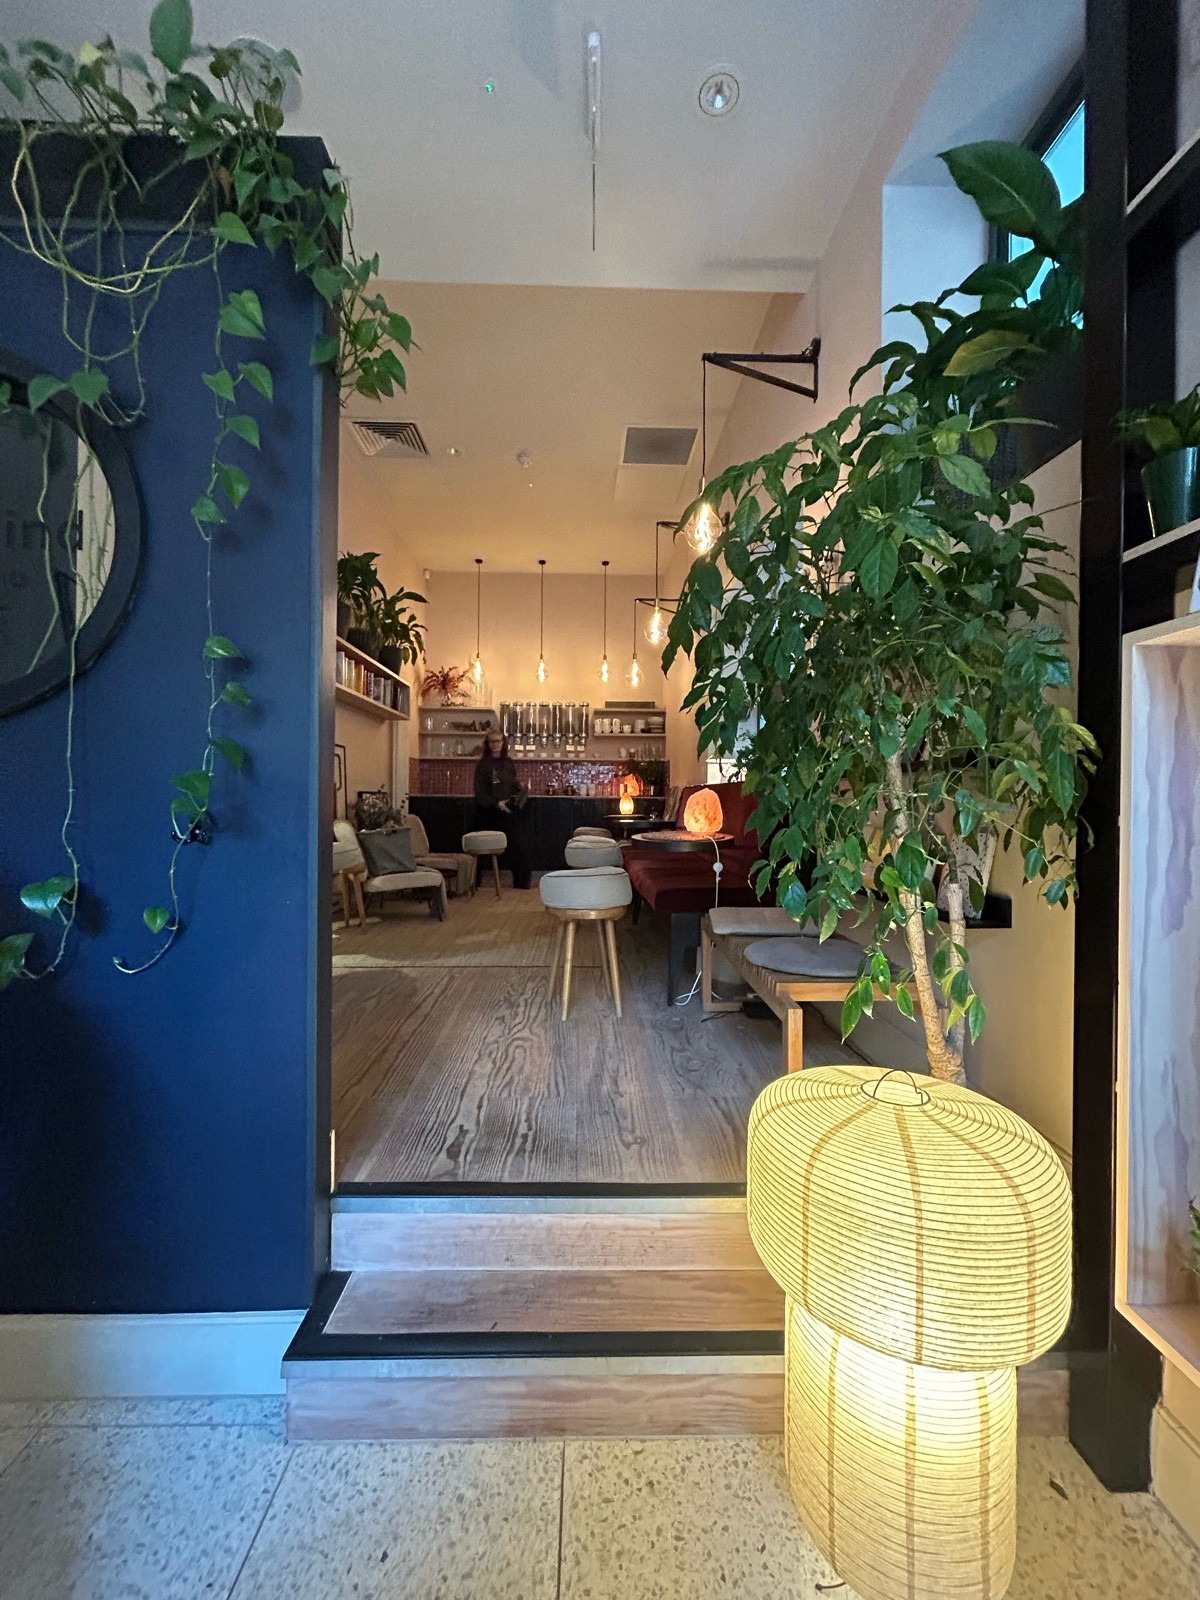
Indoor - Back space
Indoor - Back space4/5
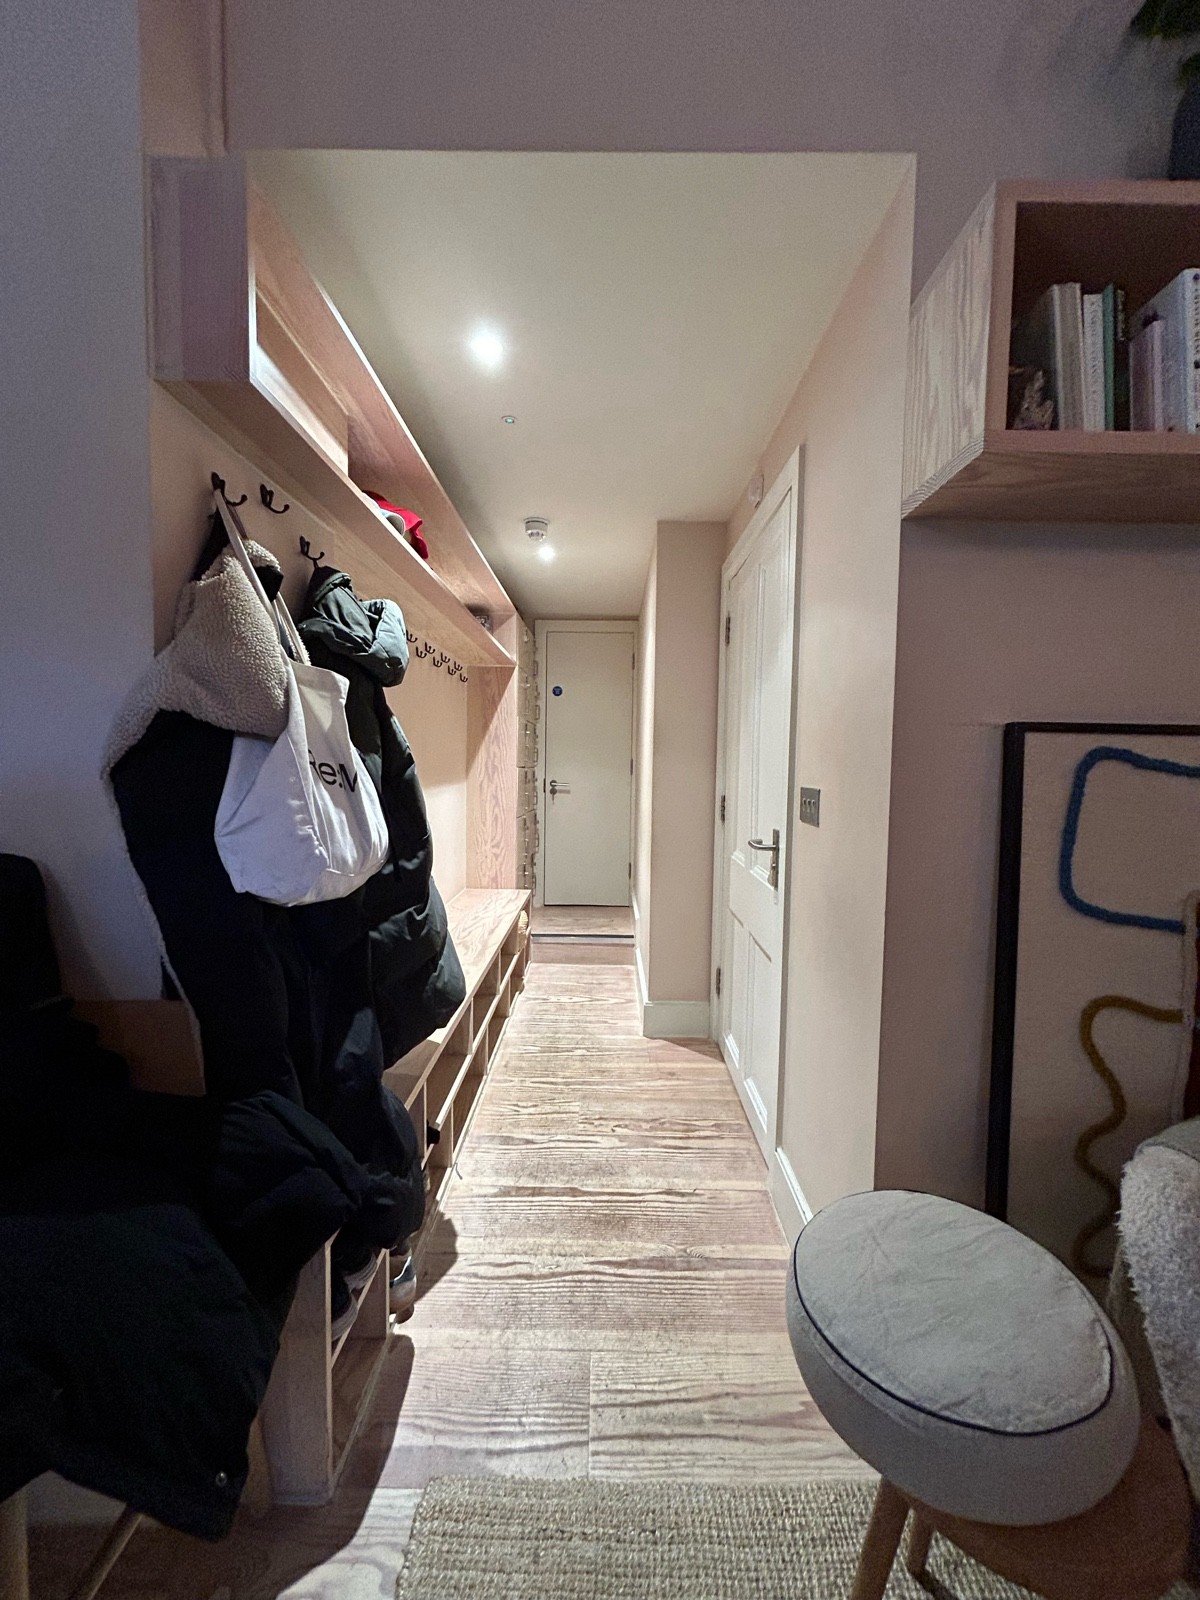
Non wheelchair-accessible bathroom
Non wheelchair-accessible bathroom5/5

Re:Mind Studio

Eccleston Place, London • Gym

1.3 mile | Open • 10:00 AM - 9:00 PM
Sociability Verified: Mar 2025
Your business?
Accessibility summary

Wide manual double glass entrance doors have a small bump. Main retail paths are regular width; back space is reached by 2 steps. Upstairs lounge has steep stairs with handrails. Bathroom has grab rails but is also reached by 2 steps.

Entrances & Exits

Photo 1 of 2: Glass doors with grey wooden frame. Push from gold handles at centre to open.

Indoor Spaces

Photo 1 of 3: From entrance facing straight. Product shelves along left, right and centre.
Photo 1 of 6: From top of steps to back area facing left. Staircase up to meditation room. Wooden handrail on right.
Photo 1 of 4: From right of reception desk facing straight. Open archway leading to back area ahead.

Bathroom

Photo 1 of 5: From within back area facing left. Bench and hanging hooks along left. Bathroom door on right.