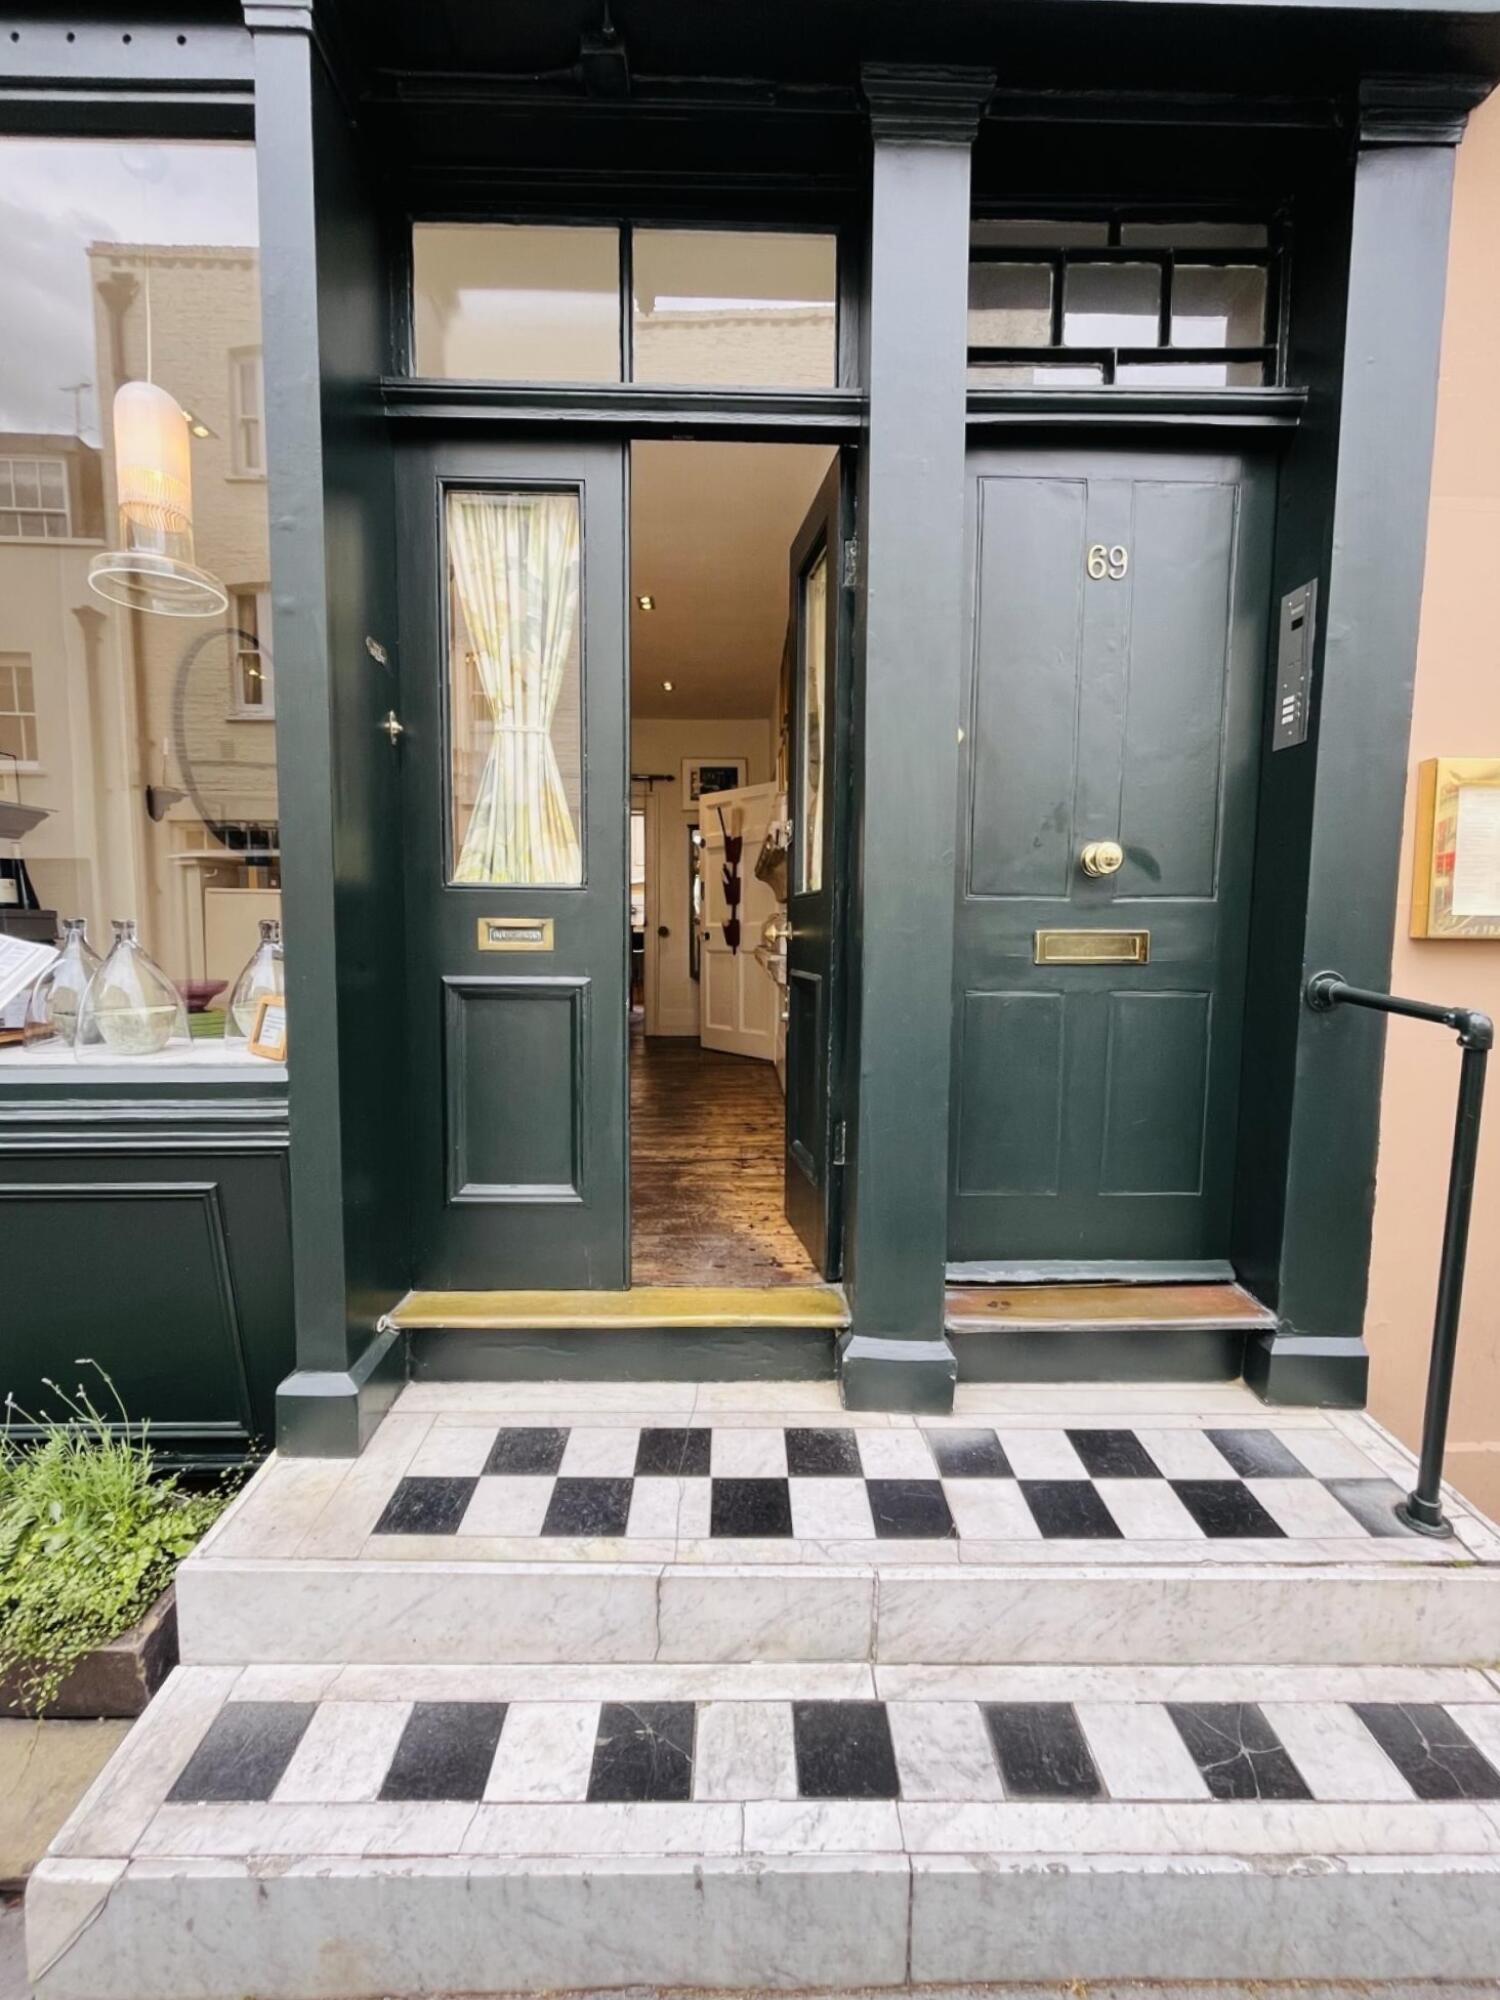
Main entrance • 1/5
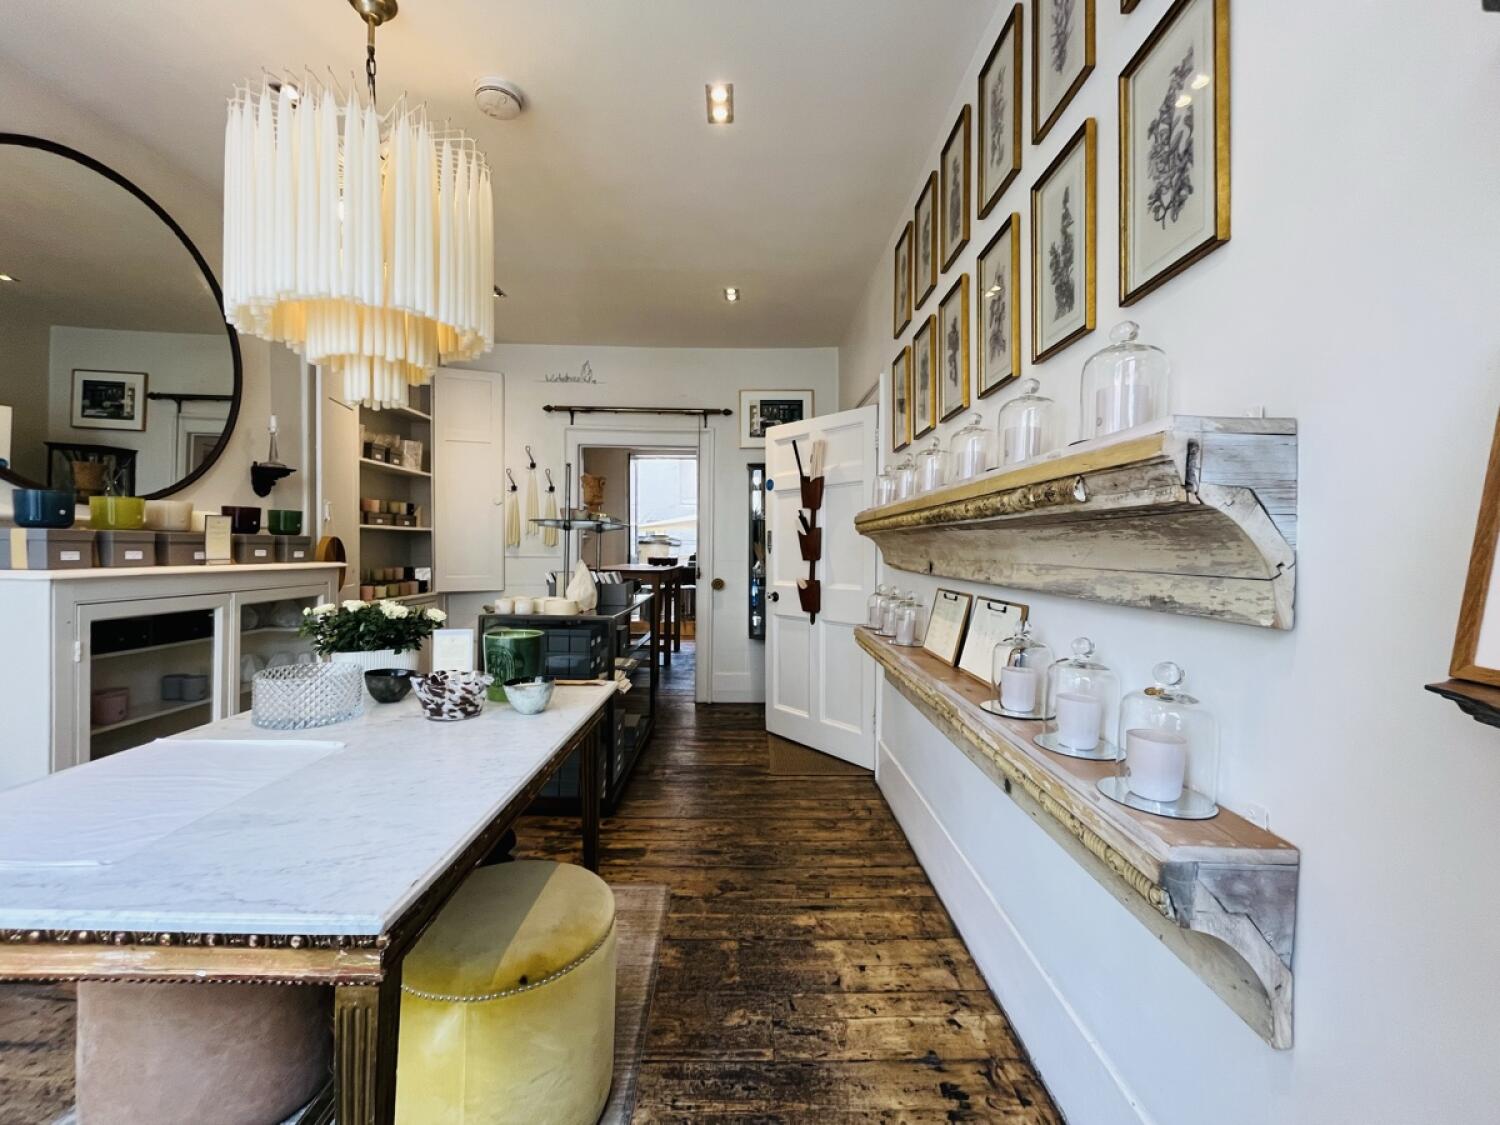
Inside – Front or main area • 2/5
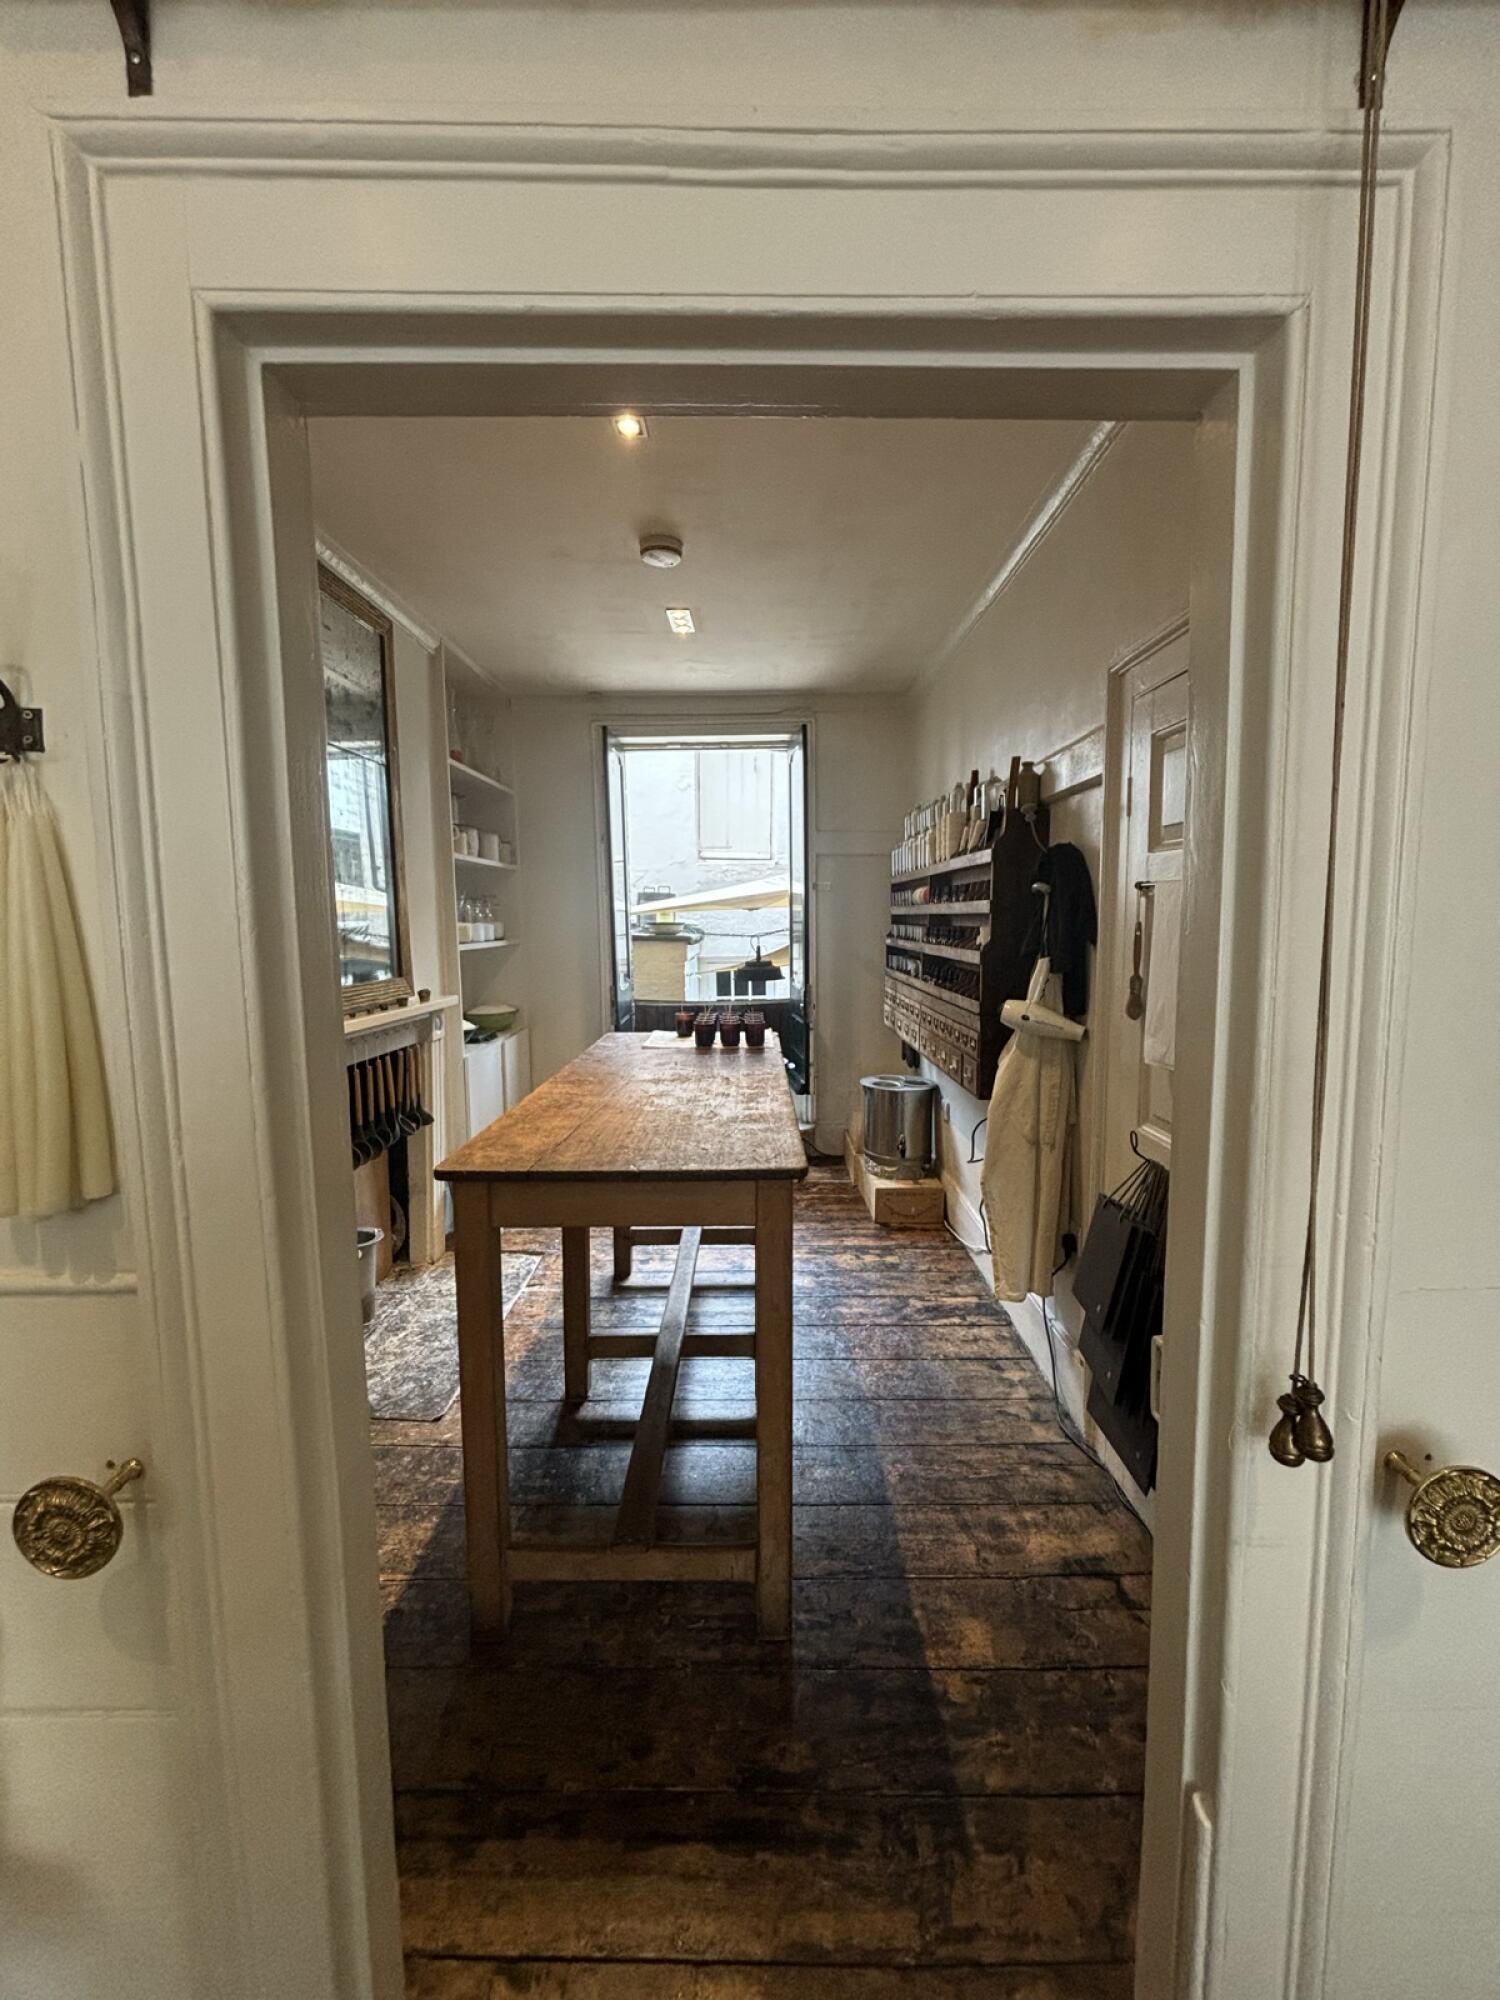
Inside – Back or side area • 3/5
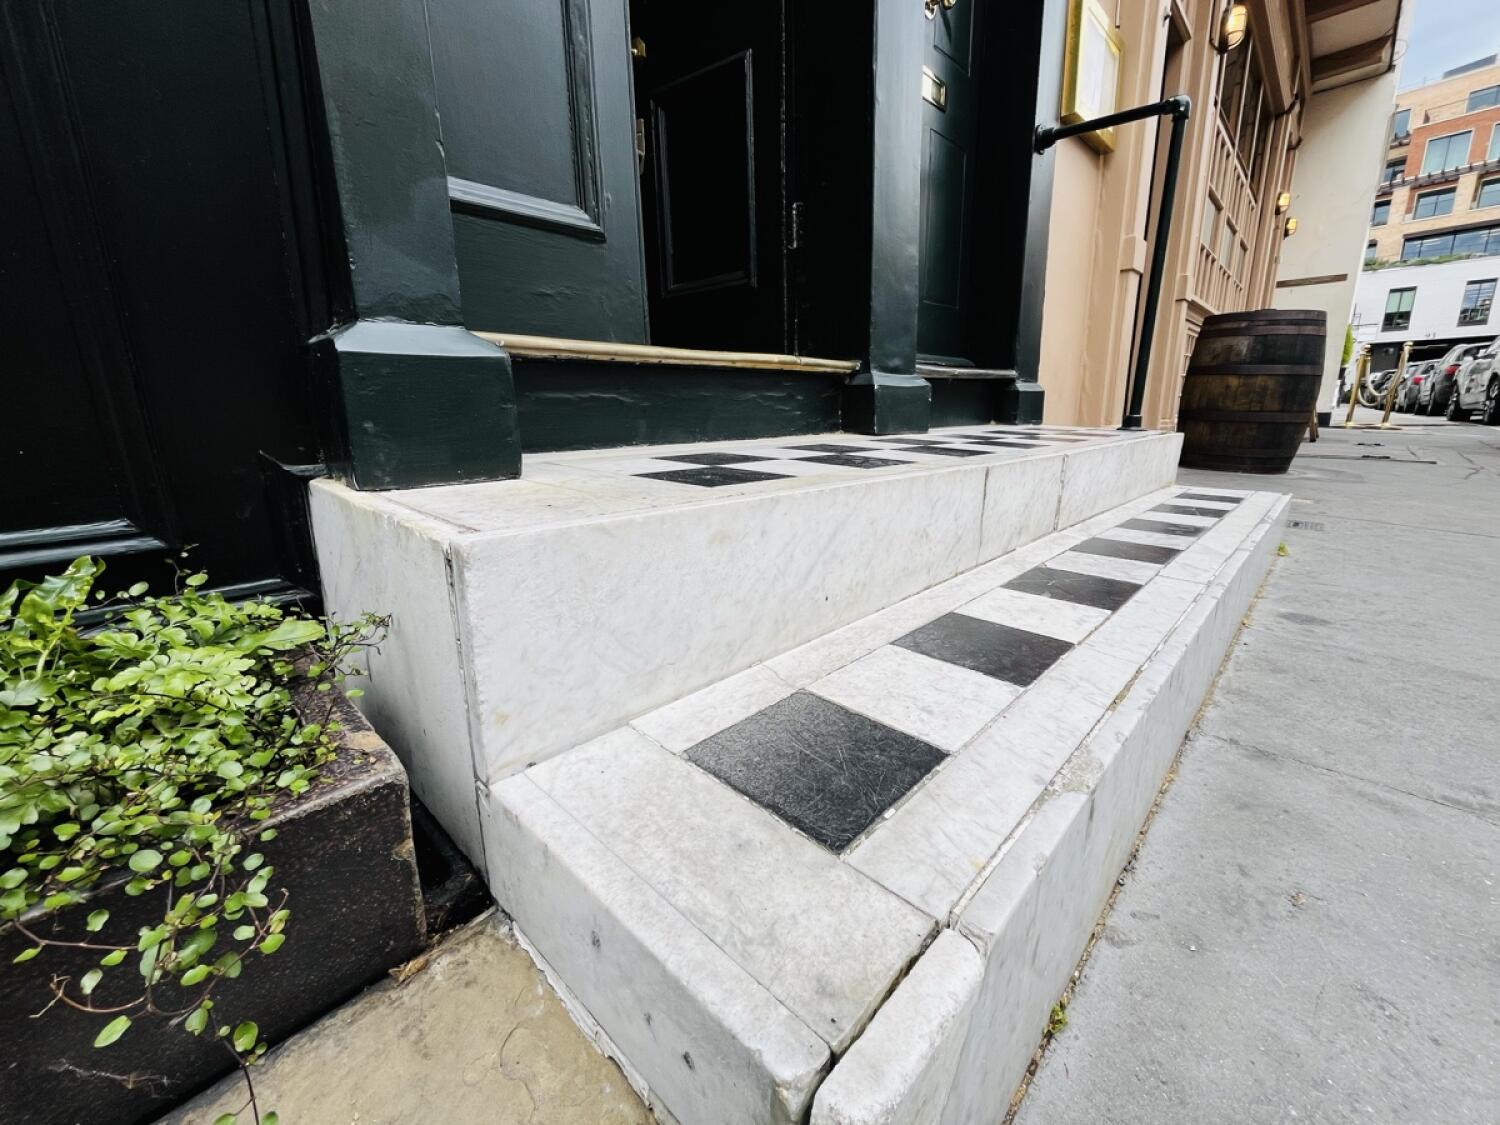
Main entrance • 4/5
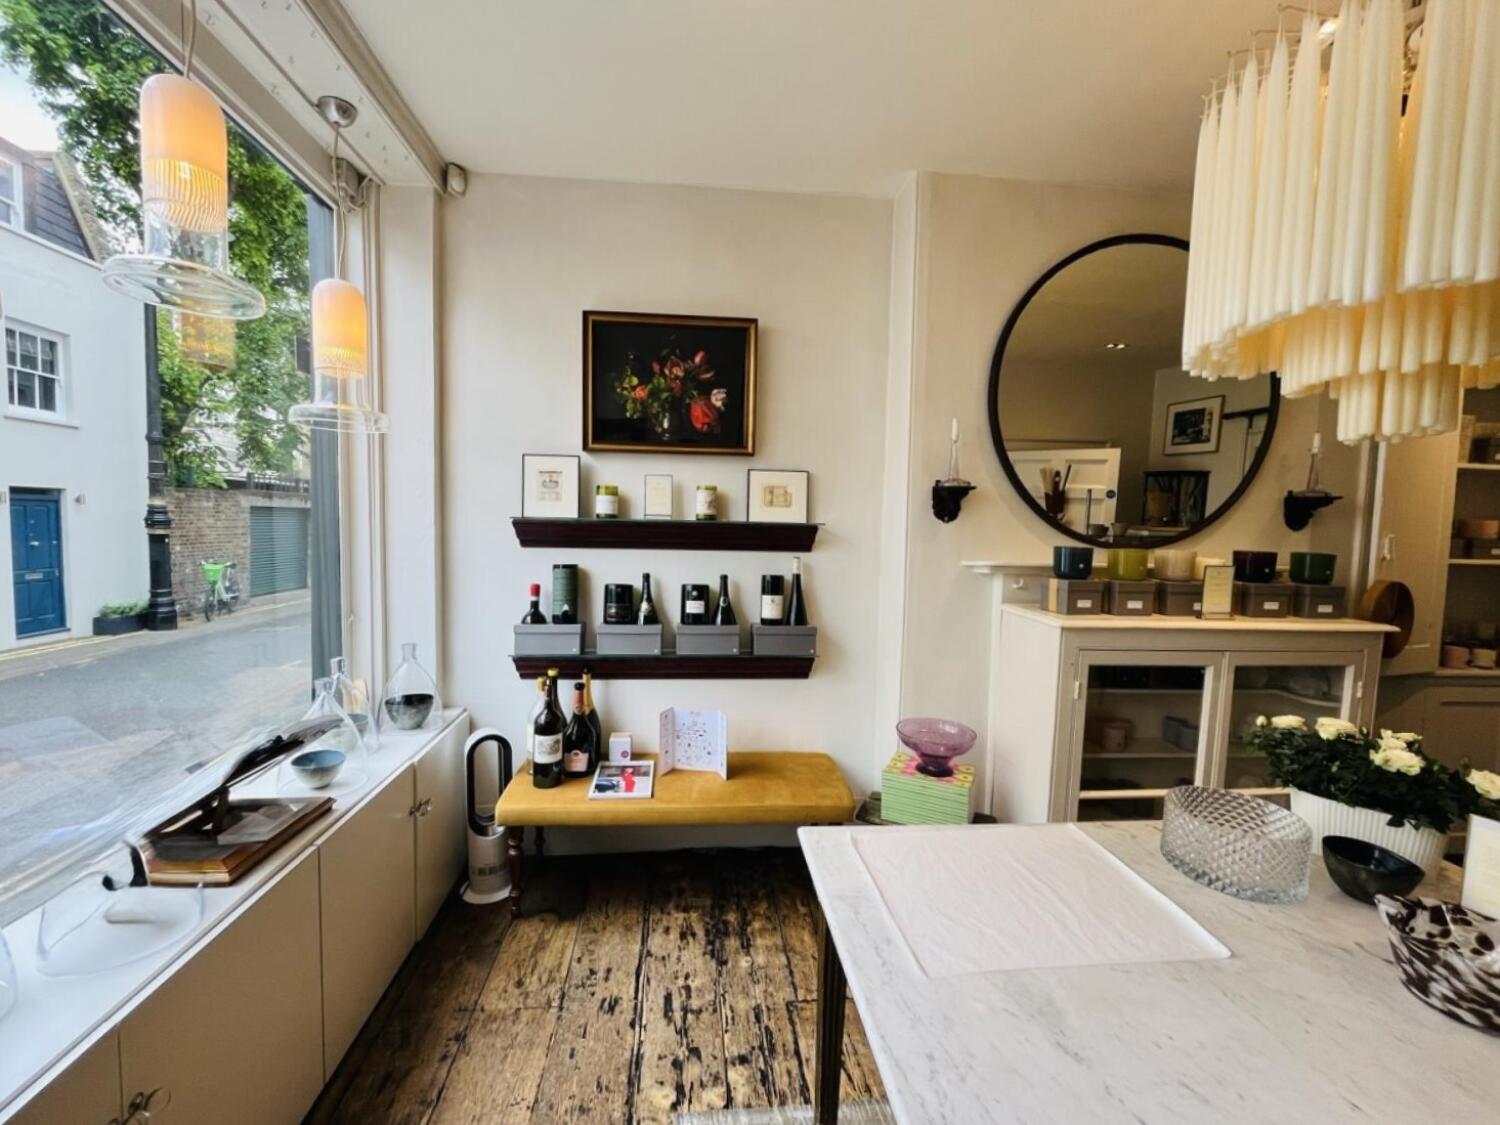
Inside – Front or main area • 5/5
Sociability Verified: May 2026
Your business?
Your business?
Access is via wide manual double glass doors and 3+ steps of varying heights. Interior paths are regular width but may be obstructed or uneven.


