Skip to content
Main entrance
Main entrance1/5
Indoor – Front space
Indoor – Front space2/5
Indoor - Back space
Indoor - Back space3/5
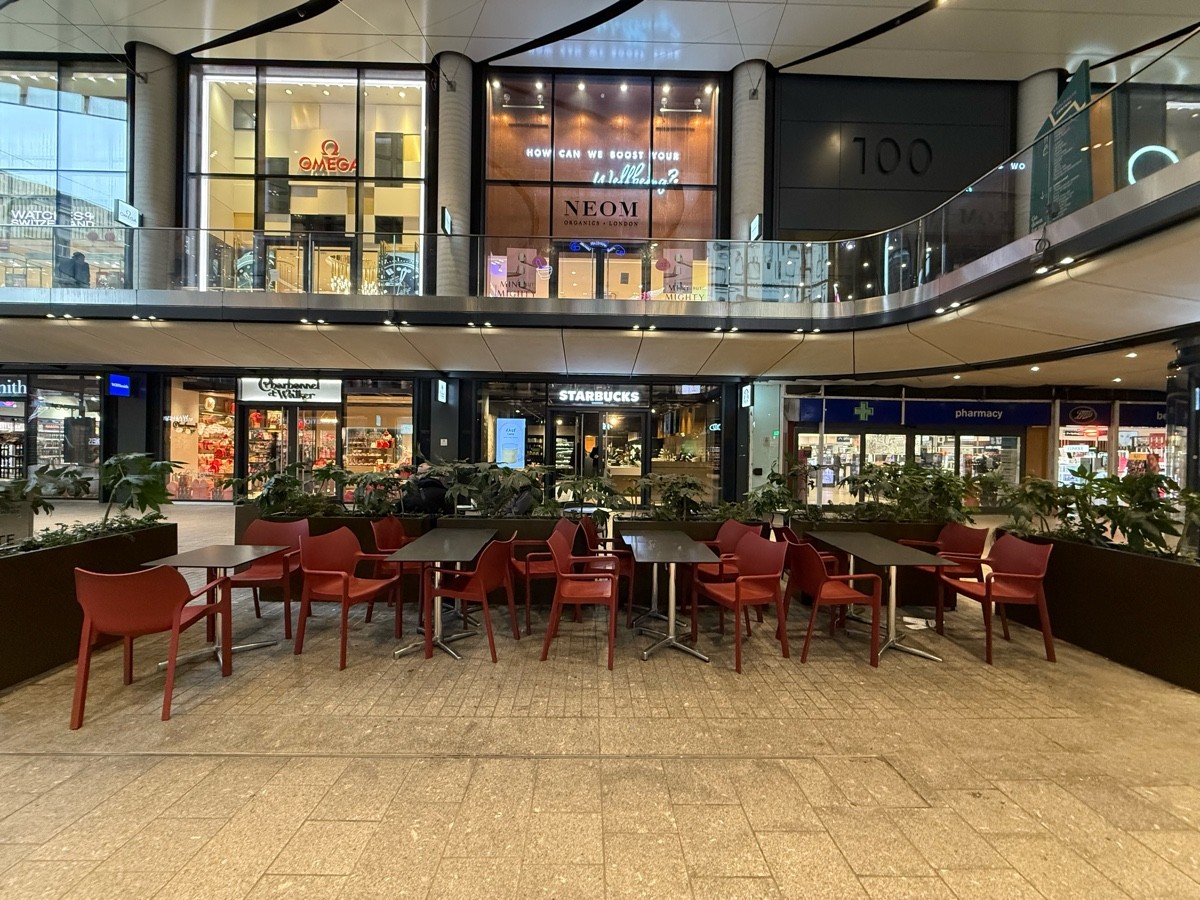
Outdoor – Front or street space
Outdoor – Front or street space4/5
Wheelchair-accessible bathroom
Wheelchair-accessible bathroom5/5

Pret A Manger

Link Station, London • Cafe

2.1 mile | Open • 6:30 AM - 7:30 PM
Sociability Verified: Jan 2025
Your business?
Accessibility summary

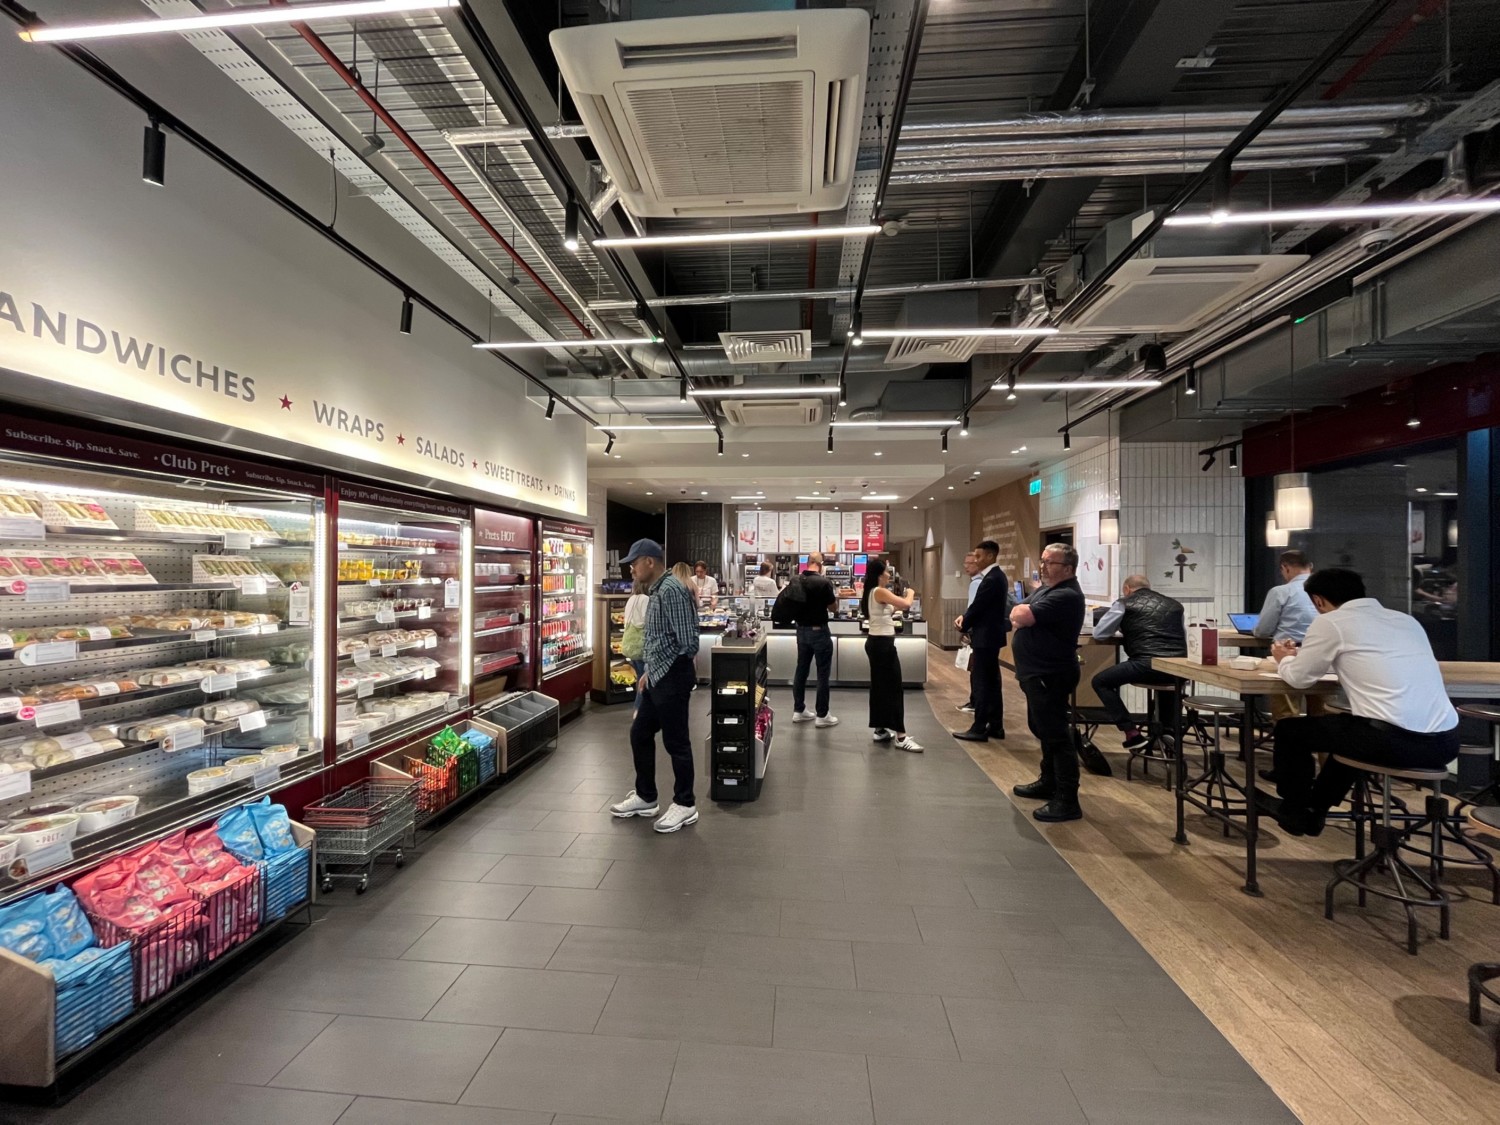
Wide manual double doors have a small bump and may be heavy. Step-free wide paths reach counter and seating, though some areas are tight or uneven. Accessible toilet has grab rails, left transfer, lowered sink and pull cord.

Entrances & Exits

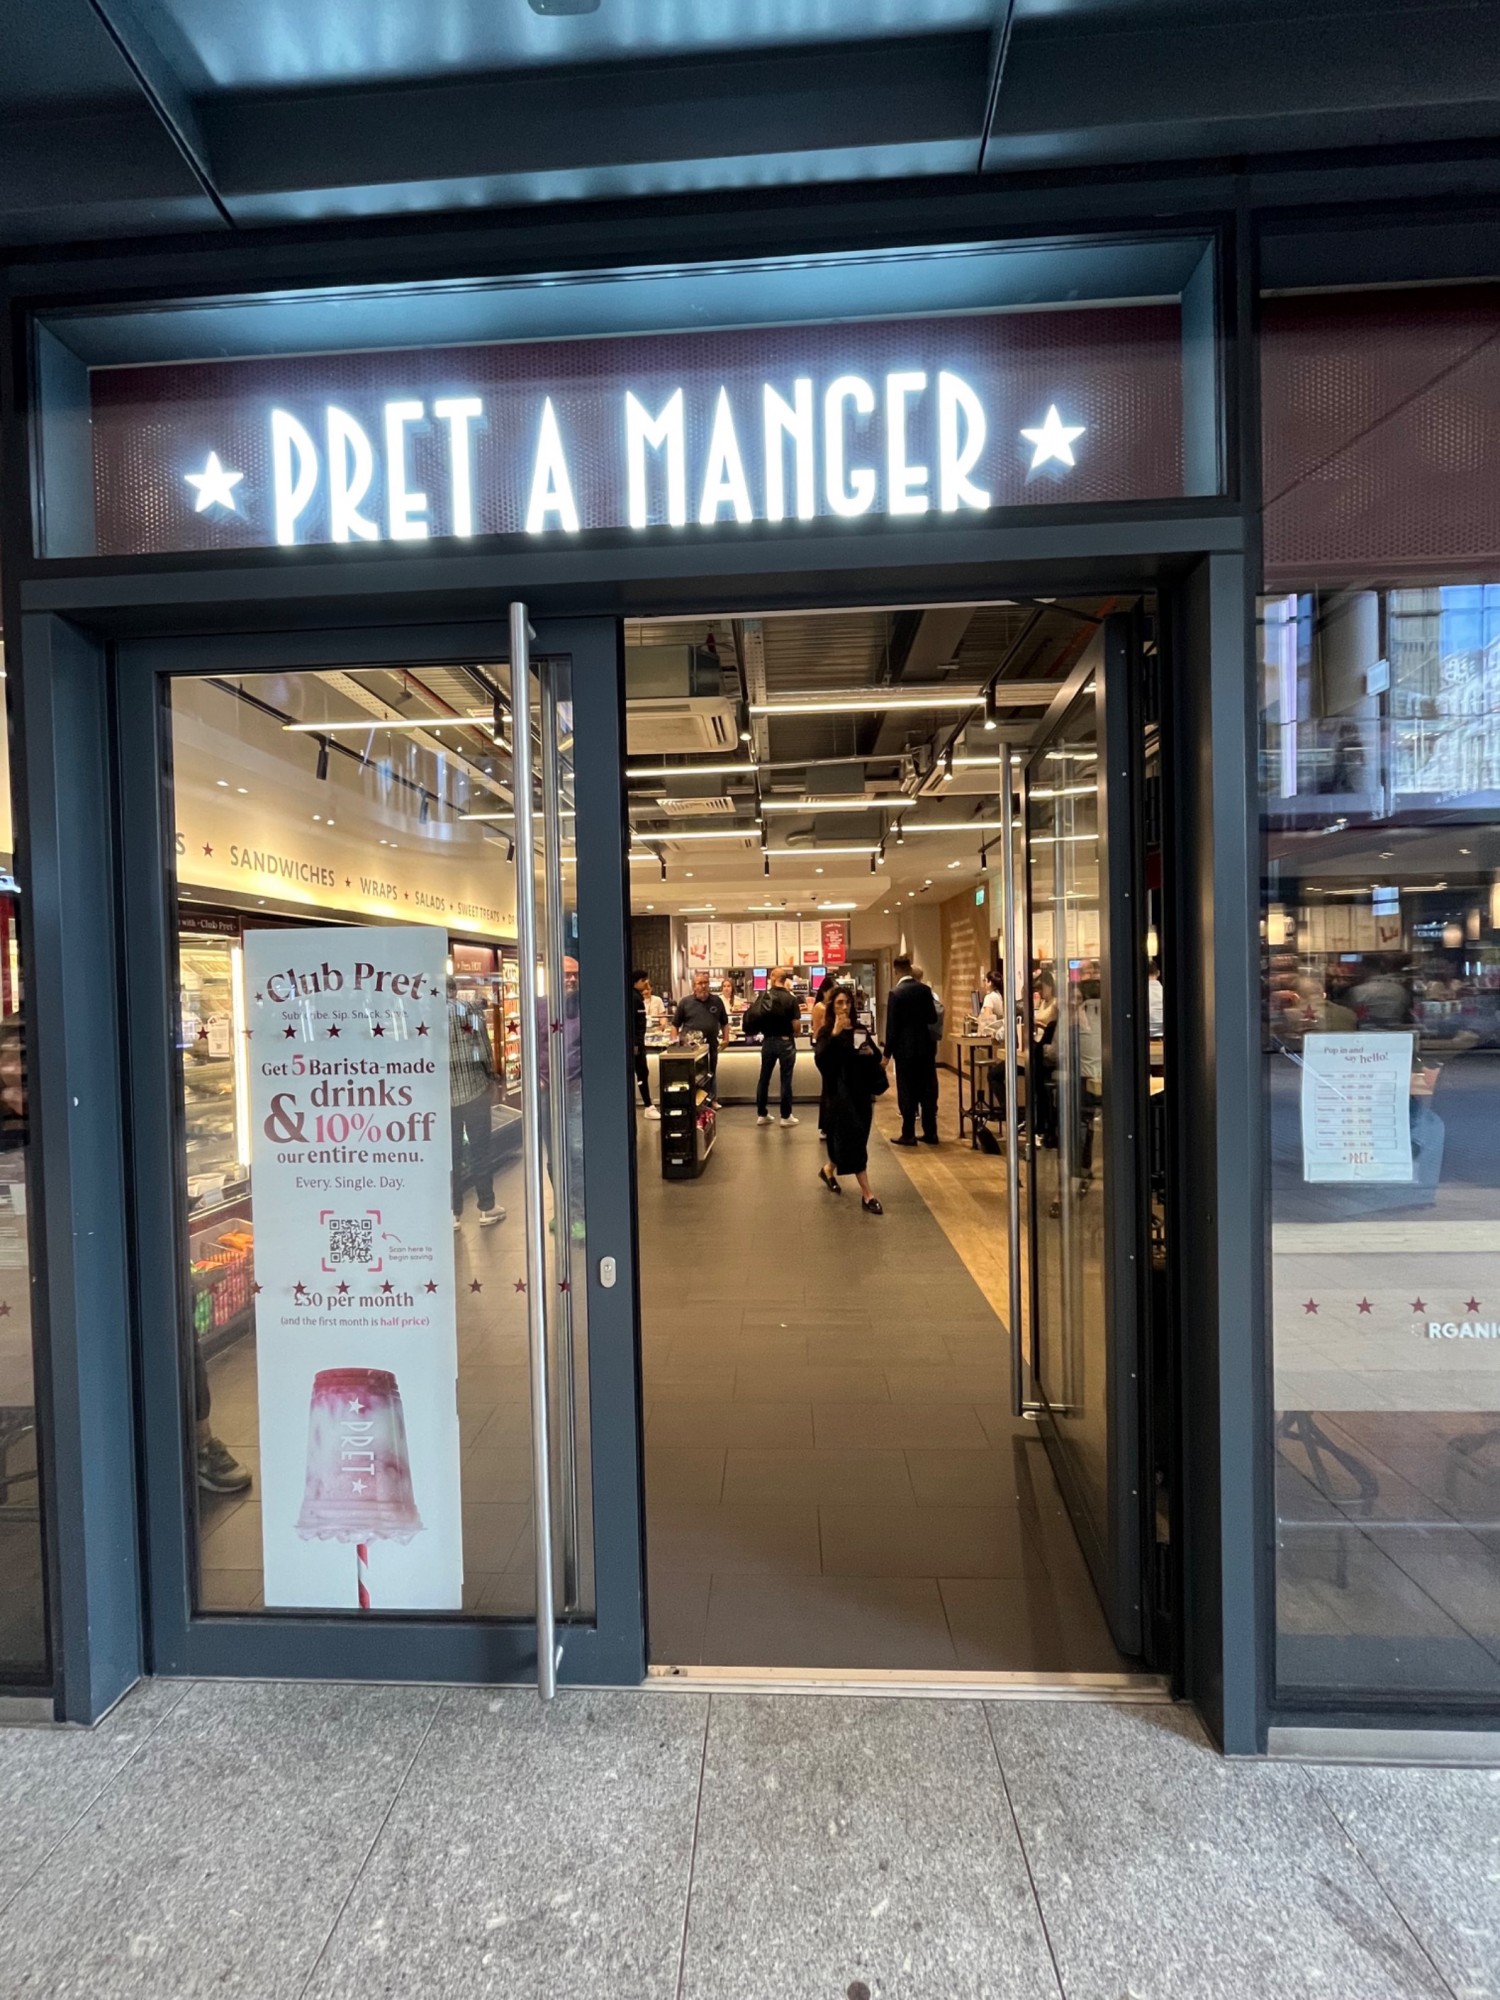
Photo 1 of 2: Glass doors with grey frame ahead. Push from handles in centre to open.

Indoor Spaces

Photo 1 of 3: From entrance facing straight. Open fridge along far left. Display crates along front of fridge. Path to counter ahead. Shelves at centre of path.
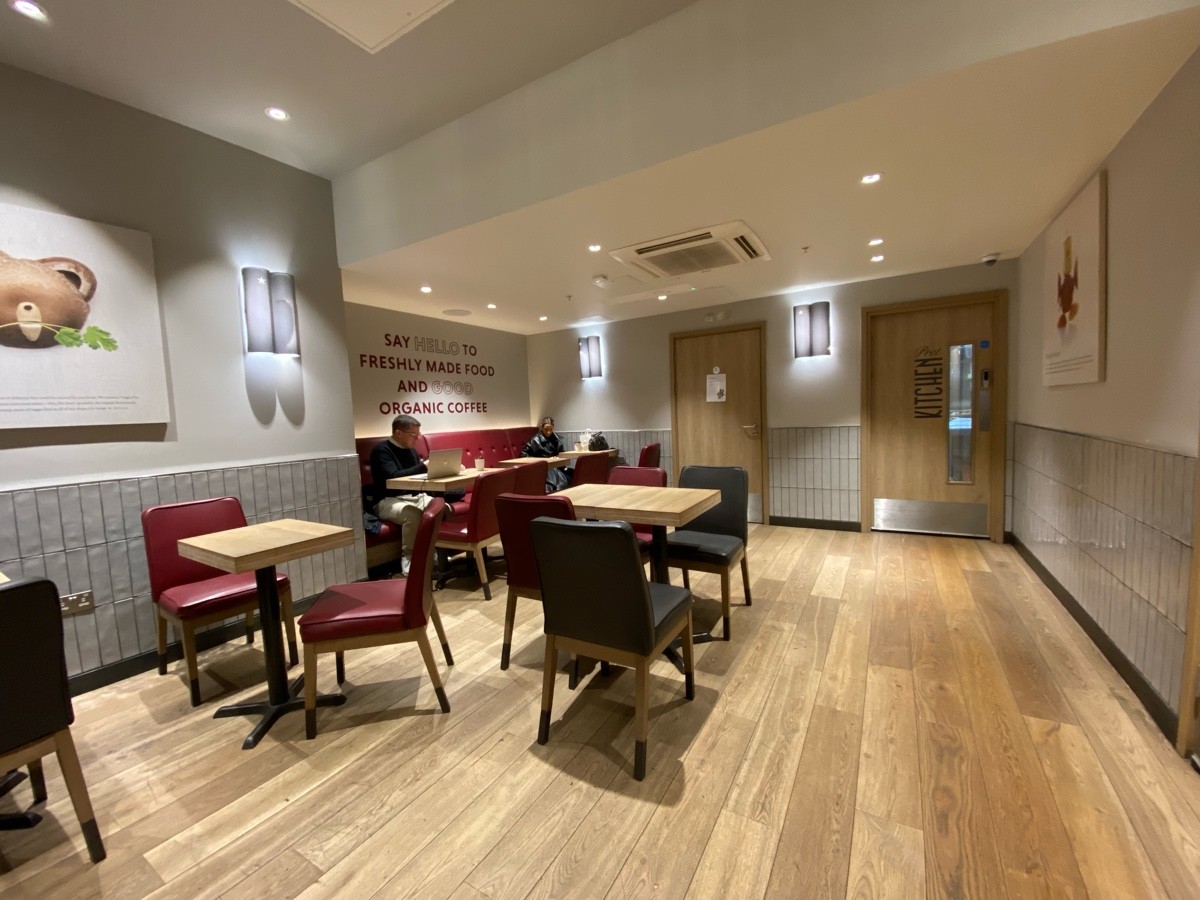
Photo 1 of 2: From right end of counter in front area facing straight. Tables and chairs ahead and to left. Half booths on back left. Bathroom at back wall.

Outdoor Spaces

Bathroom

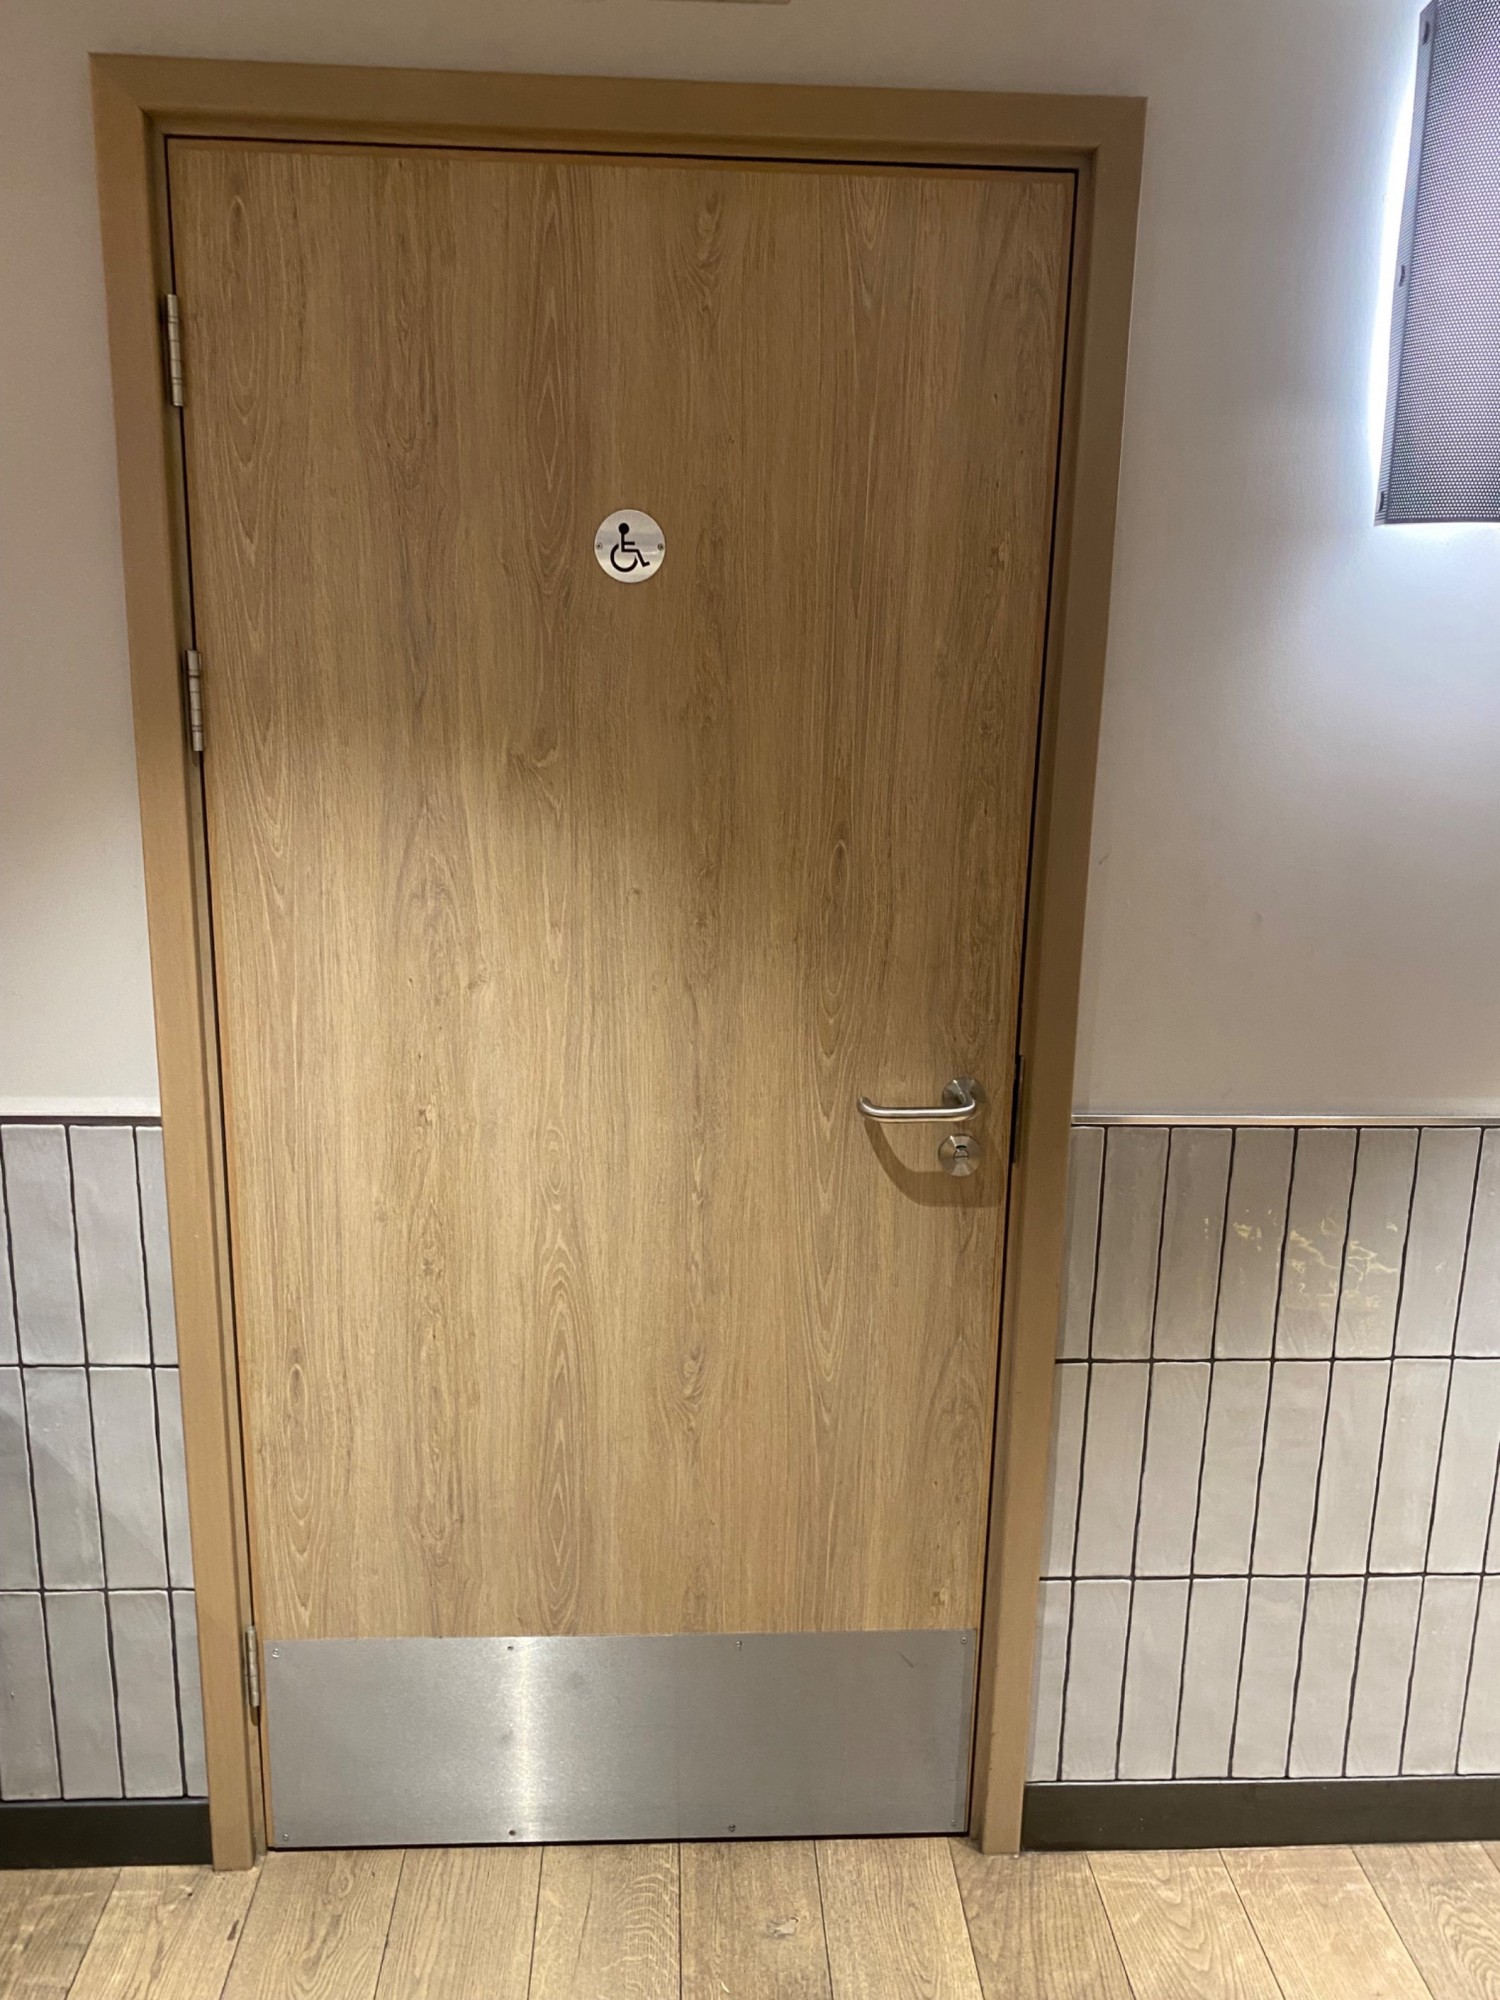
Photo 1 of 3: From end of back area facing straight. Wooden bathroom door ahead. Pull silver handle on right to open.