Skip to content
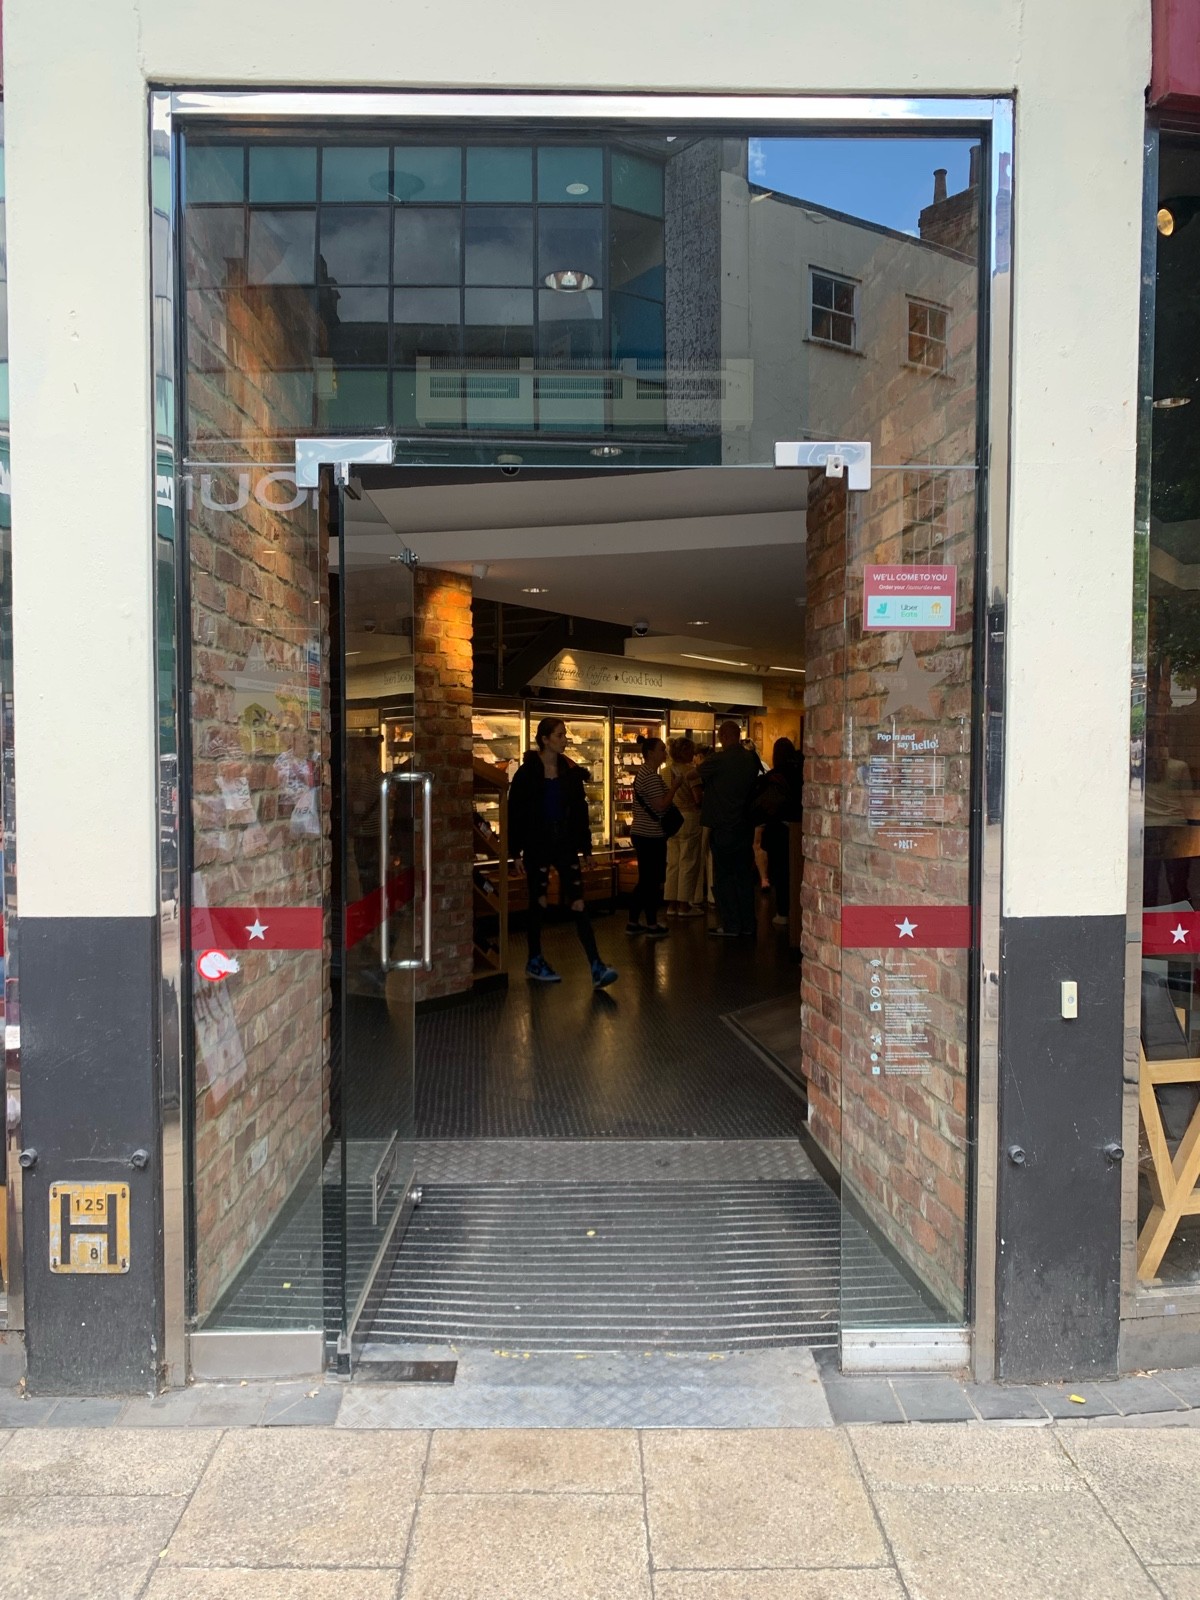
Main entrance
Main entrance1/5
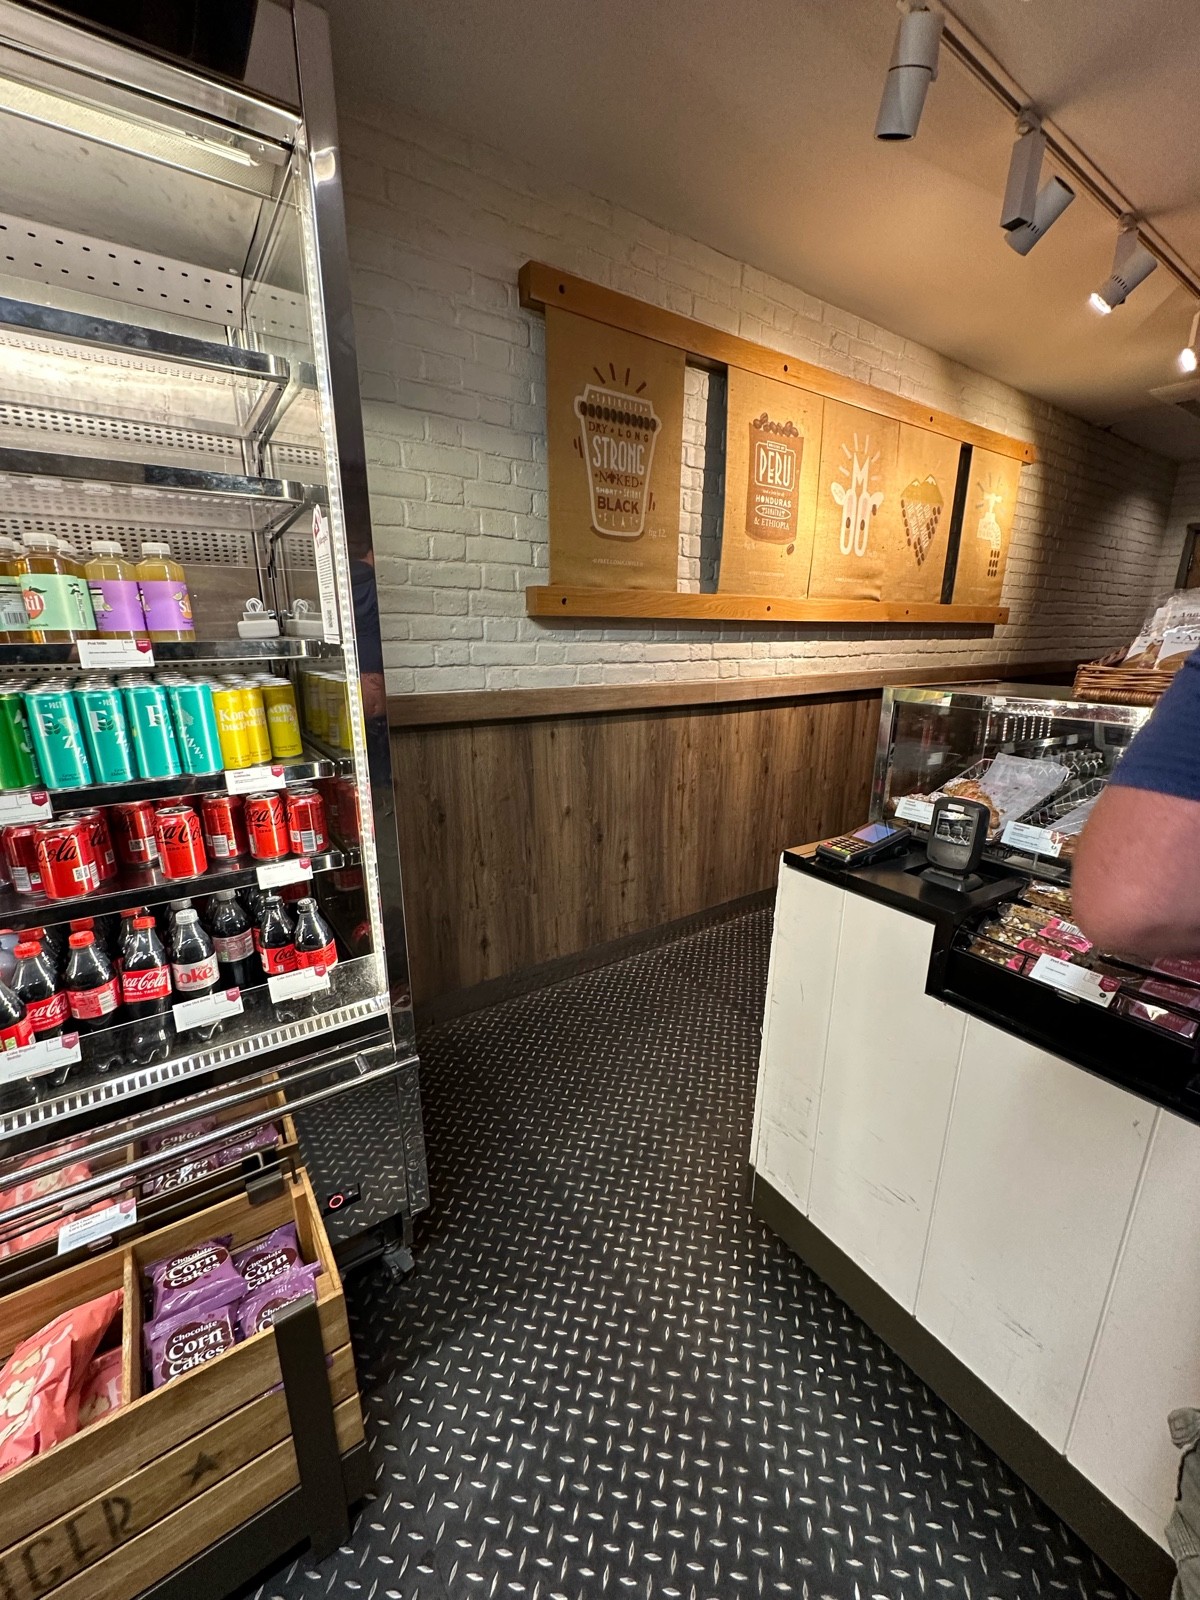
Indoor – Front space
Indoor – Front space2/5
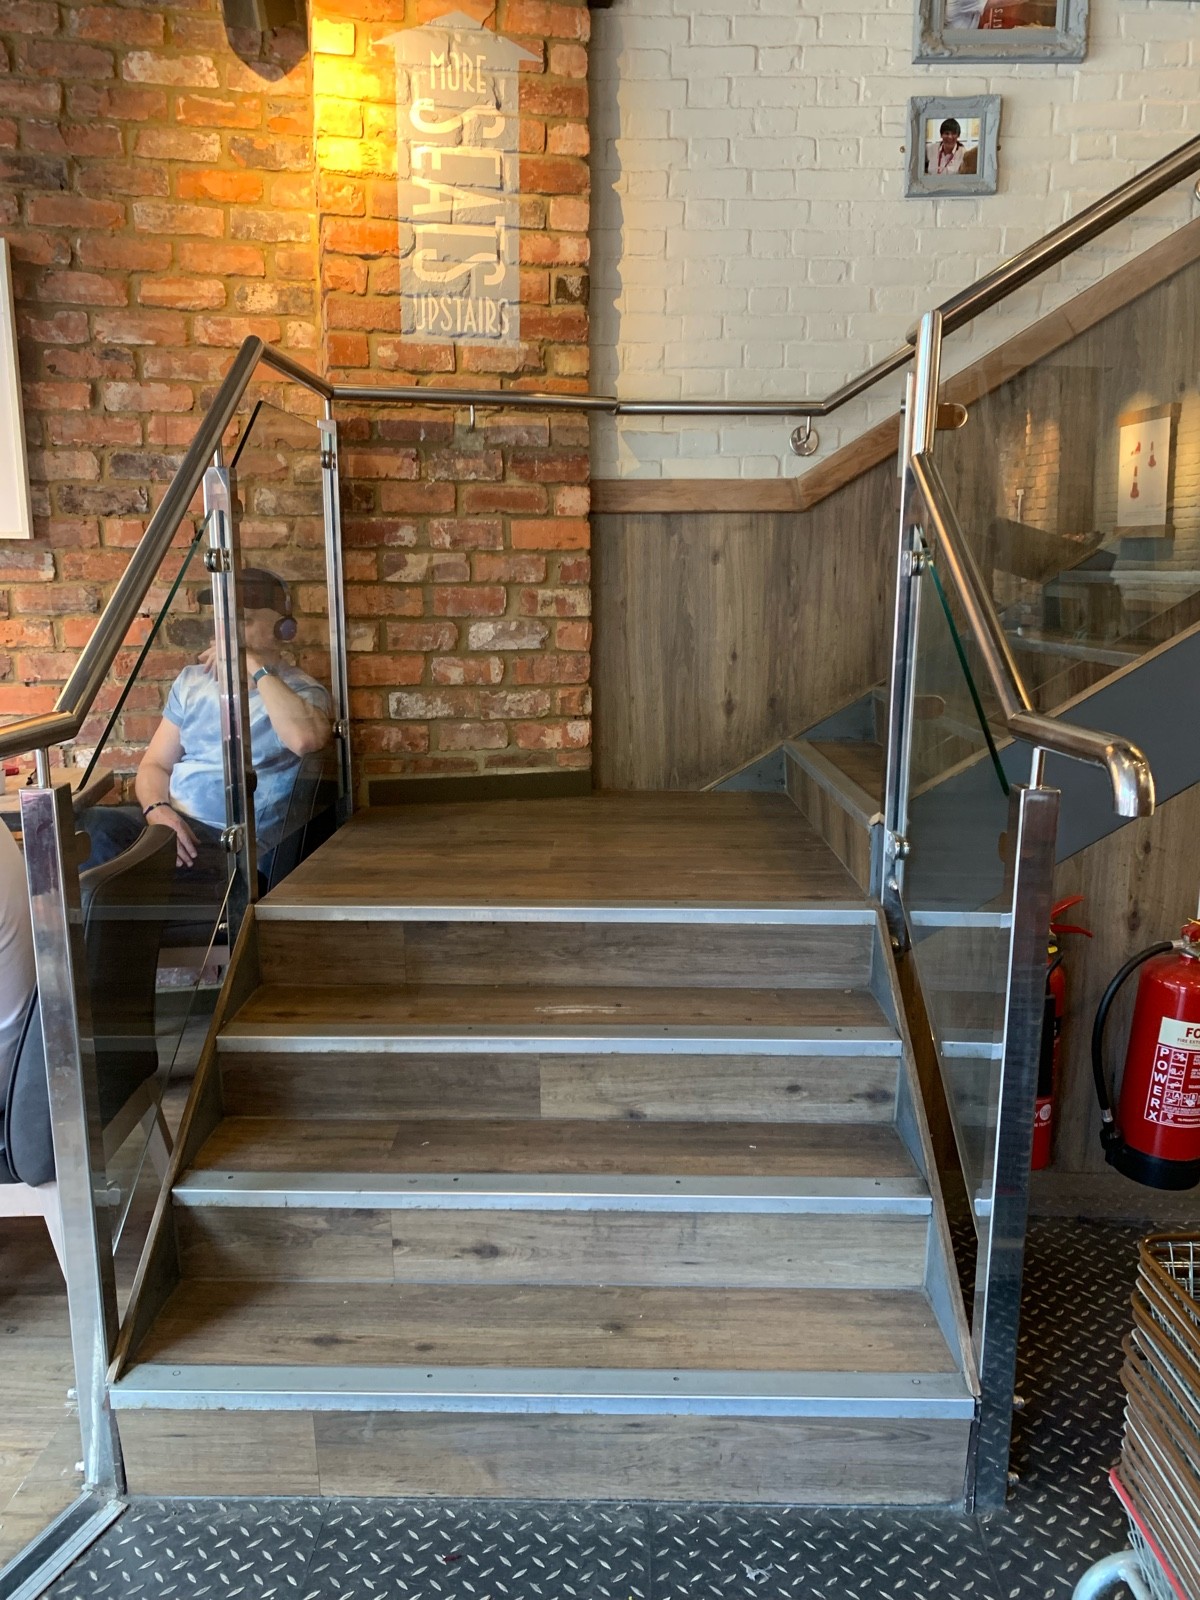
Indoor – Upstairs space
Indoor – Upstairs space3/5
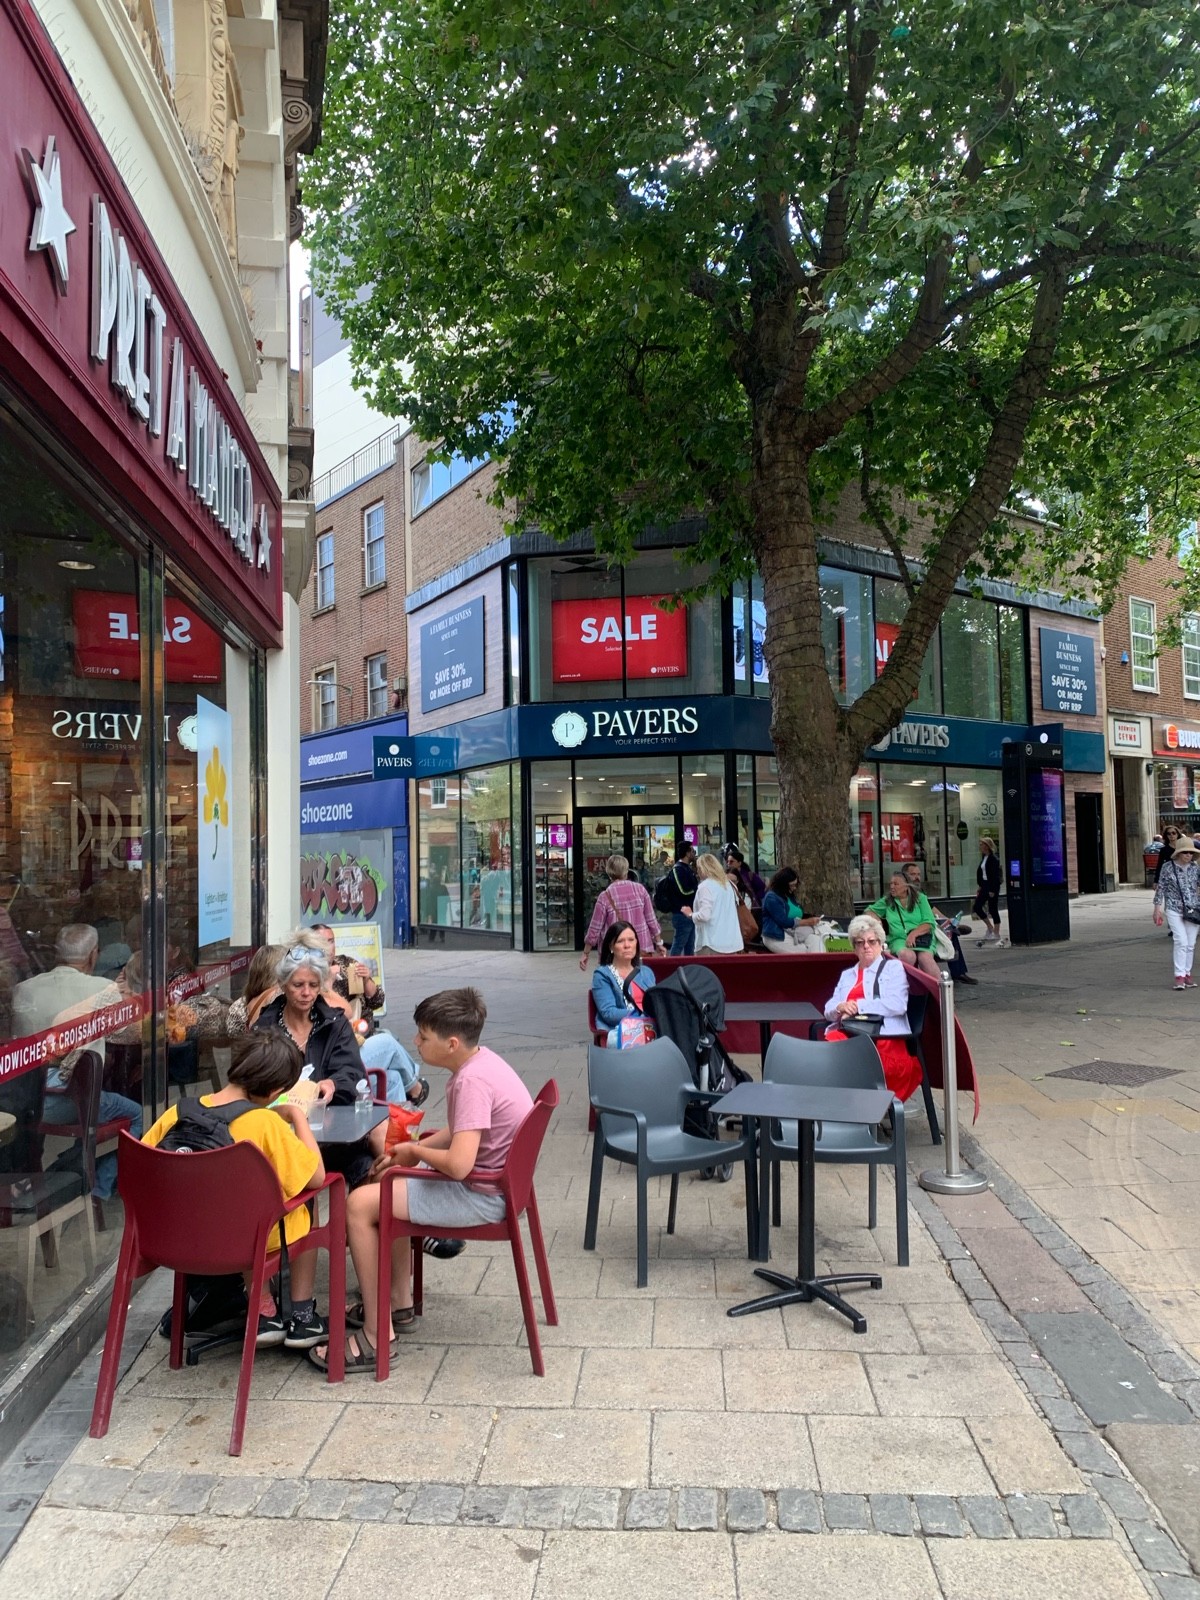
Outdoor – Front or street space
Outdoor – Front or street space4/5
Wheelchair-accessible bathroom
Wheelchair-accessible bathroom5/5

Pret A Manger

Haymarket, Norwich • Cafe

98.1 mile | Open • 6:30 AM - 6:30 PM
Sociability Verified: Aug 2024
Your business?
Accessibility summary

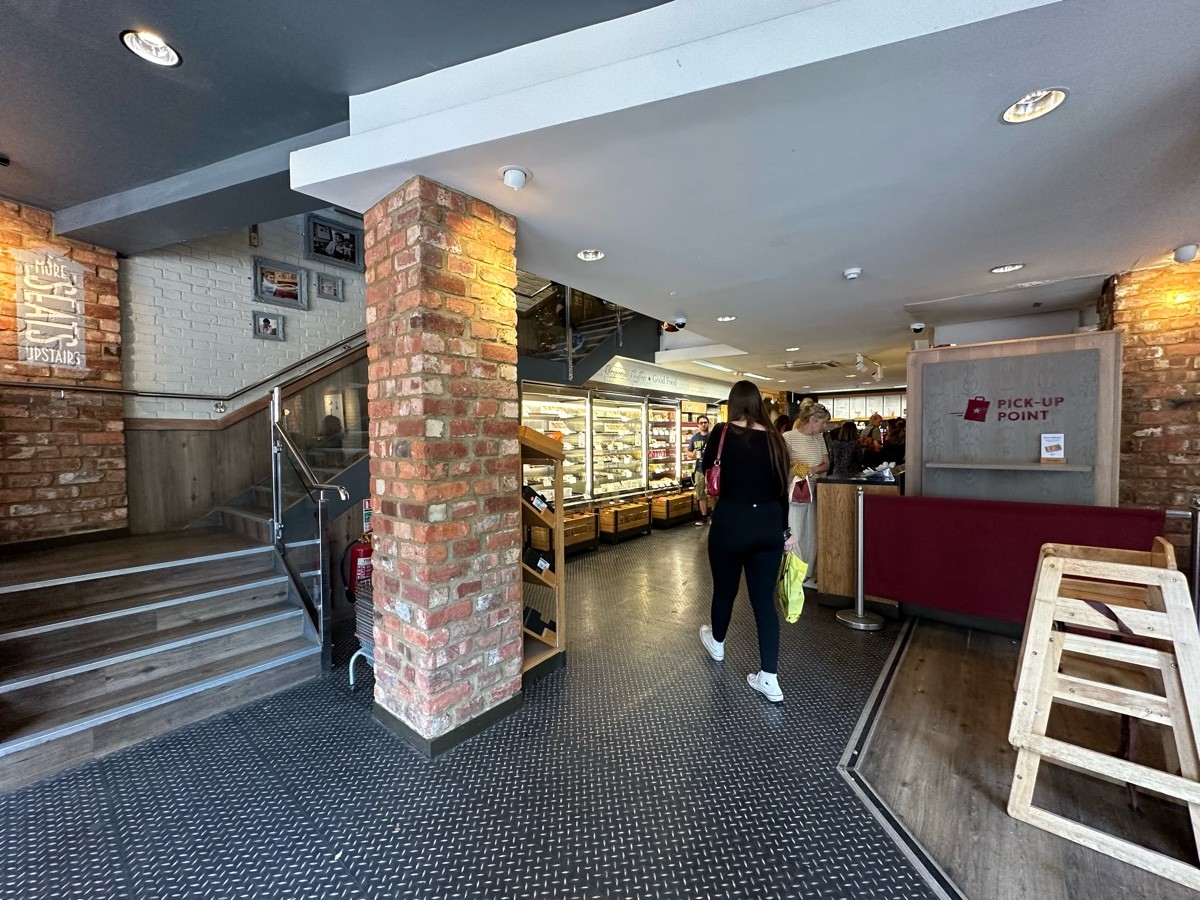
Wide manual entrance has small bump. Main floor has wide paths and seated-height tables, but some routes are uneven or obstructed. Upstairs seating is via 3+ steps. Step-free accessible toilet has wide RADAR-key door, grab rails and emergency cord.

Entrances & Exits

Photo 1 of 3: Glass door ahead. Push from vertical metal handle on right to open.

Indoor Spaces

Photo 1 of 6: From entrance, facing straight. Upstairs area and pillar on left. Queue area ahead. Baby chairs and pillar on right.
Photo 1 of 10: From left front of main area facing left. Staircase ahead. Handrail along left and right.

Outdoor Spaces

Photo 1 of 2: From entrance facing right. Tables and chairs spread out ahead.

Bathroom

Photo 1 of 7: From left of counter, facing left. Opening ahead in between counter on right and fridges on left.