Skip to content
Main entrance
Main entrance1/5
Indoor – Front space
Indoor – Front space2/5
Indoor – Upstairs space
Indoor – Upstairs space3/5
Indoor – Downstairs space
Indoor – Downstairs space4/5
Indoor - Side space
Indoor - Side space5/5

Poodle Bar & Bistro

Fitzroy • Restaurant

10,503.7 mile | Open • 5:00 PM - 12:00 AM
Sociability Verified: Mar 2026
Your business?
Accessibility summary

Main entrance has a manual 75 cm door with doormat and small bump. Main areas have wide paths but tight seating. Other areas require steps. Accessible bathroom has wide access, grab rails and left transfer.

Entrances & Exits

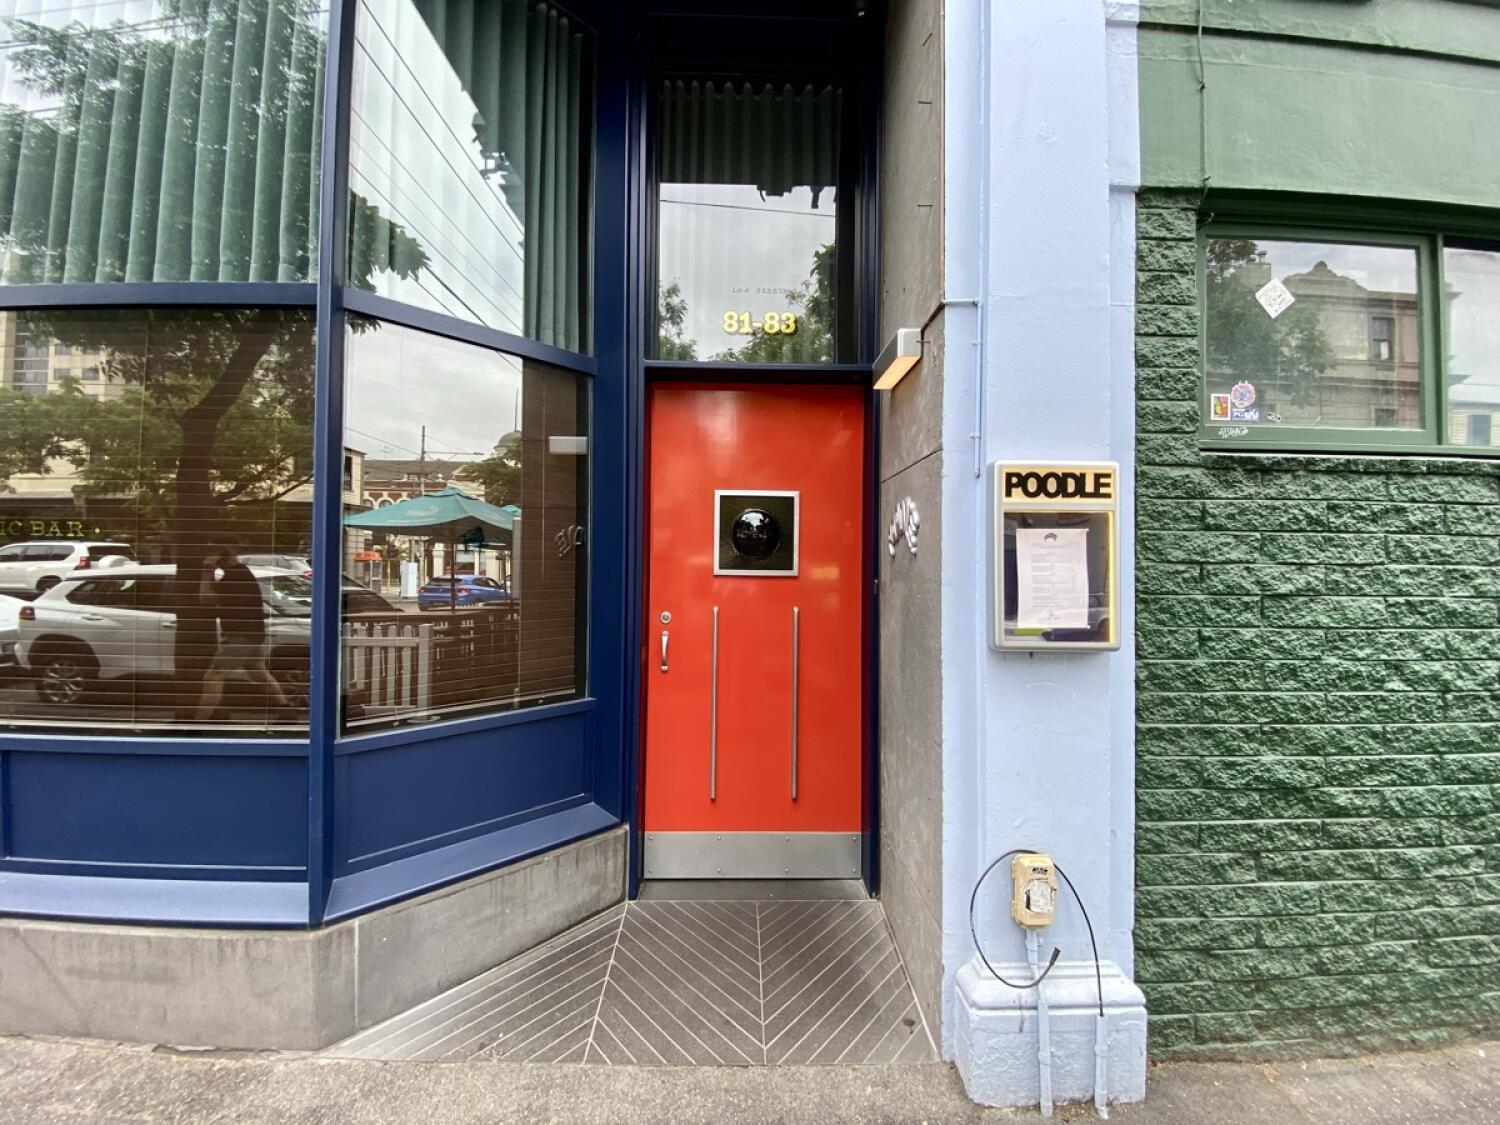
Photo 1 of 3: Red metal door with small square window. Pull from handle on left to open.

Indoor Spaces

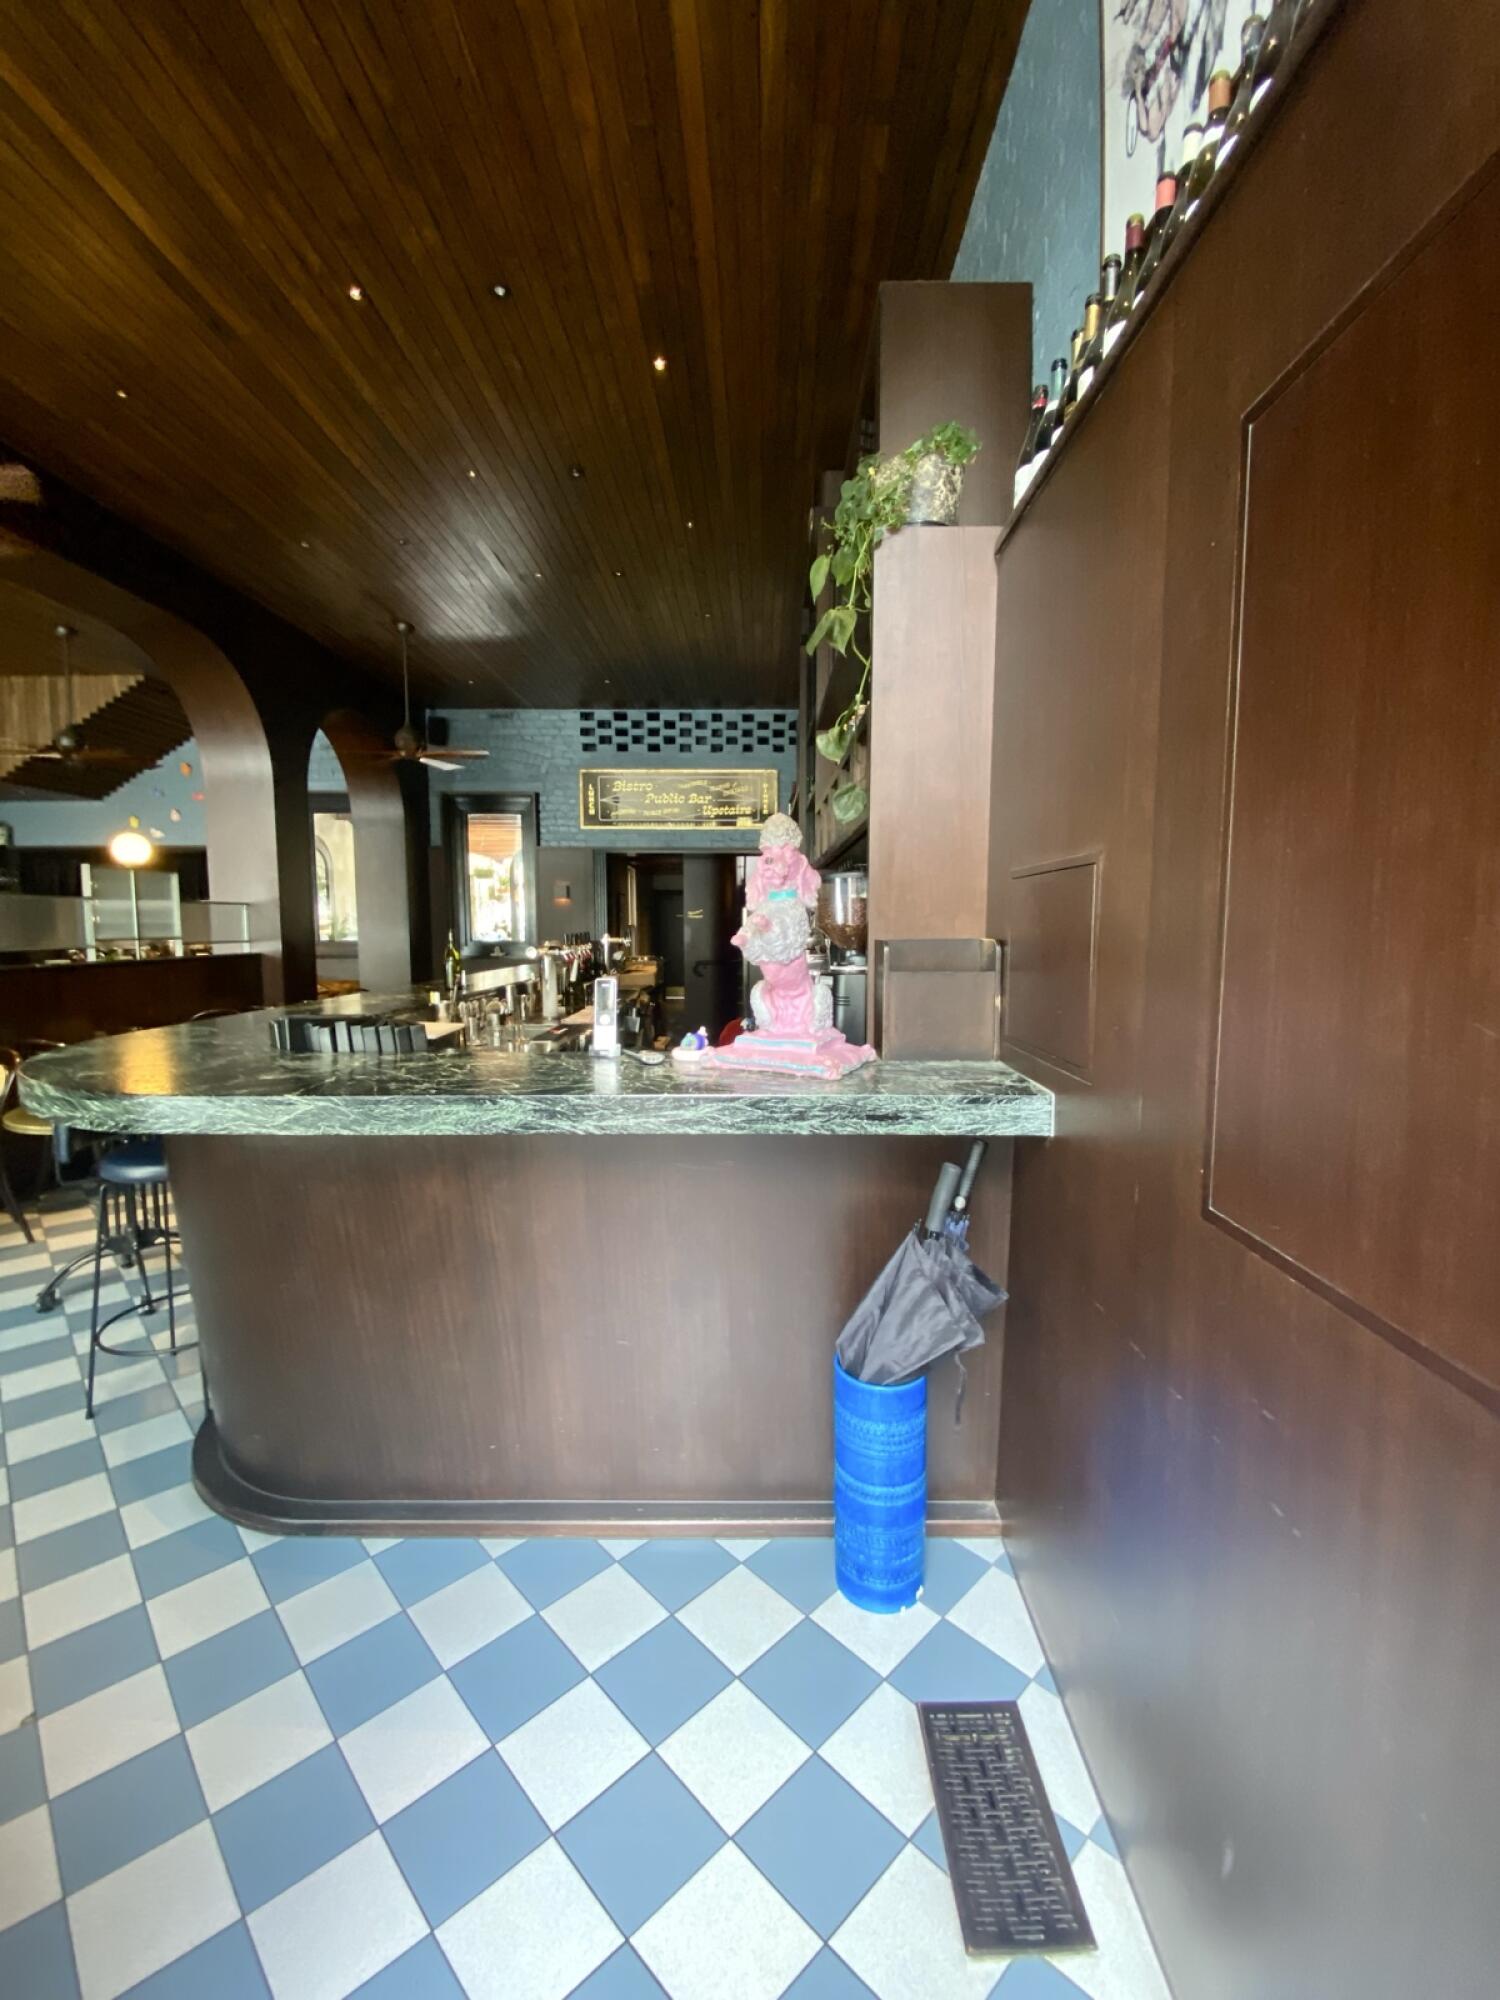
Photo 1 of 4: From entrance facing straight. Counter in centre. Stools positioned on left. Pathway continues to back space.
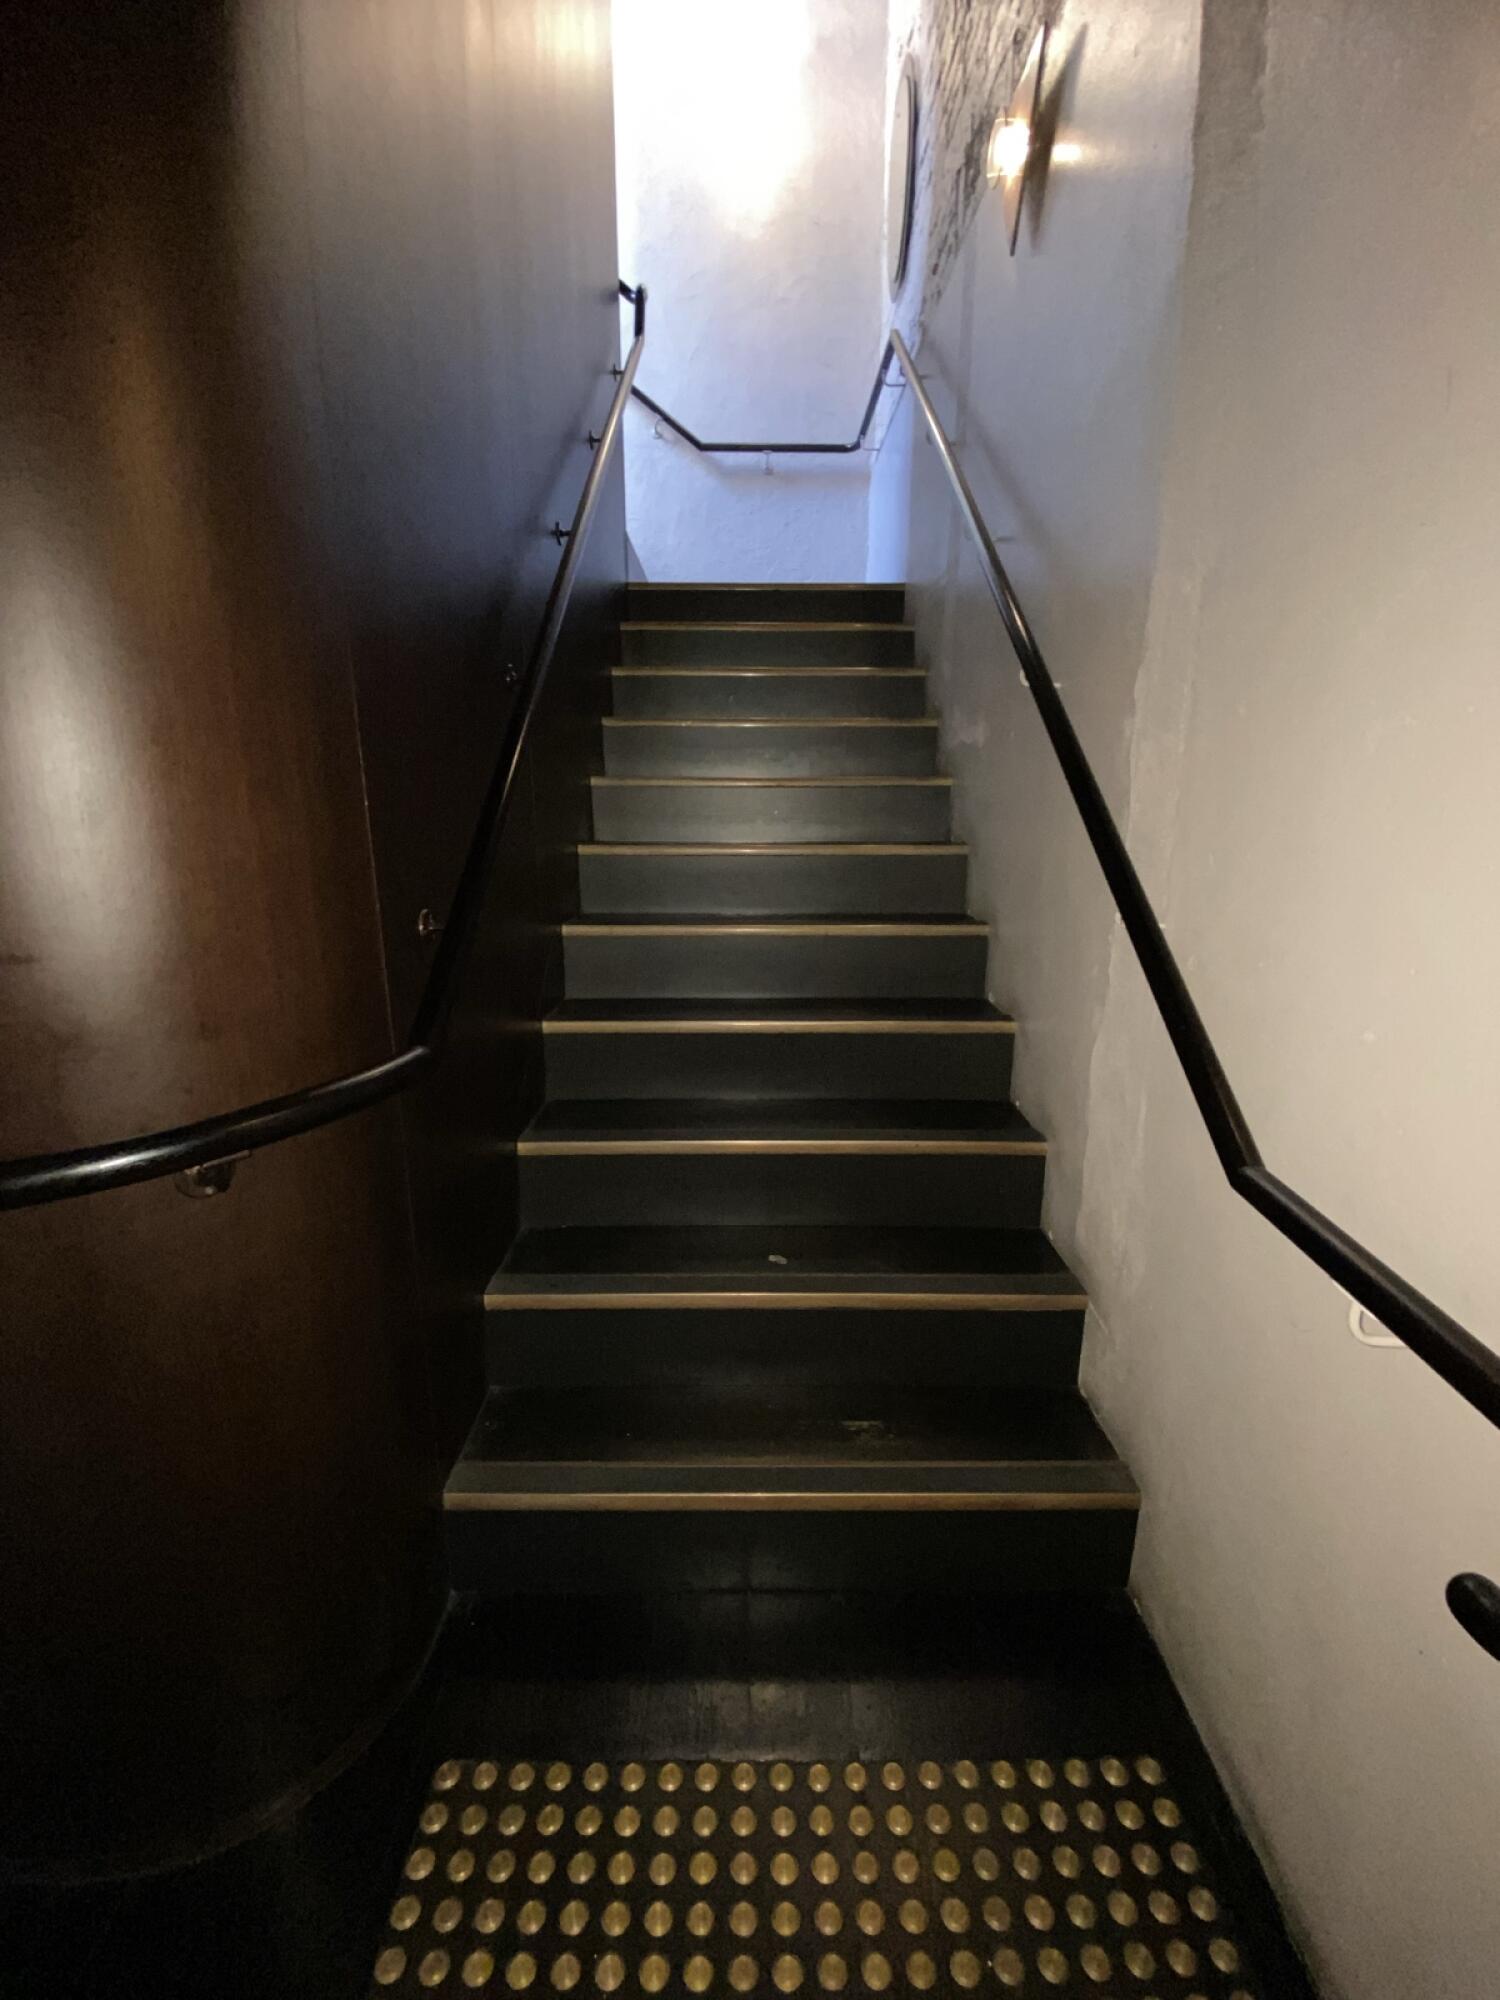
Photo 1 of 13: From back of main area facing straight. Staircase ahead, leading up. Handrails along left and right.
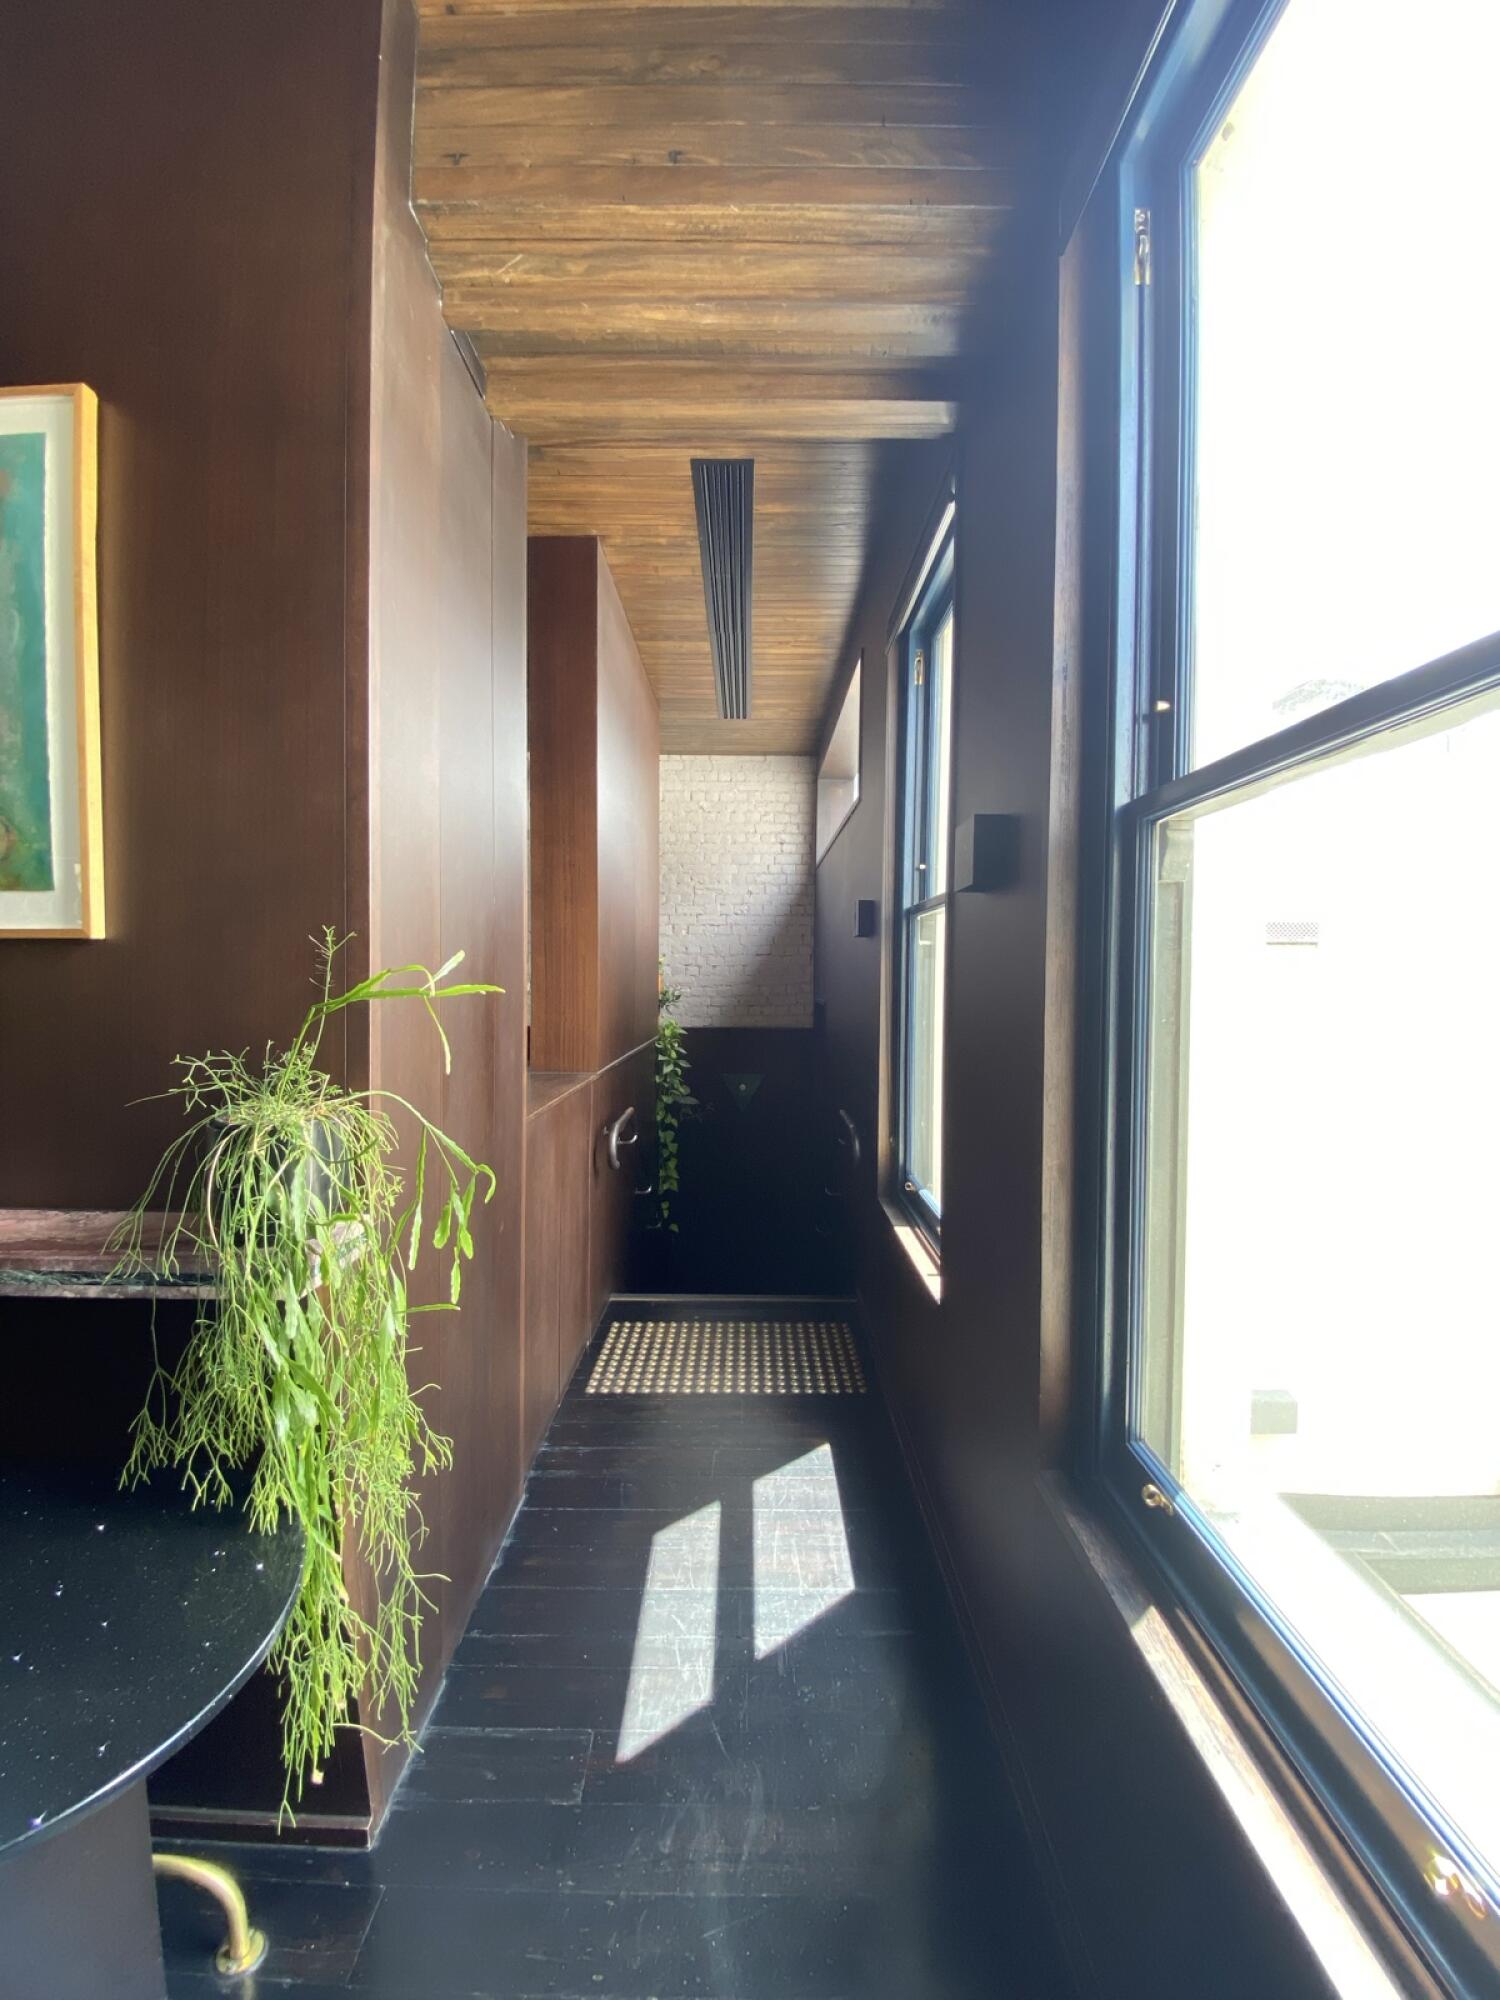
Photo 1 of 6: From curtains to enter upstairs area facing right. Path ahead. Planter on left.
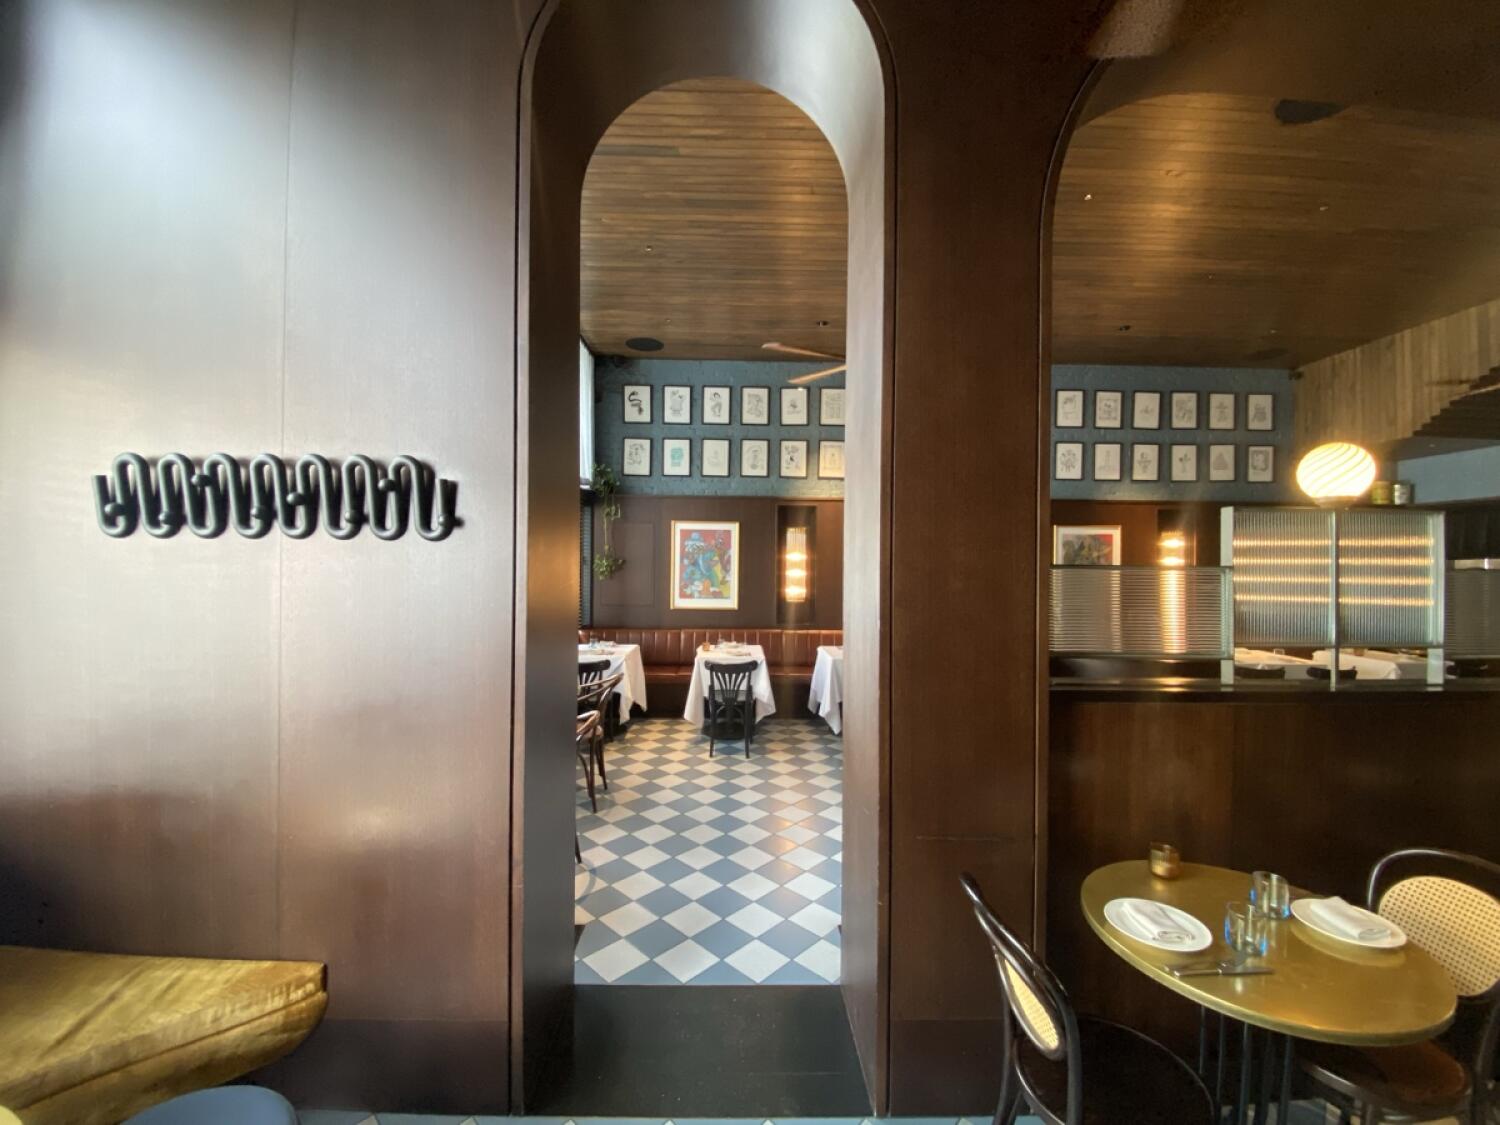
Photo 1 of 6: From main space counter facing left. Open archway ahead. Table with chairs to right.

Outdoor Spaces

Photo 1 of 5: From back of main area facing left. Door ahead. Push on right to open.
Photo 1 of 3: From end back space facing right. Staircase ahead, leading up. Handrail along right.

Bathroom

Photo 1 of 9: From back of main area facing straight. Staircase on right. Path to toilet on left.