Skip to content
Main entrance
Main entrance1/5
Indoor – Front space
Indoor – Front space2/5
Indoor – Upstairs space
Indoor – Upstairs space3/5
Indoor - Back space
Indoor - Back space4/5
Indoor - Side space
Indoor - Side space5/5

Passyunk Avenue (Waterloo)

London • Bar

0.8 mile | Open • 12:00 PM - 1:30 AM
Sociability Verified: Dec 2024
Your business?
Accessibility summary

Main entrance has heavy manual double doors, one very small step and built-in ramp. Some indoor areas need stairs or have tight seating. Accessible toilet has wide door, grab rails, transfer space and emergency cord.

Entrances & Exits

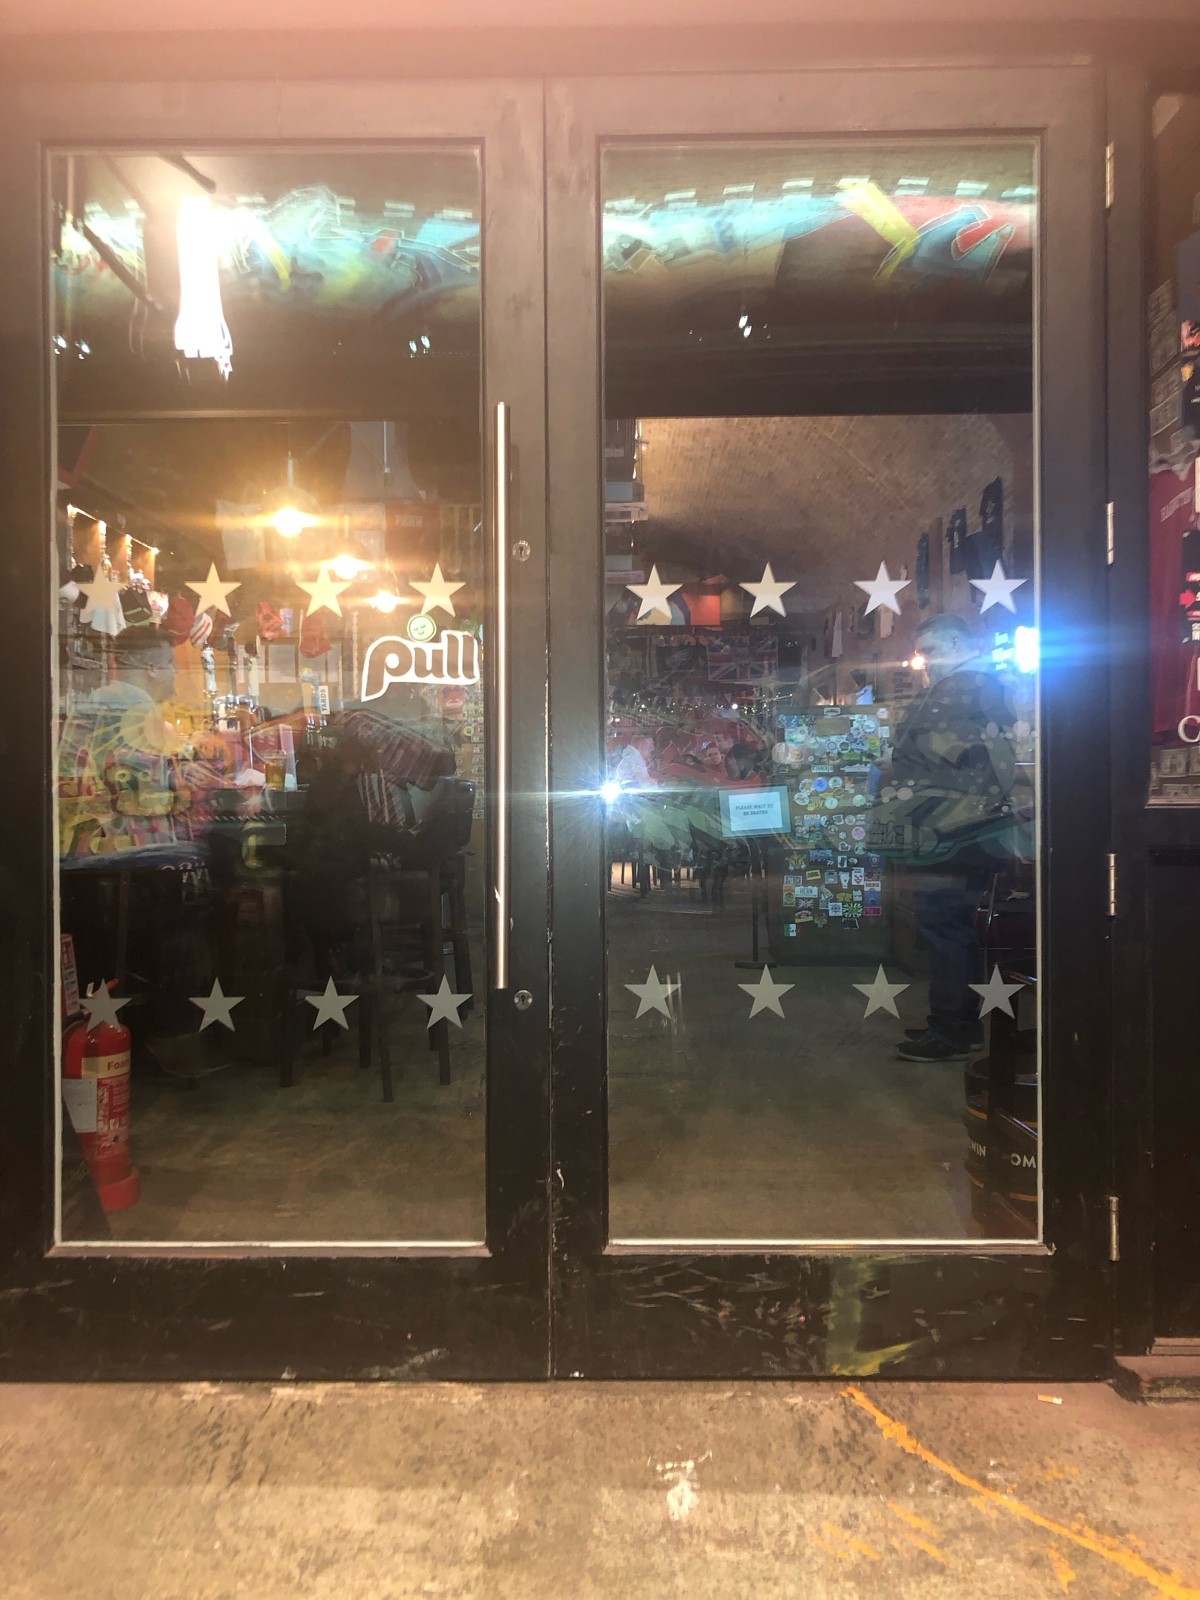
Photo 1 of 5: Facing black framed glass doors ahead. Pull metal handle on right of left door to open.

Indoor Spaces

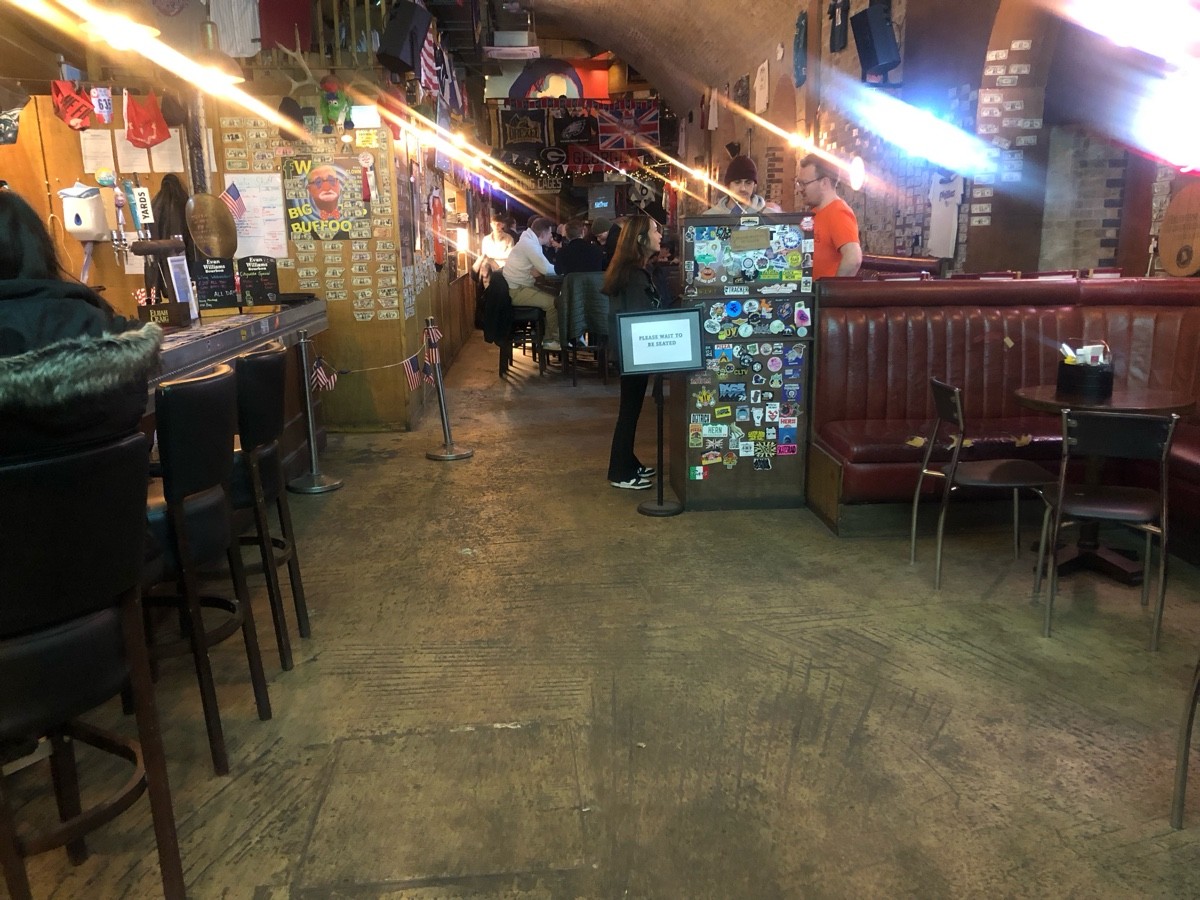
Photo 1 of 4: From entrance facing straight ahead. Counter on left with stools. Welcome desk on right. Half booth along right wall. Pathway ahead to more seating.
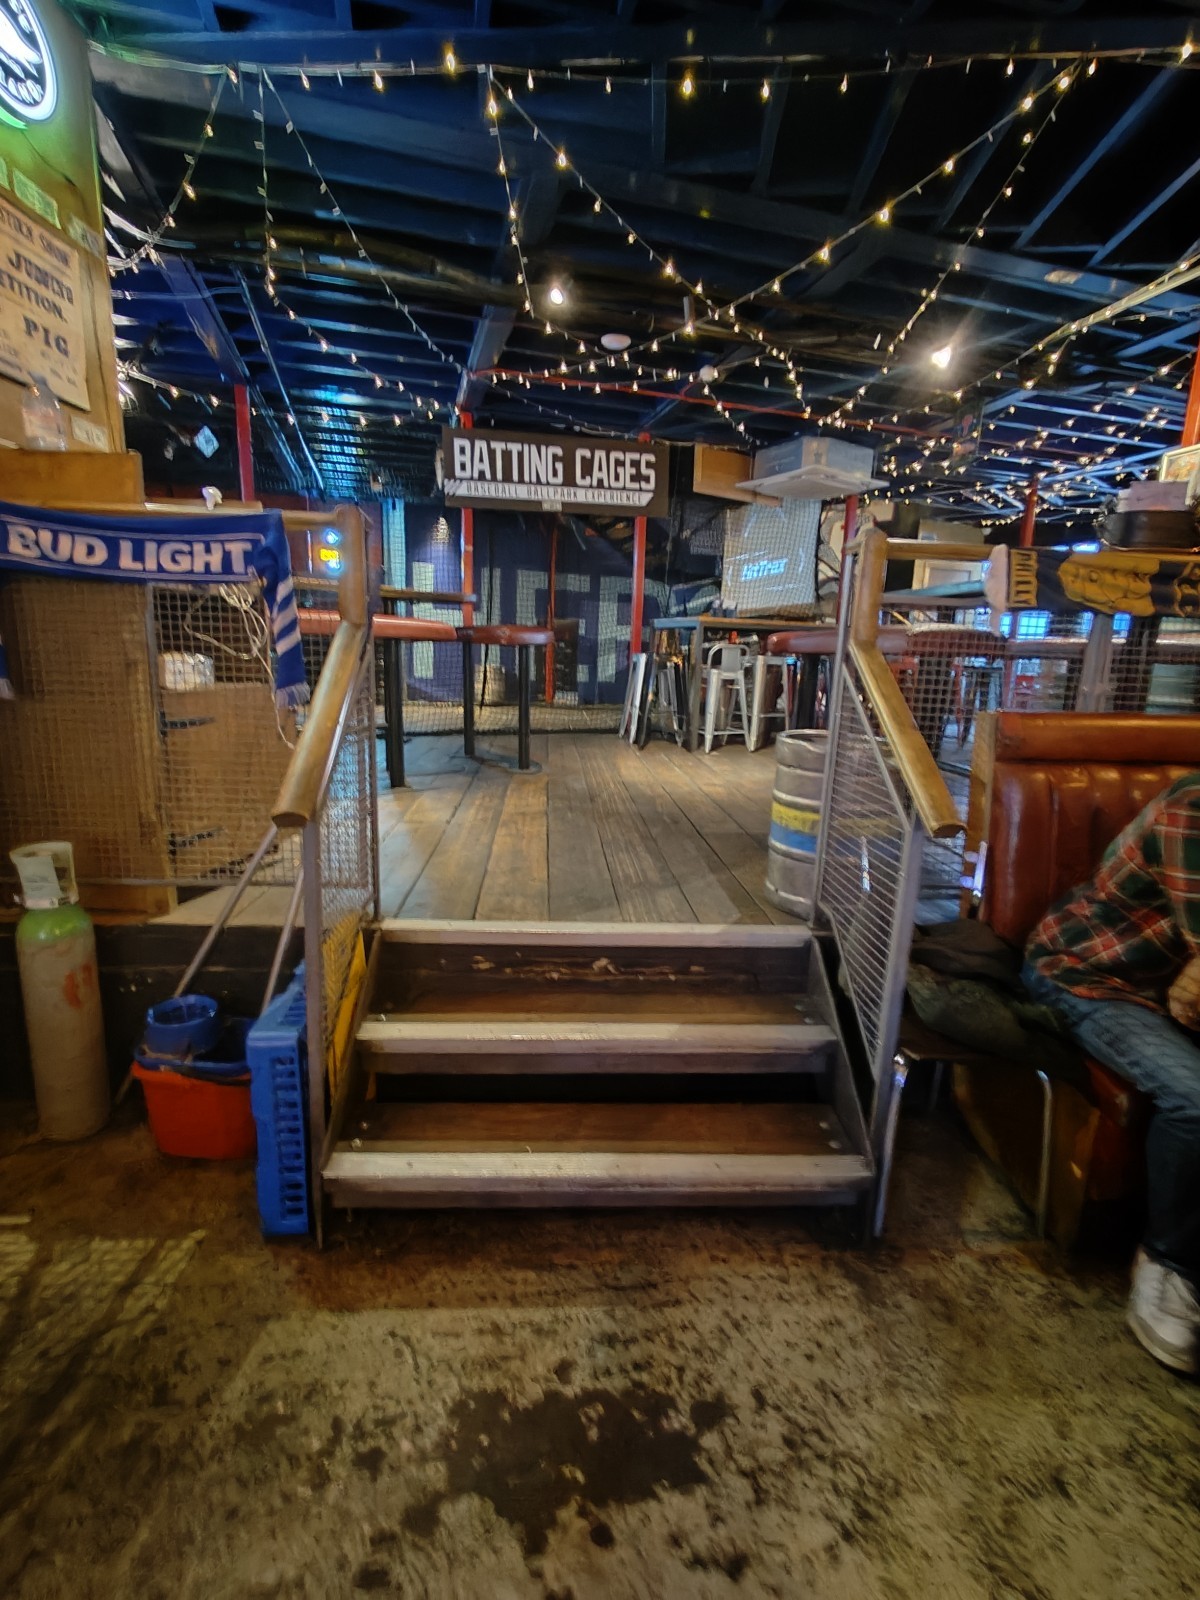
Photo 1 of 4: From end of main area facing straight. Three steps up to seating. Wooden handrail on both sides.
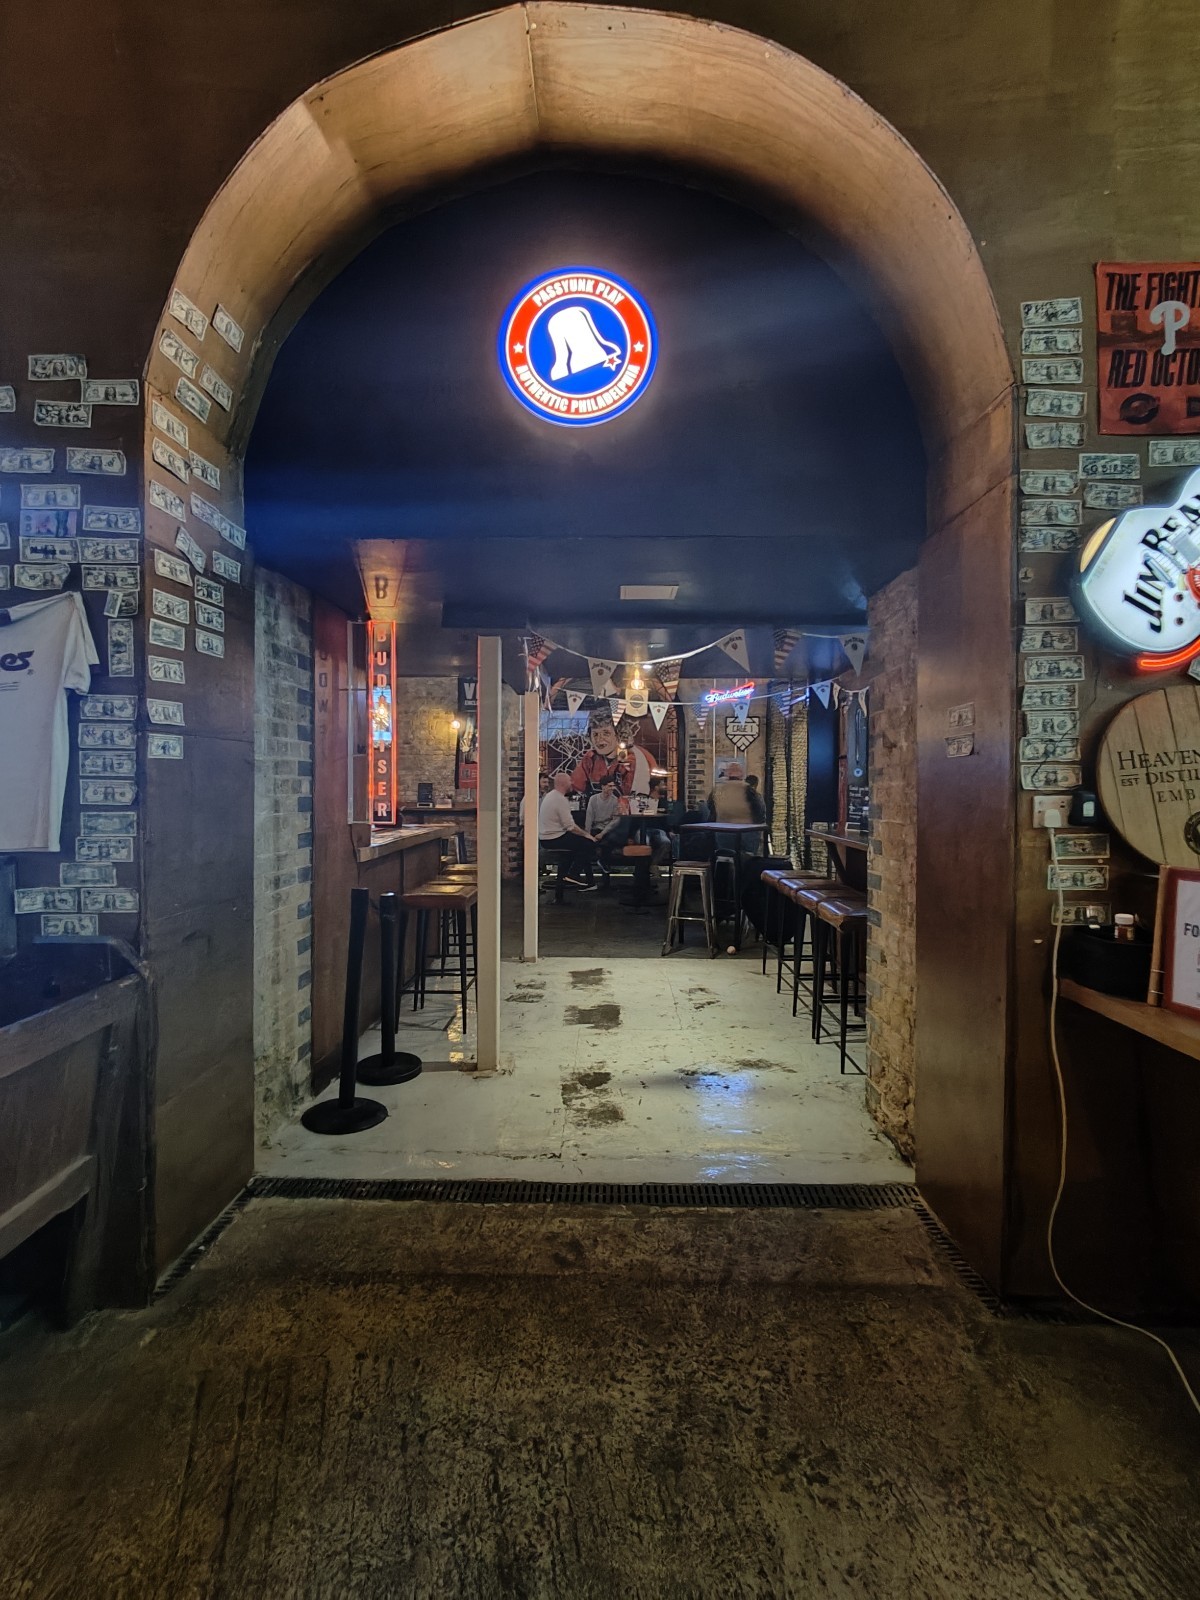
Photo 1 of 6: From after welcome desk facing right. Opening ahead to side area.
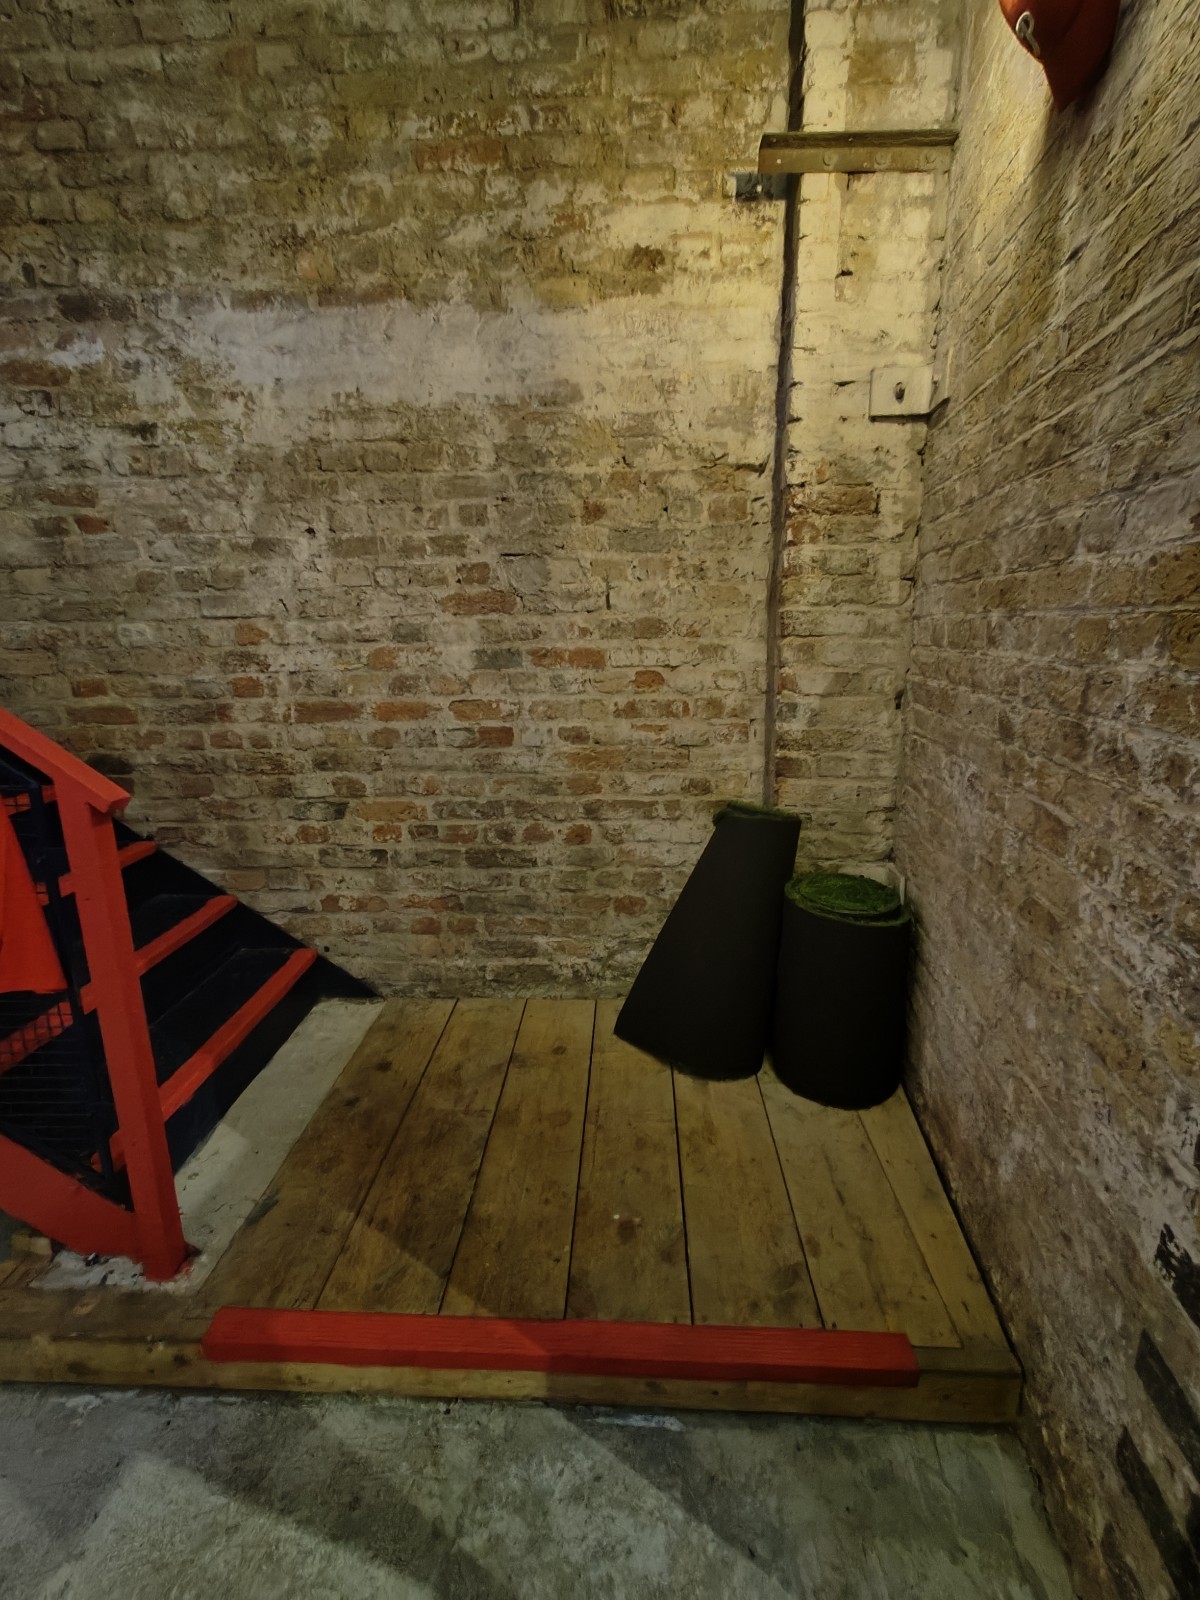
Photo 1 of 6: From right end of side area facing straight. One step up to landing. Stairs on left after landing.

Outdoor Spaces

Photo 1 of 3: From street facing venue, high tables and stools ahead. Entrance doors behind. Fixed benches at back right
Photo 1 of 4: From right end of back area facing straight. Black framed glass doors ahead. Push silver metal handle in centre to open.

Bathroom

Photo 1 of 4: From back left of main seating area. Brown door ahead. Pull on metal handle on right to open.