Skip to content
Main entrance
Main entrance1/5
Indoor – Front space
Indoor – Front space2/5
Indoor – Upstairs space
Indoor – Upstairs space3/5
Indoor – Back or side space
Indoor – Back or side space4/5
Outdoor – Front or street space
Outdoor – Front or street space5/5

Ole & Steen

London • Cafe

1.0 mile | Open • 7:00 AM - 8:00 PM
Sociability Verified: Oct 2024
Your business?
Accessibility summary

Wide manual double doors have a small bump. Main area has wide paths and seated-height counter. Step-free indoor and outdoor seating; upstairs seating via stairs. Accessible gender-neutral bathroom with grab rails, left transfer and lowered sink.

Entrances & Exits

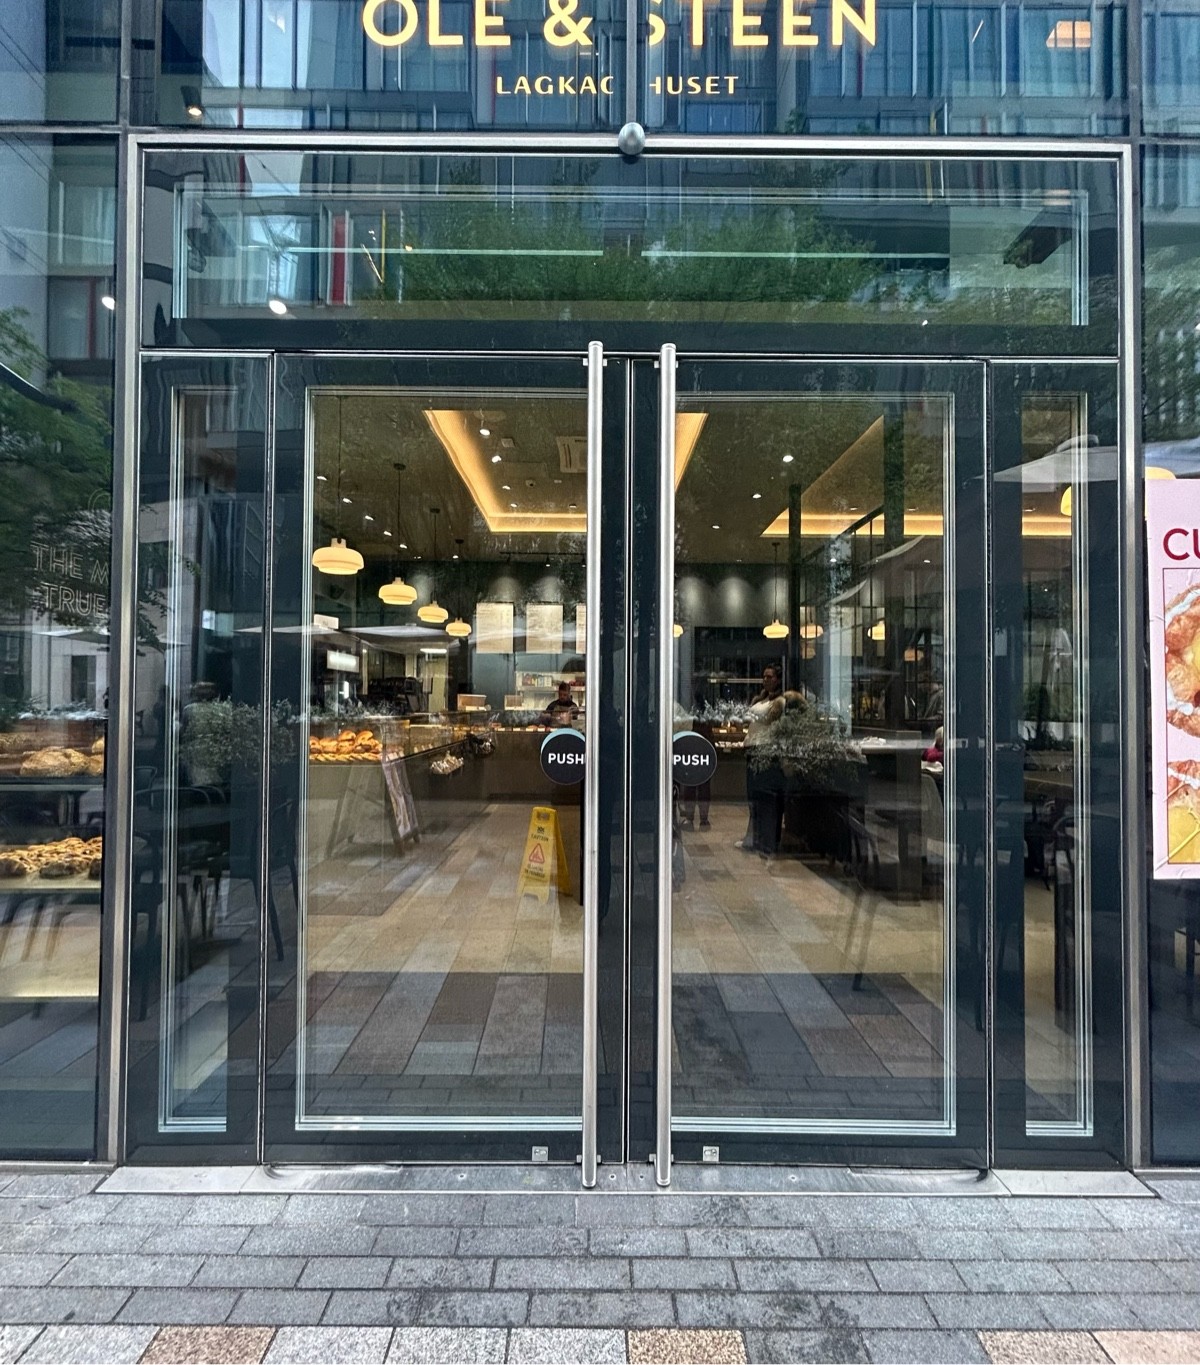
Photo 1 of 2: Double glass doors with black frame. Vertical silver metal handles along middle of door. Push to open.

Indoor Spaces

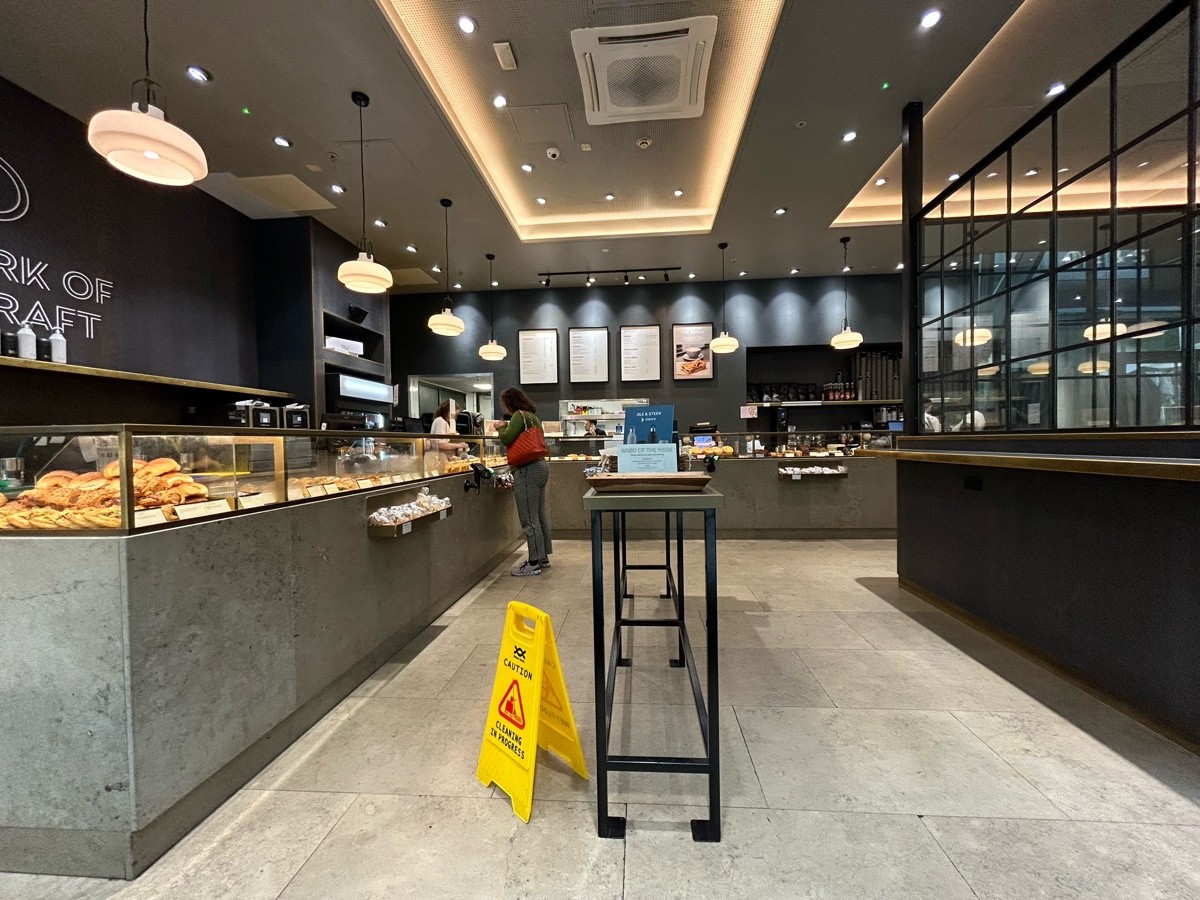
Photo 1 of 5: From entrance facing straight. Counter along left and back. Dividing wall on right. Display in middle, paths to left and right.
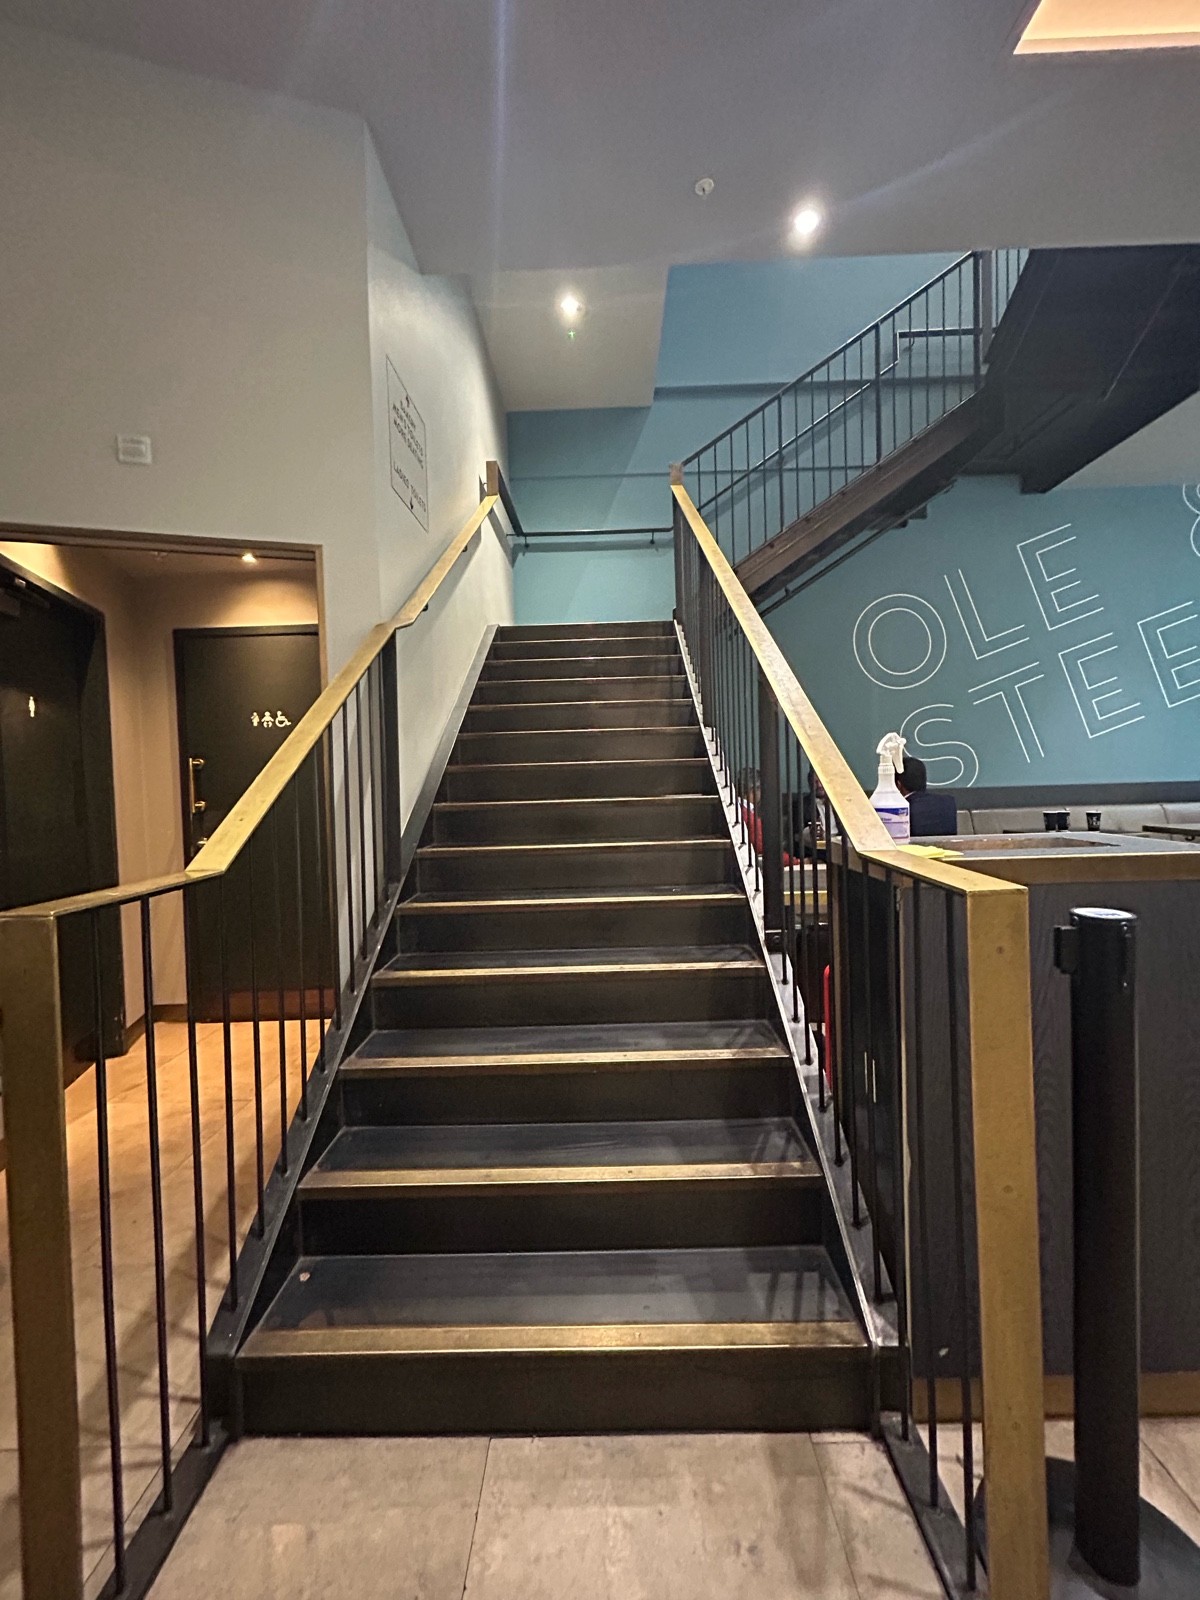
Photo 1 of 10: From back right of main area facing right. First flight of stairs ahead. Gold metal handrails along left and right.
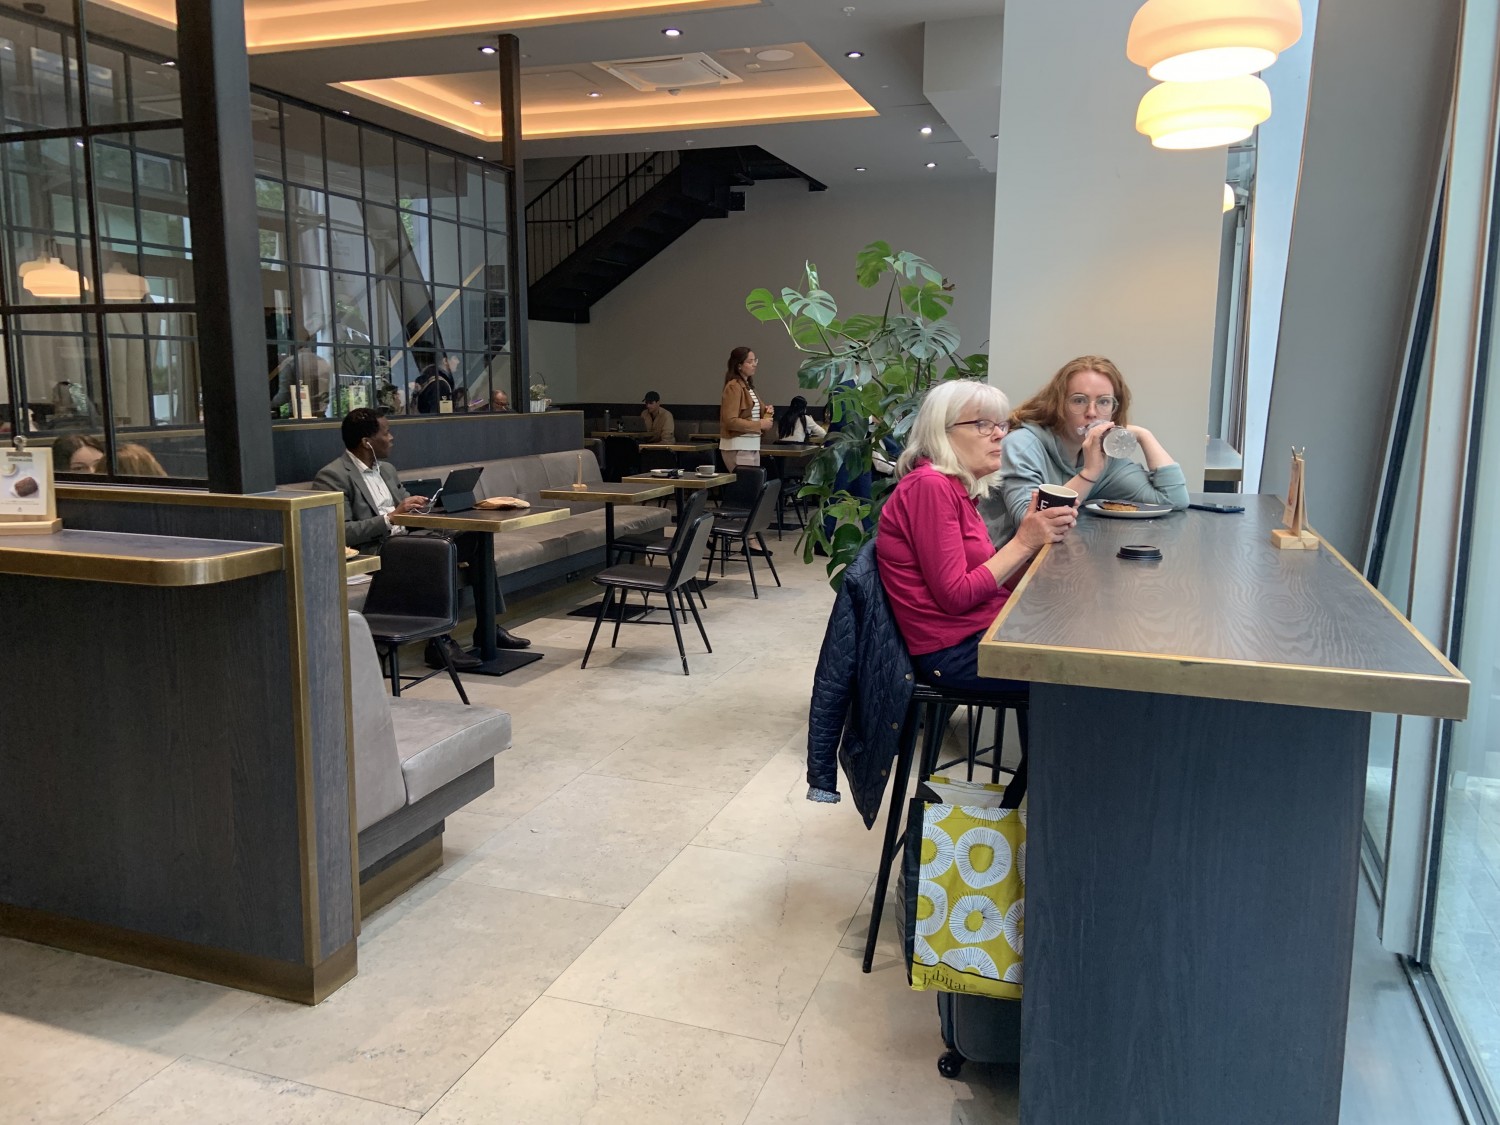
Photo 1 of 6: From main entrance facing right. Black and gold divider left, half booths with chairs beyond. High table and stools left. Path centre.

Outdoor Spaces

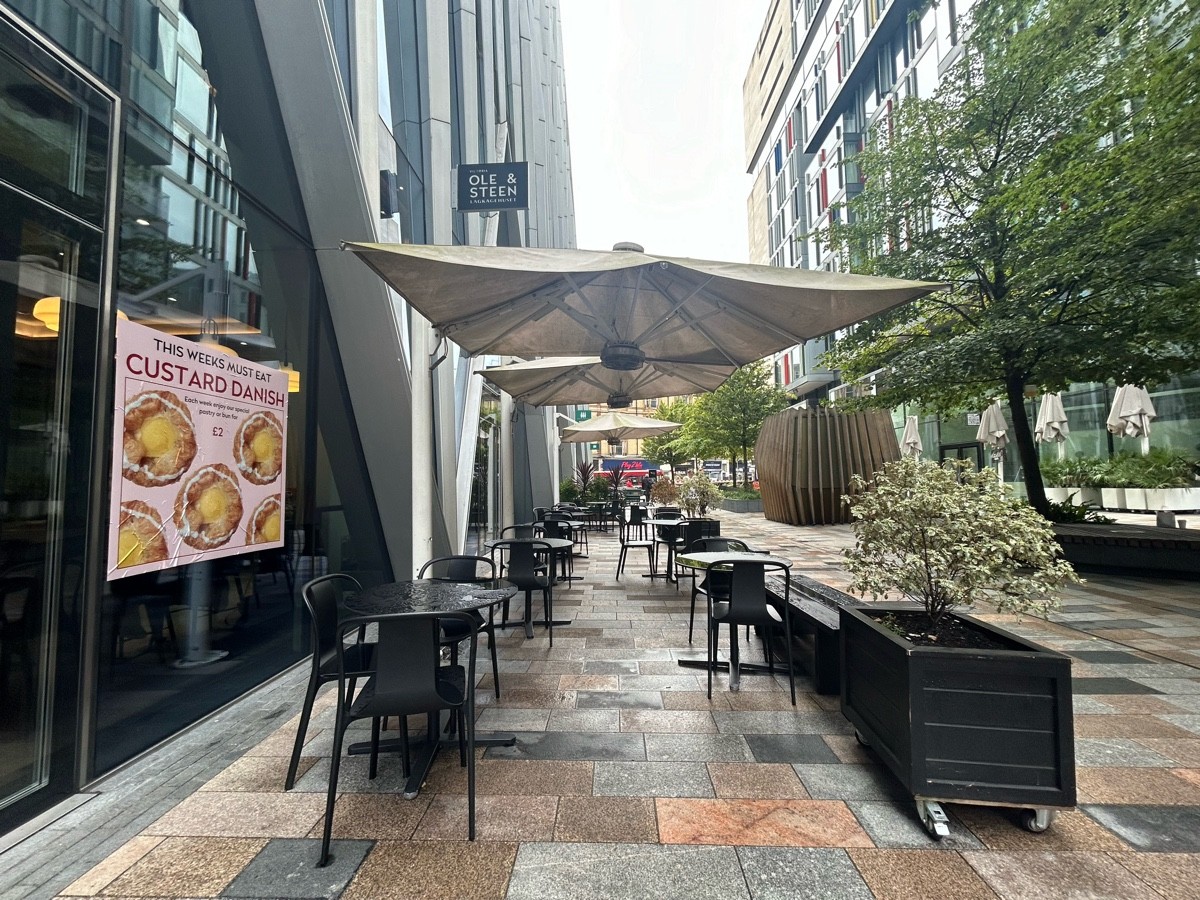
Photo 1 of 2: From entrance facing right. Tables and chairs left and right. Path centre. Planters and benches along right. Street path beyond.

Bathroom

Photo 1 of 4: From left of stairs in main area, facing straight. Archway ahead.