Skip to content
Main entrance
Main entrance1/5
Indoor – Front space
Indoor – Front space2/5
Indoor – Downstairs space
Indoor – Downstairs space3/5
Indoor – Back or side space
Indoor – Back or side space4/5
Outdoor – Front or street space
Outdoor – Front or street space5/5

Never For Ever

London • Bar

3.2 mile | Open • 11:00 AM - 11:00 PM
Sociability Verified: Jan 2024
Your business?
Accessibility summary

Main entrance has 2 steps and wide manual doors; ramp available on request. Downstairs and accessible toilet reached by 3+ steps or small platform lift. Toilet has wide door, grab rails, right transfer, lowered sink and emergency cord.

Entrances & Exits

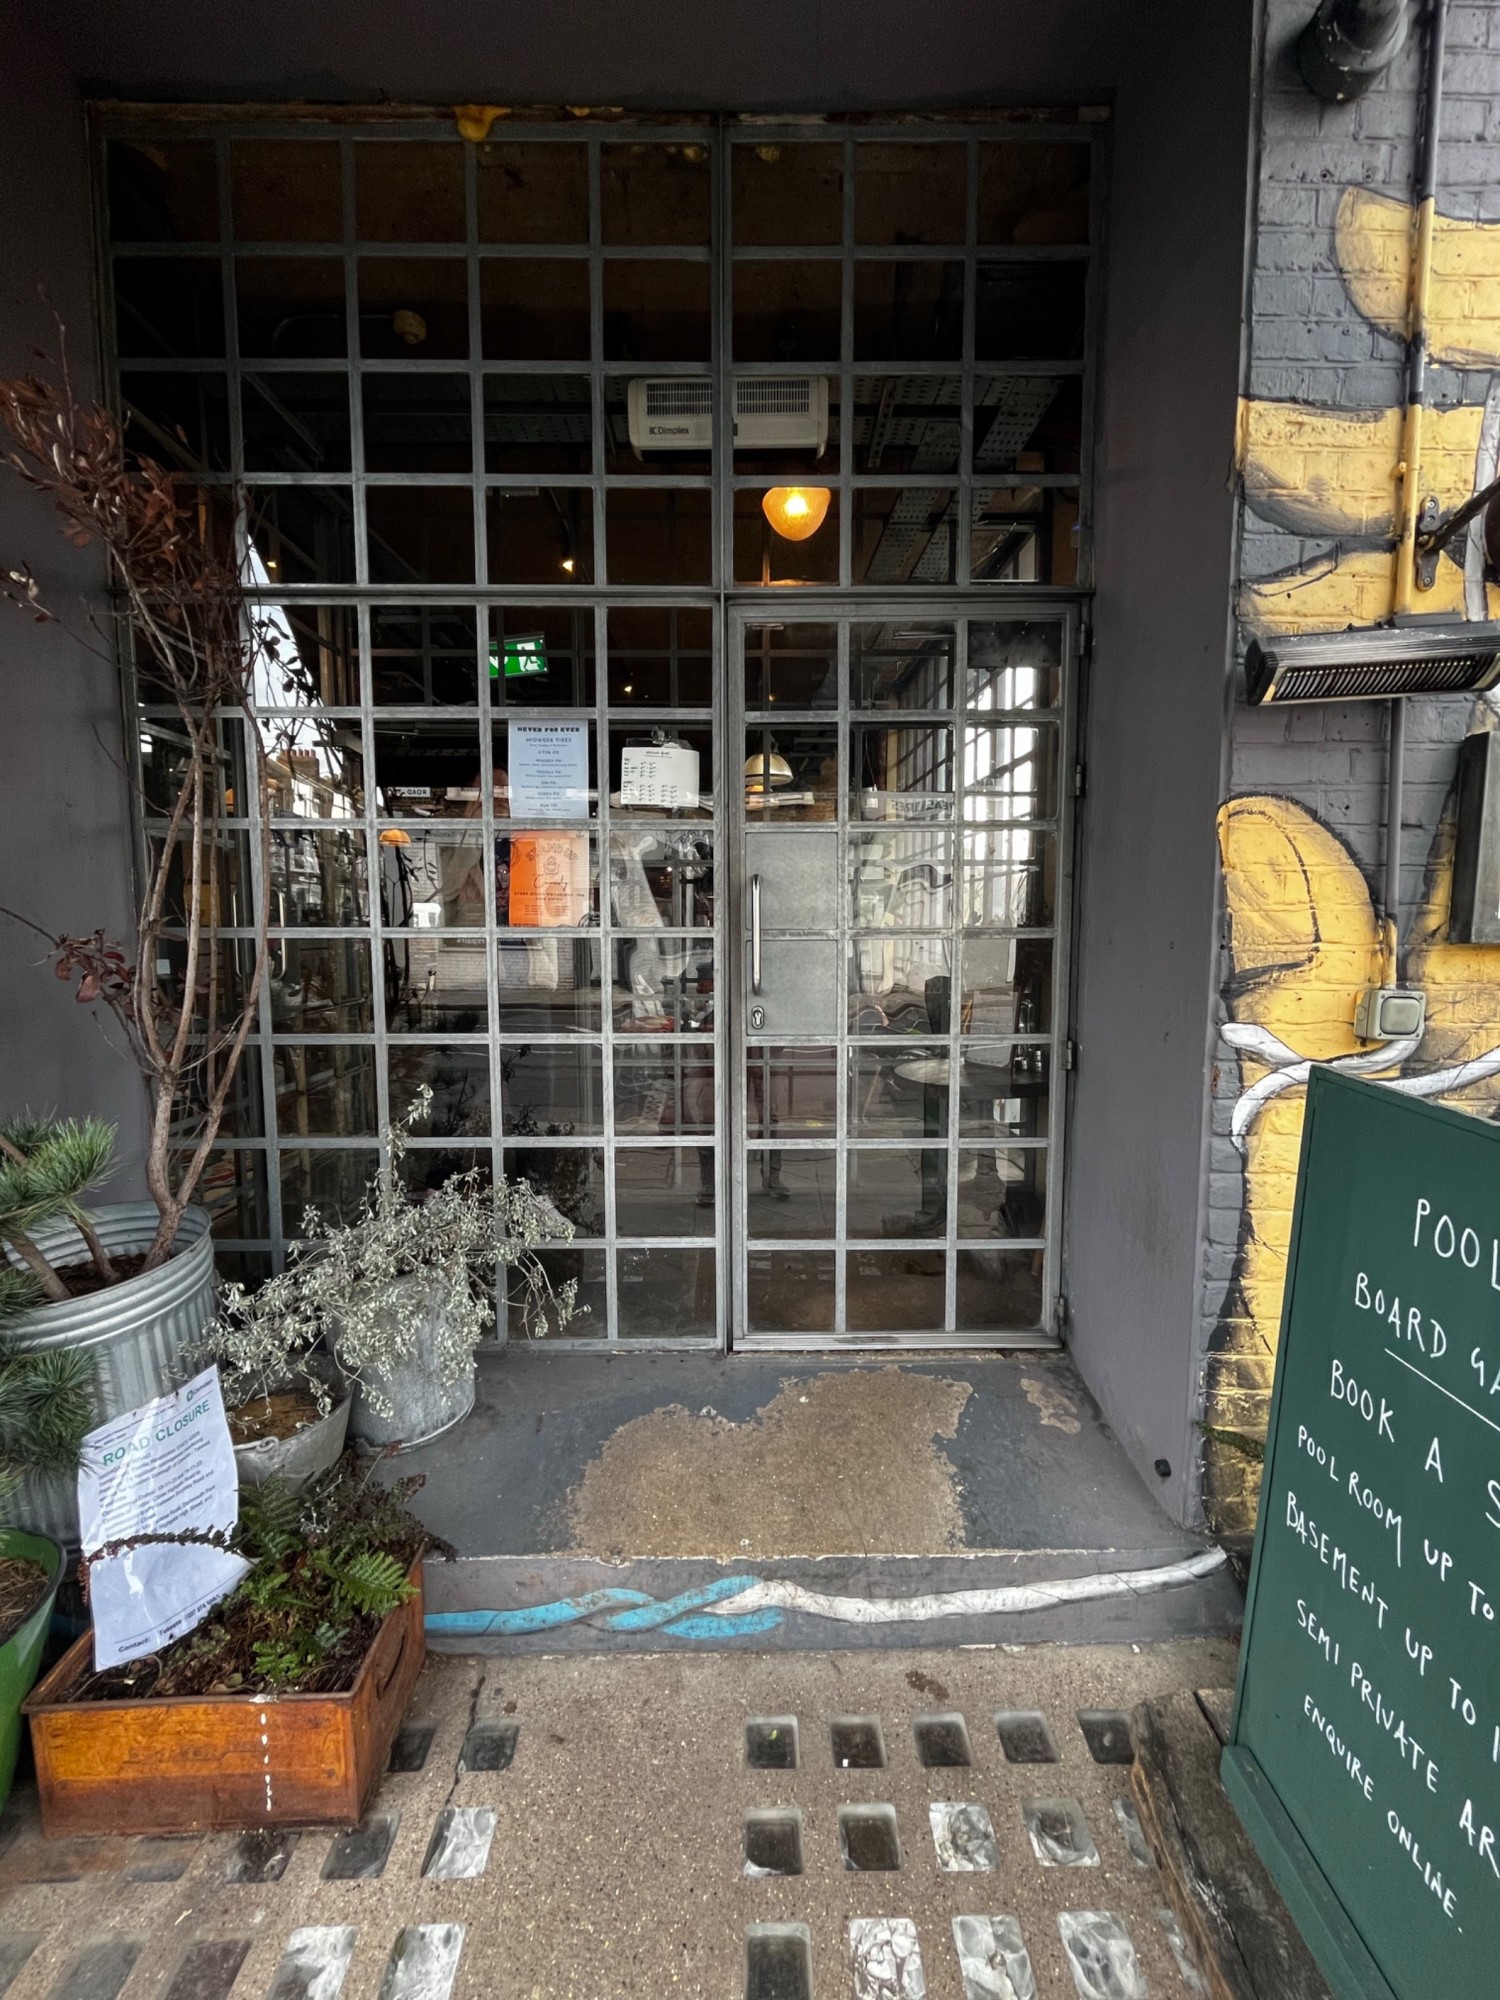
Photo 1 of 5: Glass door with grey metal frame. Pull from left to open.

Indoor Spaces

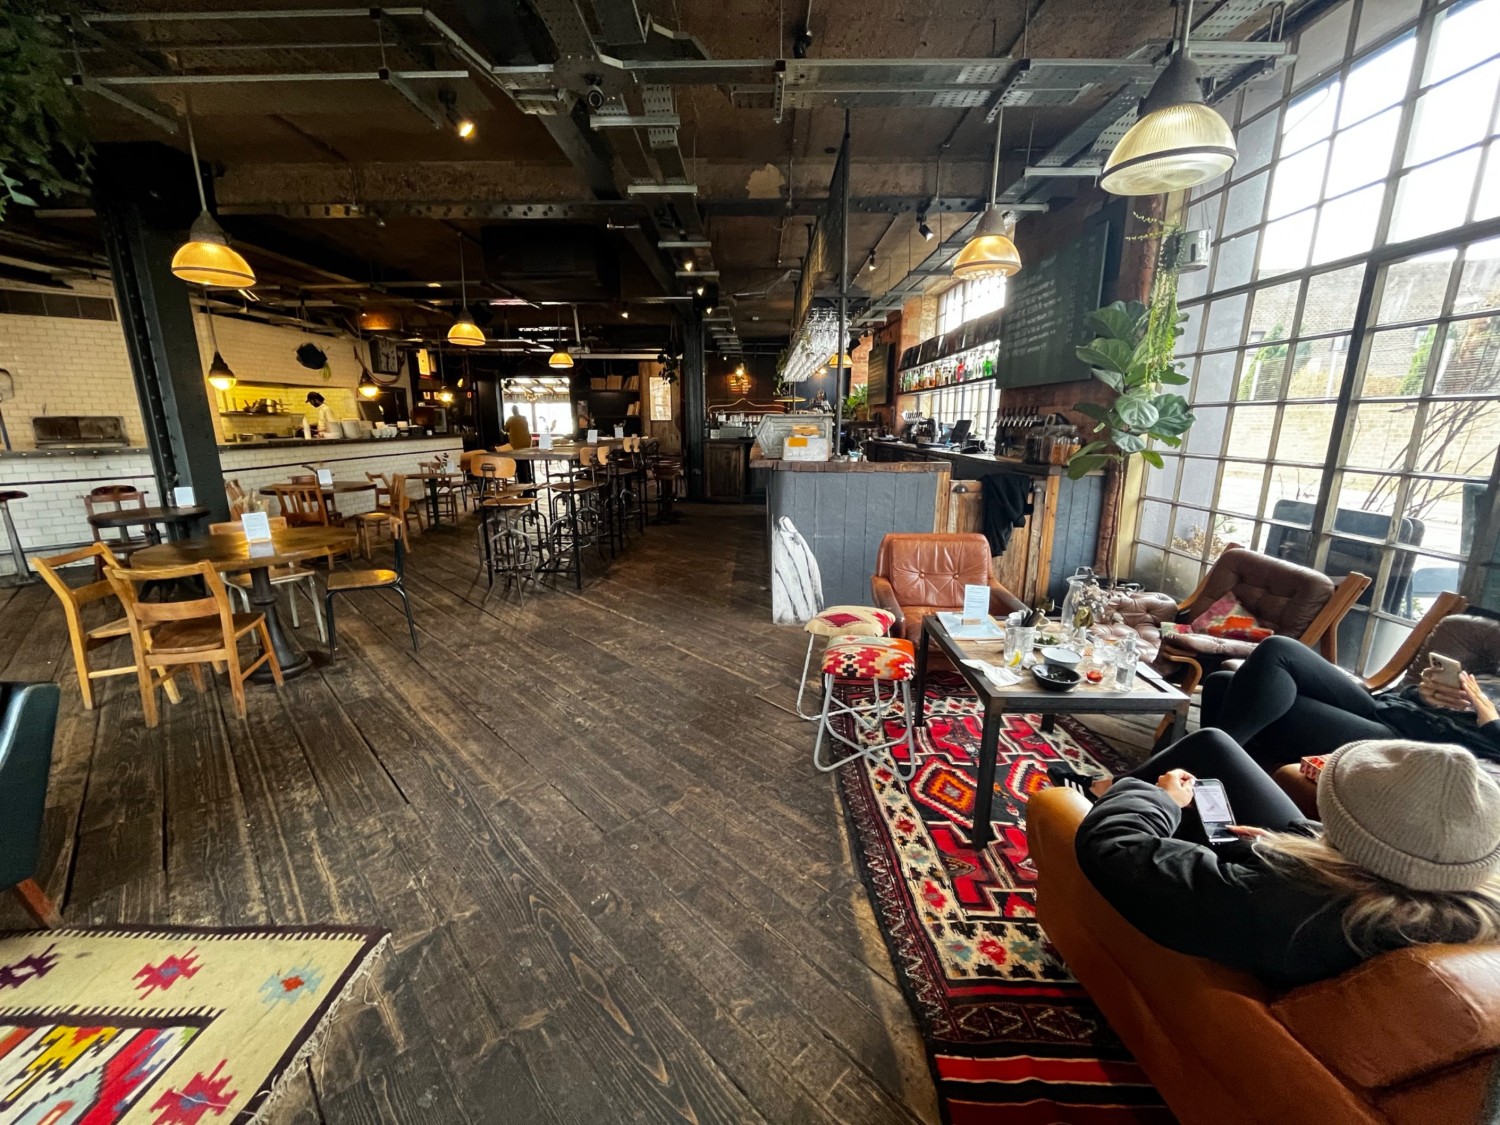
Photo 1 of 7: From entrance facing straight. Low table with armchairs on right followed by bar ahead. More seating ahead and to left.
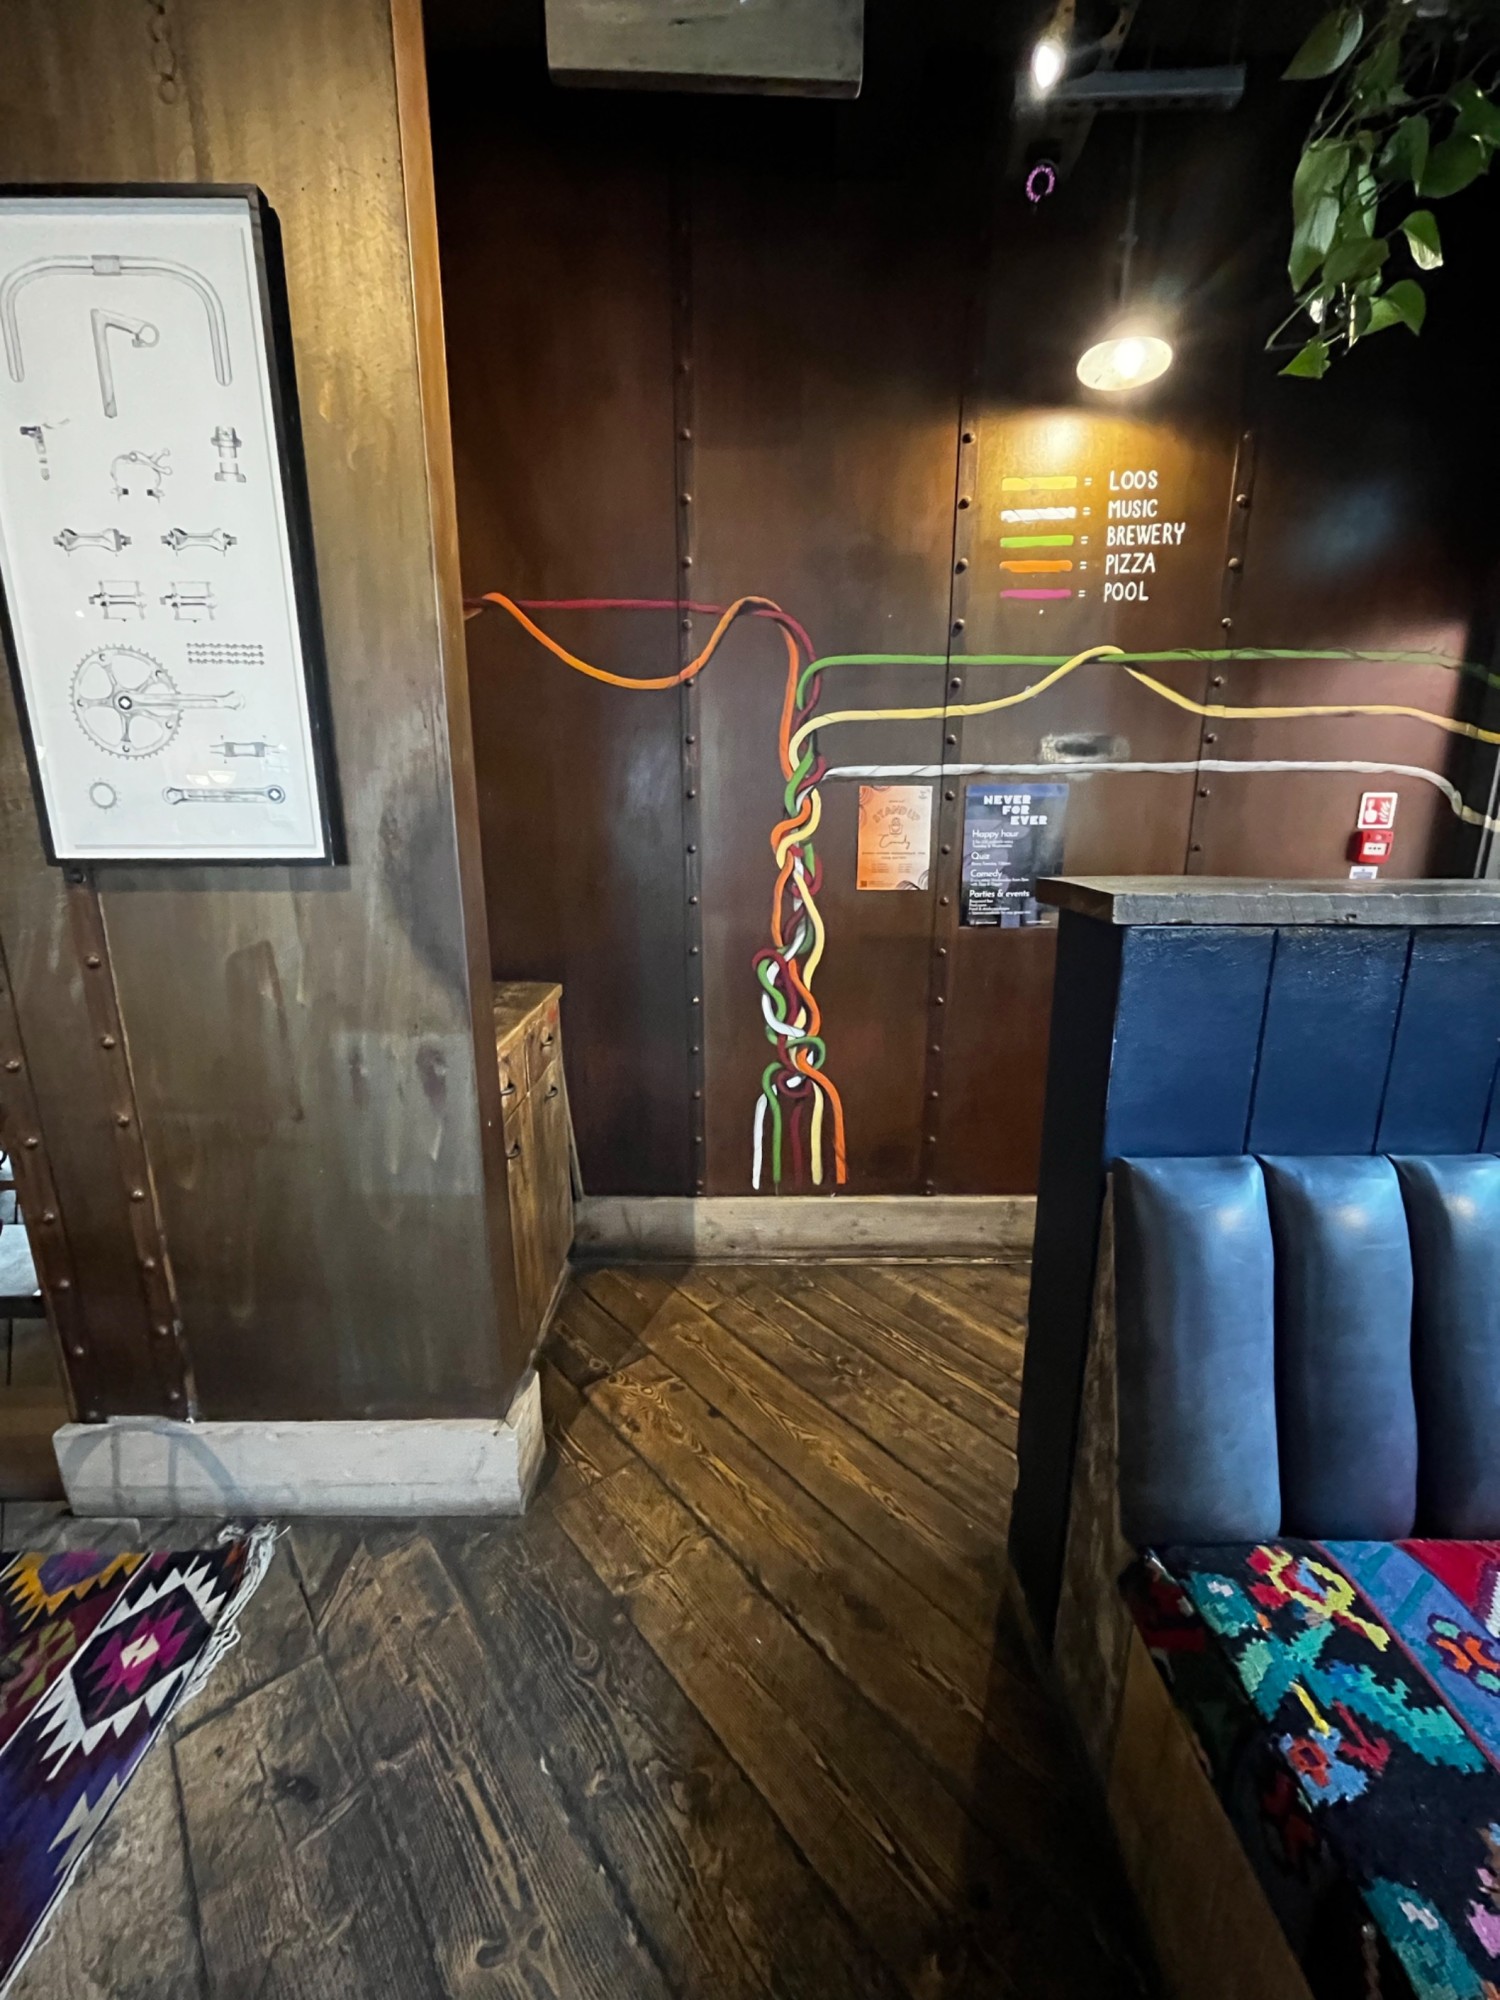
Photo 1 of 13: Path to downstairs function room on back right of main area. Path continues facing right ahead.
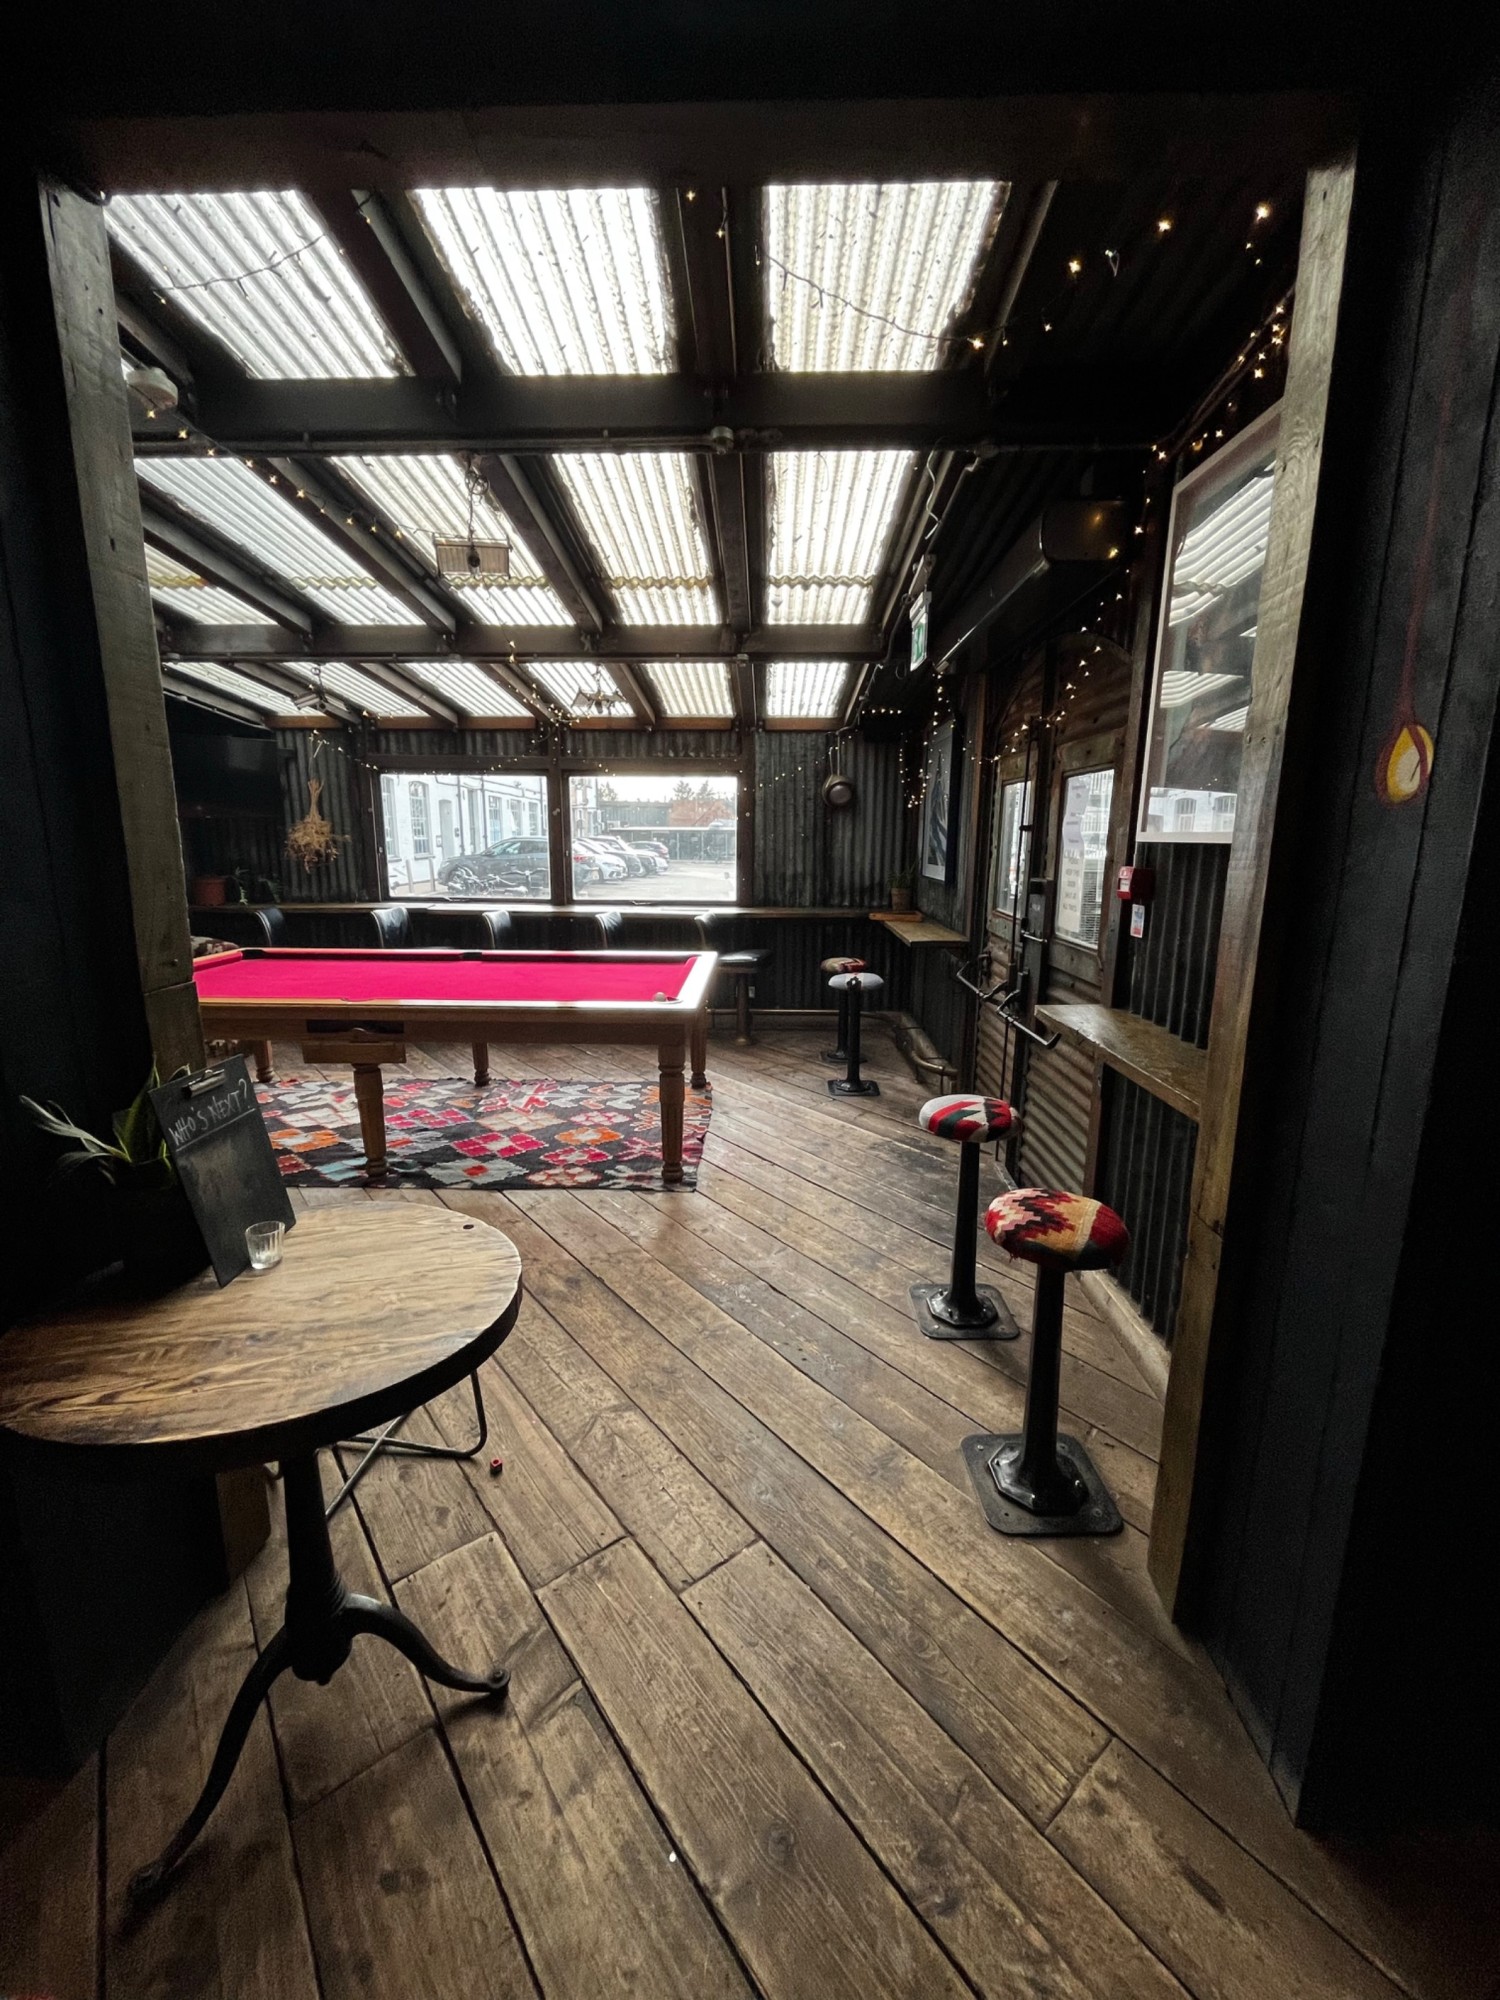
Photo 1 of 3: Open archway to back area. Table obstructing on left. High tables with backless stools along right wall ahead.

Outdoor Spaces

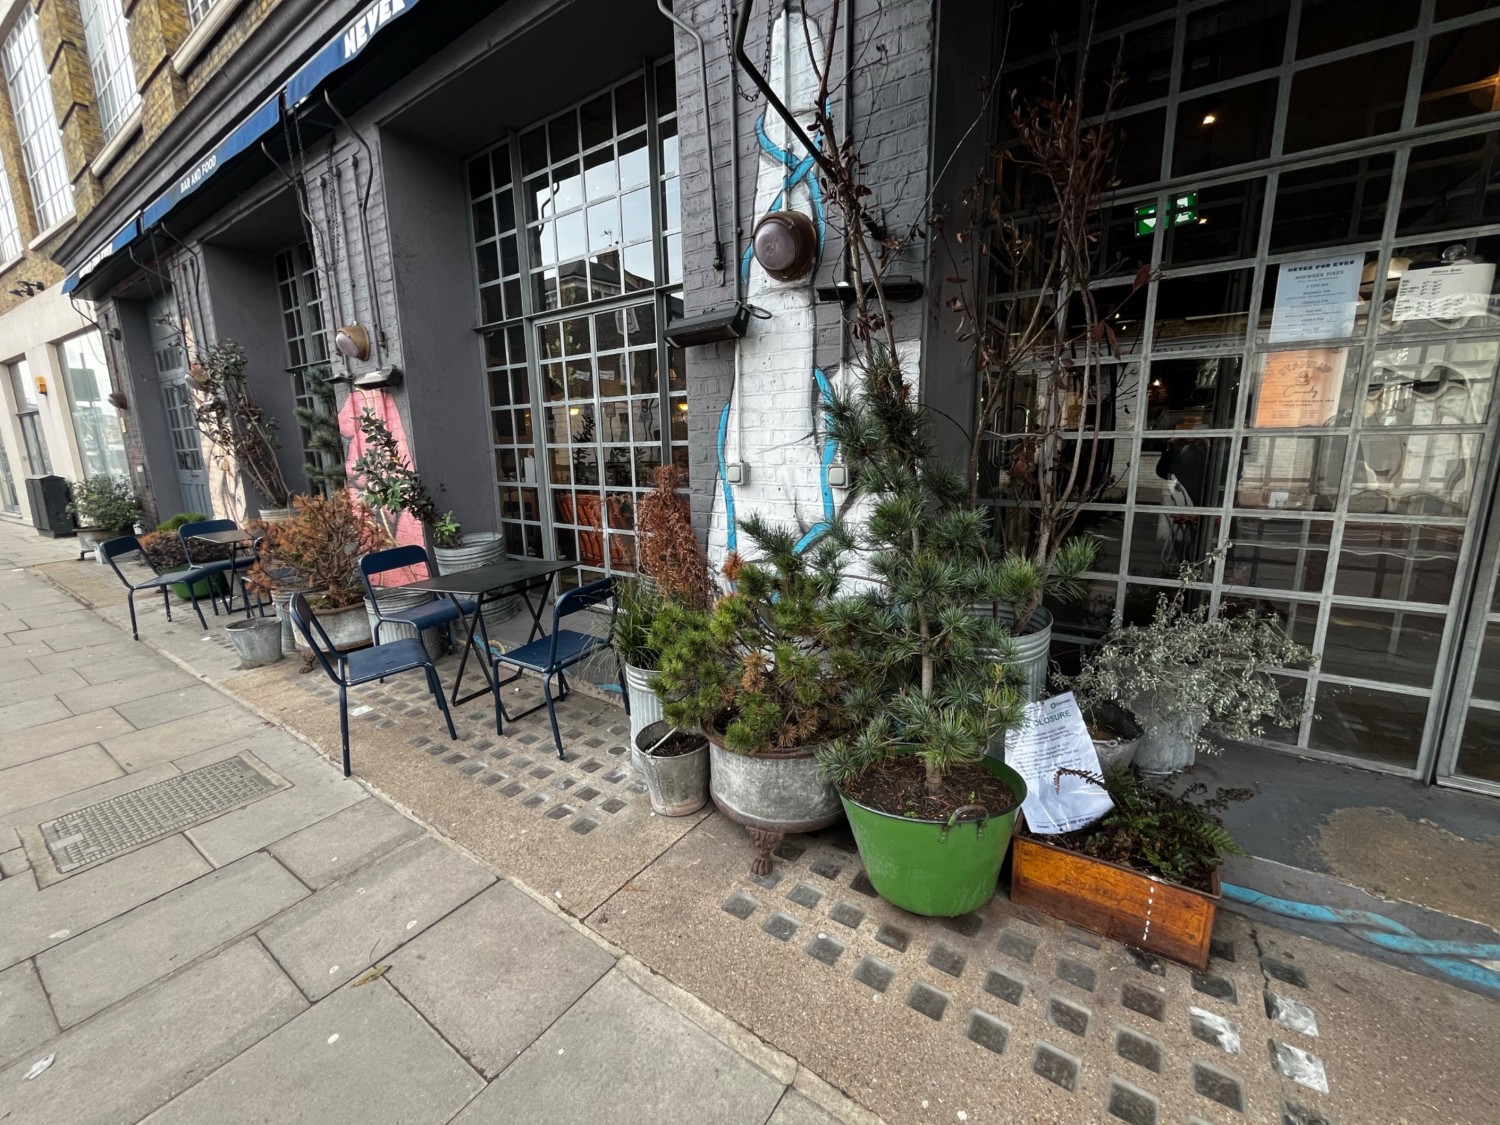
Photo 1 of 2: Facing left from entrance. Tables with chairs along outer wall ahead. Plants obstructing ahead and before second set of seating.

Bathroom

Photo 1 of 4: Preceding bathroom door. Push from right to open.