Skip to content
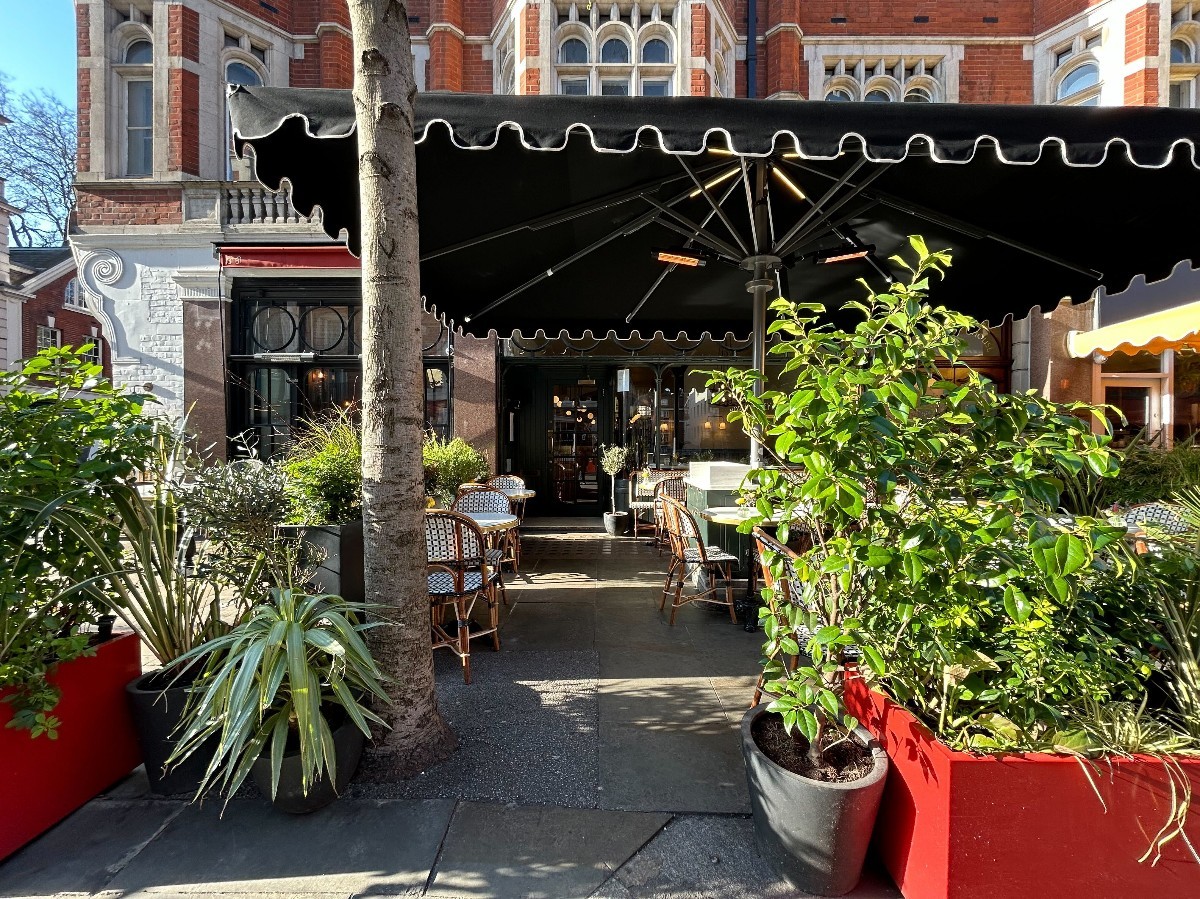
Main entrance
Main entrance • 1/5
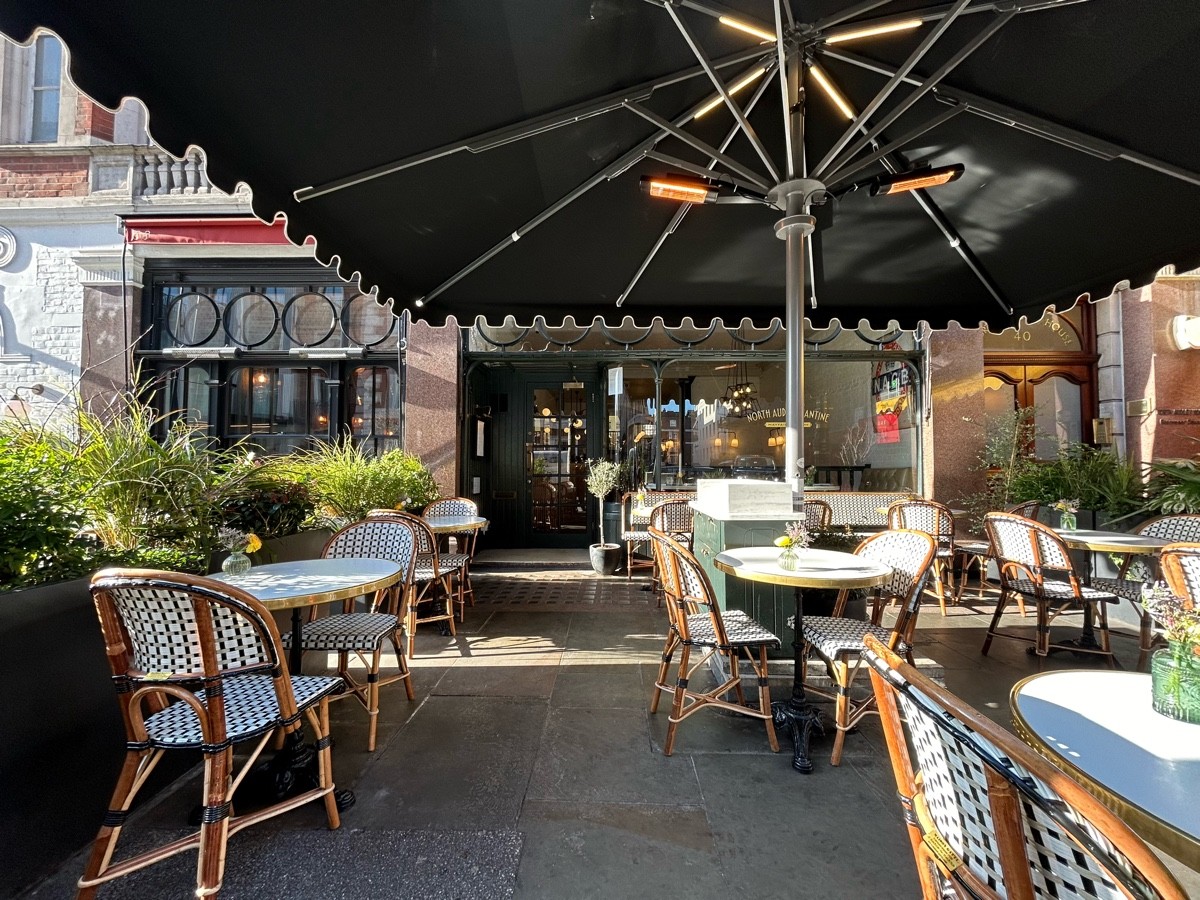
Outdoor – Front or street area
Outdoor – Front or street area • 2/5
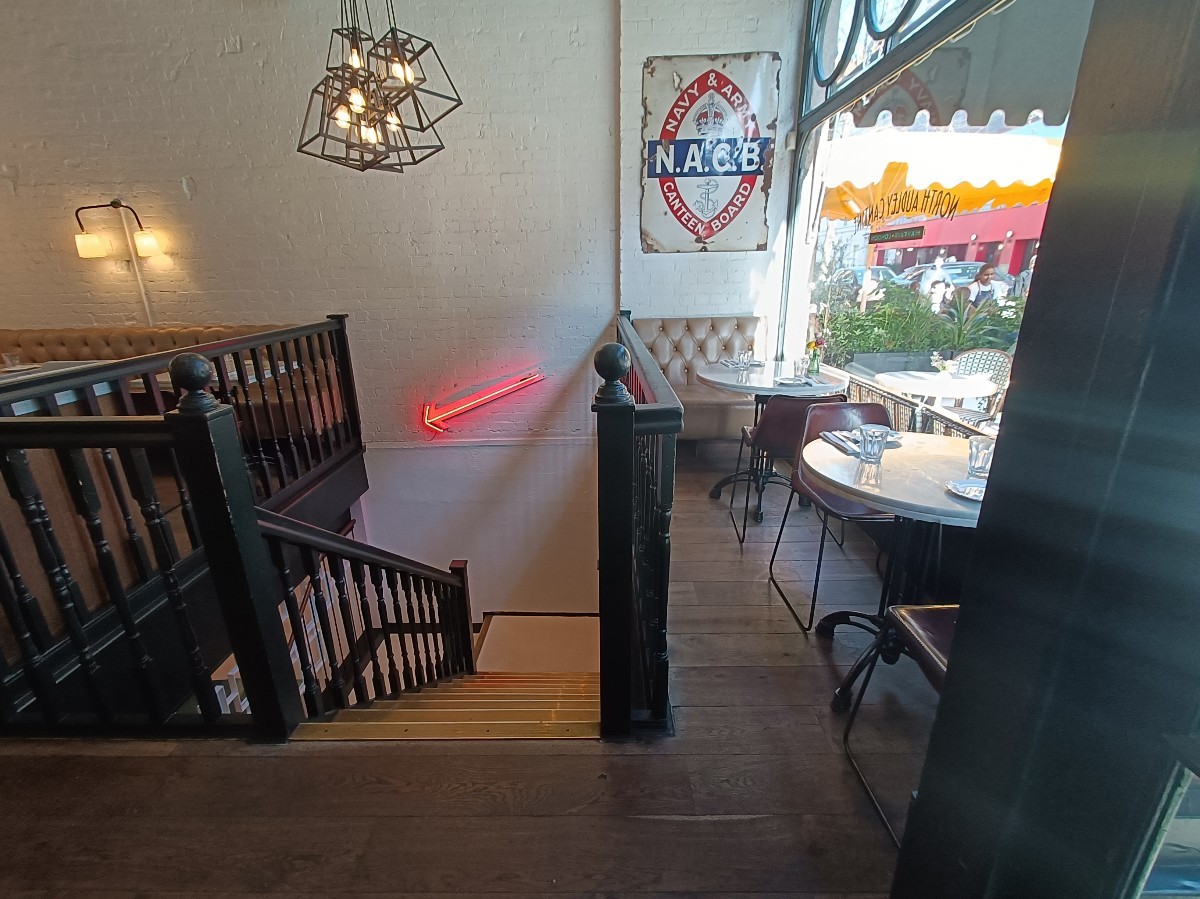
Inside – Front or main area
Inside – Front or main area • 3/5
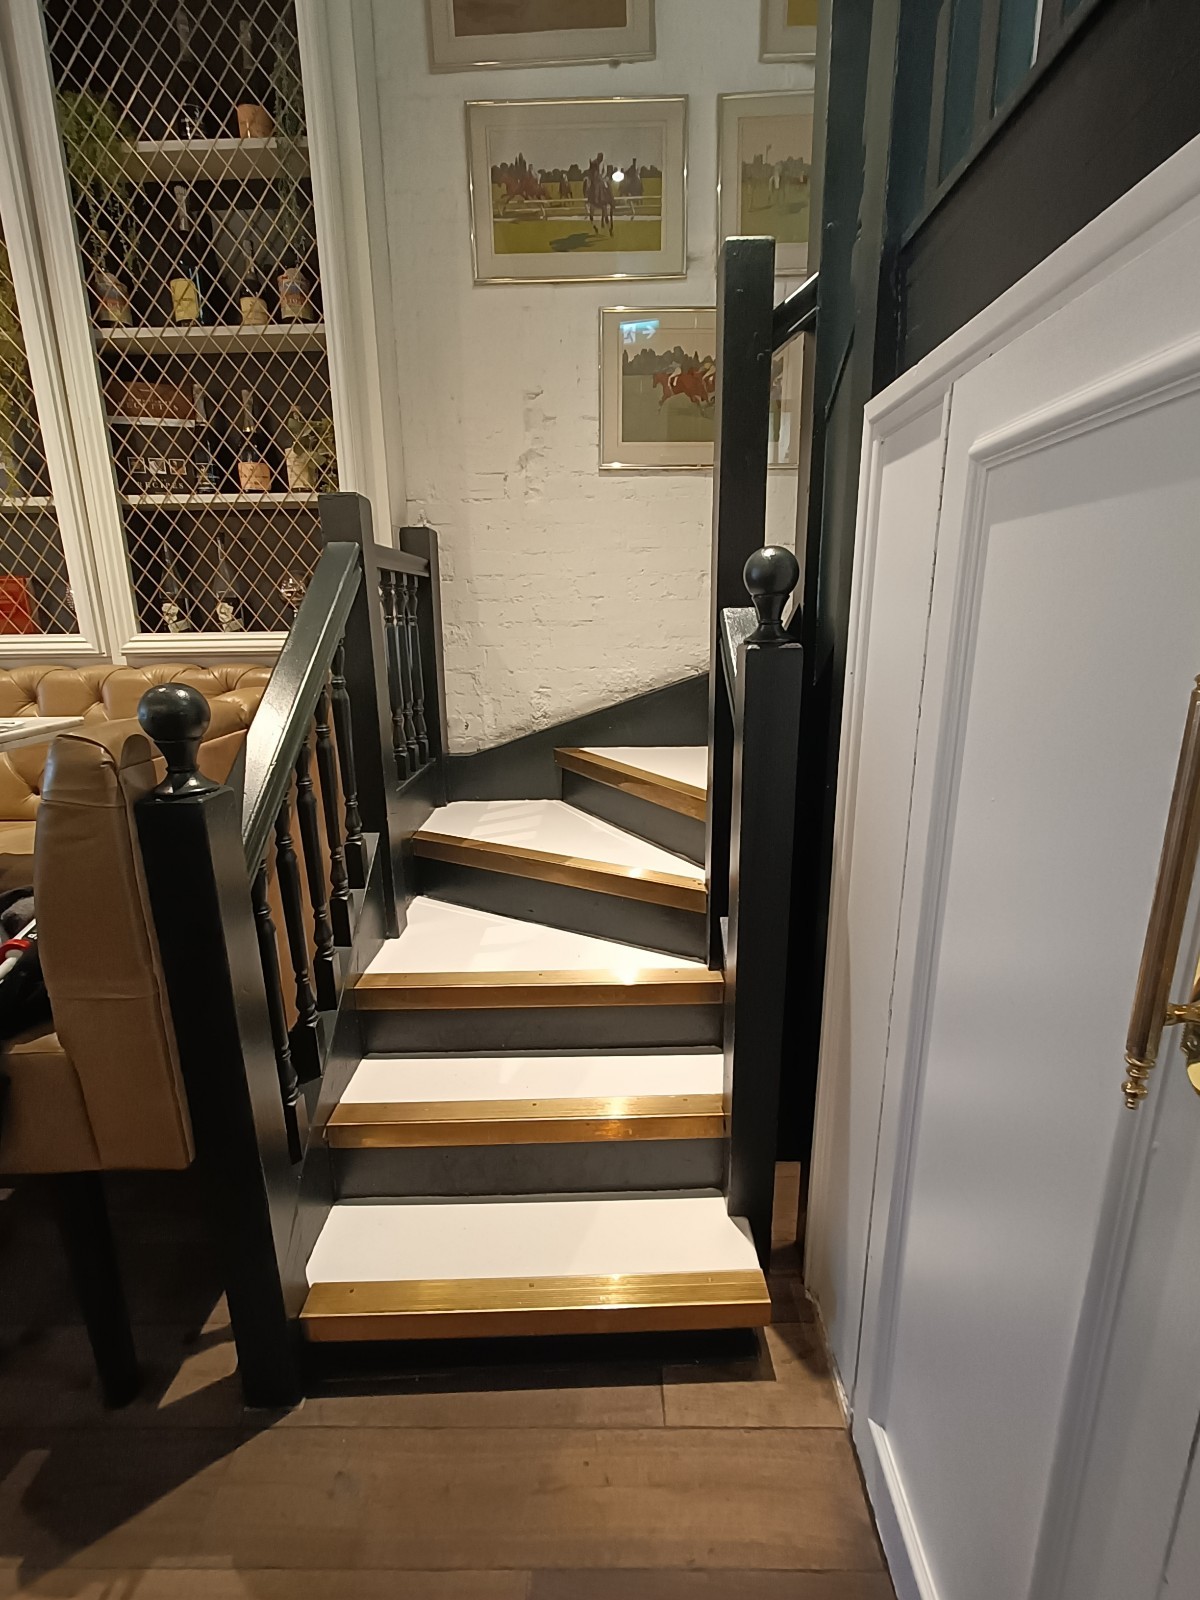
Indoor – Upstairs space
Indoor – Upstairs space • 4/5
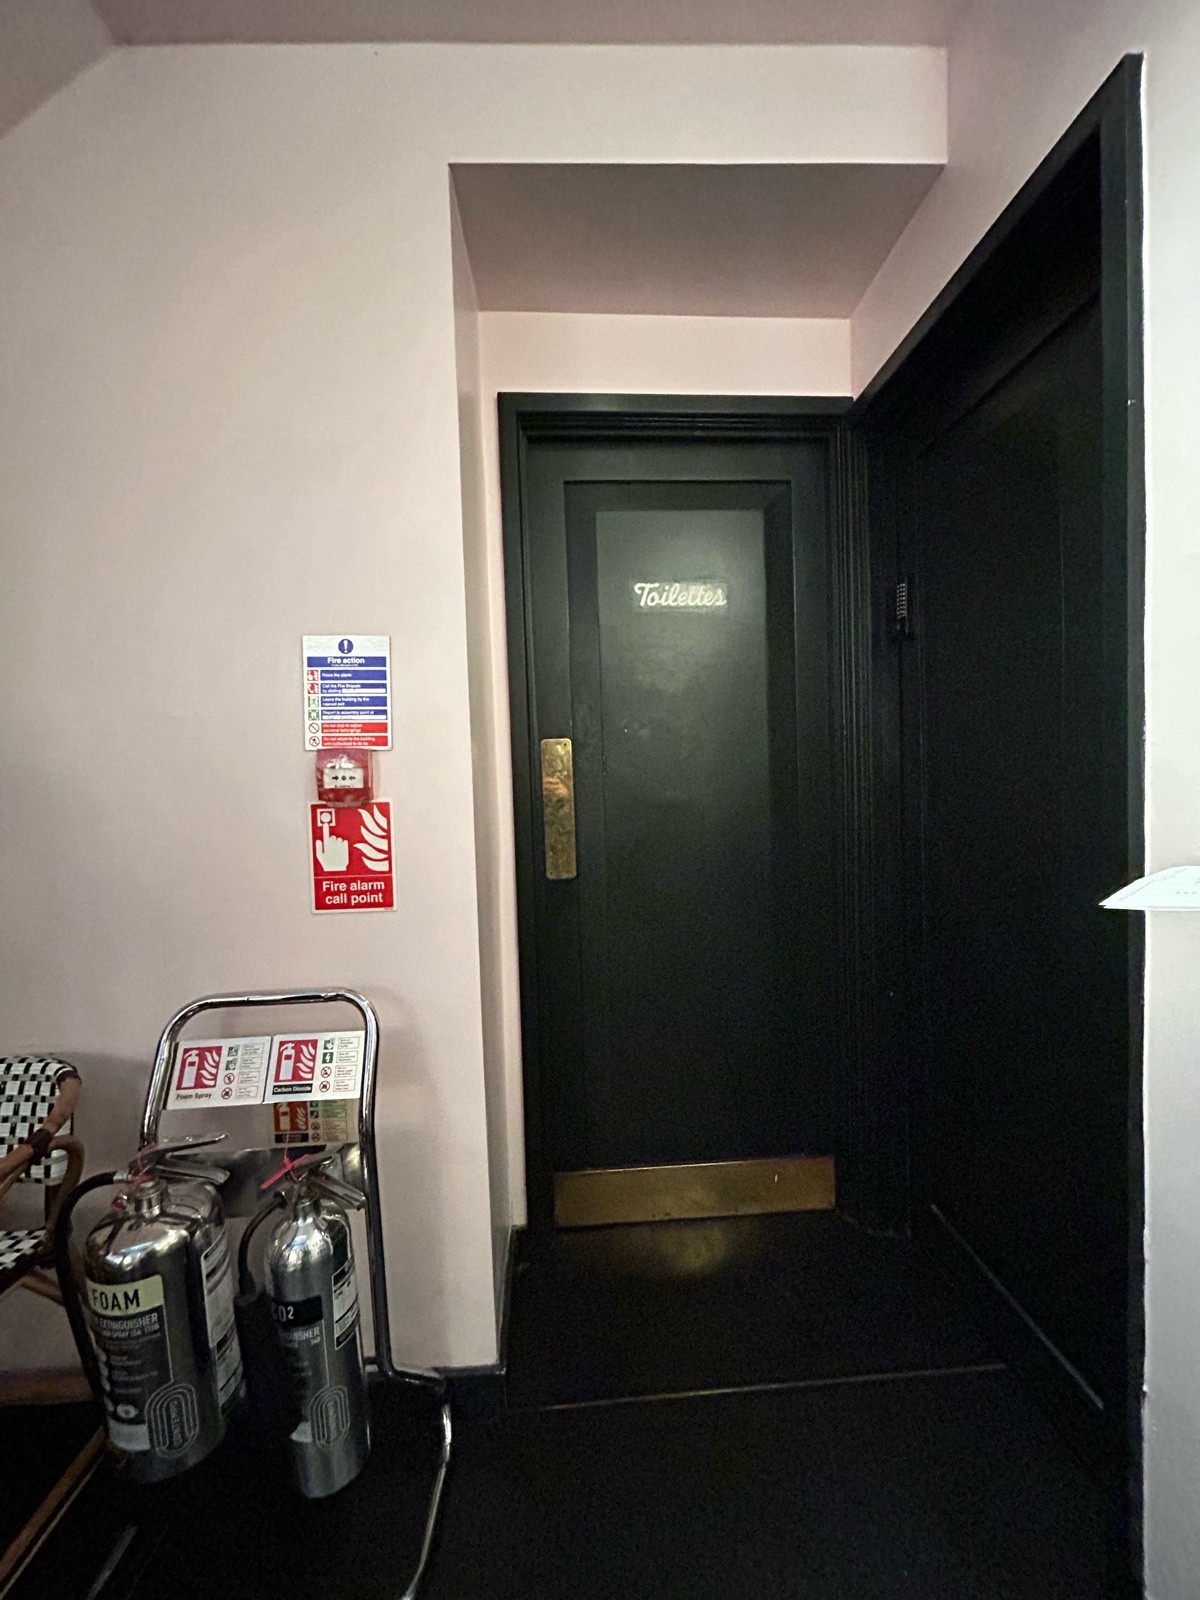
Non wheelchair-accessible bathroom
Non wheelchair-accessible bathroom • 5/5

NAC

North Audley Street, London • Restaurant

41 N Audley St, London W1K 6ZP, UK
Sociability Verified: Feb 2025
Your business?

NAC accessibility summary

Main entrance has 2 small steps and a wide, heavy manual glass door. Indoor dining has wide paths and table service. Upstairs/downstairs areas and bathroom require full flights of stairs. Front outdoor seating is step-free with wide paved paths.

Entrances & Exits

Photo 1 of 5: From street facing venue. Path to main entrance ahead. Planters and seating along both sides. Door at end of path.

Indoor Spaces

Photo 1 of 7: From entrance, looking right. Stairs to downstairs area at back left. Tables and chairs on right. Half-booth and chairs behind.
Photo 1 of 8: From end of main area, looking left. Stairs ahead. Black wooden handrail along left. Stairs curve right at top.
Photo 1 of 6: From after entrance facing right. First flight of stairs ahead. Black wooden handrails on left and right.

Outdoor Spaces

Photo 1 of 2: From start of path towards entrance facing straight. Two tables and chairs along left. Rows of tables on right. Staff desk with parasol at back right.

Bathroom

Photo 1 of 9: From end of stairs to downstairs area facing left. Preceding black wooden door ahead. Push from brass plate on left to open.