Skip to content
Main entrance
Main entrance • 1/5
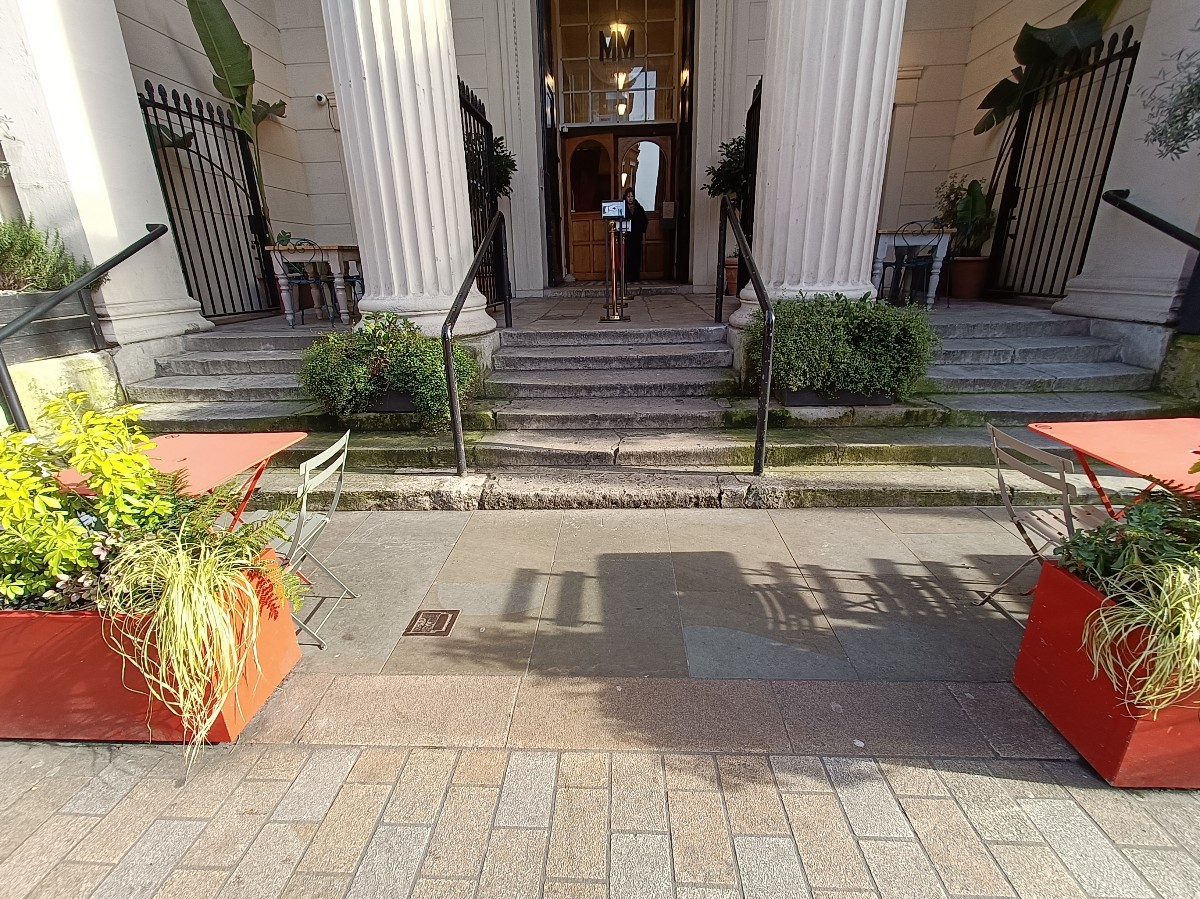
Outdoor – Front or street area
Outdoor – Front or street area • 2/5
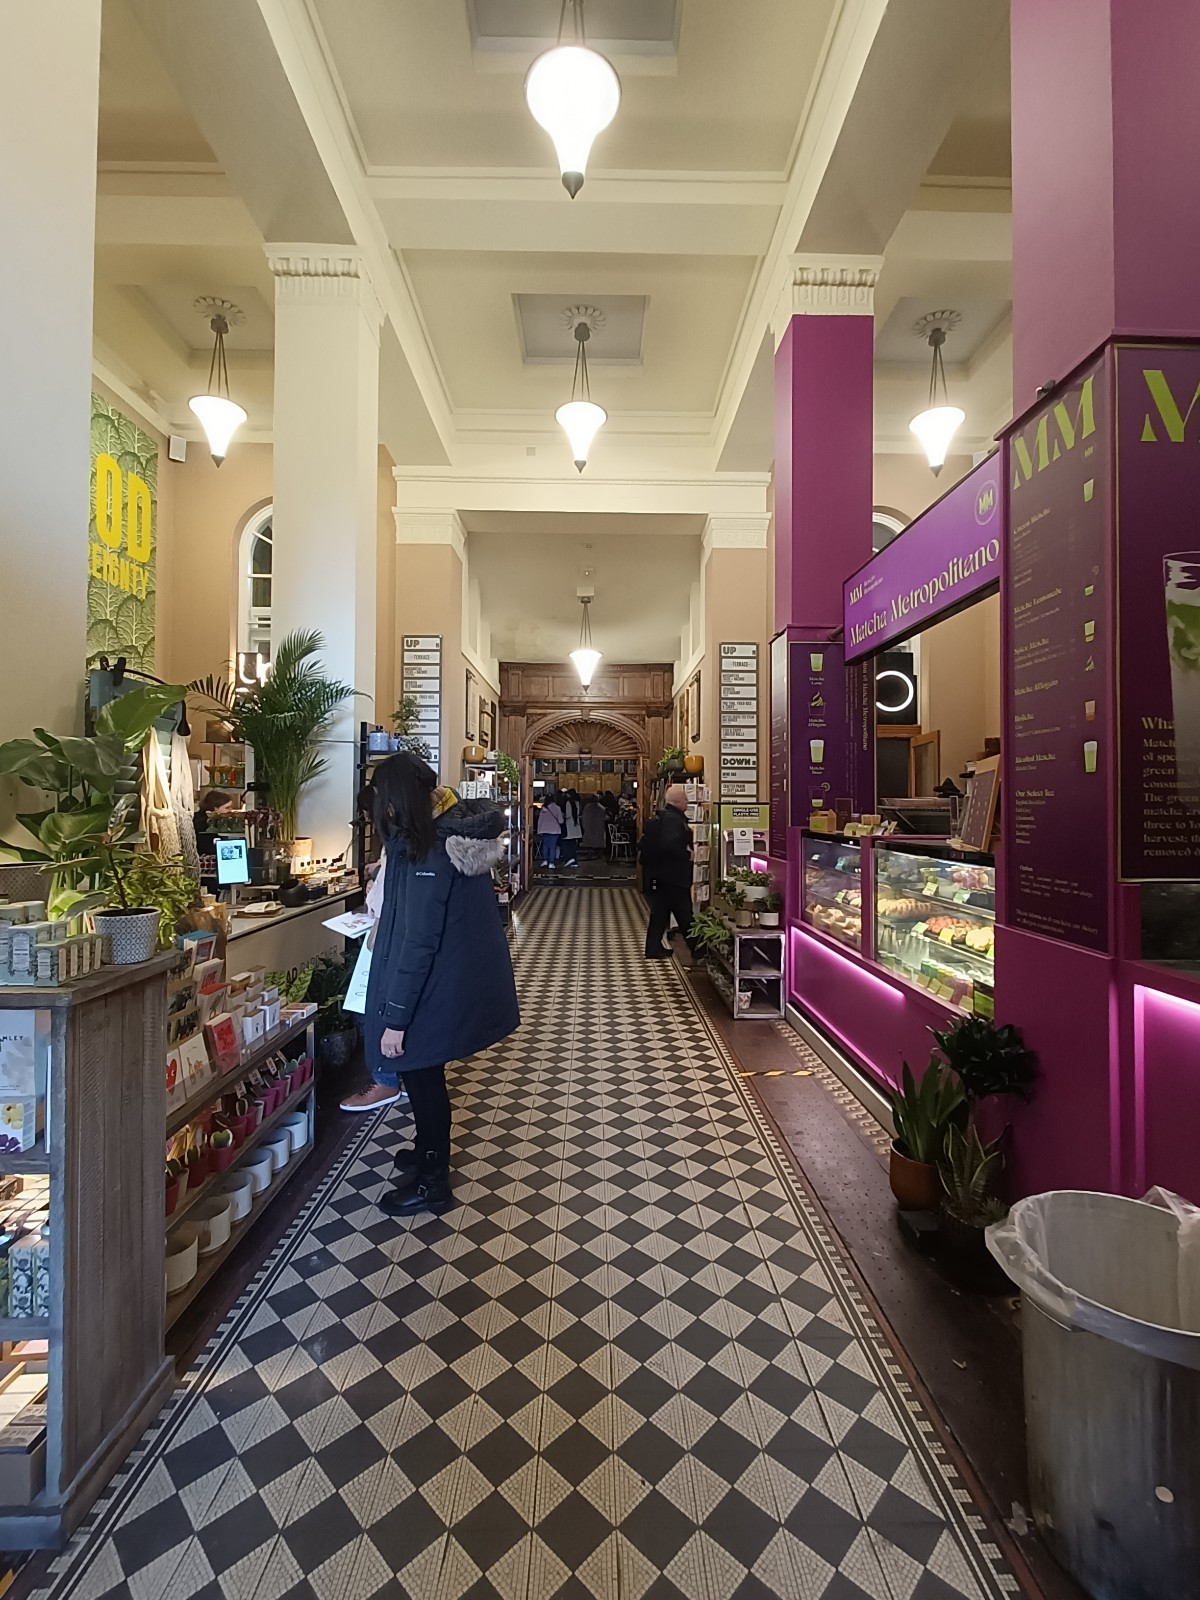
Inside – Front or main area
Inside – Front or main area • 3/5
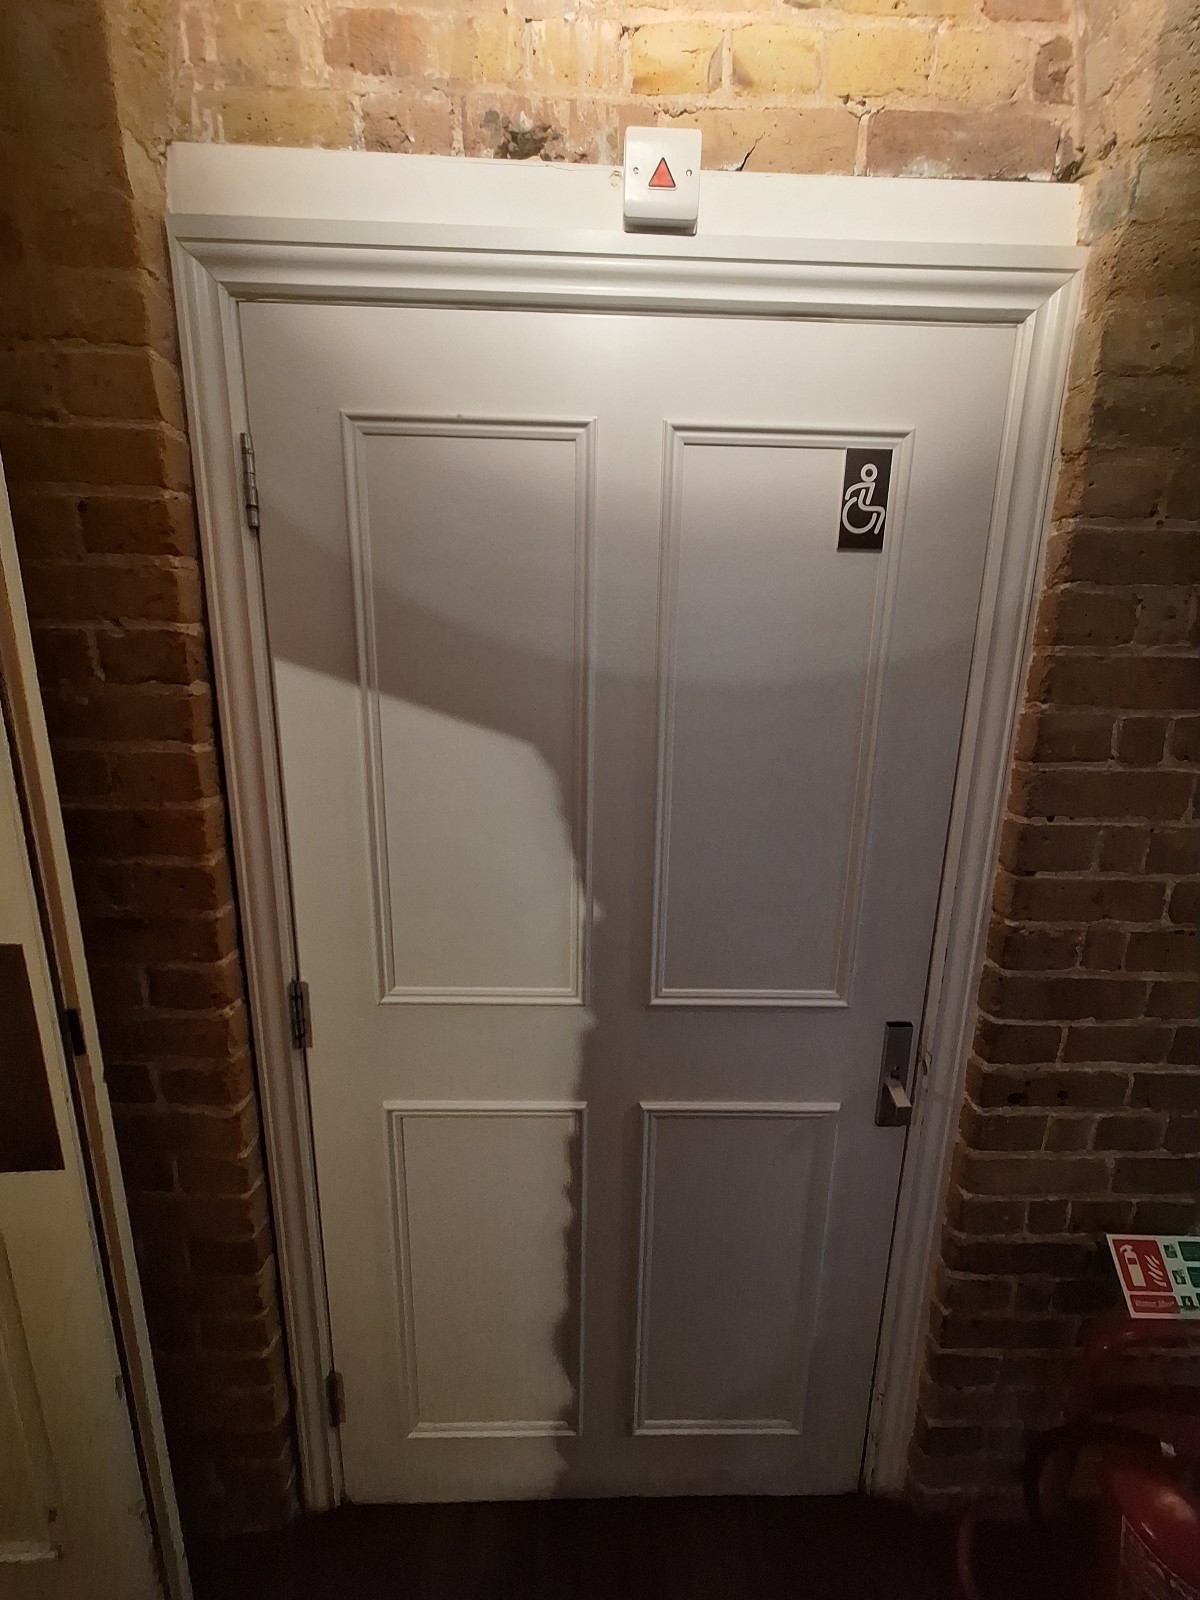
Wheelchair-accessible bathroom
Wheelchair-accessible bathroom • 4/5
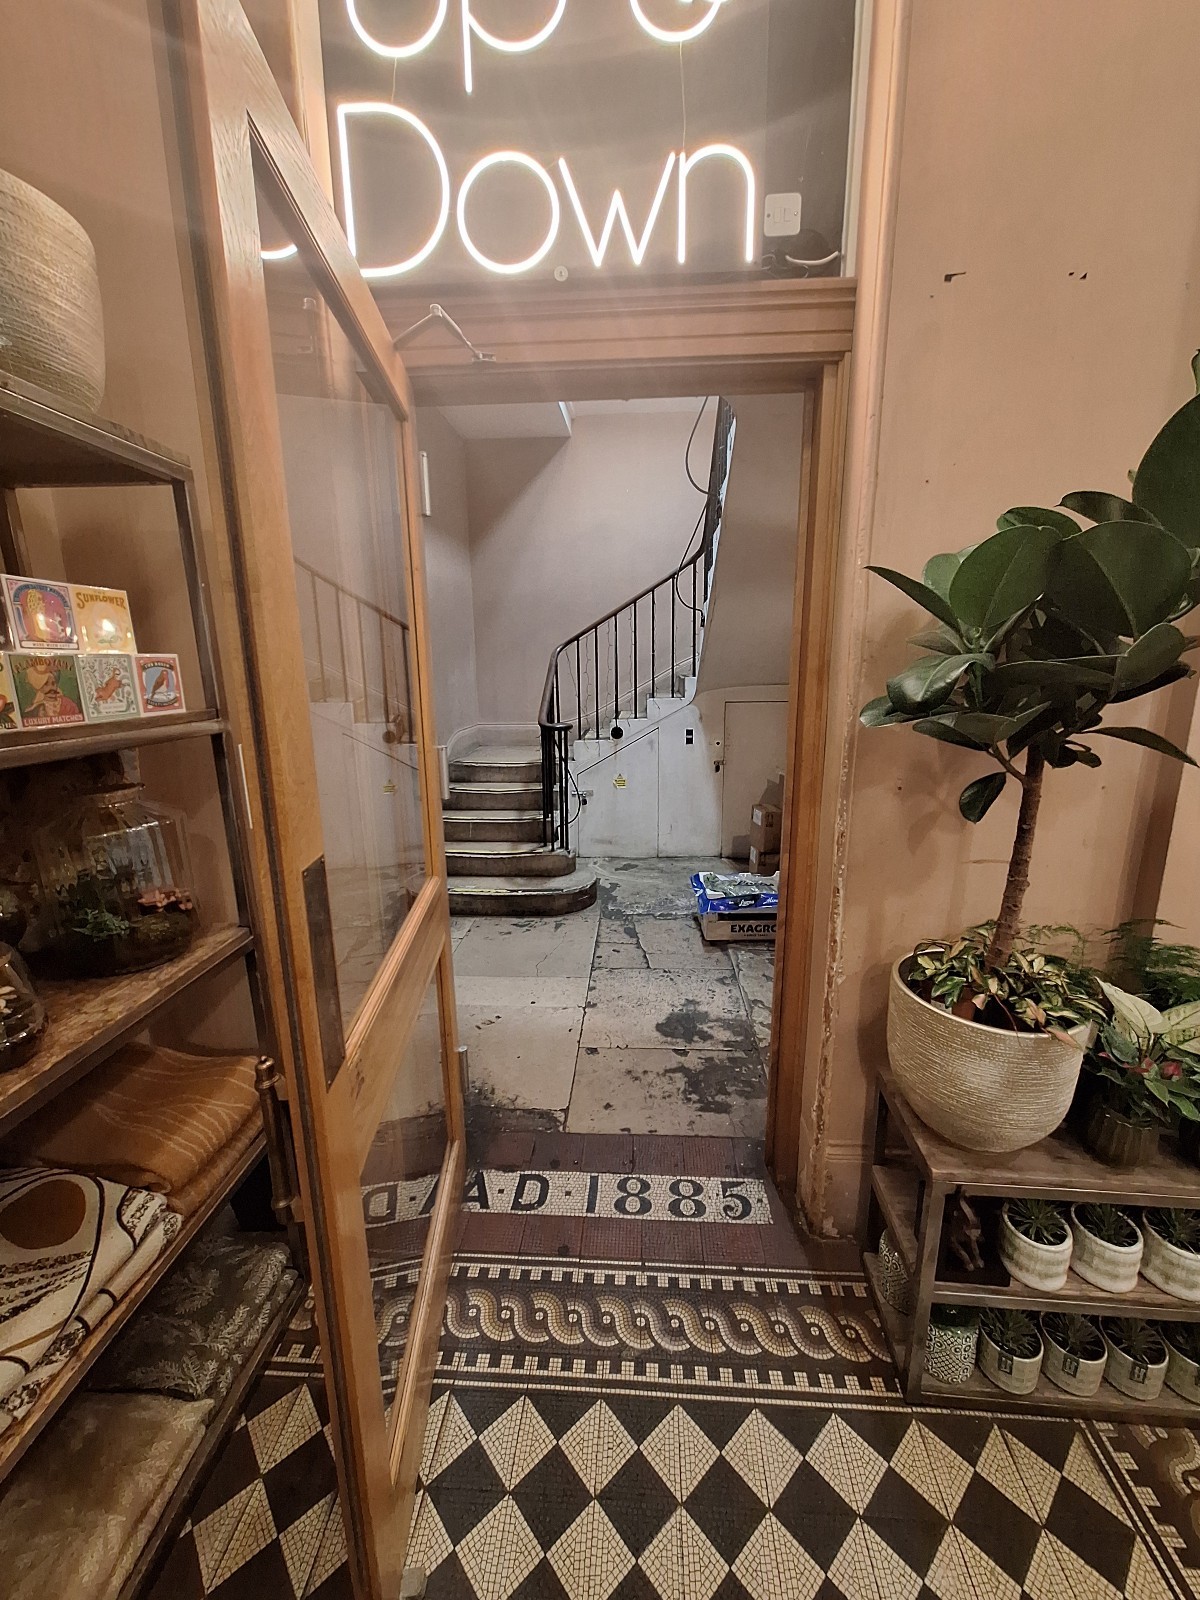
Indoor – Upstairs space
Indoor – Upstairs space • 5/5

Mercato Mayfair

North Audley Street, London • Food

St. Mark's Church, 13A N Audley St, London W1K 6ZA, UK
Sociability Verified: Feb 2025
Your business?

Mercato Mayfair accessibility summary

Main entrance has steps; ramp available on request. Indoor paths are generally wide, but some areas need steps, lift or ramps. Accessible gender-neutral bathroom has grab rails, transfer space and lowered sink.

Entrances & Exits

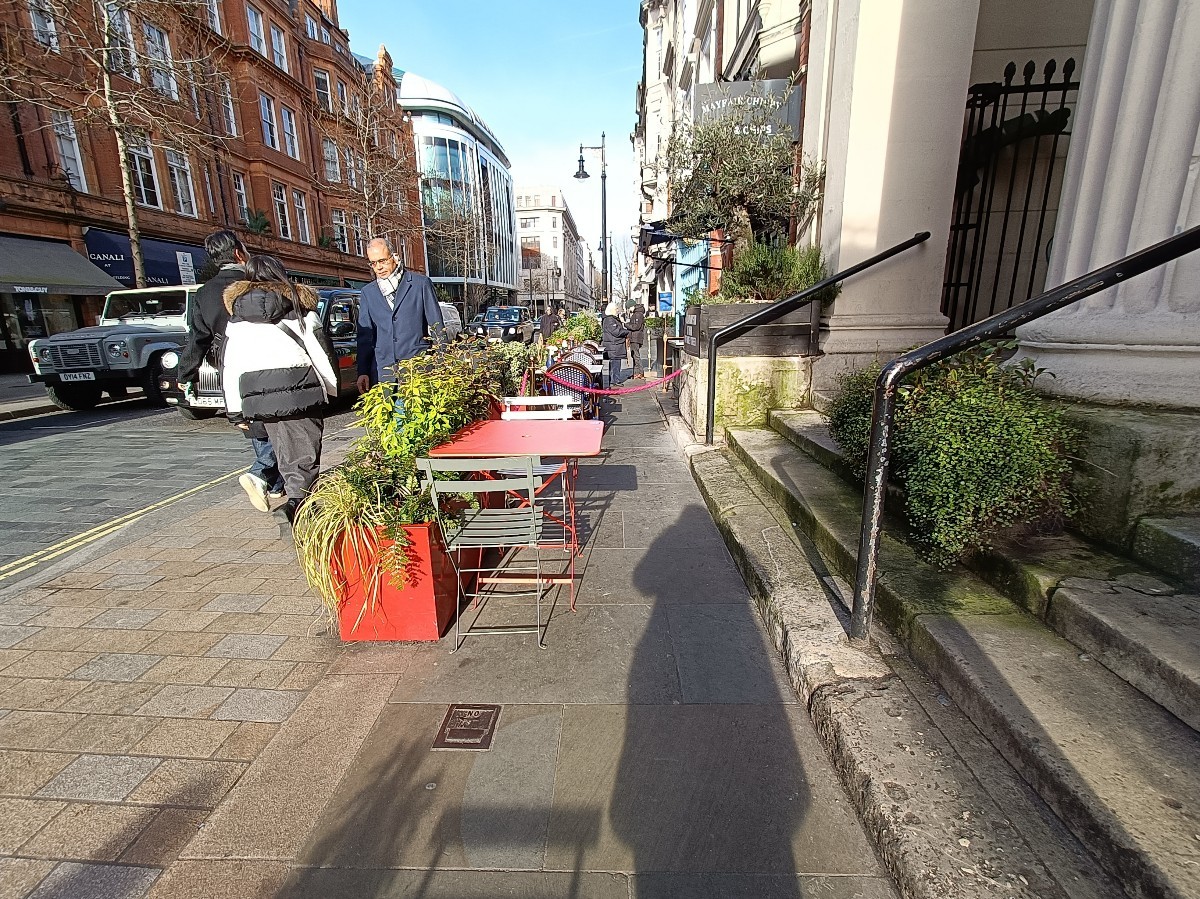
Photo 1 of 8: From street, facing venue. Planter on both sides.

Indoor Spaces

Photo 1 of 11: From doorway, looking straight. Display shelves along left. Counter and displays along right. Path in middle to doorway at back.
Photo 1 of 19: From left of main entrance facing straight. Glass door with wooden frames ahead. Pull handle on right to open.
Photo 1 of 12: From left of lift facing straight. Staircase ahead. Handrail on right.
Photo 1 of 5: From back right of main area, looking straight. Brown, wooden archway ahead.
Photo 1 of 8: From back of main area, looking straight. Steps ahead to back area.
Photo 1 of 6: From back left of main area, looking straight. Tables and chairs on left. Archway at back. Staircase on right.

Outdoor Spaces

Photo 1 of 6: From before steps at entrance, looking left. Tables and chairs along left. Planters to it's left.
Photo 1 of 9: From door after staircase to upstairs are facing right. A staircase ahead. Handrail on left.

Bathroom

Photo 1 of 4: From after staircase to downstairs area facing right. White door ahead. Pull metal handle on right to open.