Skip to content
Wheelchair-accessible bathroom
Wheelchair-accessible bathroom • 1/5
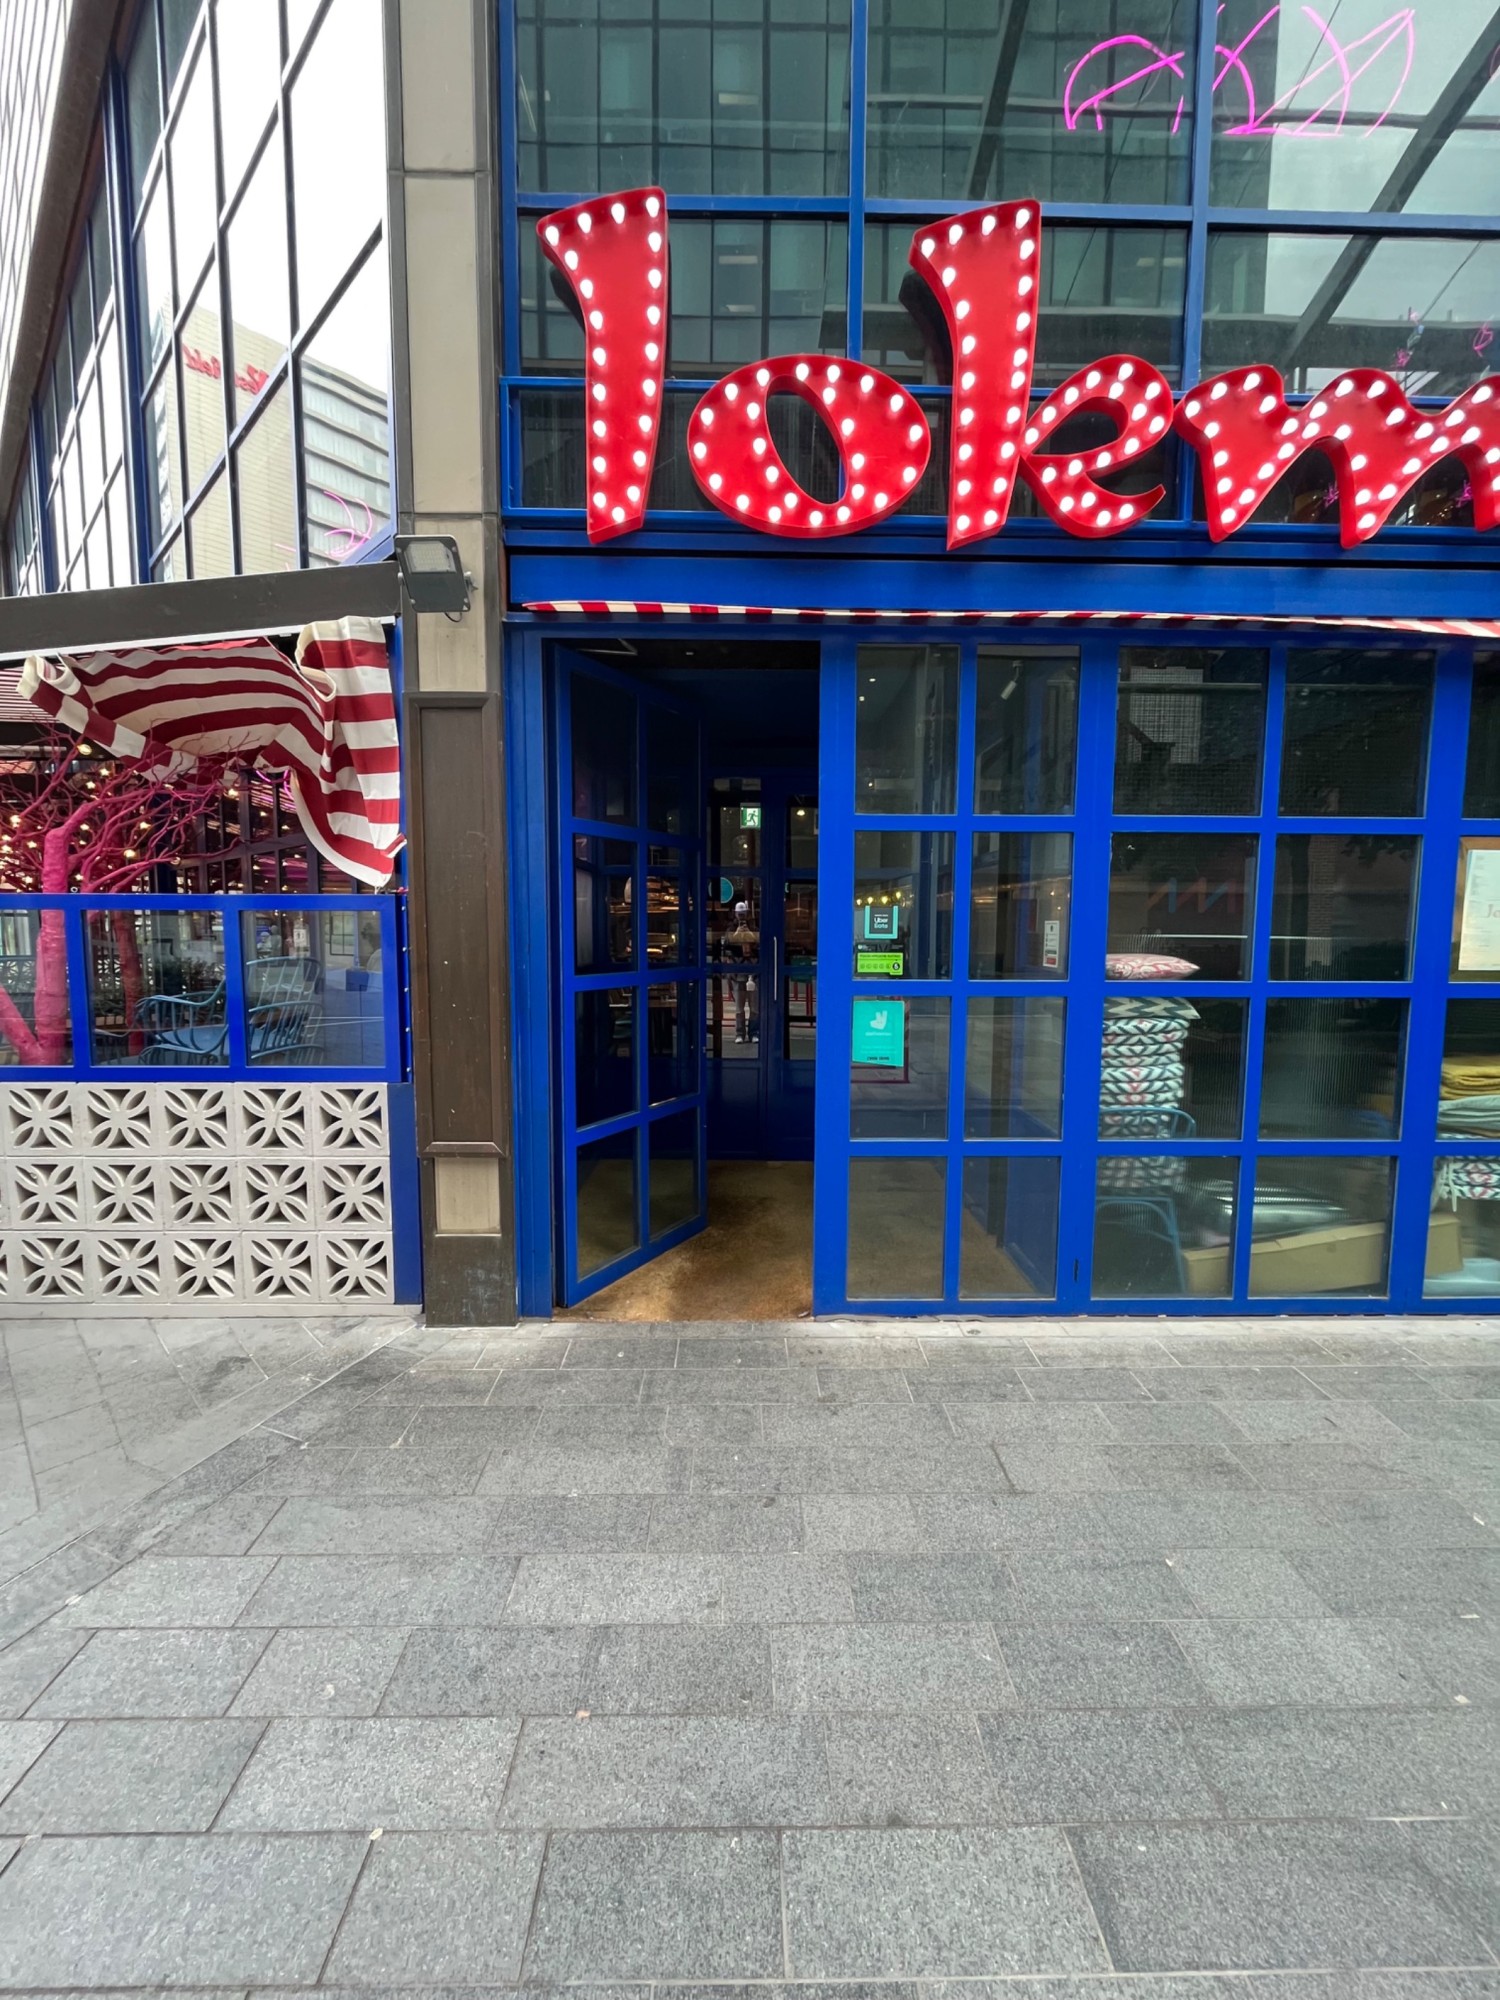
Main entrance
Main entrance • 2/5
Inside – Front or main area
Inside – Front or main area • 3/5
Indoor – Upstairs space
Indoor – Upstairs space • 4/5
Outdoor – Back or side area
Outdoor – Back or side area • 5/5
Sociability Verified: Mar 2024
Your business?

Lokma Westfield accessibility summary

Wide manual entrance has a small bump and heavy door. Main area has wide paths and accessible tables. Upstairs seating requires steps. Step-free accessible toilet has grab rails, lowered sink and assistance button.

Entrances & Exits

Photo 1 of 4: Blue framed glass door. Push right centre to open.

Indoor Spaces

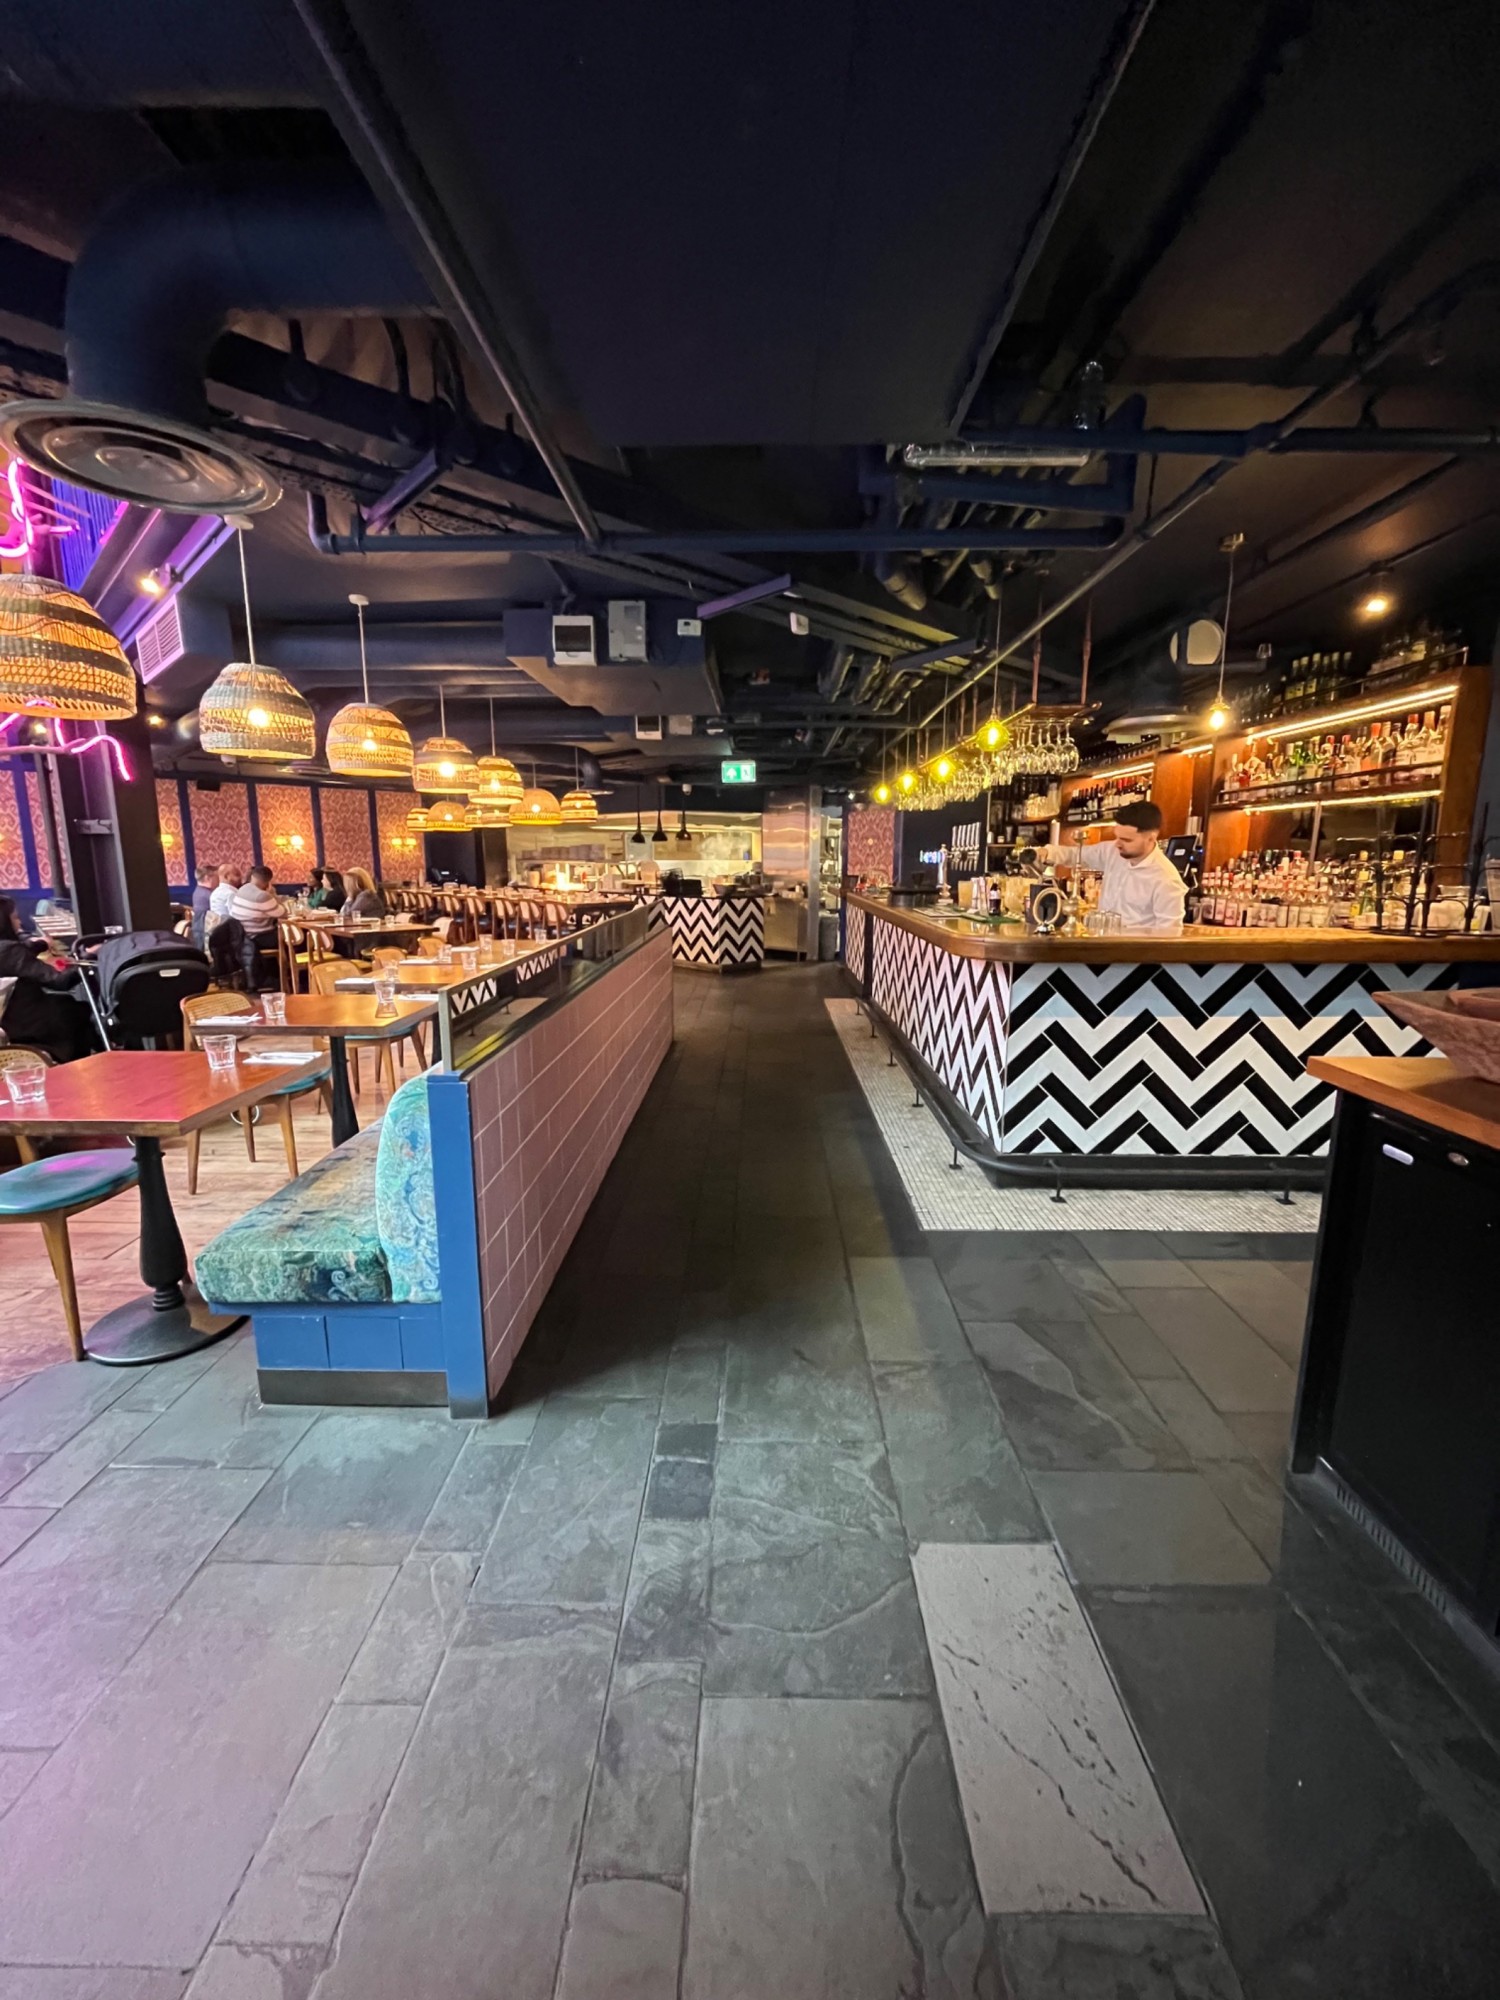
Photo 1 of 4: From entrance looking straight. Bar along right wall. Path dividing wall to the left. Half booth seating left of wall.
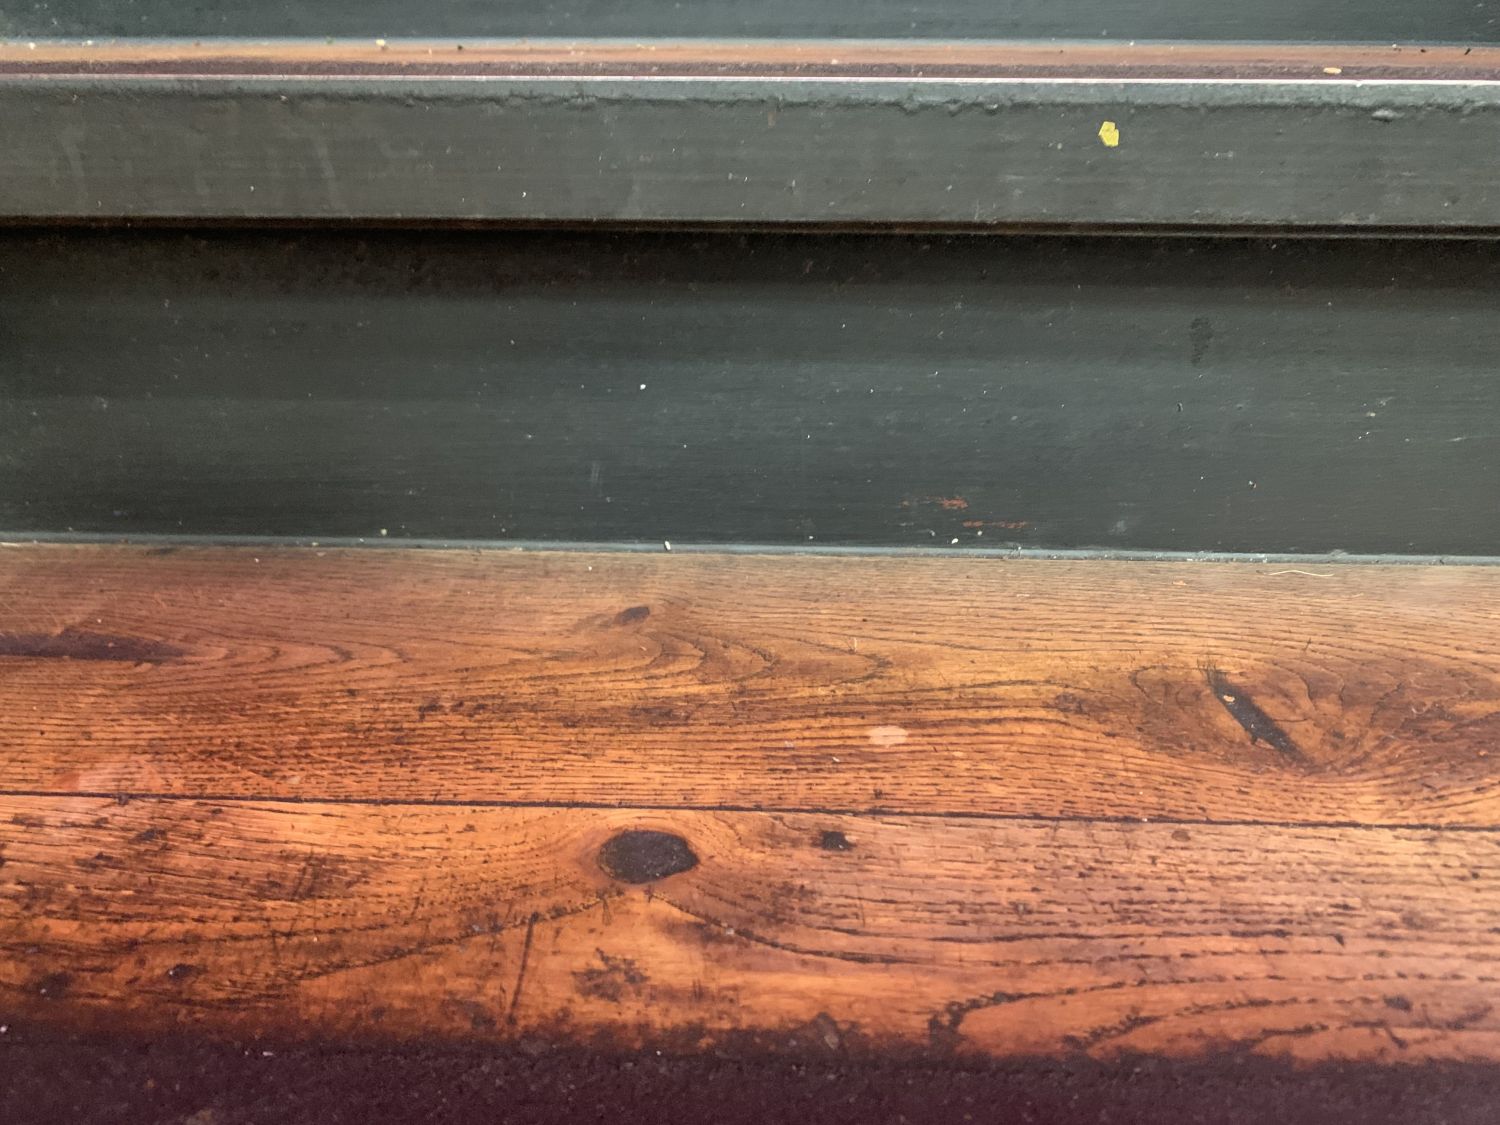
Photo 1 of 4: Stairs to access the upstairs area.
Photo 1 of 9: From corner of open kitchen looking straight. Bathroom door on immediate right. Open kitchen in far right corner. High table and stools along left wal

Outdoor Spaces

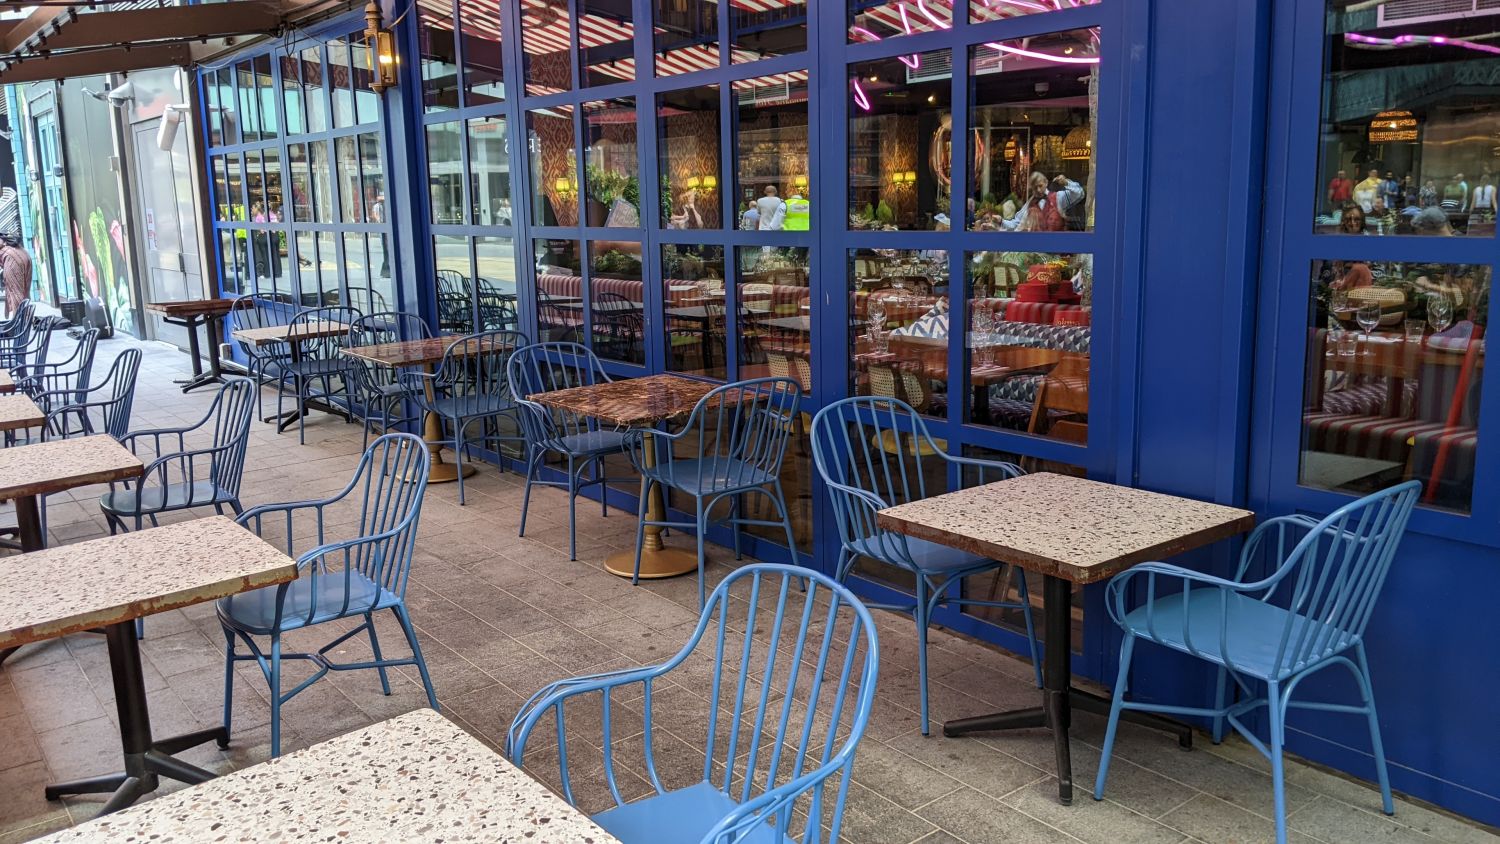
Photo 1 of 2: Side eating area. Wide central pathway. Seated height tables and chairs to left and right. Left side has bench seating behind tables.

Bathroom

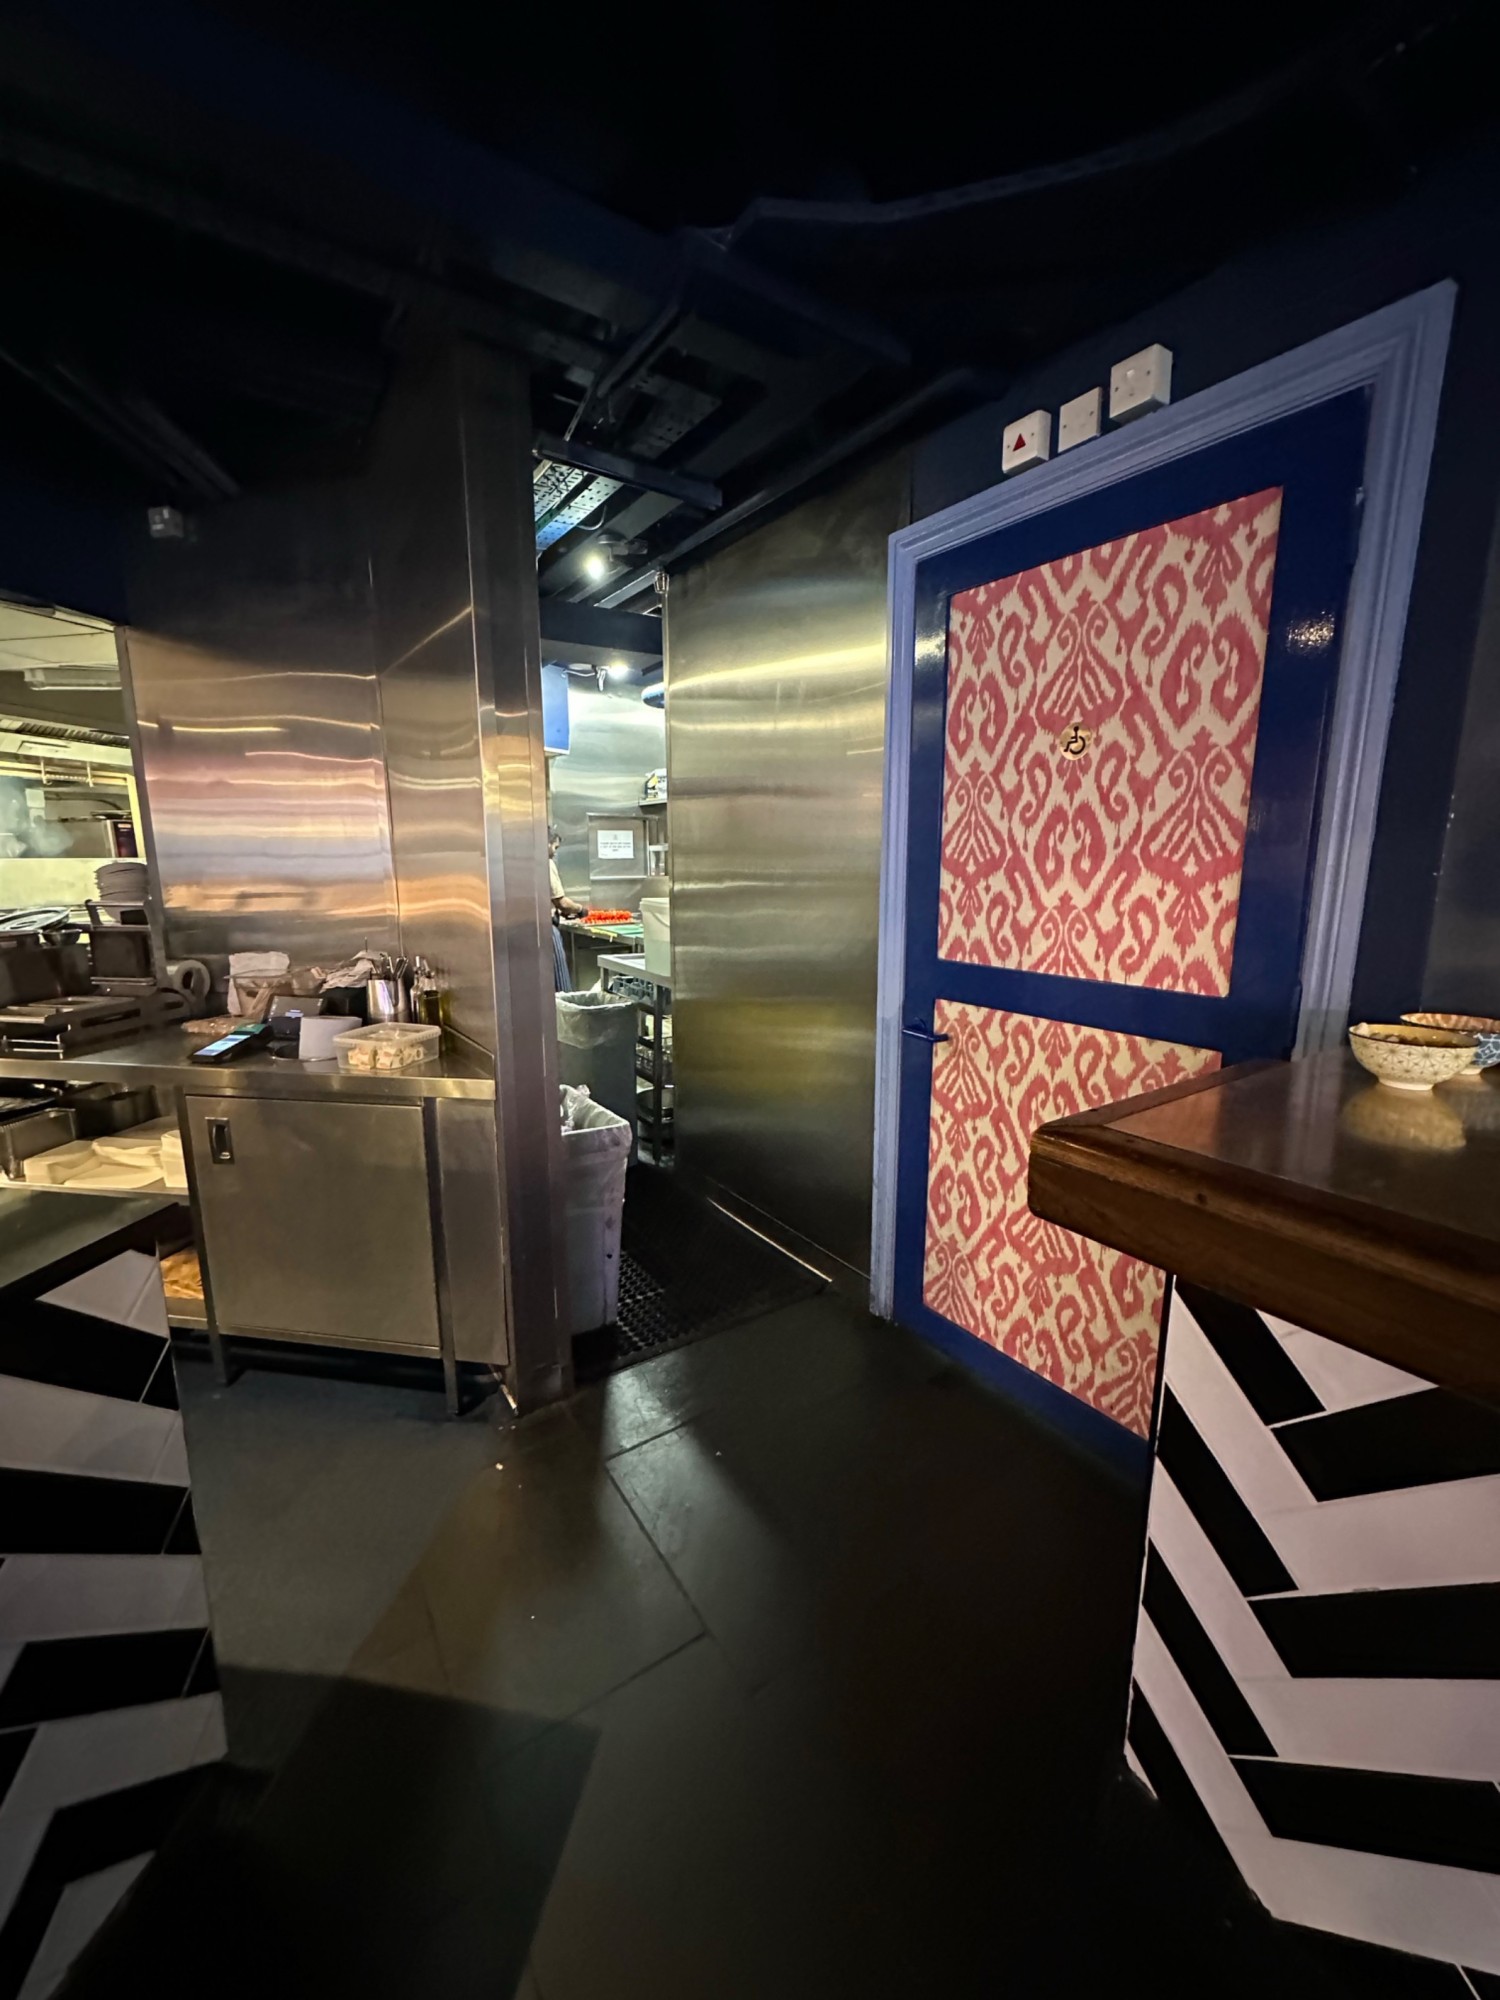
Photo 1 of 5: From end of bar looking straight. Bathroom door in far right corner past bar.