Skip to content
Main entrance
Main entrance1/5
Indoor – Front space
Indoor – Front space2/5
Indoor – Downstairs space
Indoor – Downstairs space3/5
Indoor – Back or side space
Indoor – Back or side space4/5
Non wheelchair-accessible bathroom
Non wheelchair-accessible bathroom5/5

Little Korea

London • Restaurant

0.2 mile | Open • 12:00 PM - 11:00 PM
Sociability Verified: Apr 2023
Your business?
Accessibility summary

Entrance has 1 large step, manual single glass door and regular-width doorway. Dining paths are regular width; downstairs dining and bathroom require 3+ steps with handrails.

Entrances & Exits

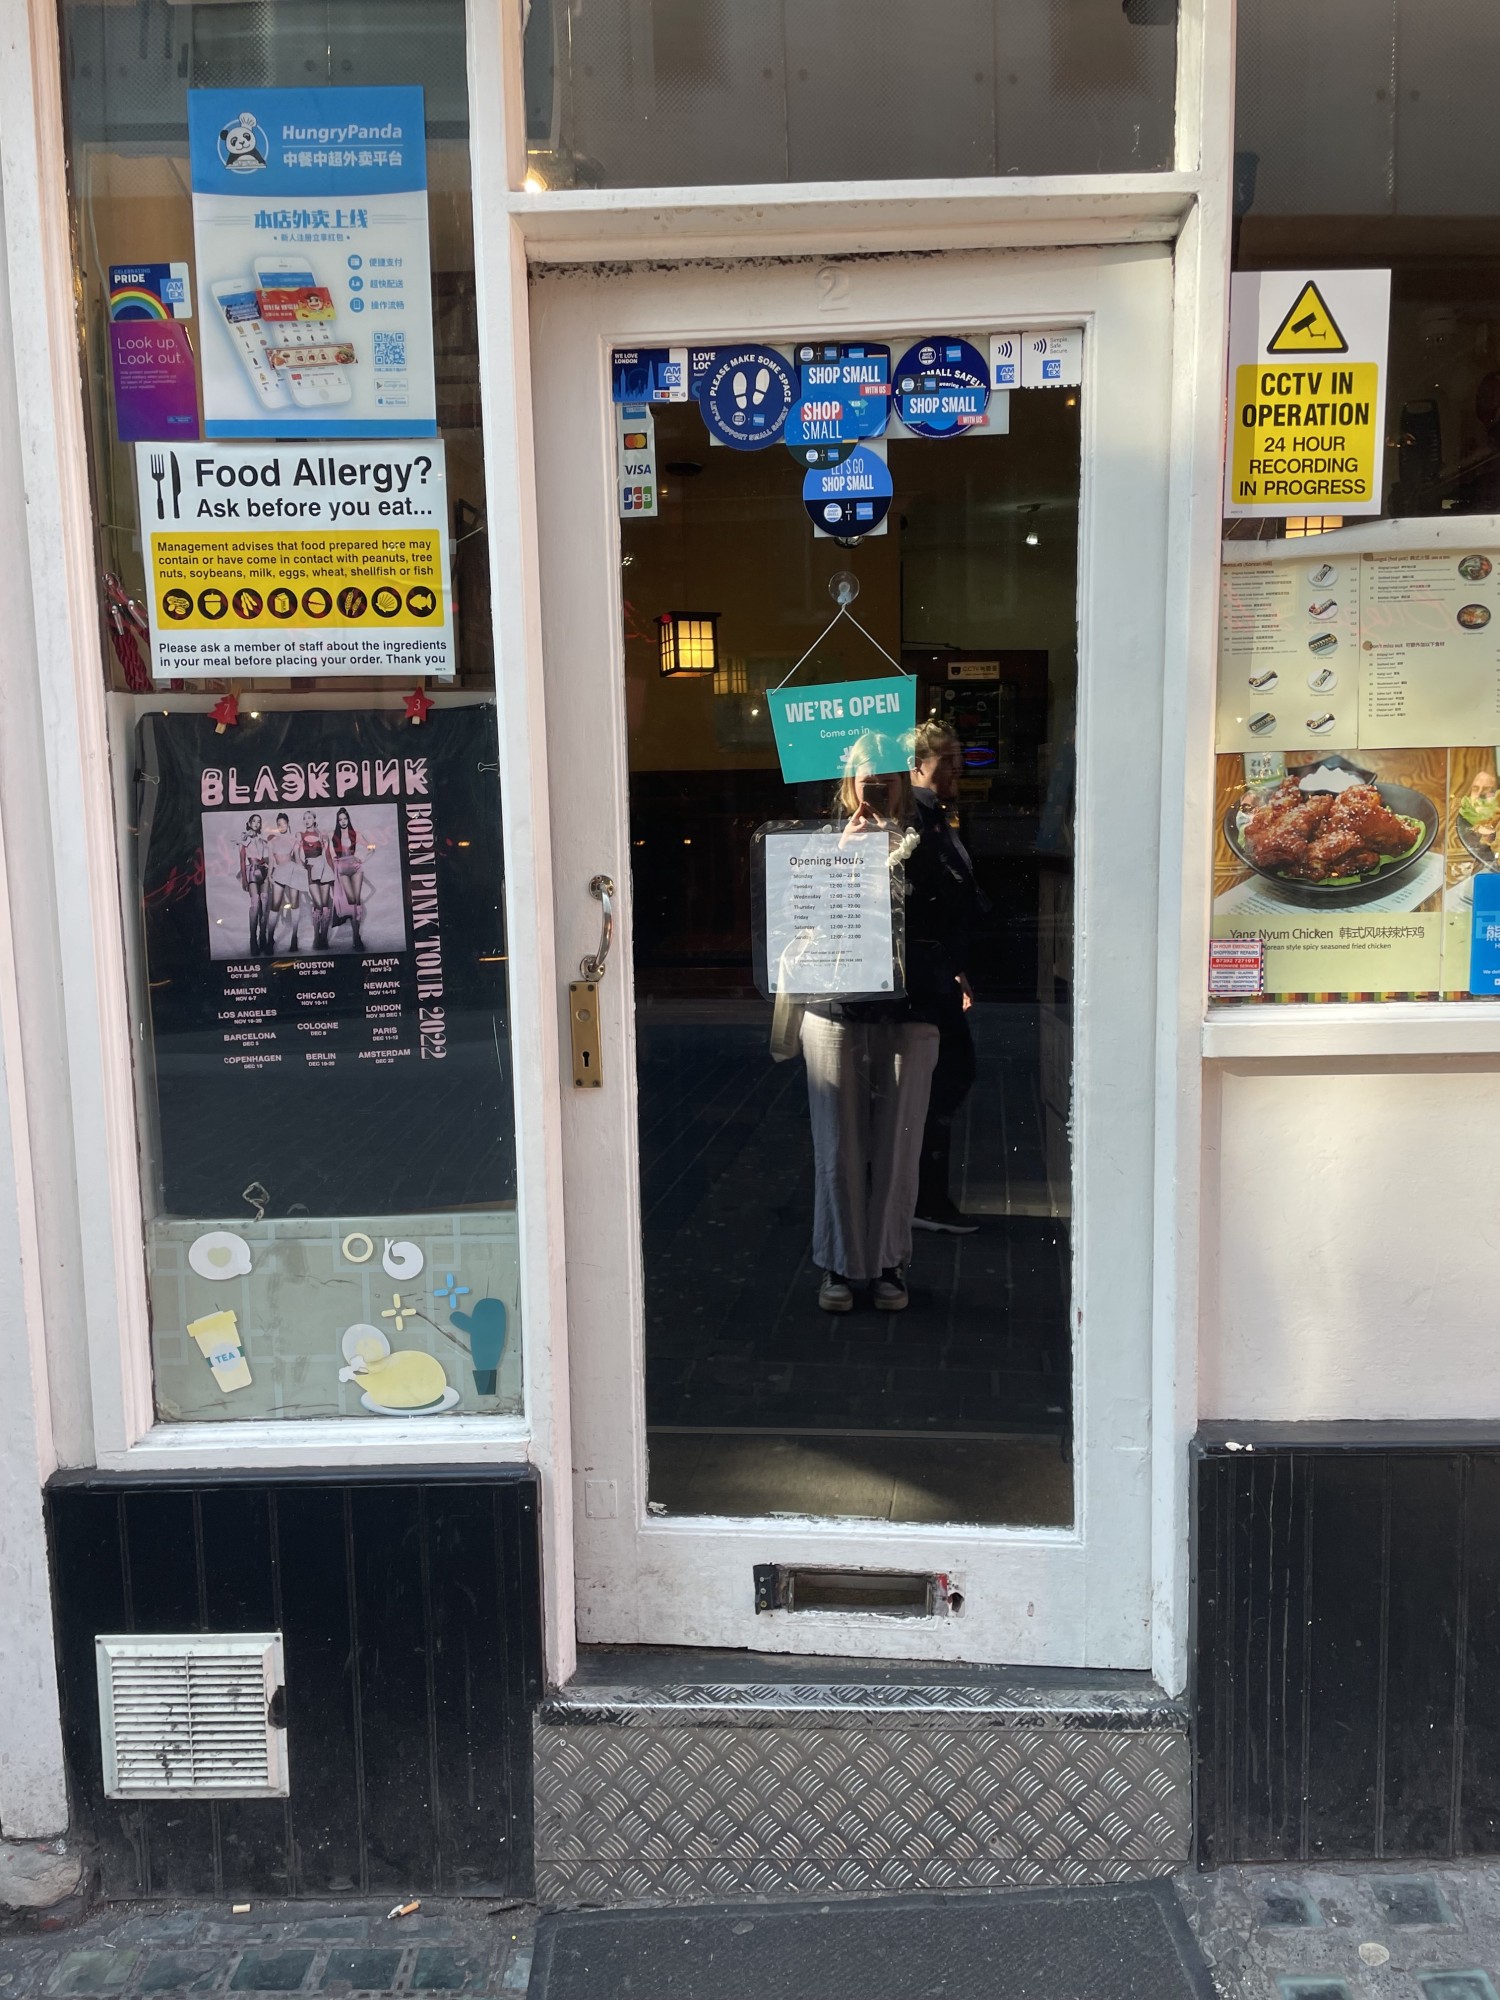
Photo 1 of 2: View of the main entrance to the venue. This is situated to the centre of the venue front. There is a door here that pushes open from the left. There is a large step at the foot of the door.

Indoor Spaces

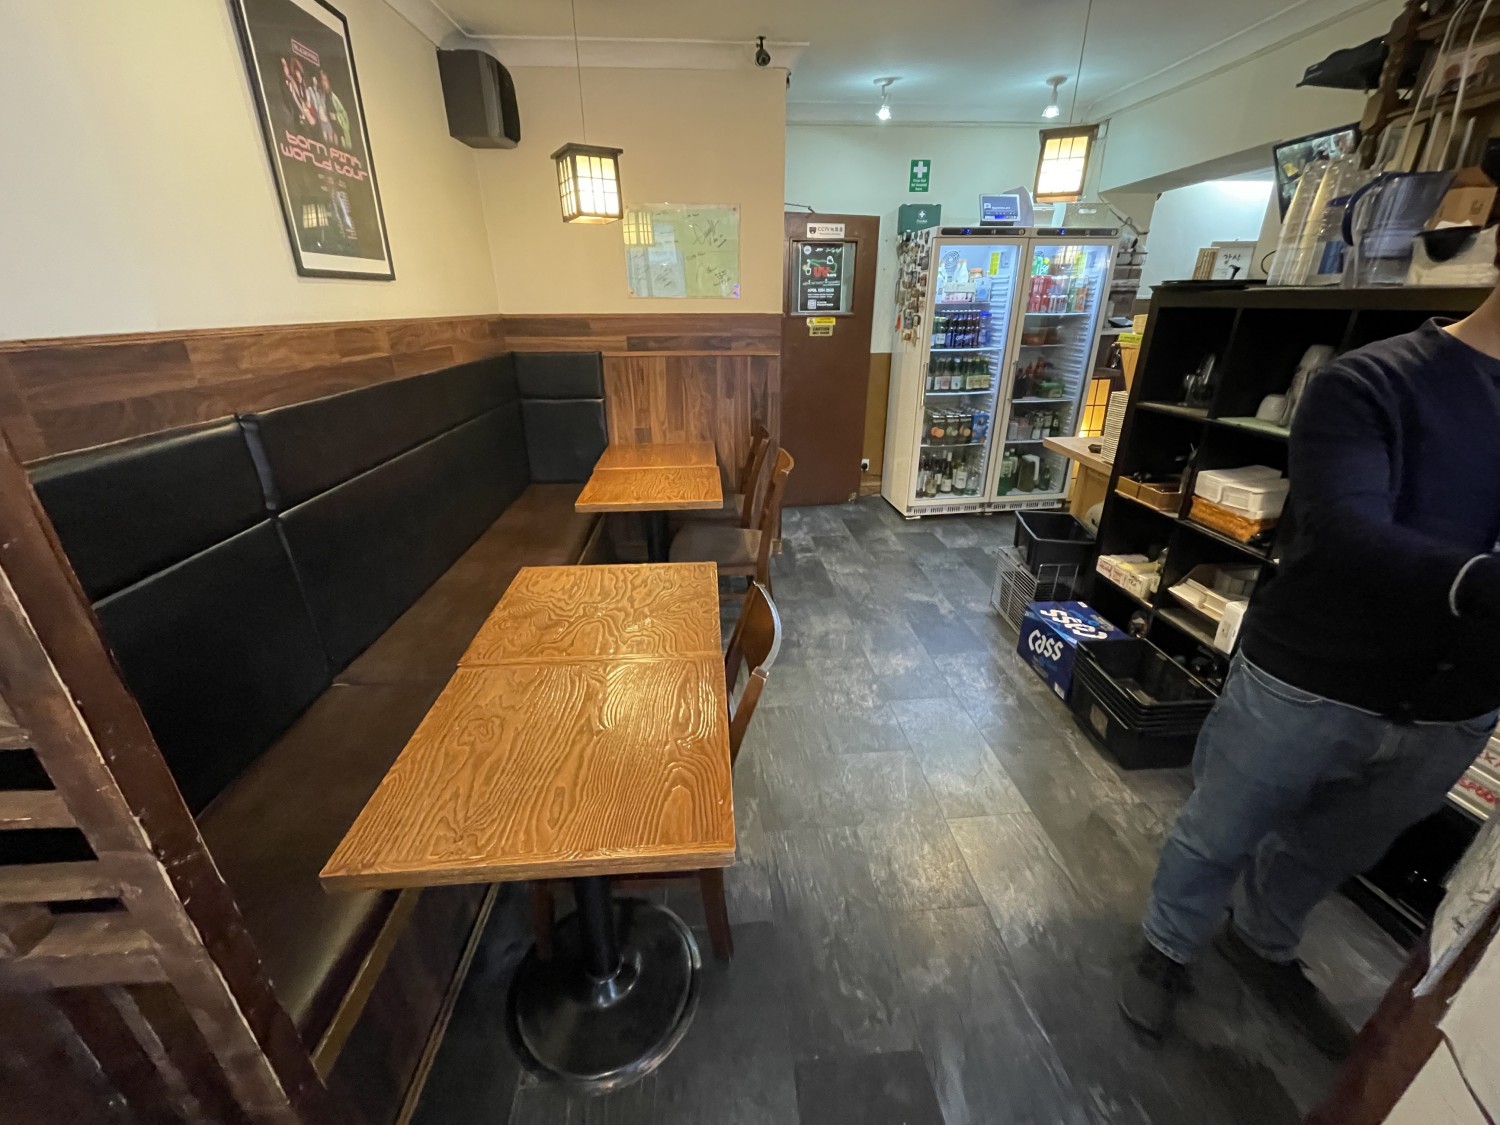
Photo 1 of 2: View of the main area from the main entrance. There is a bench along the left wall which provides seating for tables with extra chairs. To the right there is storage.
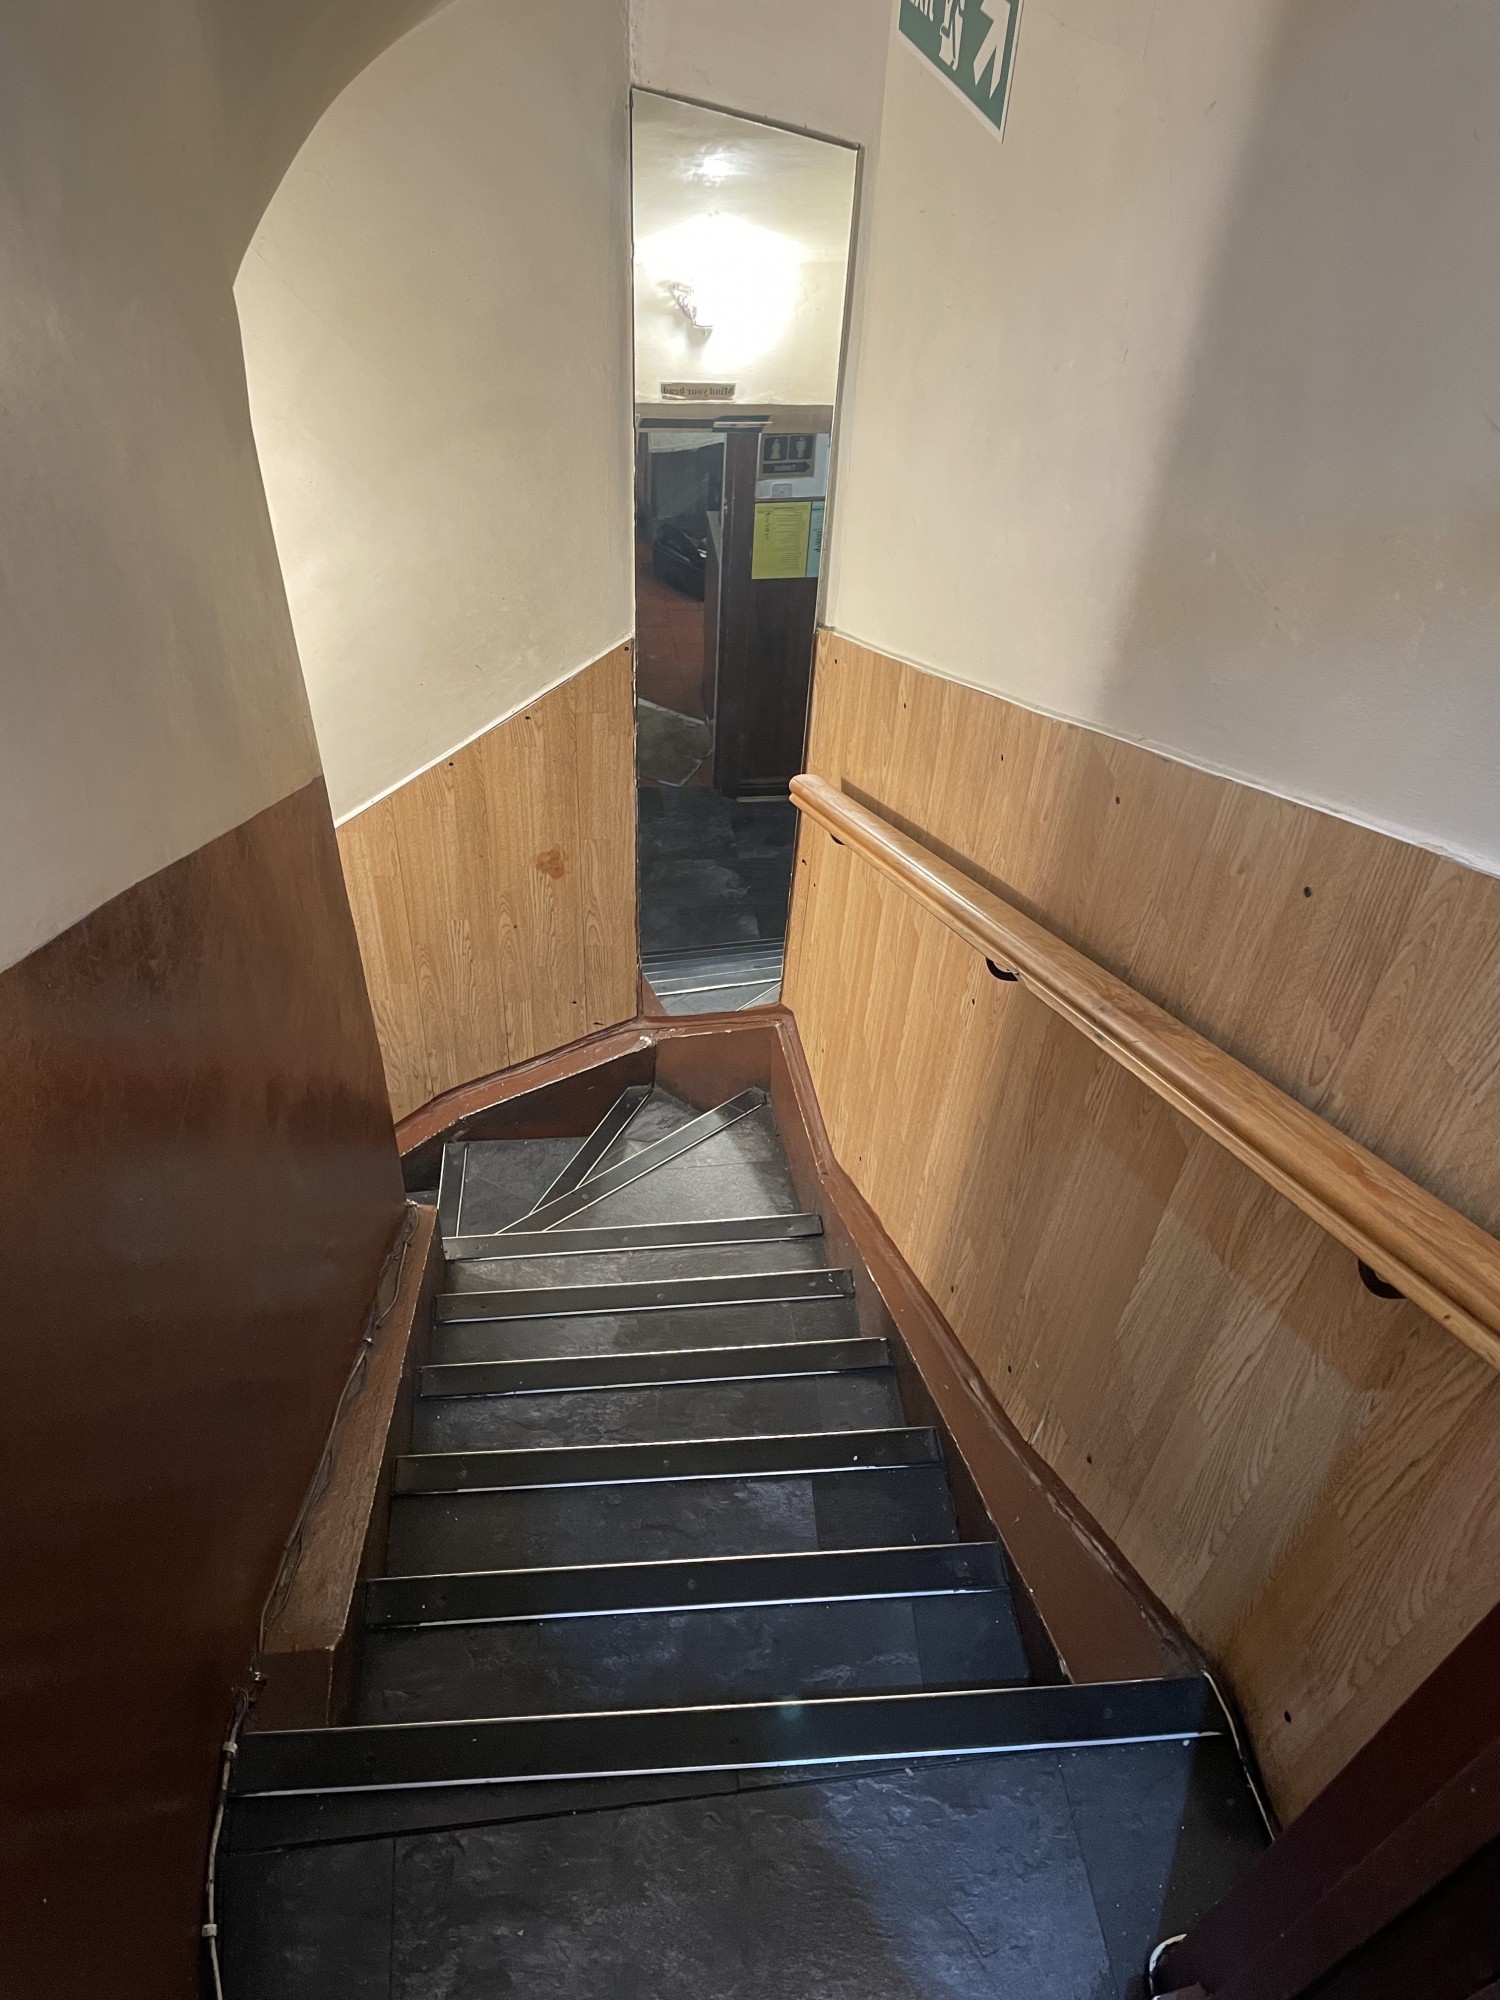
Photo 1 of 4: View of the staircase leading downstairs, which is situated to the back left of the main area. There is a handrail to the right and the stairs bend to the left.
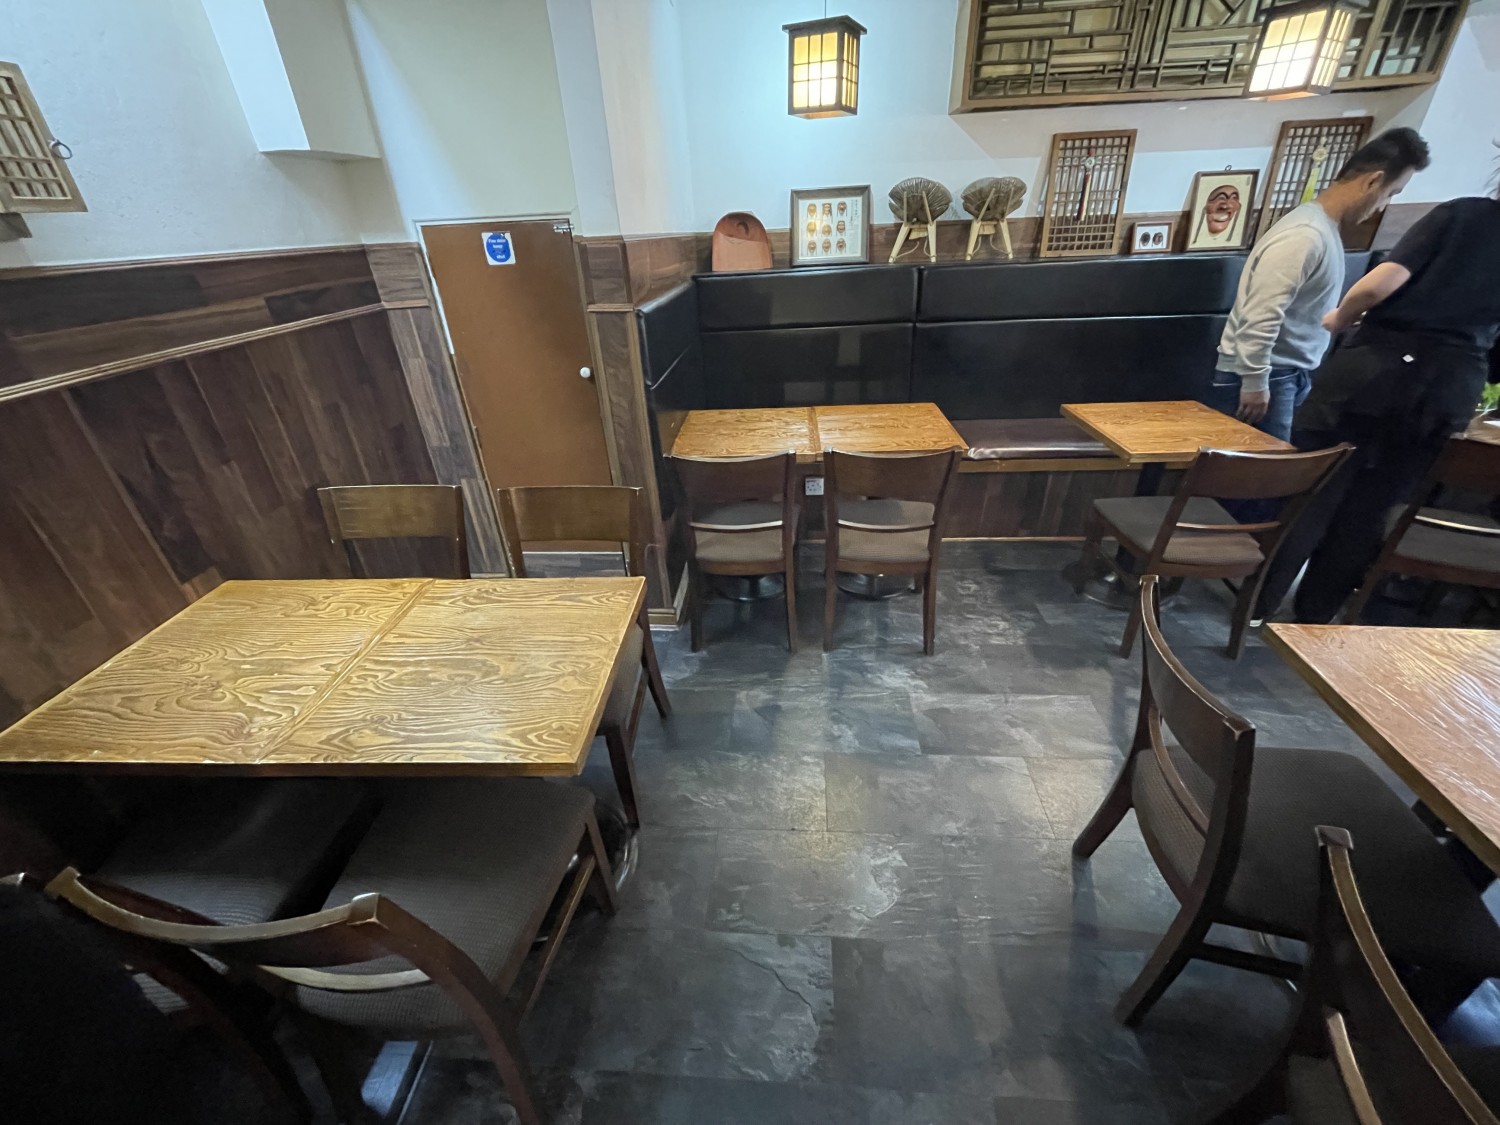
Photo 1 of 2: View of the side area which is located to the right of the main entrance. There is seating available here to the right and left in the form of tables and chairs. Along the far wall is a bench providing seating for tables with extra chairs.

Bathroom

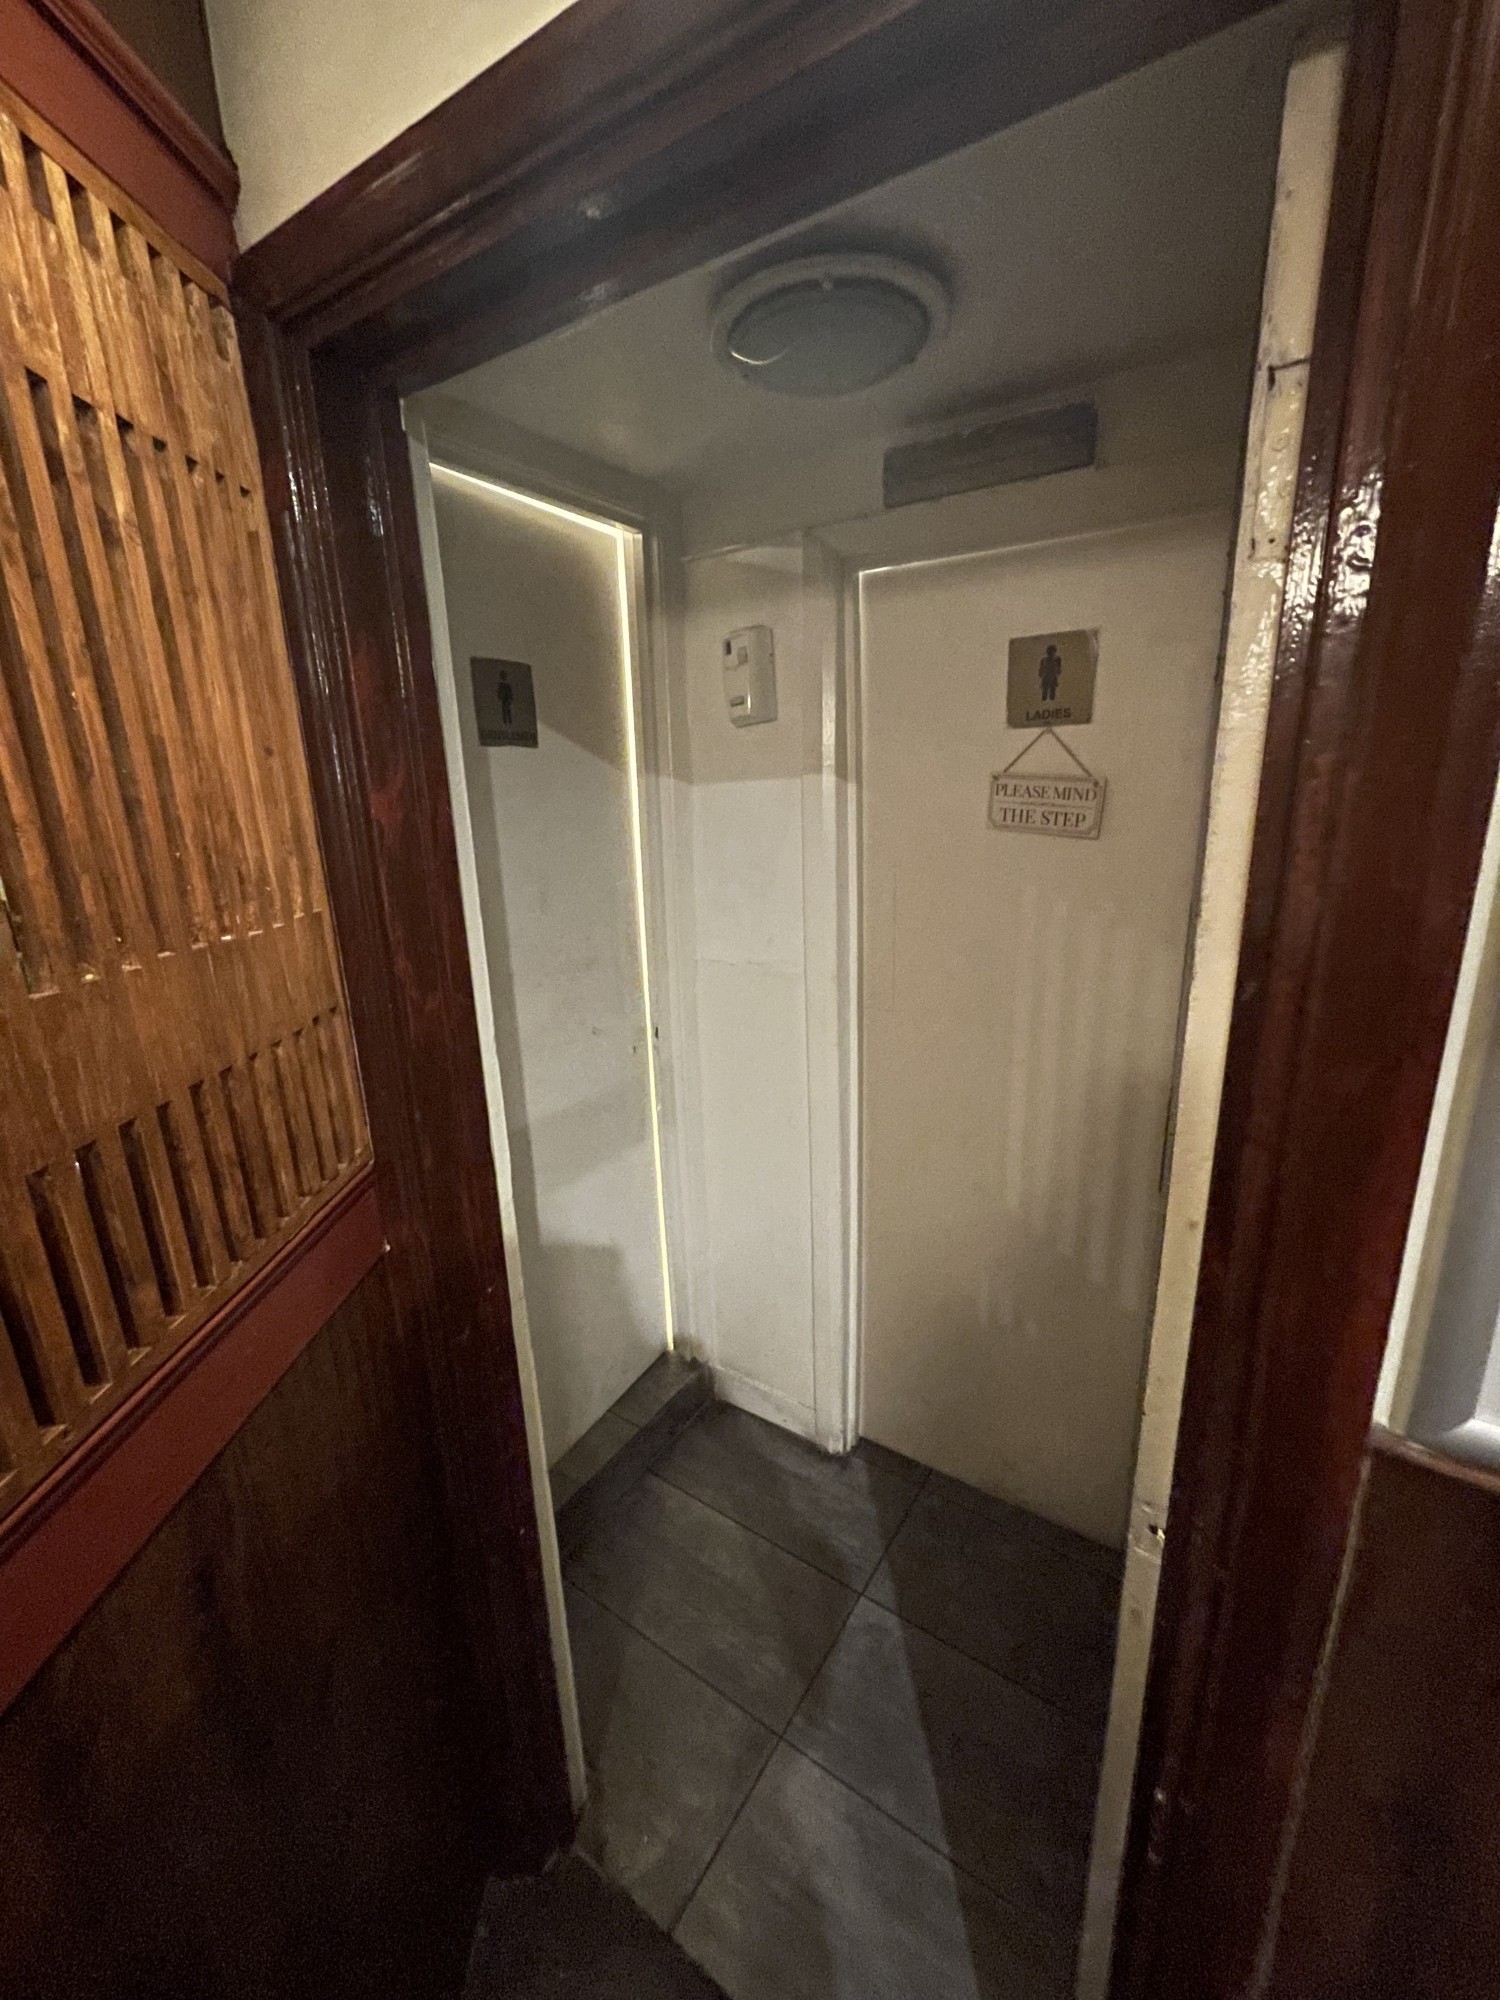
Photo 1 of 4: View of the doors leading to the bathrooms, situated at the back right of the downstairs area. The women’s is to the left and the men’s to the right. The women’s bathroom door pushes open from the right.