Skip to content
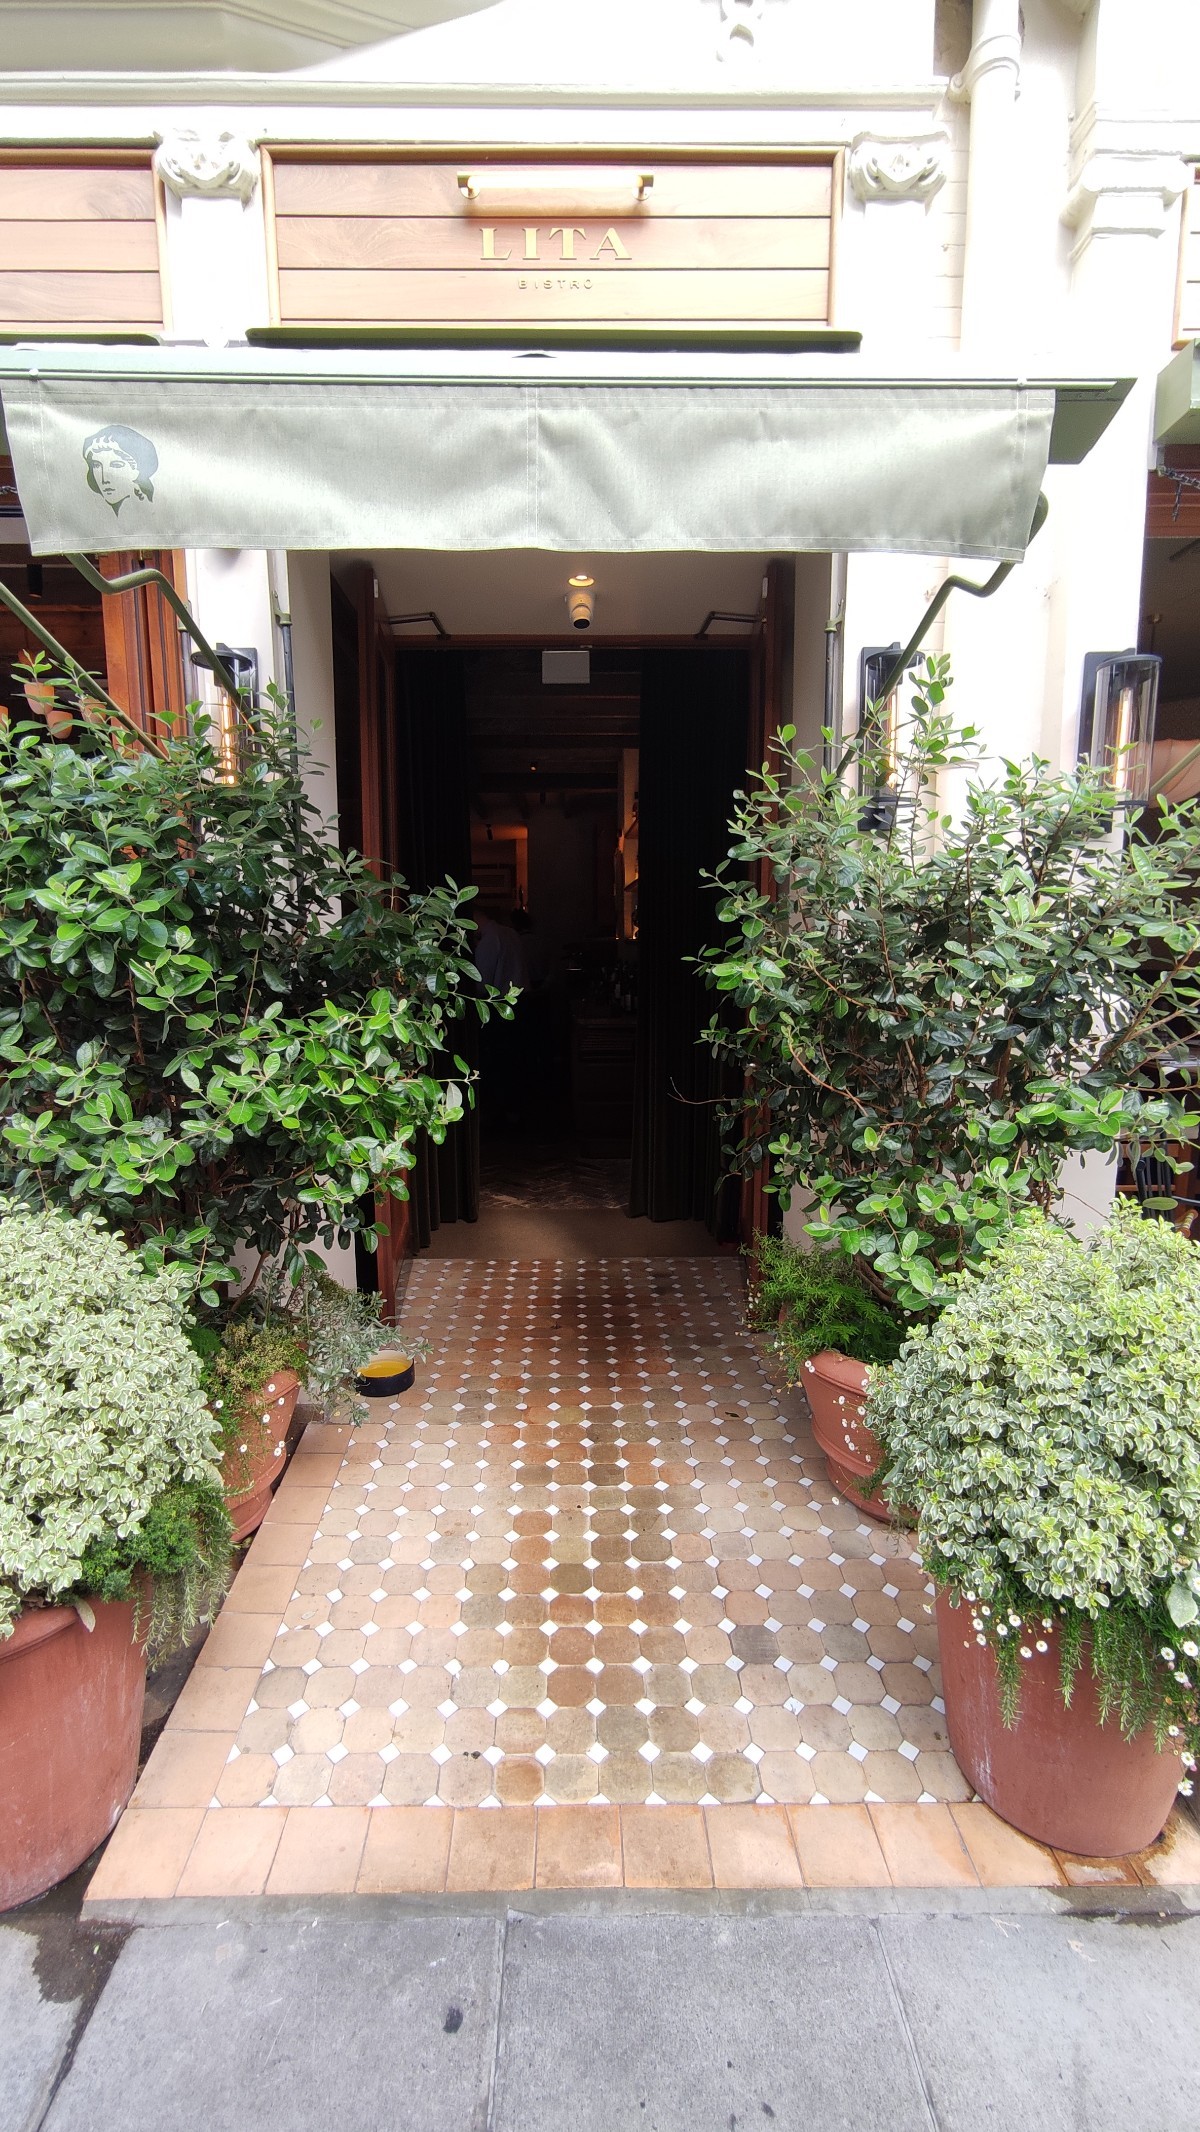
Main entrance
Main entrance1/5
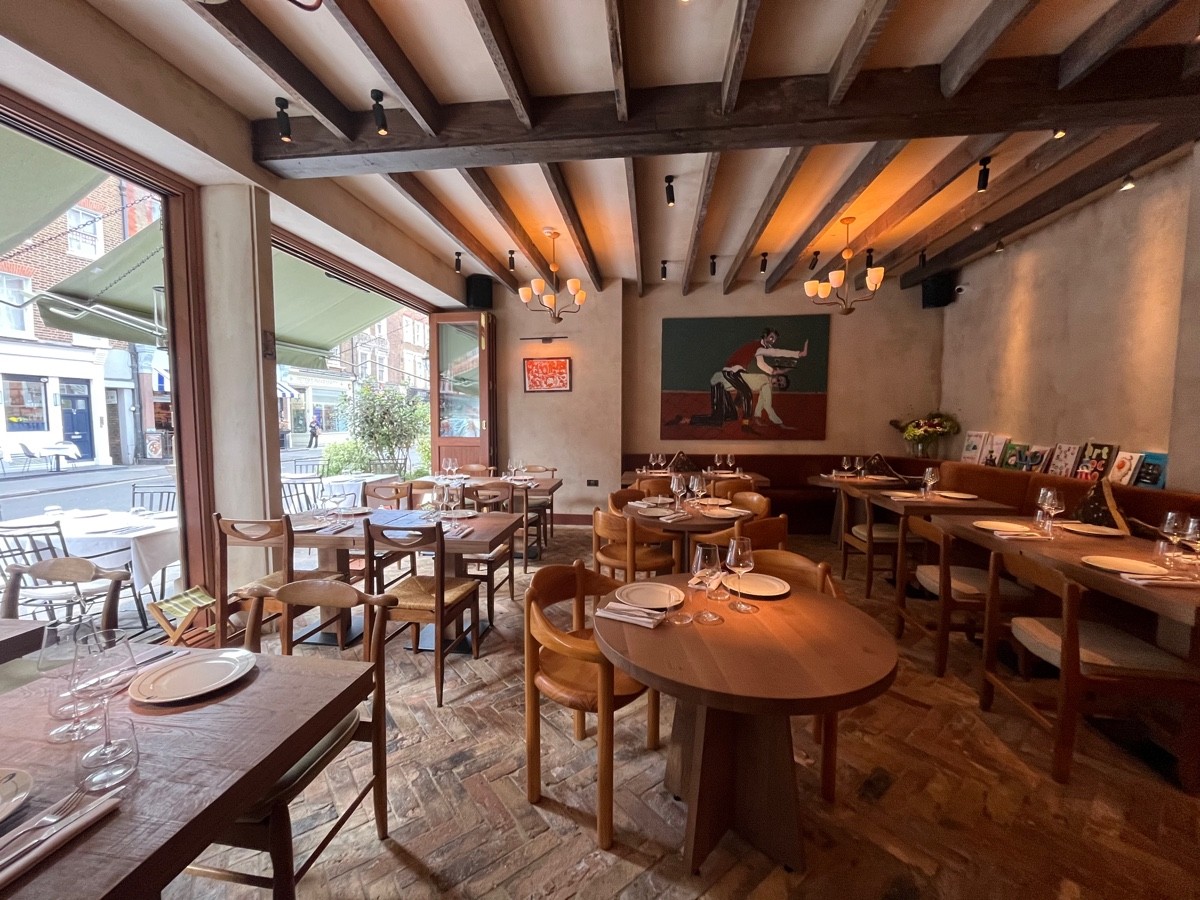
Indoor – Front space
Indoor – Front space2/5
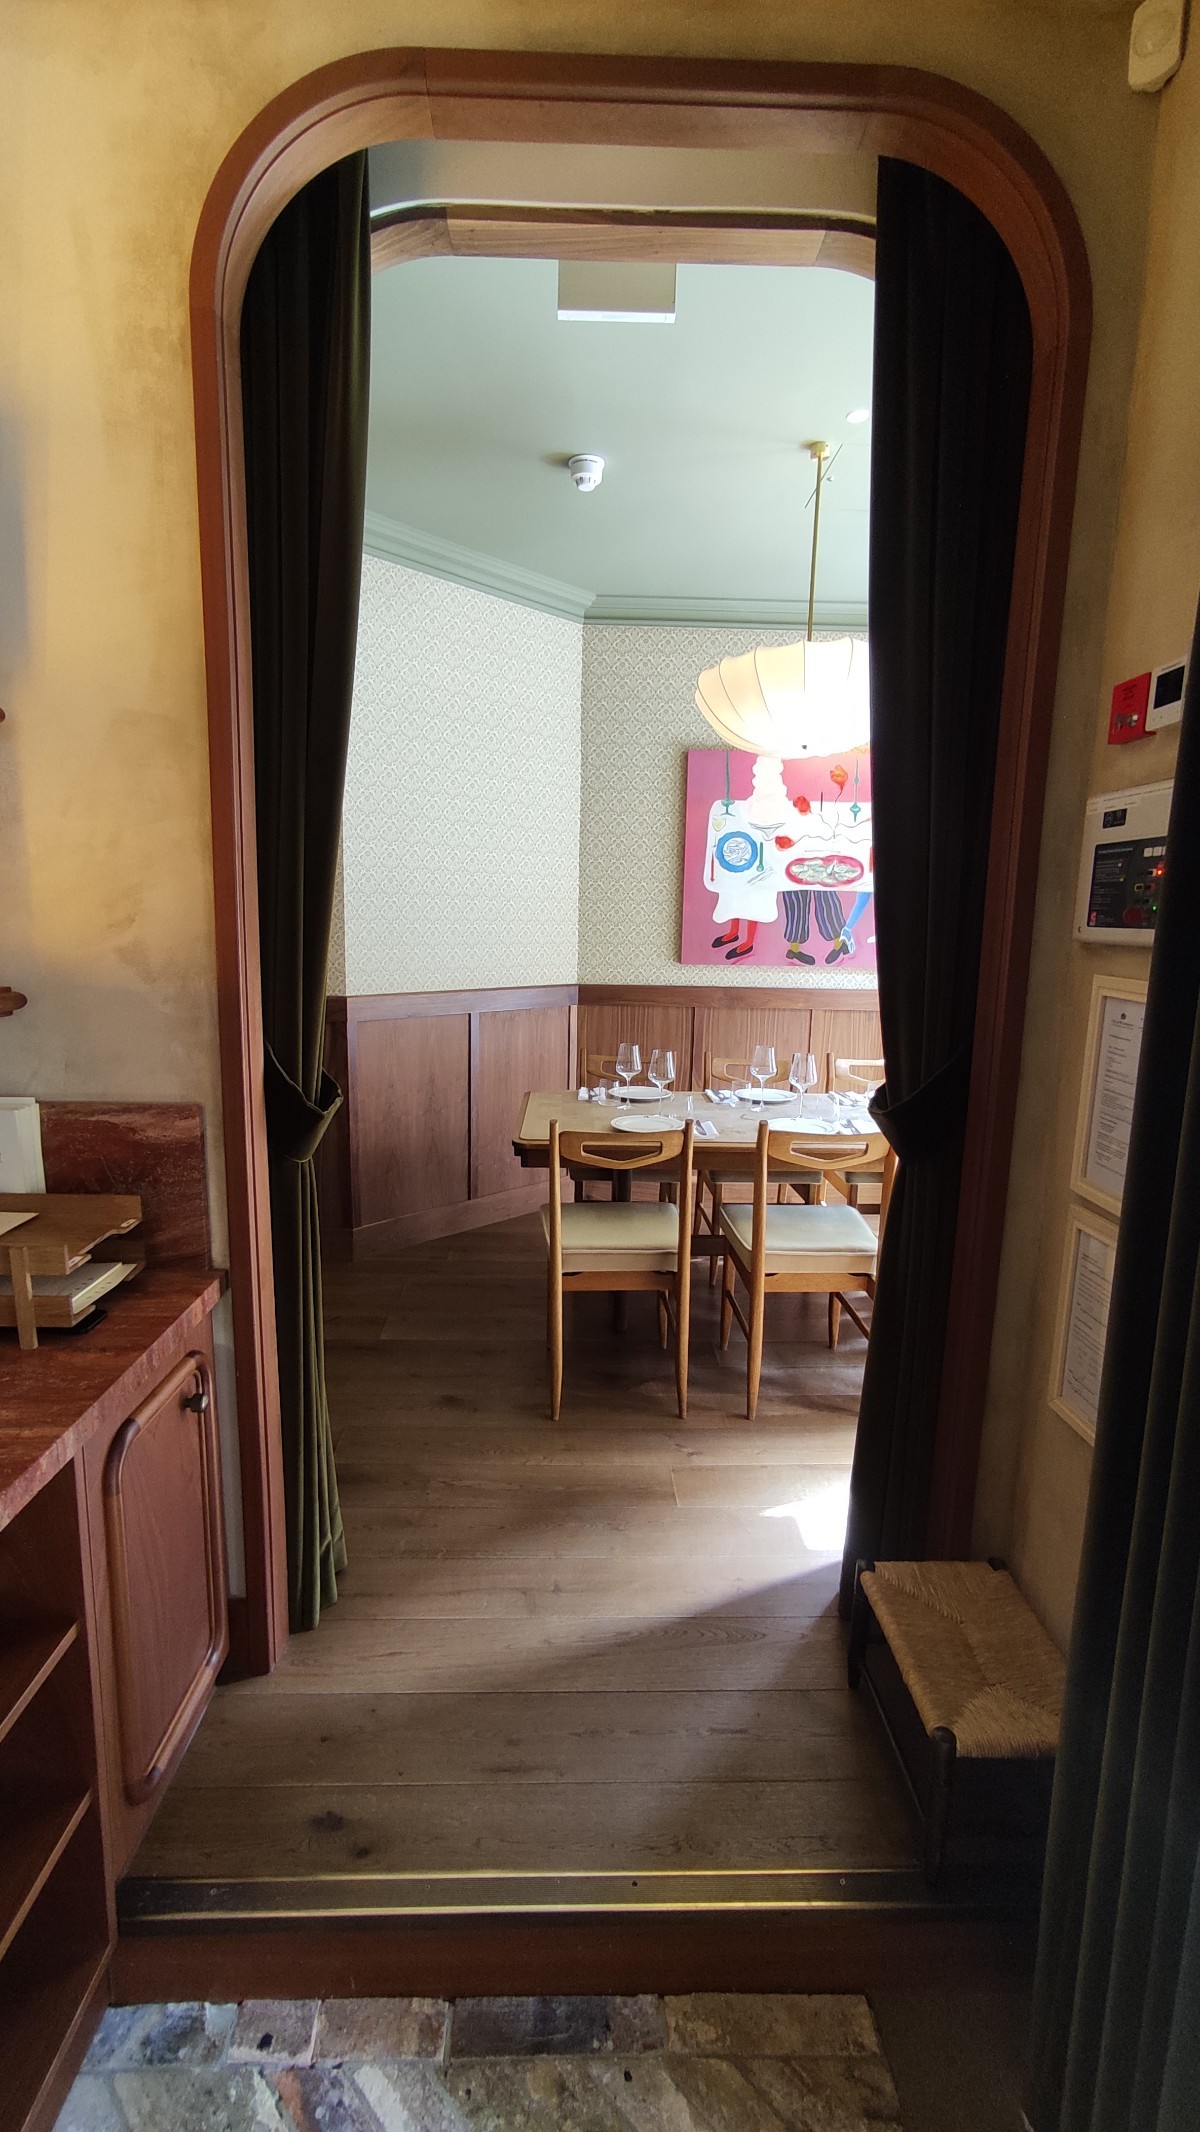
Indoor – Upstairs space
Indoor – Upstairs space3/5
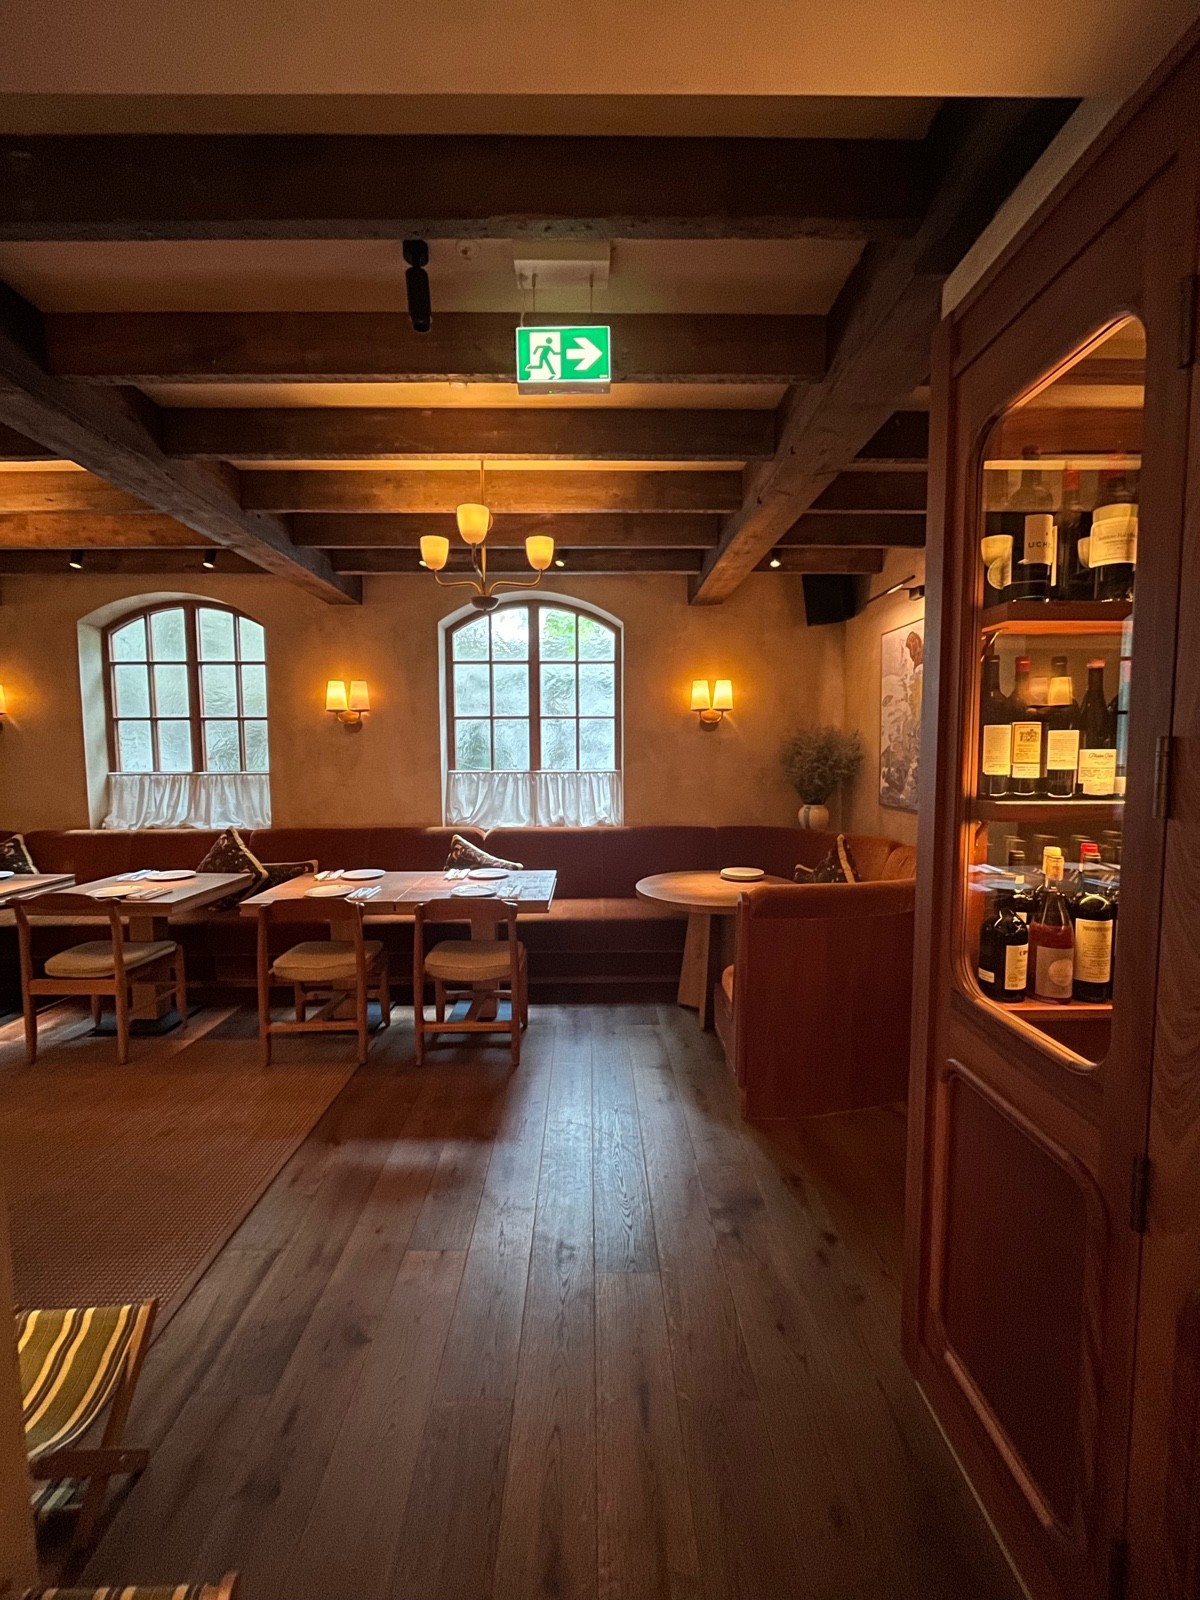
Indoor – Back or side space
Indoor – Back or side space4/5
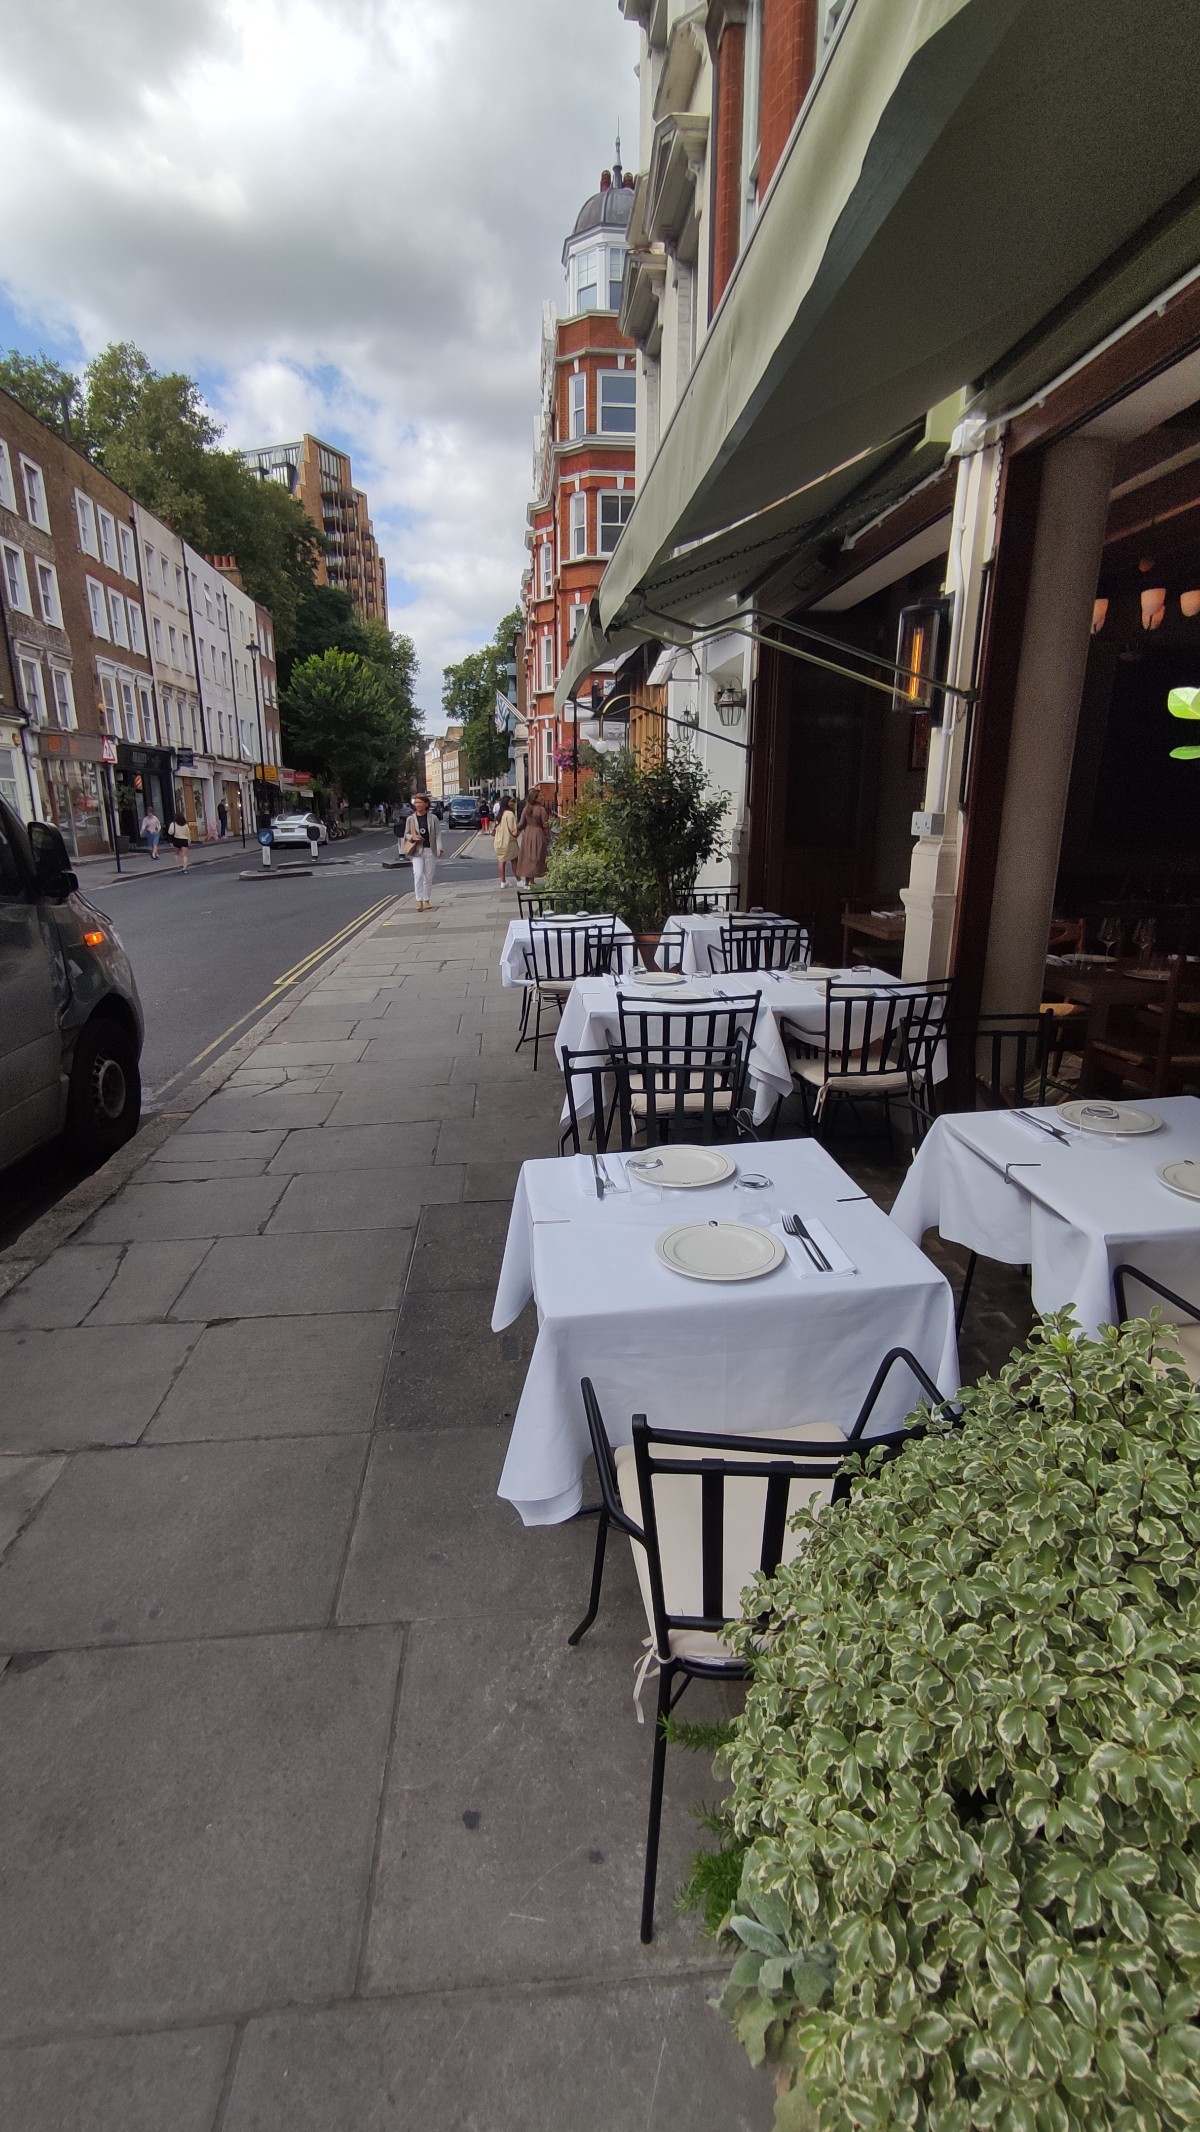
Outdoor – Front or street space
Outdoor – Front or street space5/5

Lita Marylebone

London • Restaurant

1.3 mile | Open • 12:00 PM - 11:30 PM
Sociability Verified: Aug 2024
Your business?
Accessibility summary

Wide manual double entrance doors have a small bump and ramp access. Dining has wide paths and seated-height tables; upstairs private dining requires 1 step. Accessible toilet has wide door, grab rails, left transfer, lowered sink and emergency cord.

Entrances & Exits

Photo 1 of 5: From sidewalk facing venue. Built in ramp ahead to main entrance. Planters along either side.

Indoor Spaces

Photo 1 of 4: From entrance facing left. Tables and chairs evenly spaced ahead. Half booth along right and back wall.
Photo 1 of 4: From main entrance facing right. Path ahead to one step up. Green curtains behind it. Pull either side to open.
Photo 1 of 2: From grey post in main area facing straight. Path straight. Half booth and chairs ahead.

Outdoor Spaces

Bathroom

Photo 1 of 9: From start of back area facing right. Path straight. Door at end of path. Wine case right. Staff area beyond.