Skip to content
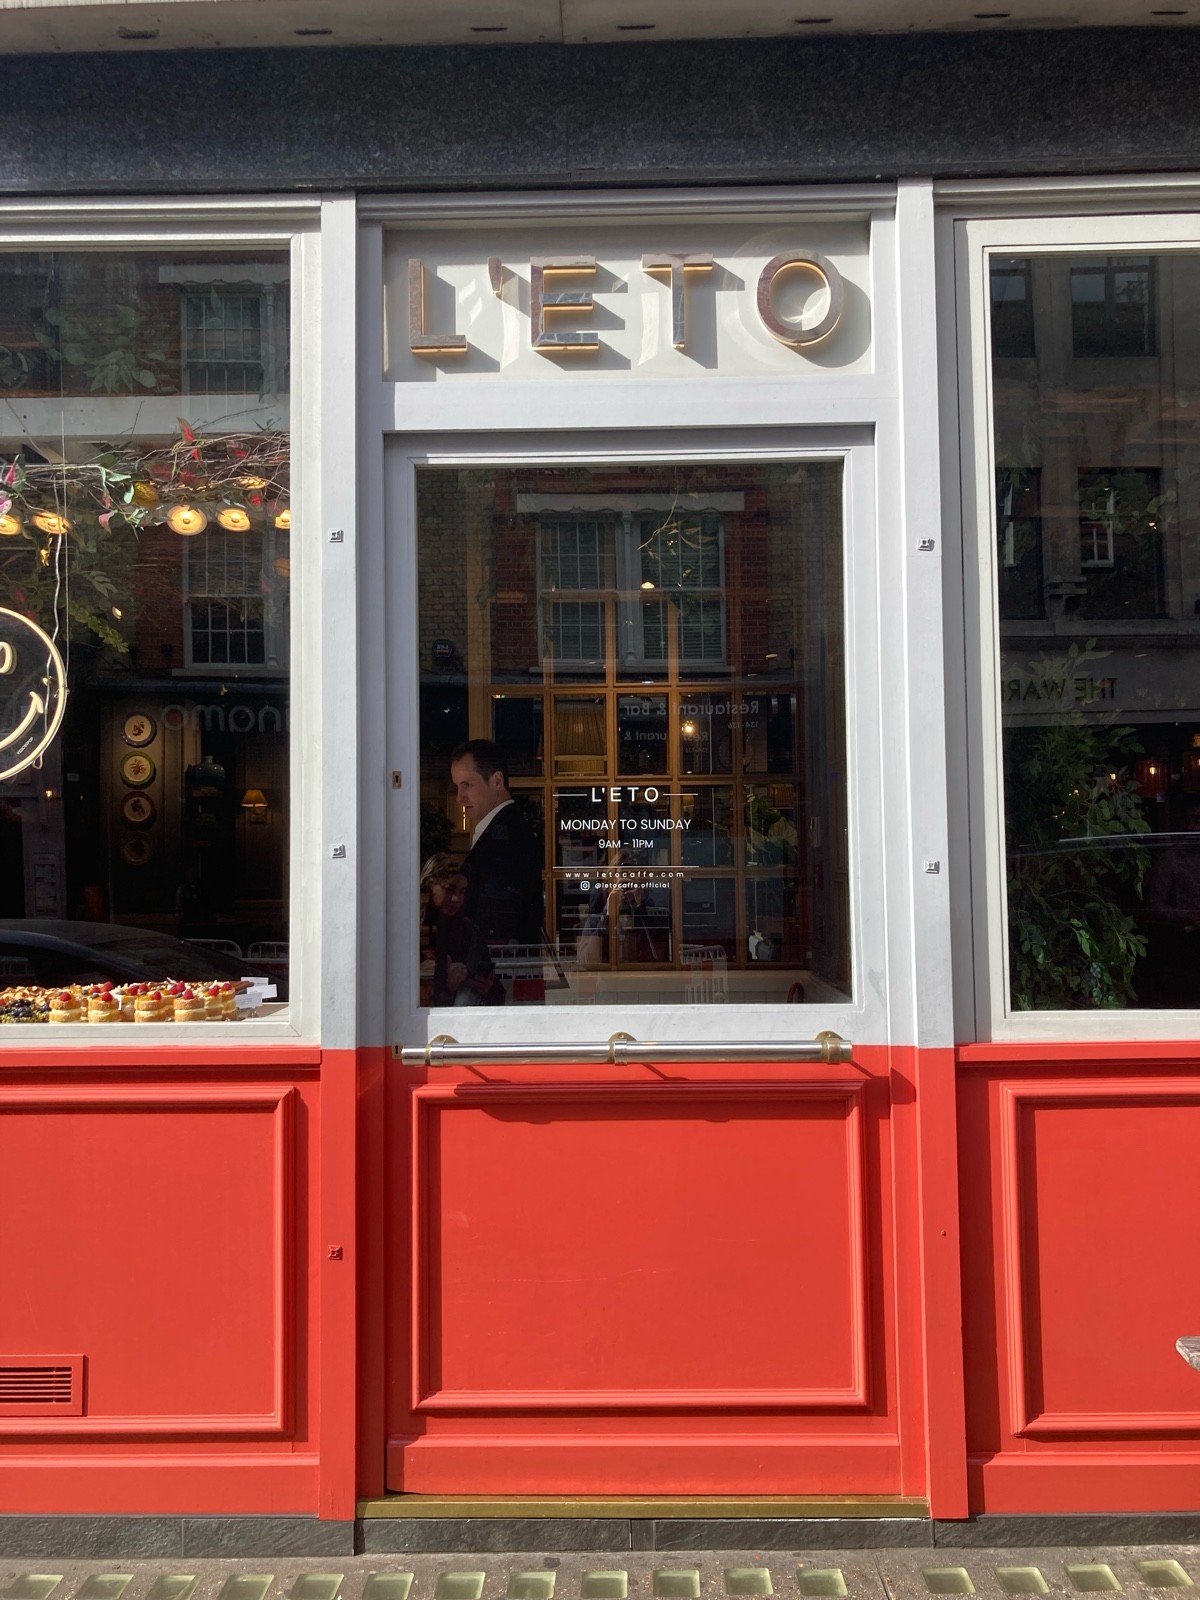
Main entrance
Main entrance1/5
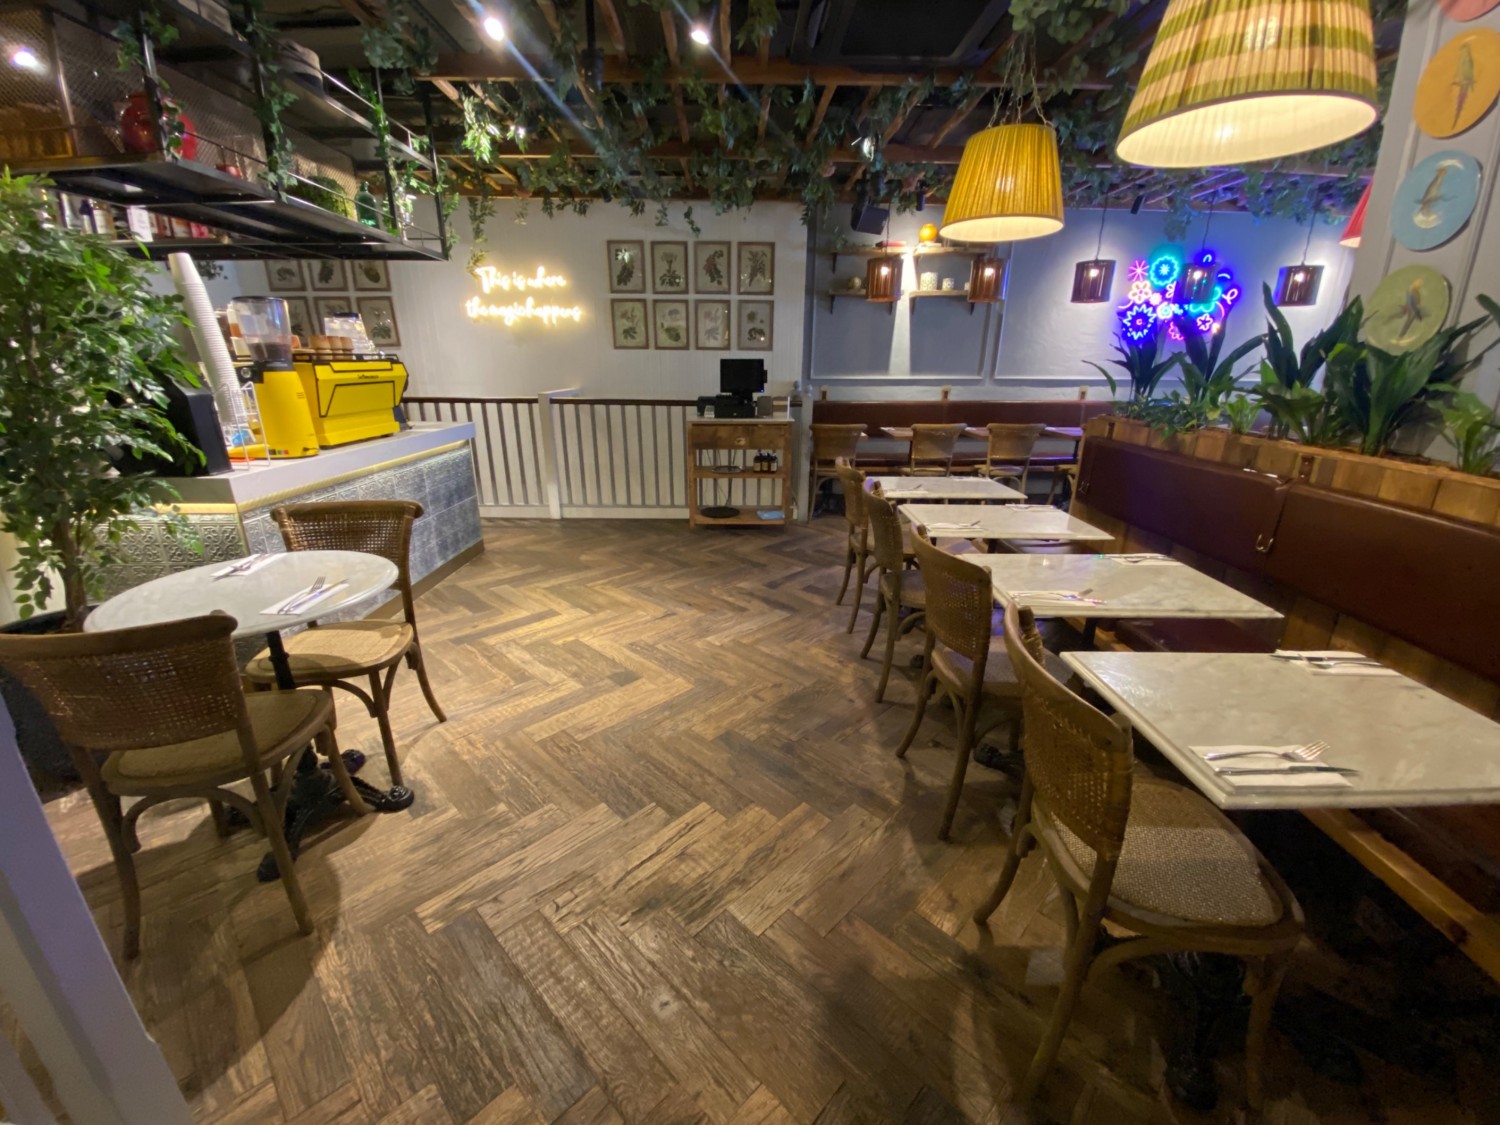
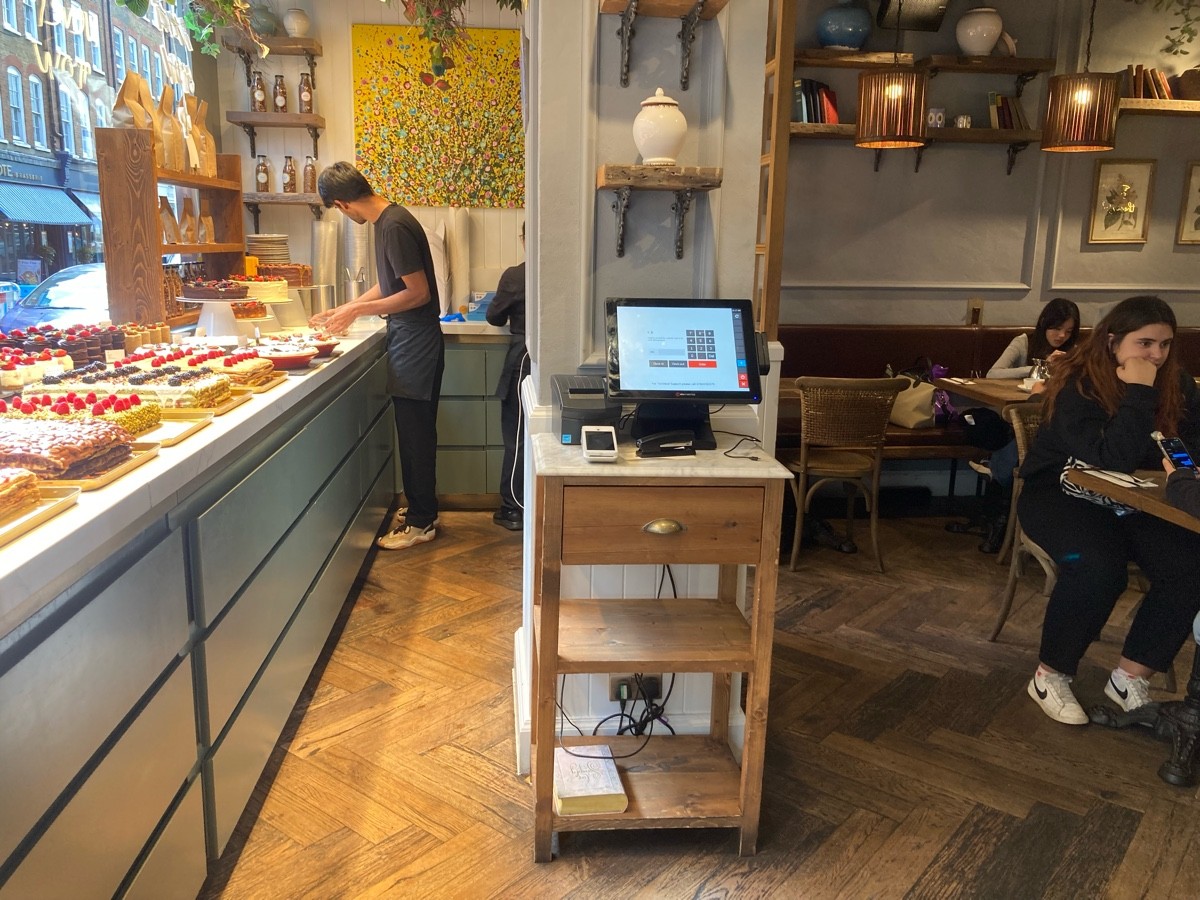
Indoor – Front space
Indoor – Front space2/5
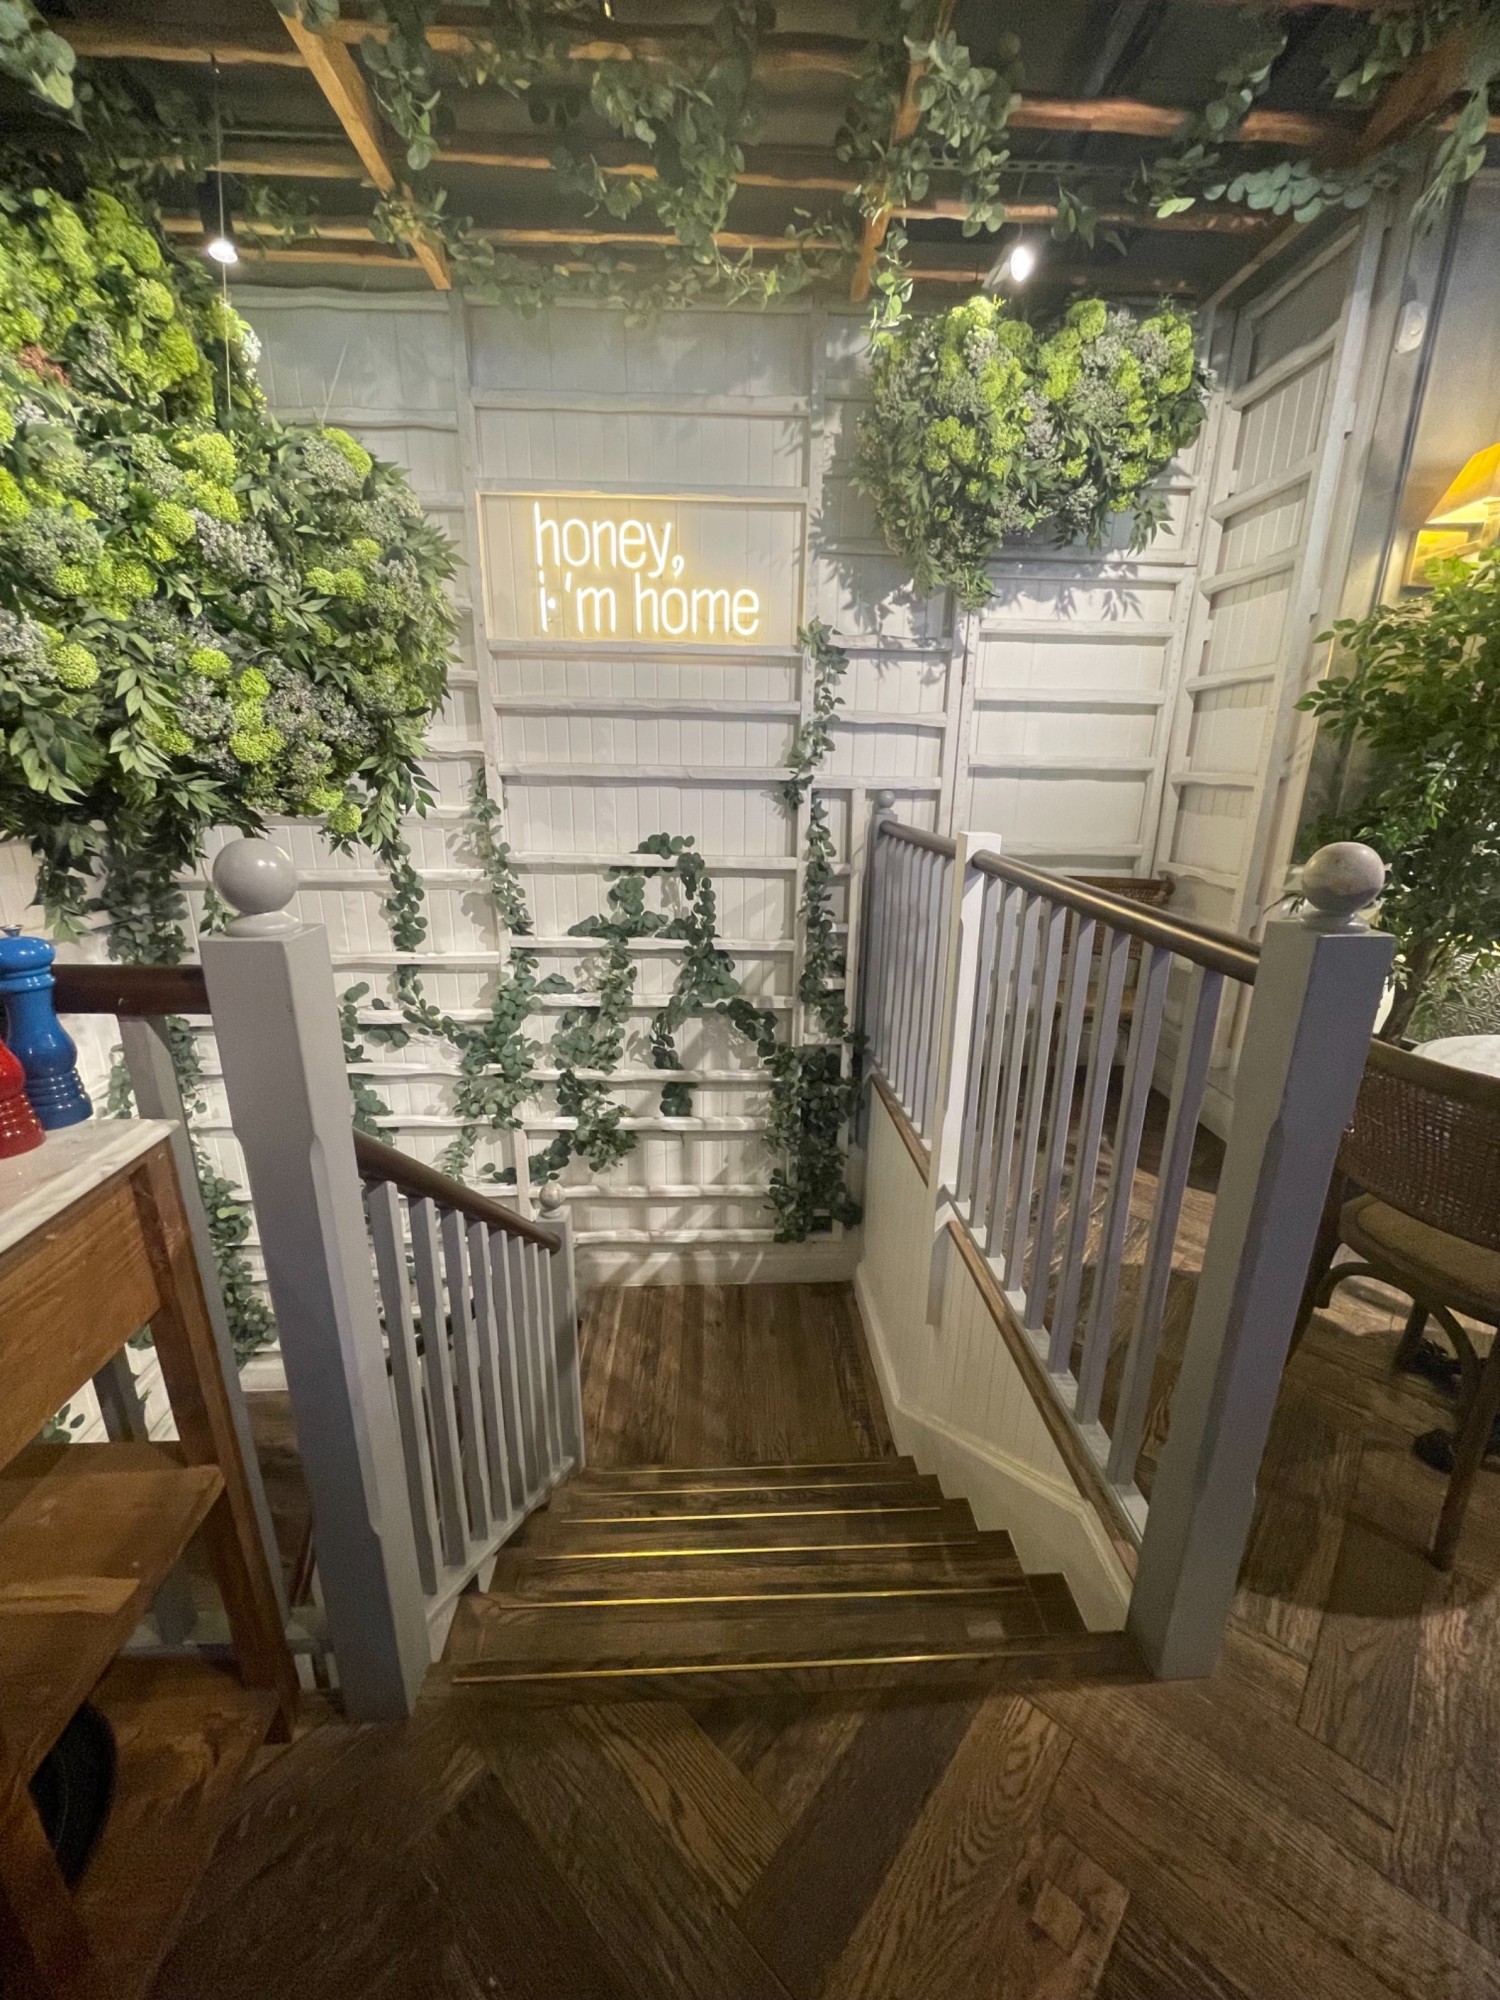
Indoor – Downstairs space
Indoor – Downstairs space3/5
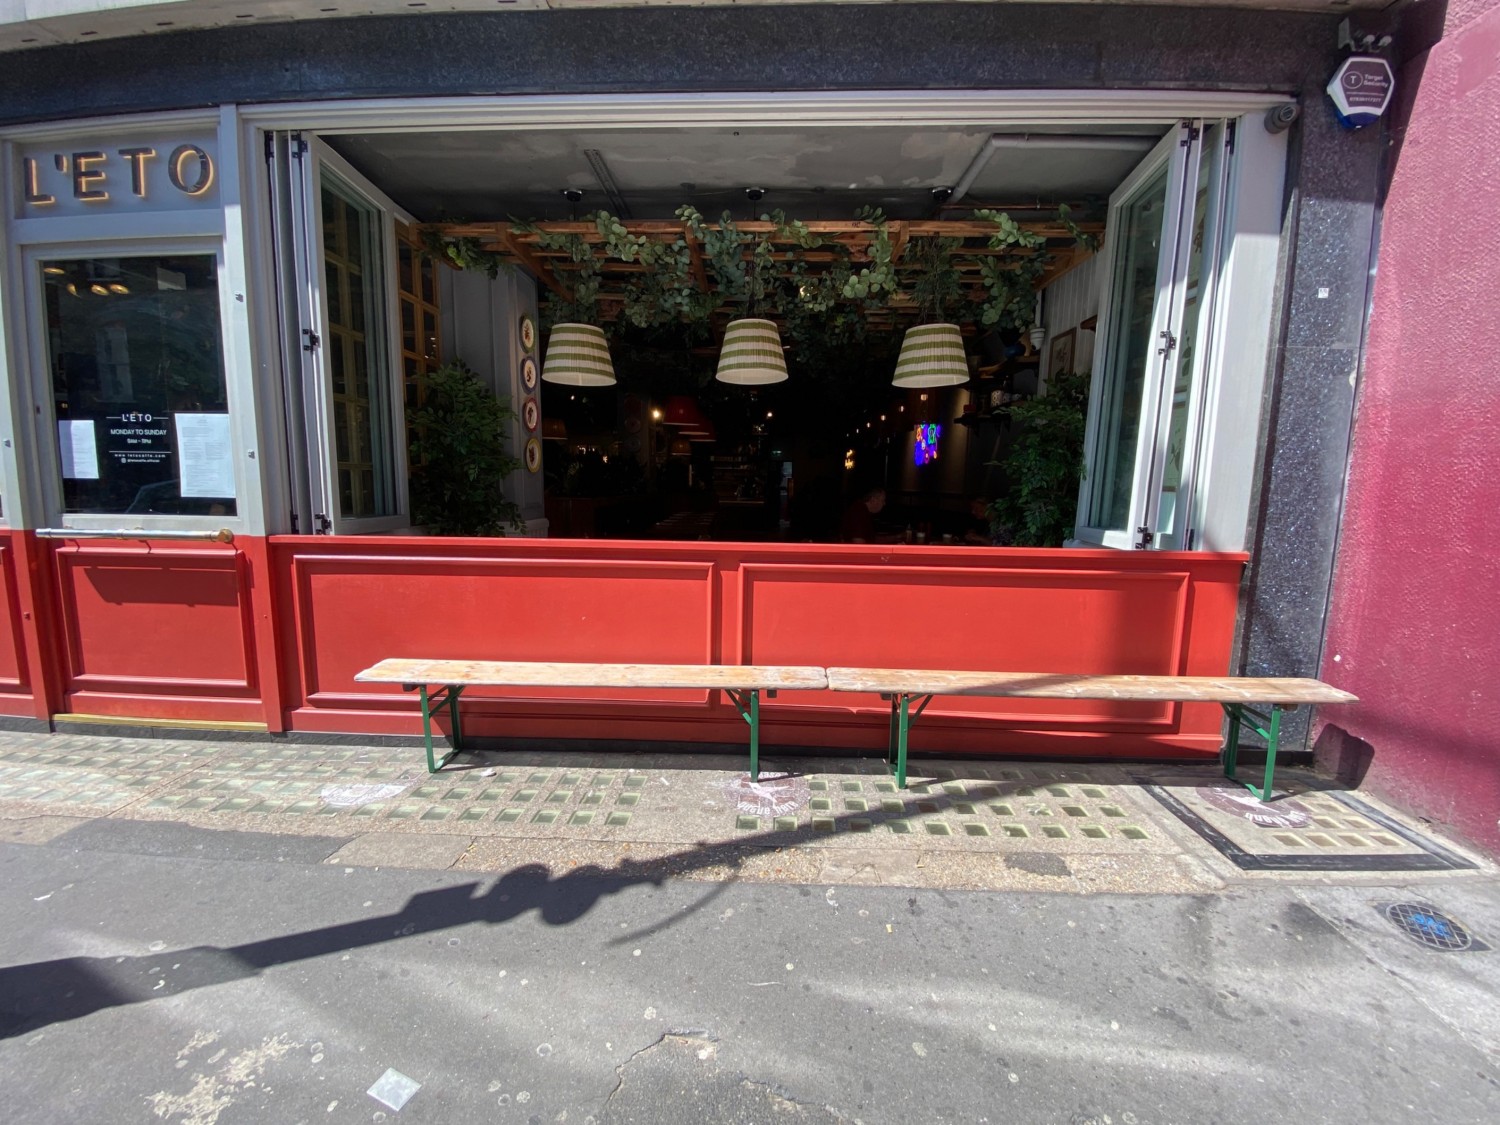
Outdoor – Front or street space
Outdoor – Front or street space4/5
Outdoor – Back or side space
Outdoor – Back or side space5/5

L'ETO Wardour Street

Wardour Street, London • Cafe

0.4 mile | Open • 9:00 AM - 11:00 PM
Sociability Verified: Sep 2024
Your business?
Accessibility summary

Wide manual main door has 1 small step. Front dining is mostly wide with table service and seated-height seating. Downstairs dining uses stairs. Step-free bathroom has wide door, grab rails and right-hand transfer, but transfer space is obstructed.

Entrances & Exits

Photo 1 of 3: Access via glass door with white and red frame. Push open via horizontal metal handrail in center.

Indoor Spaces

Photo 1 of 5: From welcome desk facing straight. Product display along left. Service table and column in center, seating to its right.Paths on both sides of column
Photo 1 of 11: From the main area looking down at stairs. Hand rail on left. Landing at bottom of stairs.

Outdoor Spaces

Photo 1 of 3: Pathway straight ahead. Chairs and half booth right side. Round table left side. Move forward. Behind round table, countertop.

Bathroom

Photo 1 of 6: From back left of main area, facing straight. Half booth on left. Wall divider at back left. Potted plant at back.