Skip to content
Main entrance
Main entrance • 1/5
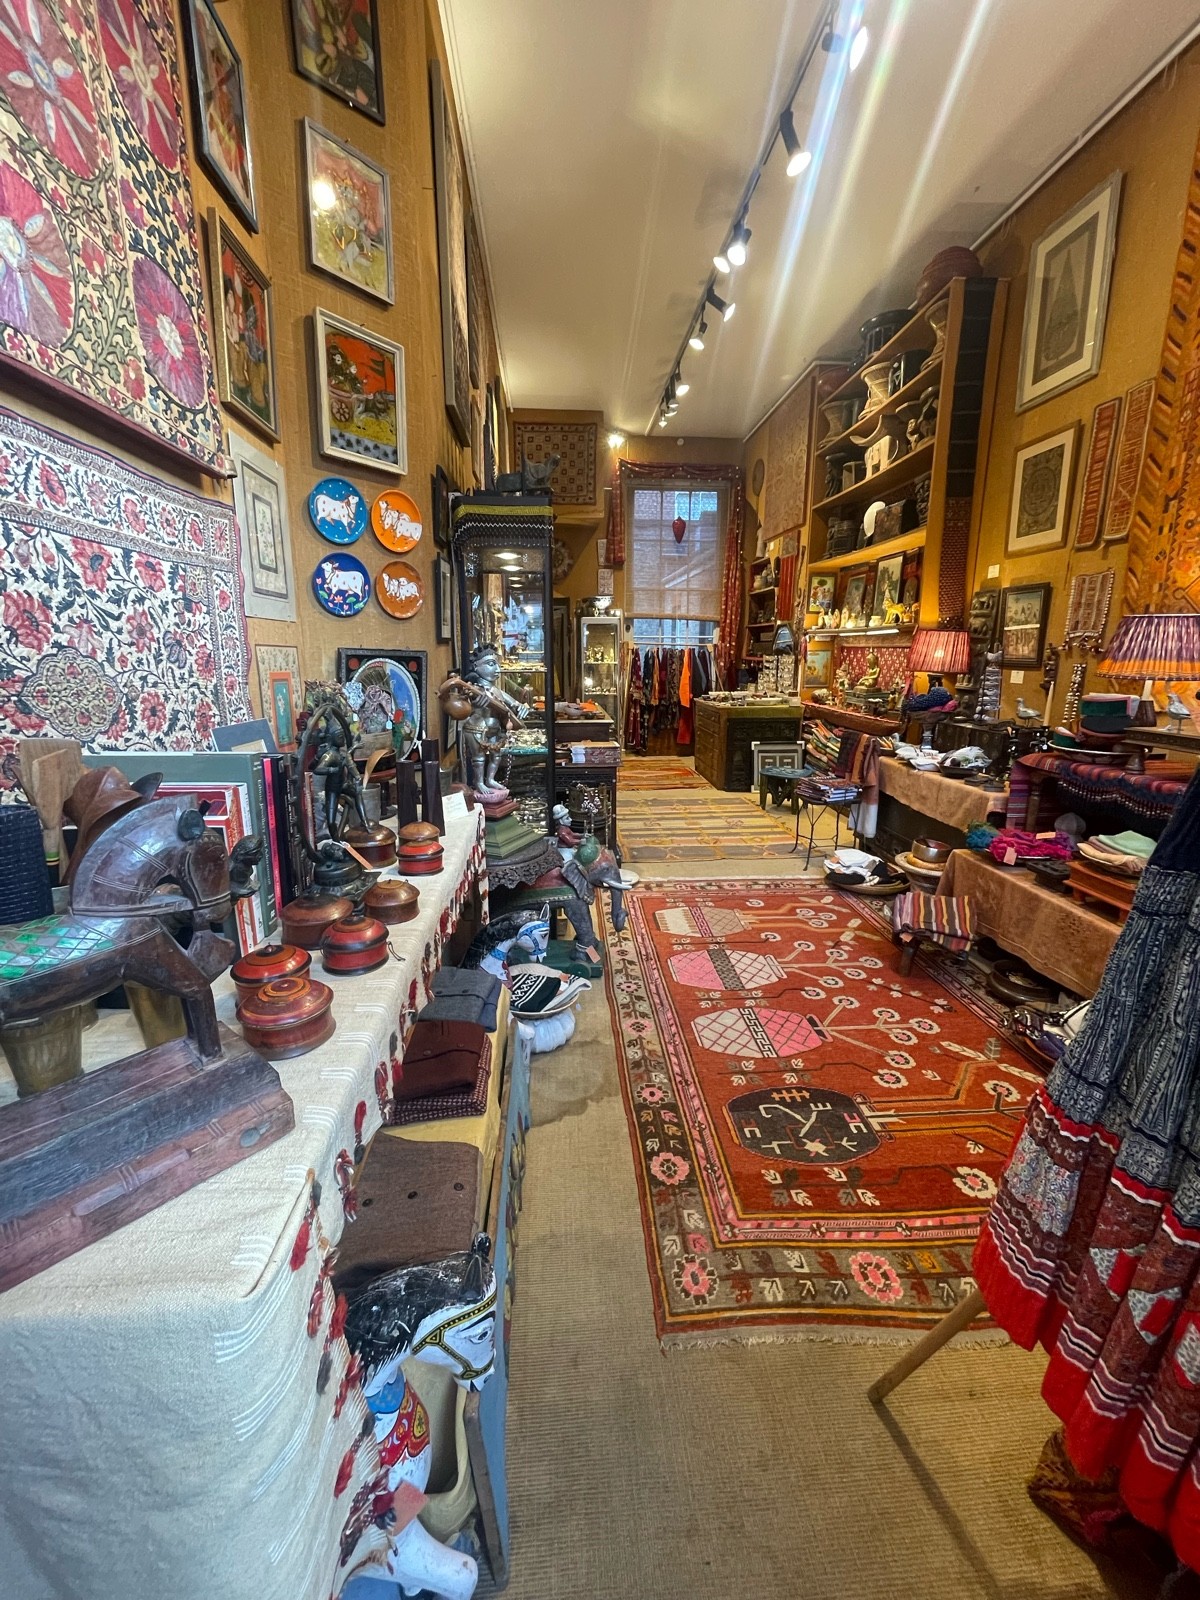
Inside – Front or main area
Inside – Front or main area • 2/5
Indoor – Downstairs space
Indoor – Downstairs space • 3/5
Inside – Back or side area
Inside – Back or side area • 4/5
Indoor - Fitting rooms
Indoor - Fitting rooms • 5/5

Joss Graham

Eccleston Street, London • Store

10 Eccleston St, London SW1W 9LT, UK
Sociability Verified: Feb 2025
Your business?

Joss Graham accessibility summary

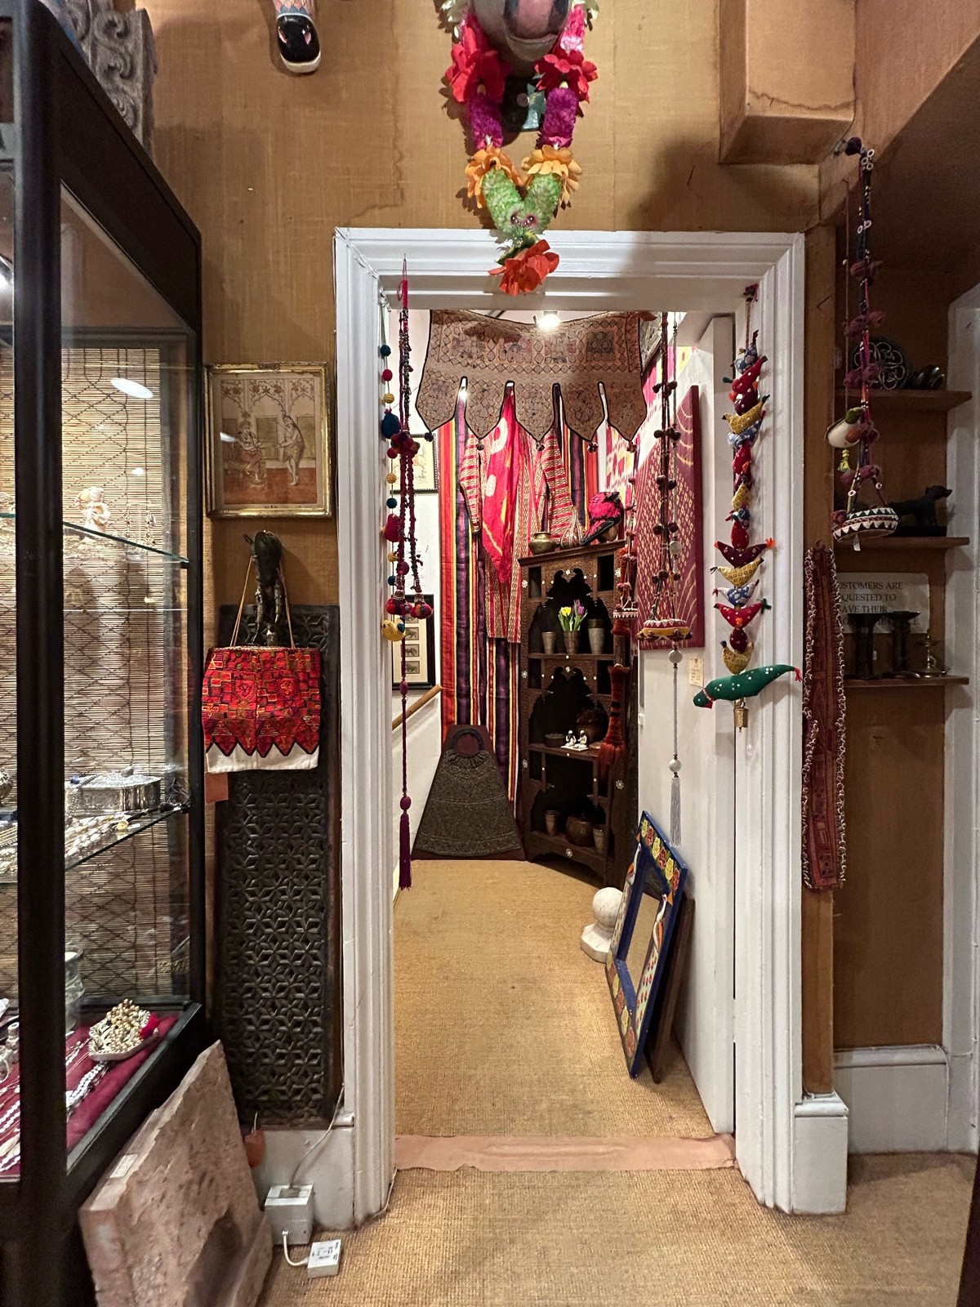
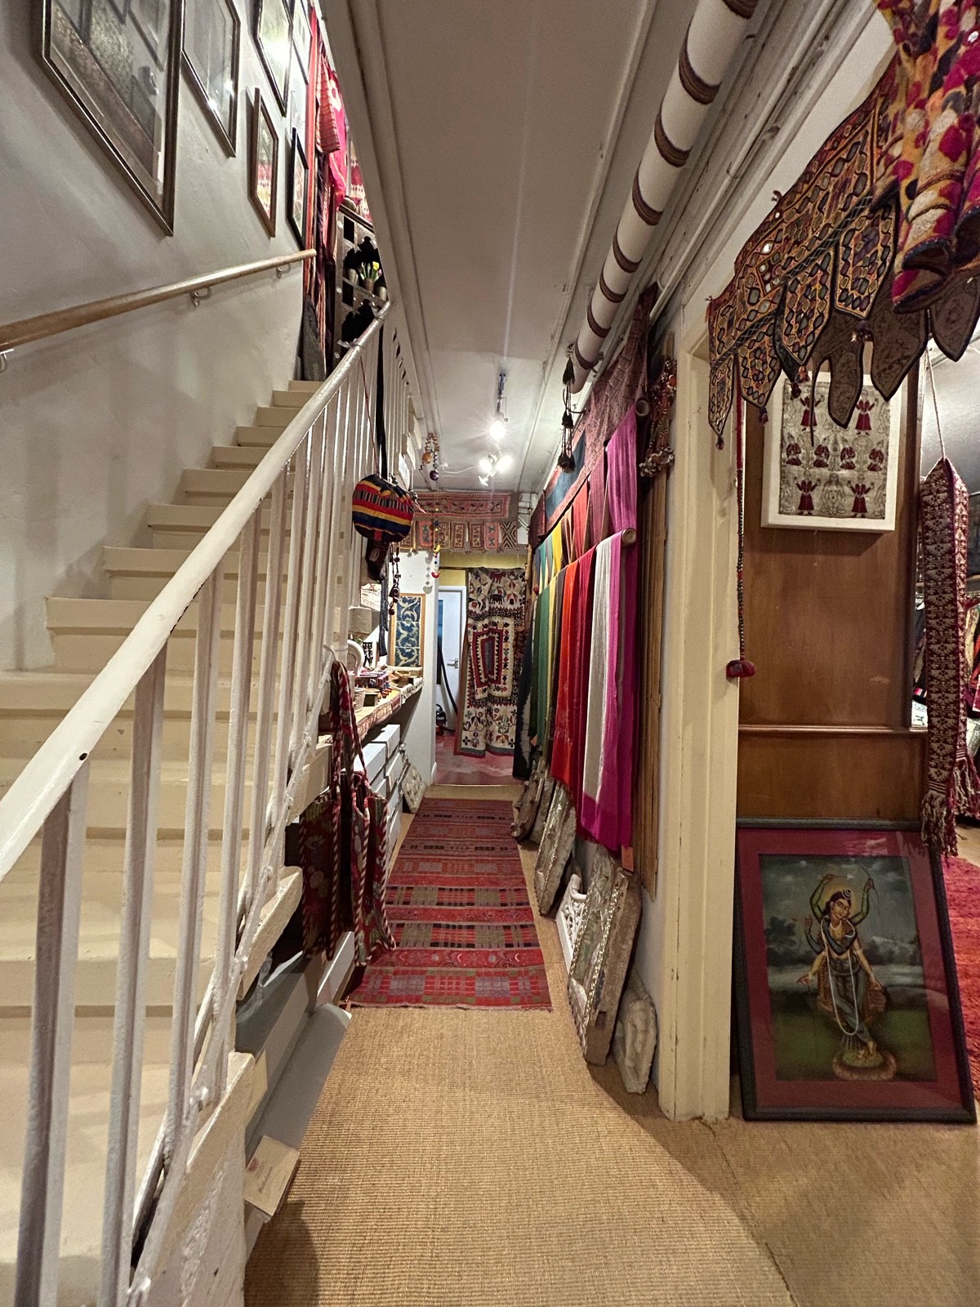
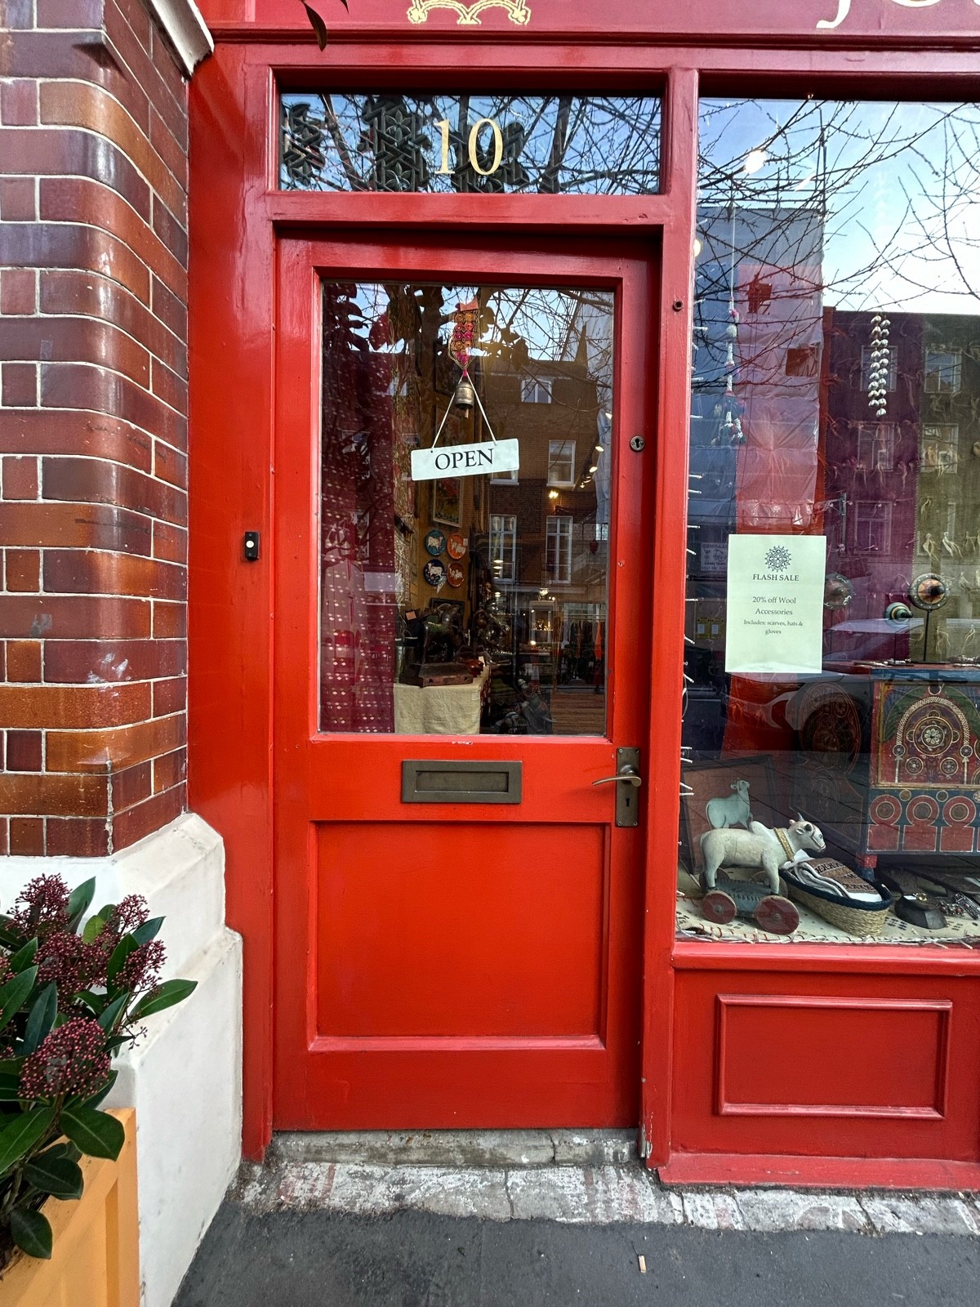
Main entrance has a small step, wide manual glass door, doormat, and assistance button. Main area has wide uneven carpeted paths. Downstairs, back area, and fitting rooms are via steep stairs with handrails.

Entrances & Exits

Photo 1 of 3: Red wooden door with large glass panel ahead. Push gold handle on right to open.

Indoor Spaces

Photo 1 of 3: From door facing straight. Product shelves along left. Clothes rail to right.
Photo 1 of 7: From back left of main area facing left. White wooden door ahead. Push from left to open.
Photo 1 of 4: From left of stairs looking back. Second archway on right to back area. Path ahead to some products on left and right.
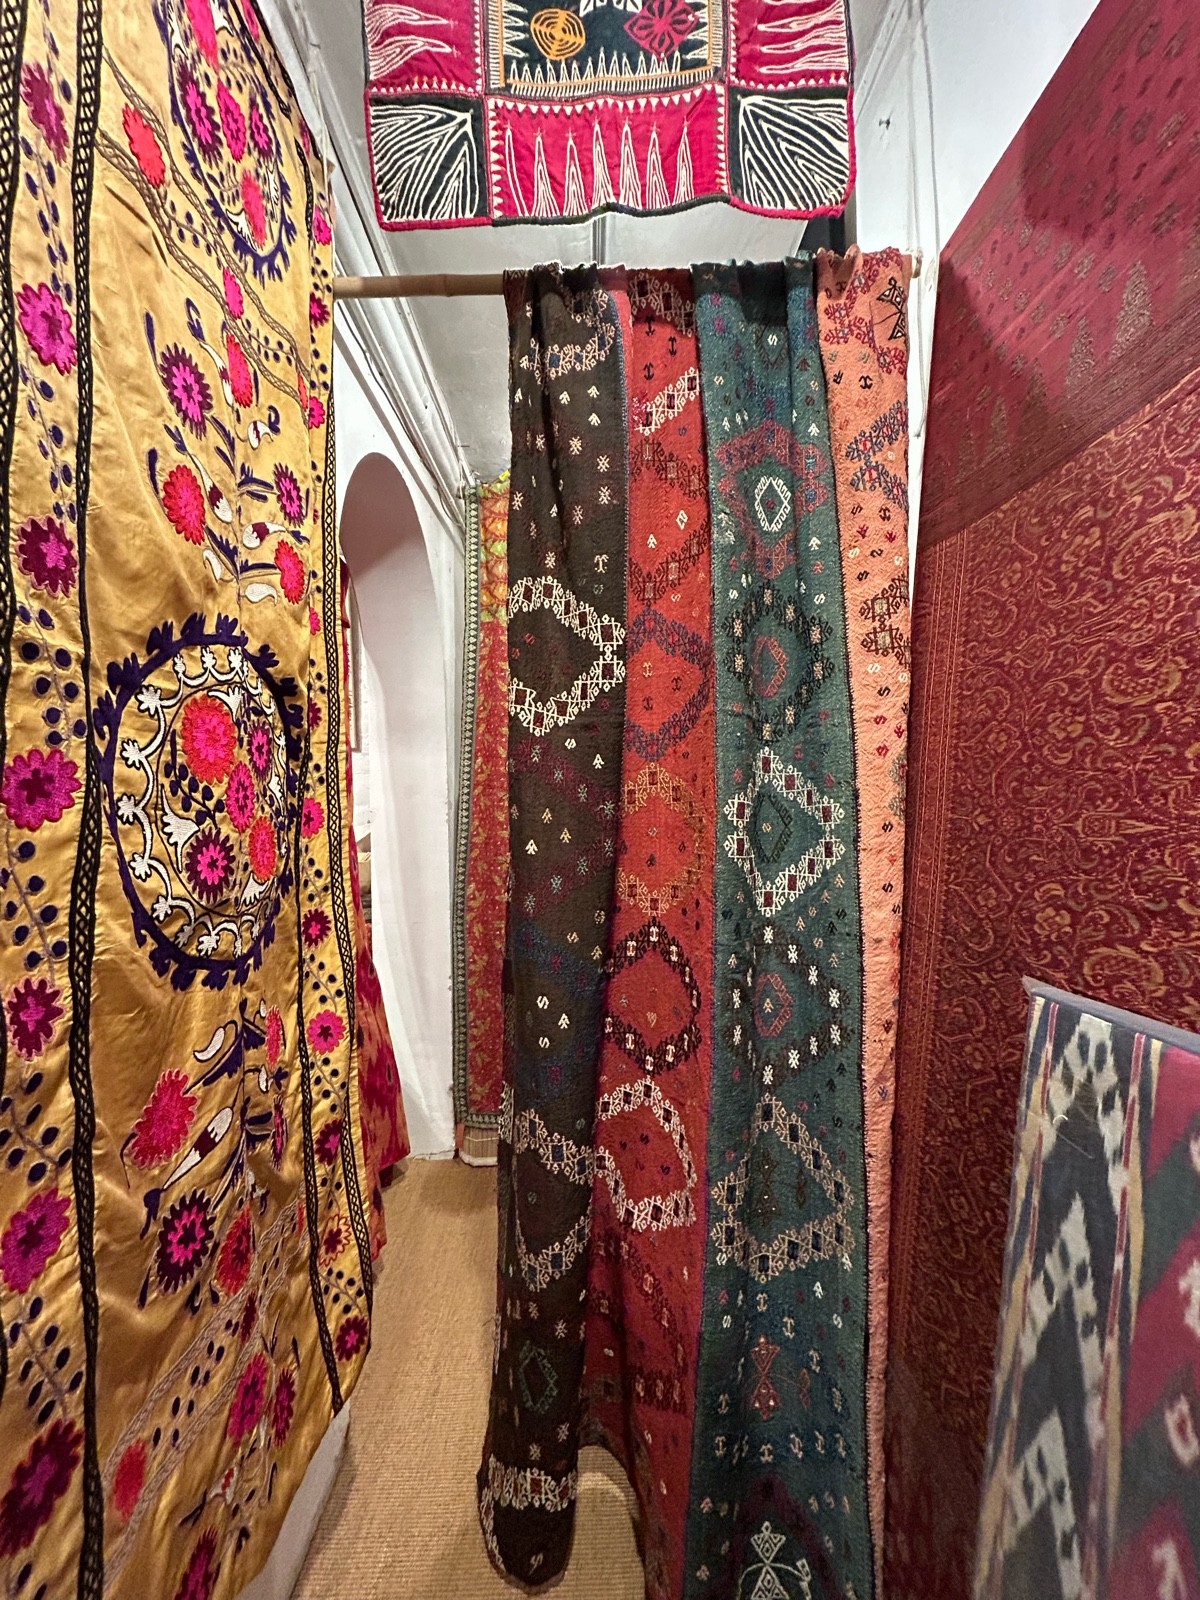
Photo 1 of 2: From bottom of stairs facing straight. Patterned curtain ahead, push from left to right to open.

Bathroom

No bathroom