Skip to content
Main entrance
Main entrance • 1/5
Wheelchair-accessible bathroom
Wheelchair-accessible bathroom • 2/5
Inside – Front or main area
Inside – Front or main area • 3/5
Indoor – Downstairs space
Indoor – Downstairs space • 4/5
Indoor – Back area
Indoor – Back area • 5/5

Hershesons

West Halkin Street, London • Spa

8A W Halkin St, London SW1X 8JE, UK
Sociability Verified: Feb 2025
Your business?

Hershesons accessibility summary

Wide manual entrance has a small bump and heavy glass door. Main area has wide paths, seating and accessible tables. Other areas and accessible toilet require stairs or a platform lift with manual doors.

Entrances & Exits

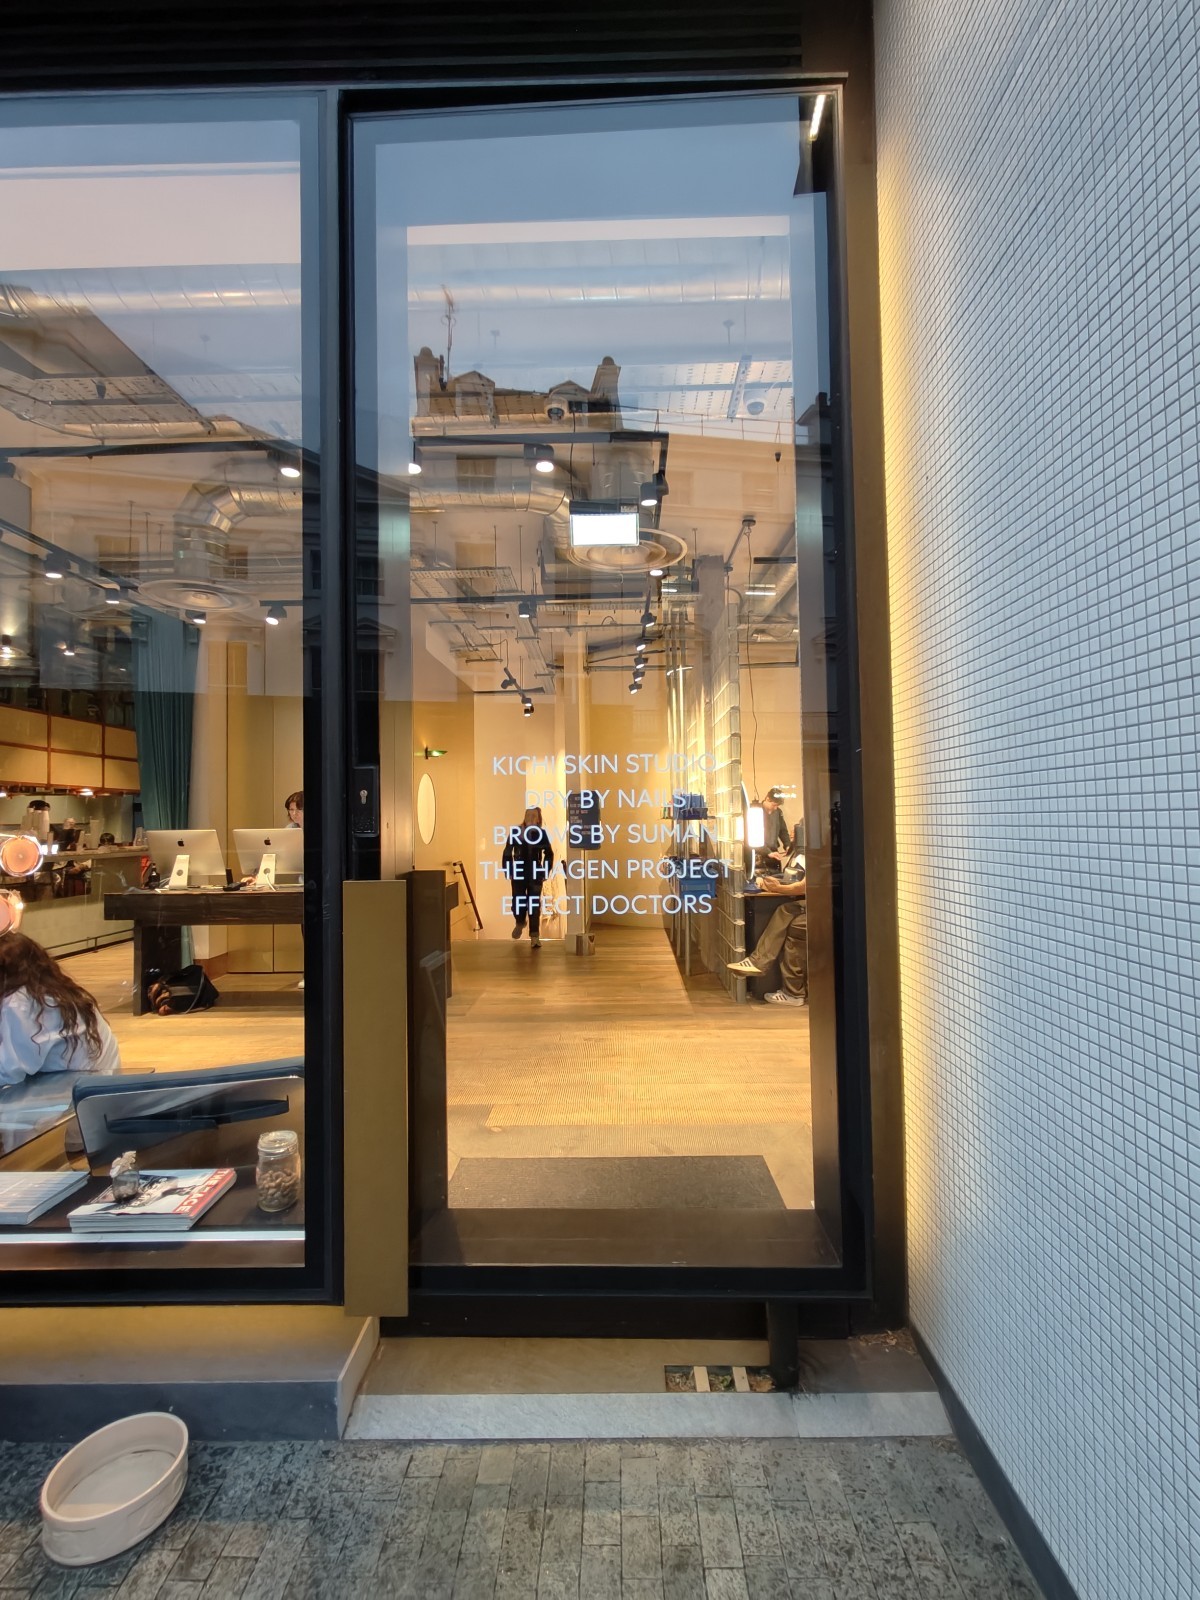
Photo 1 of 3: Black framed glass door. Push golden handle on left to open.

Indoor Spaces

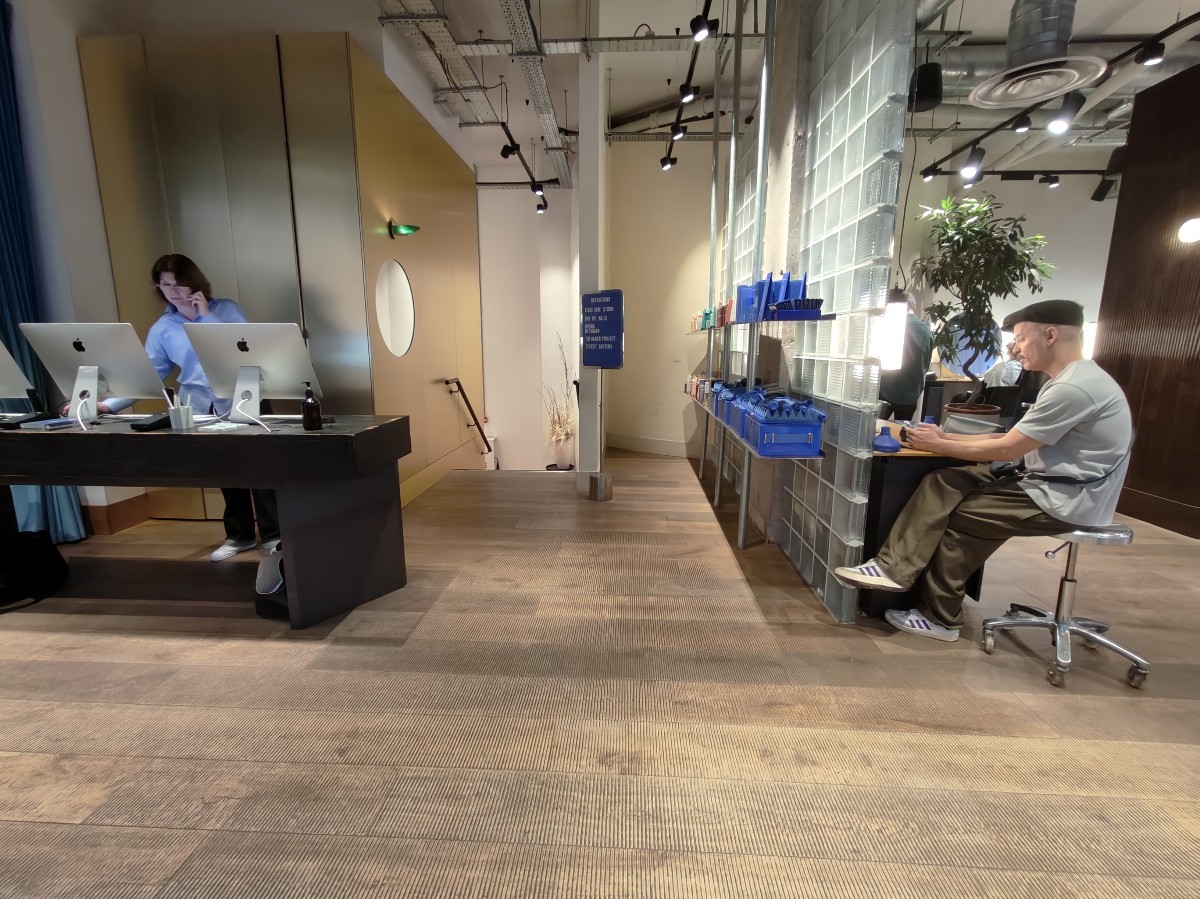
Photo 1 of 7: From entrance facing straight. Staff desk on left. Path ahead to stairs to downstairs and bathroom. Seating on right.
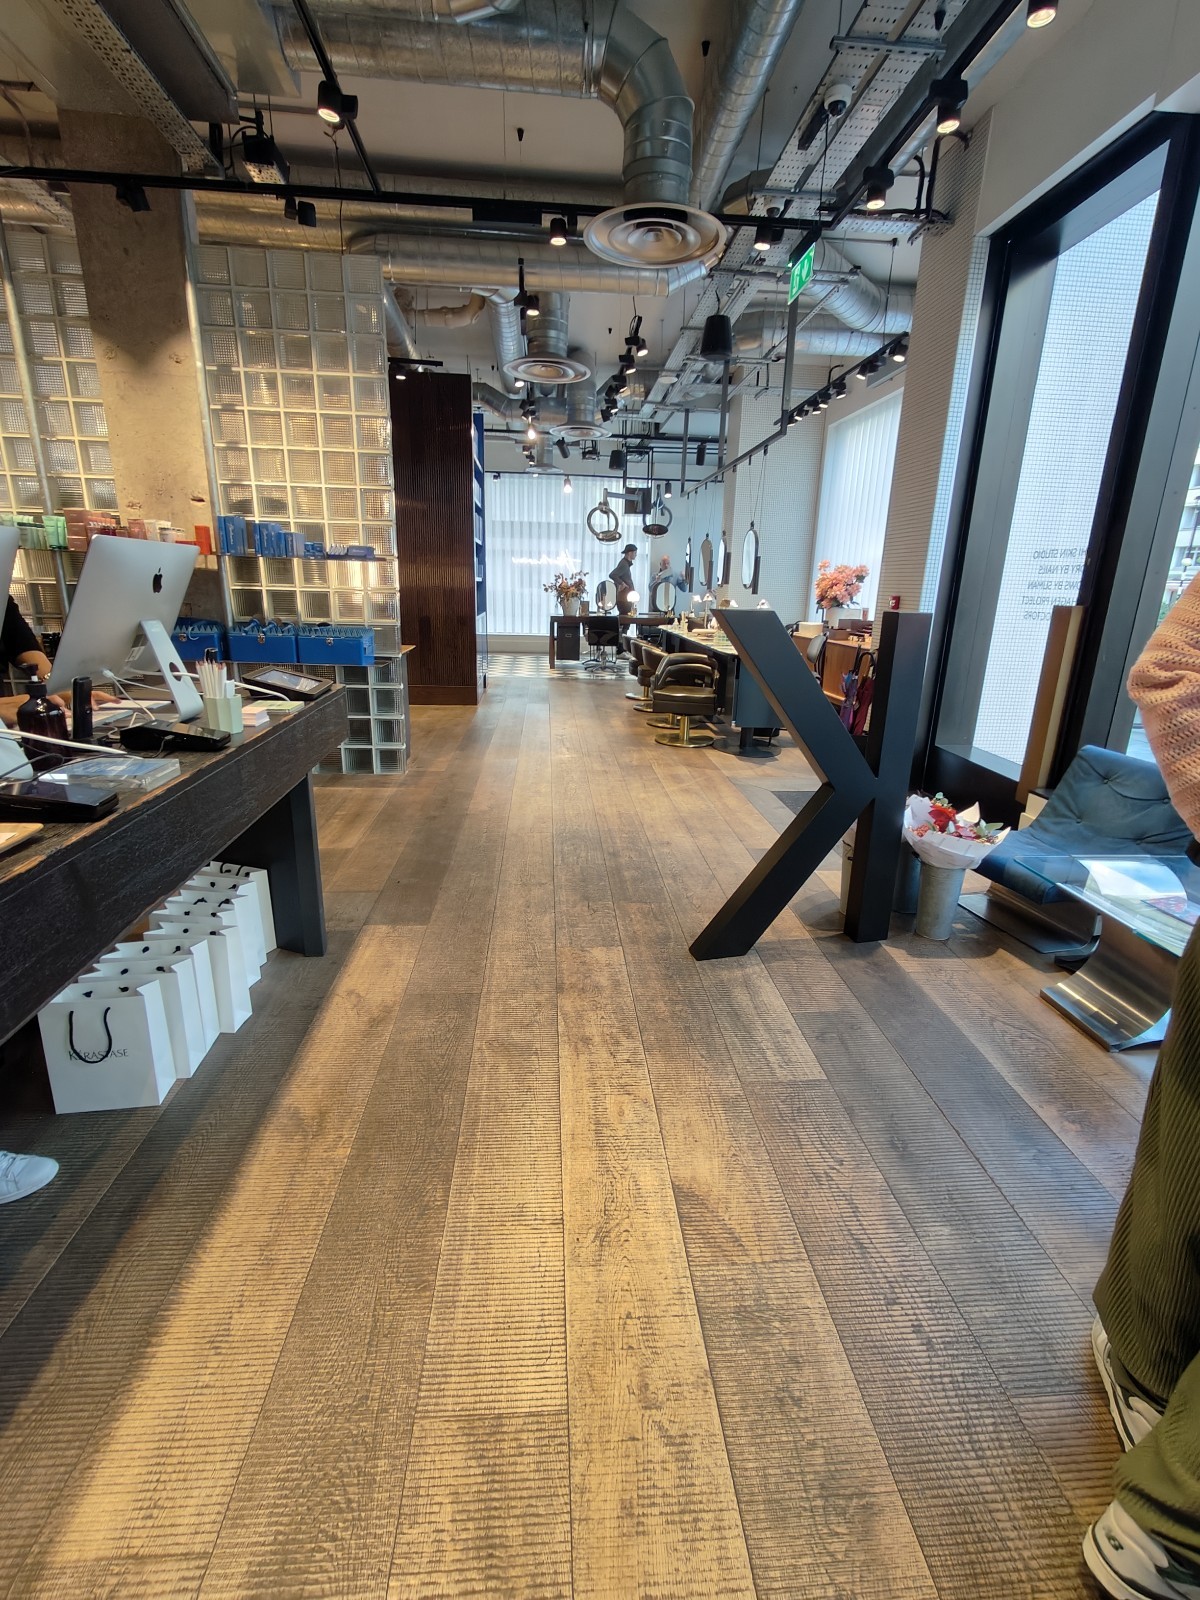
Photo 1 of 10: From cafe entrance facing right. Salon reception on left. Path ahead to stairs on left and platform lift at back left.
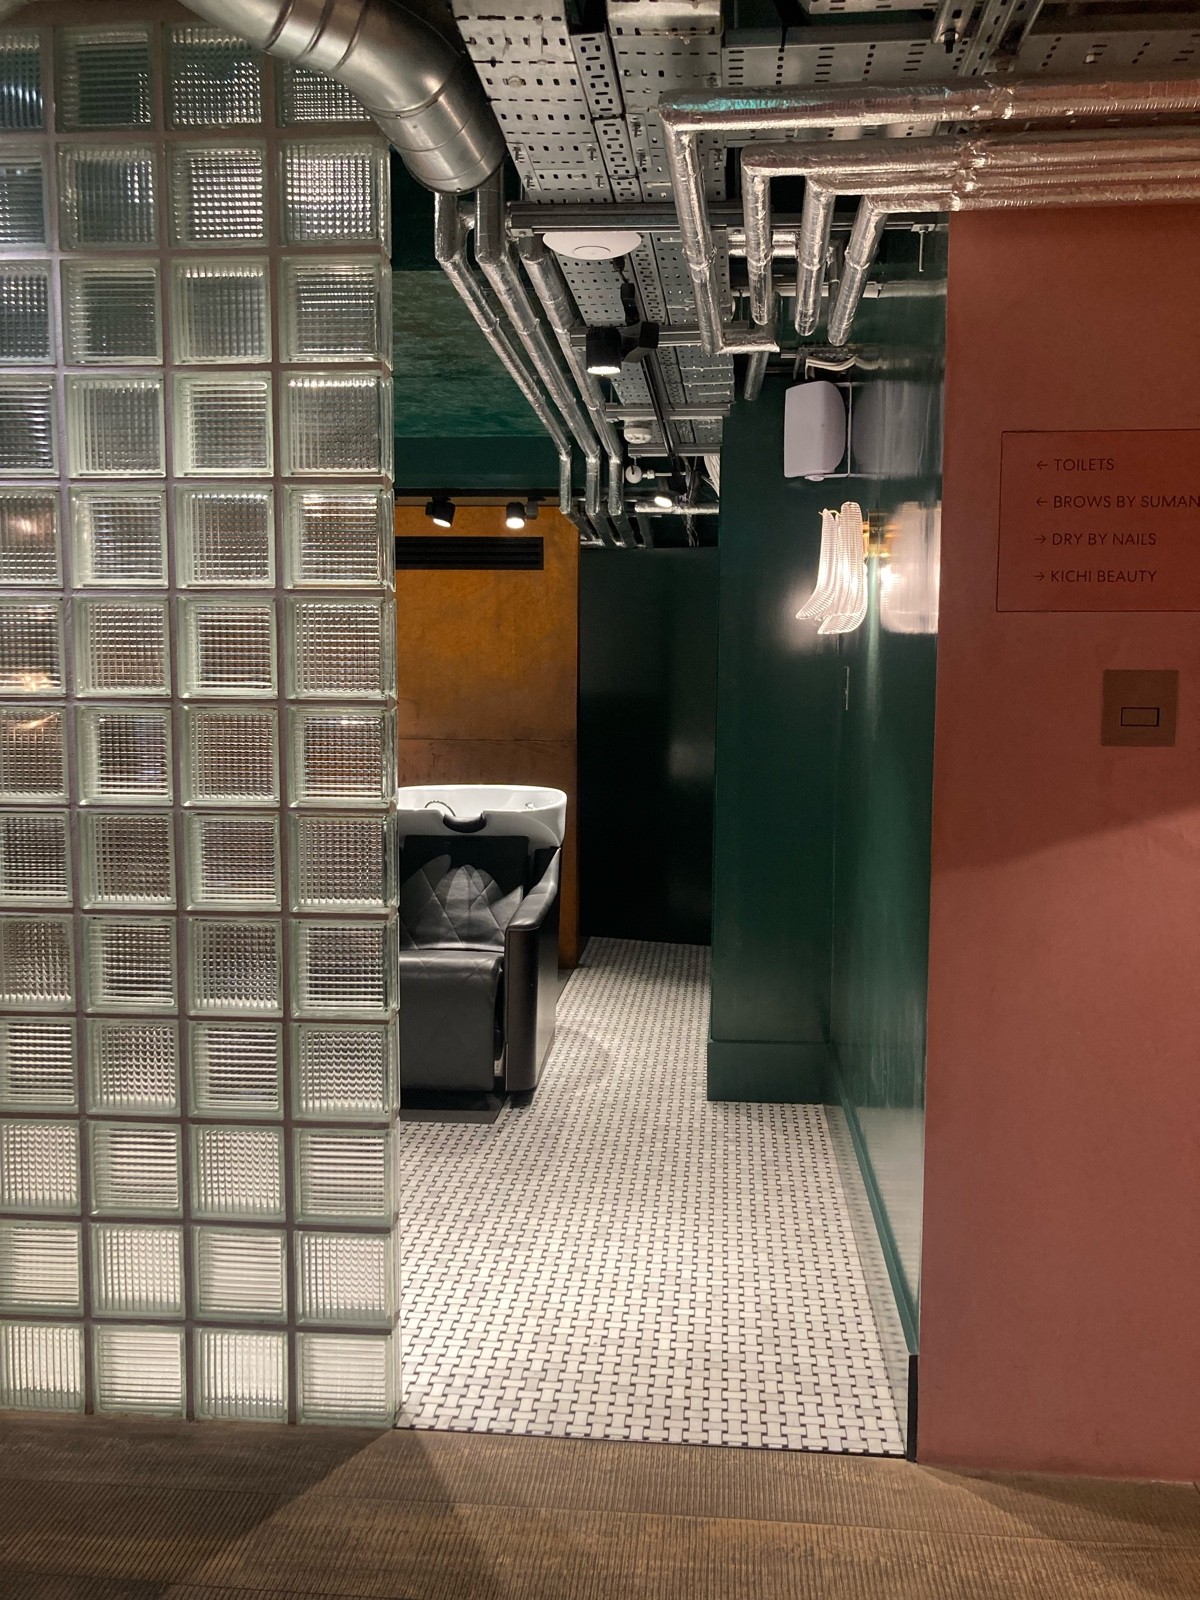
Photo 1 of 2: From bottom of stairs facing straight. Opening ahead.
Photo 1 of 4: From lift in downstairs area facing right. Path ahead. Bathroom on back left. Curtain on back.

Bathroom

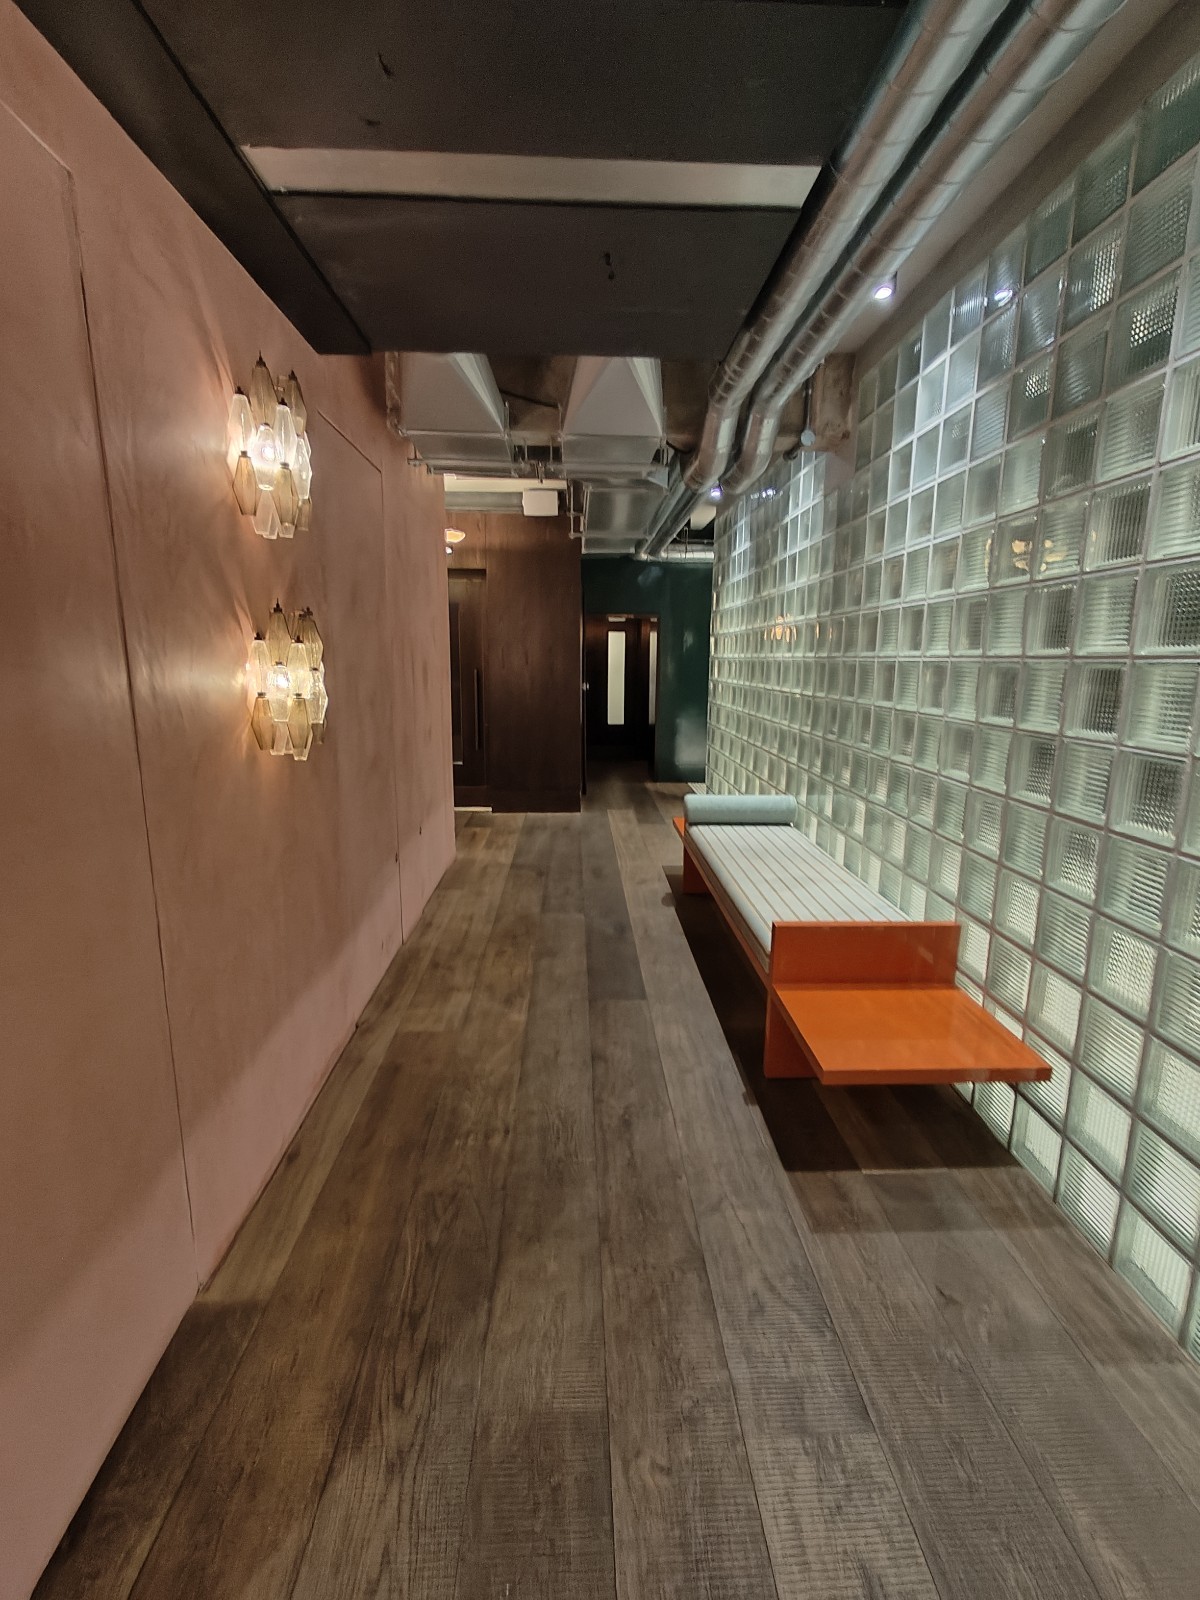
Photo 1 of 8: From bottom of stairs facing left. Bench on right. Path ahead to toilet on left.