Skip to content
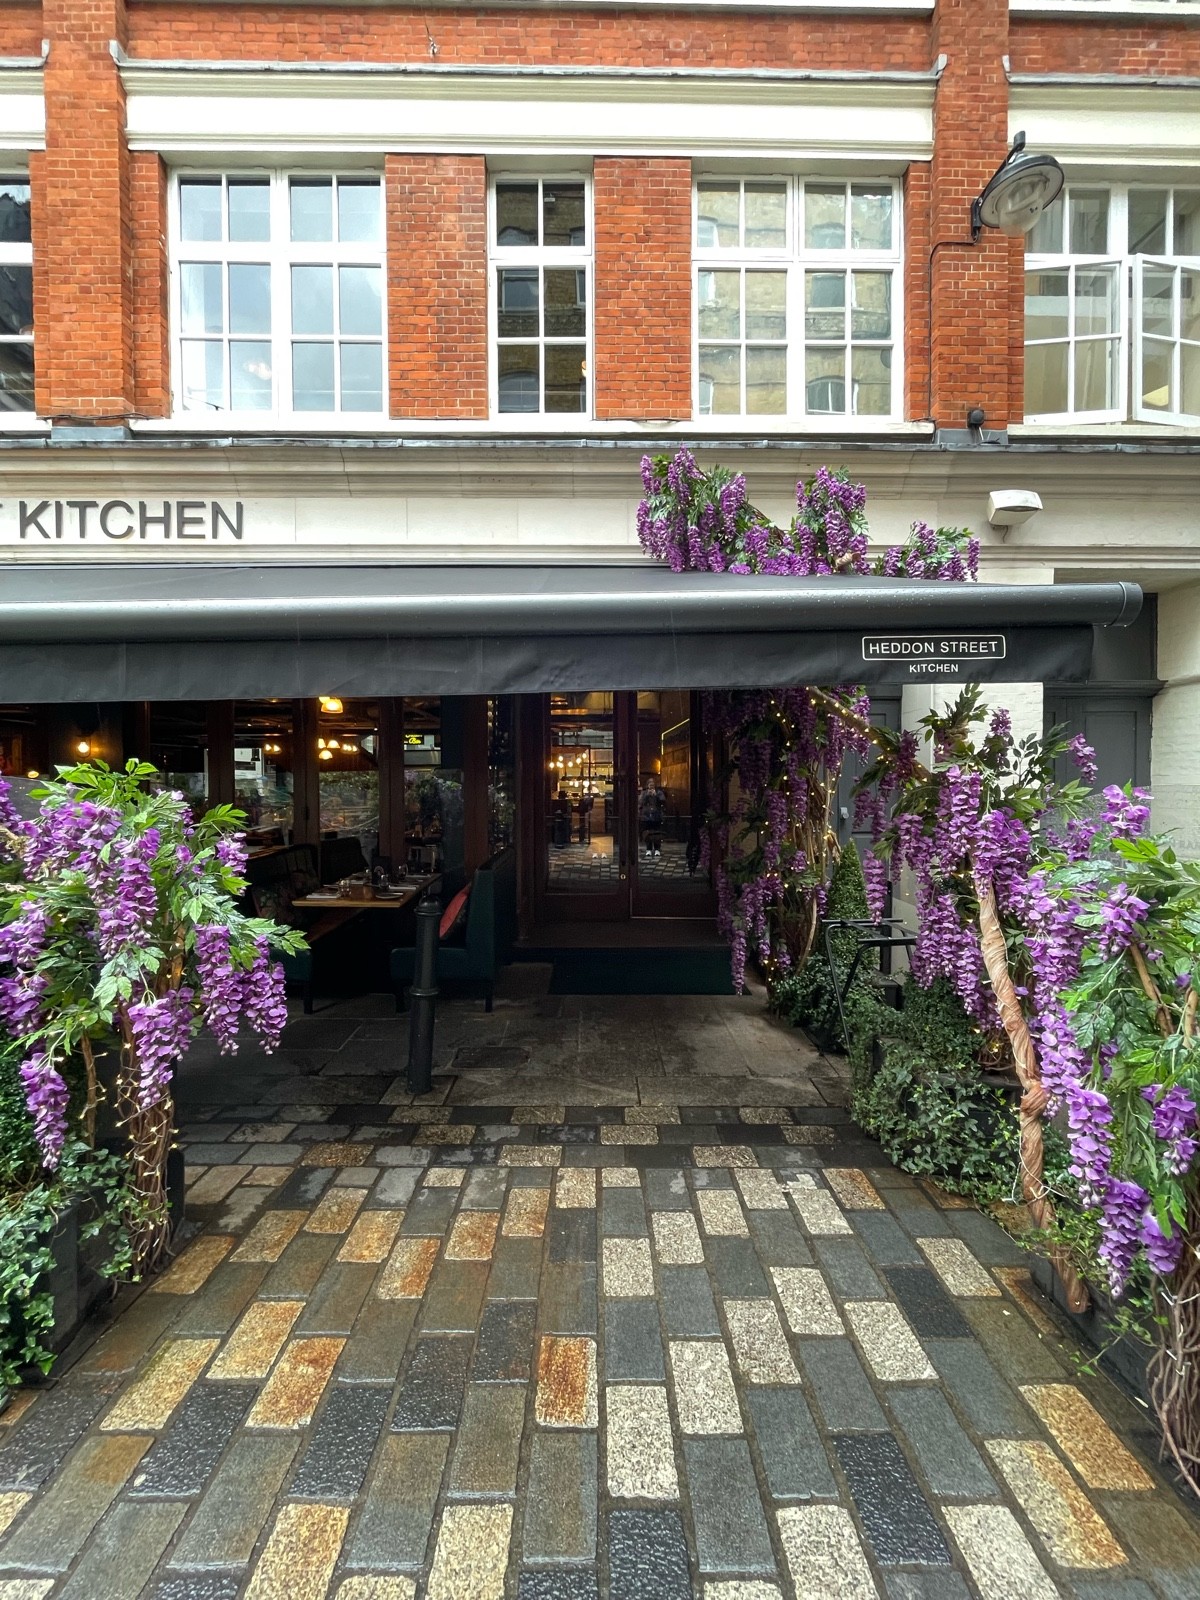
Main entrance
Main entrance1/5
Indoor – Front space
Indoor – Front space2/5
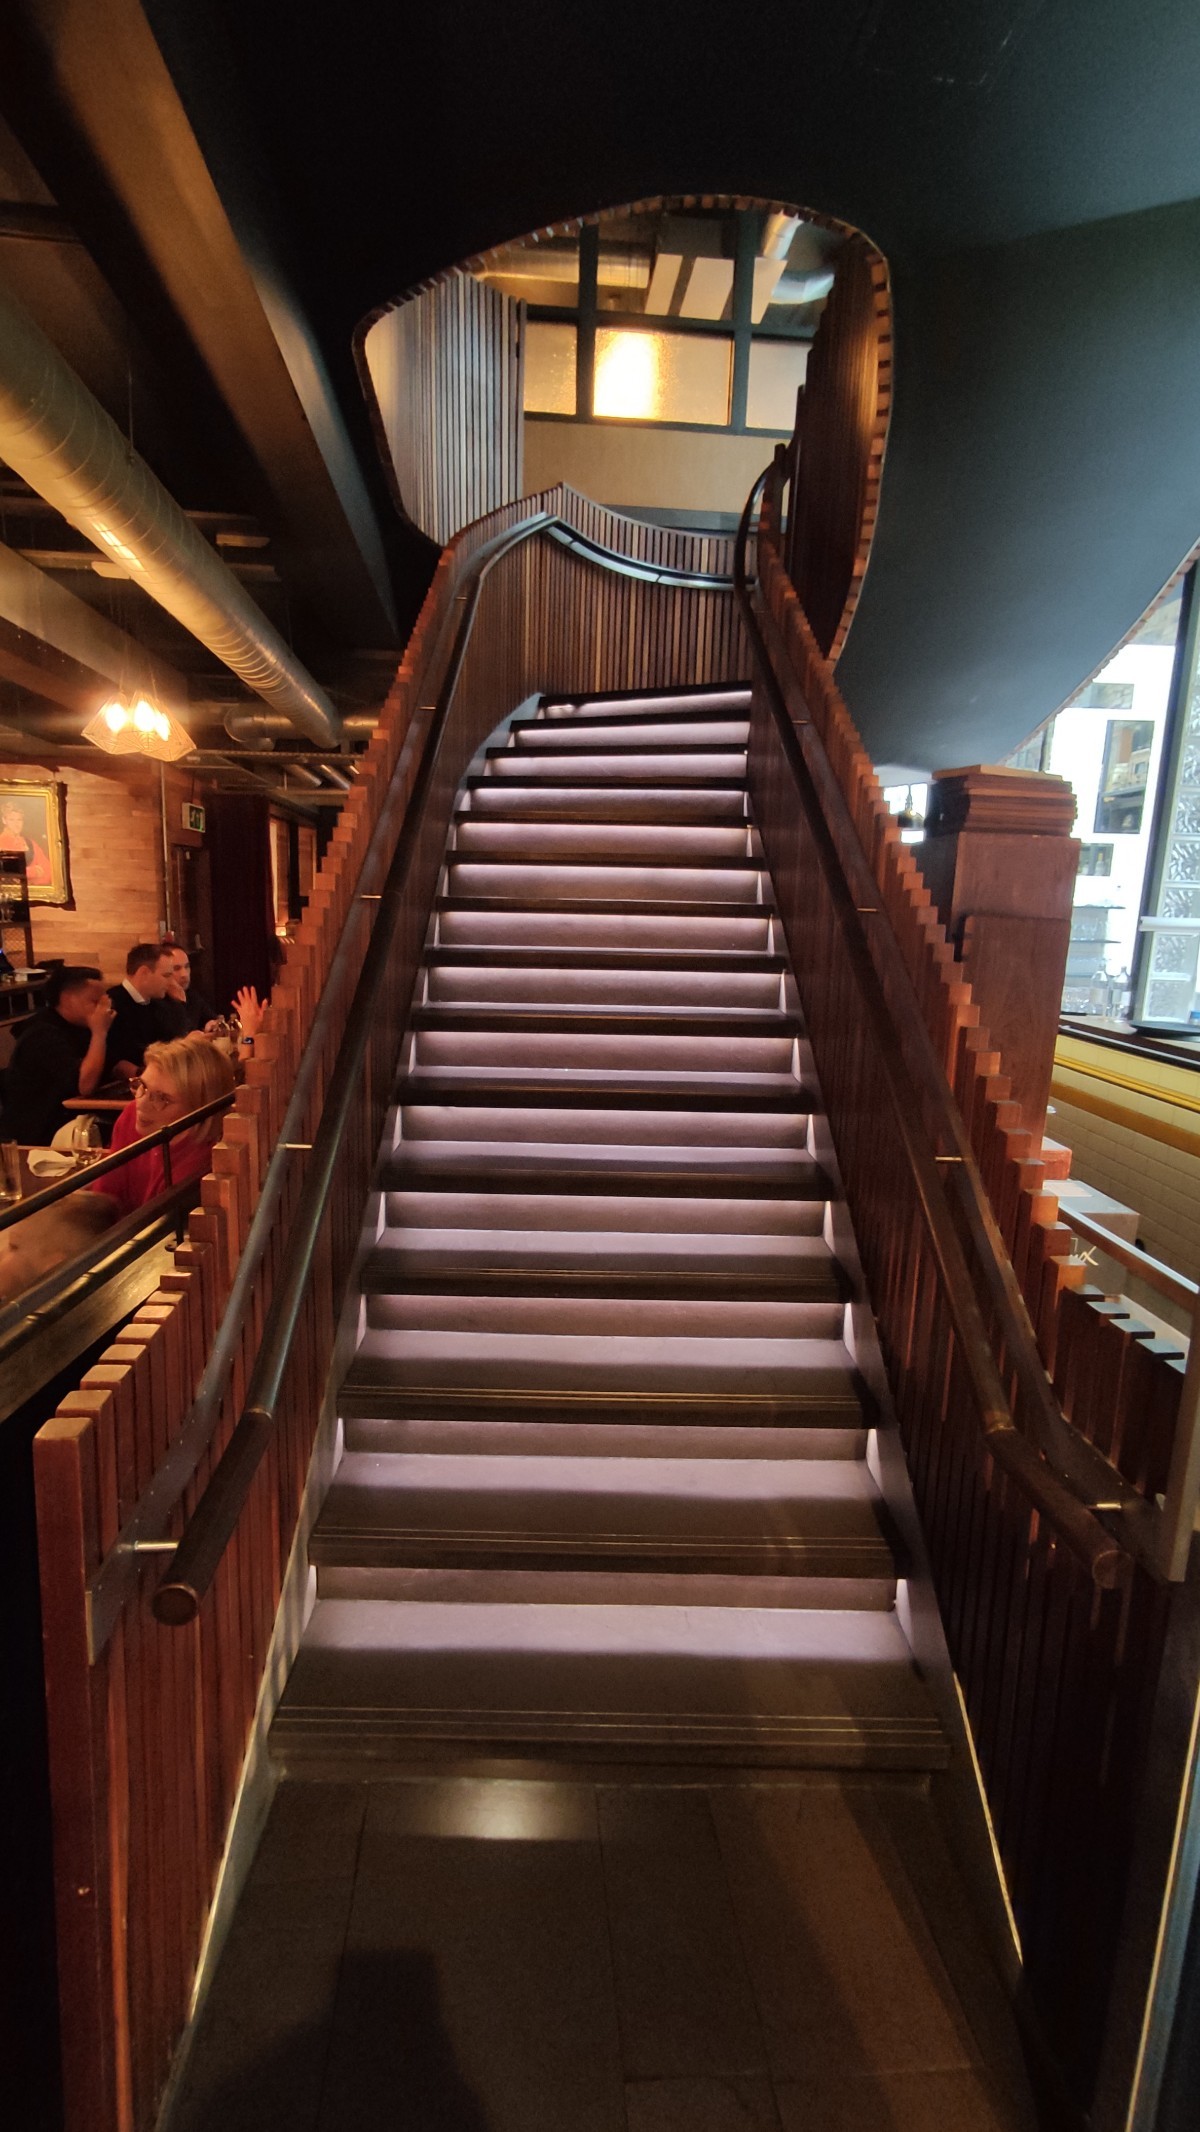
Indoor – Upstairs space
Indoor – Upstairs space3/5
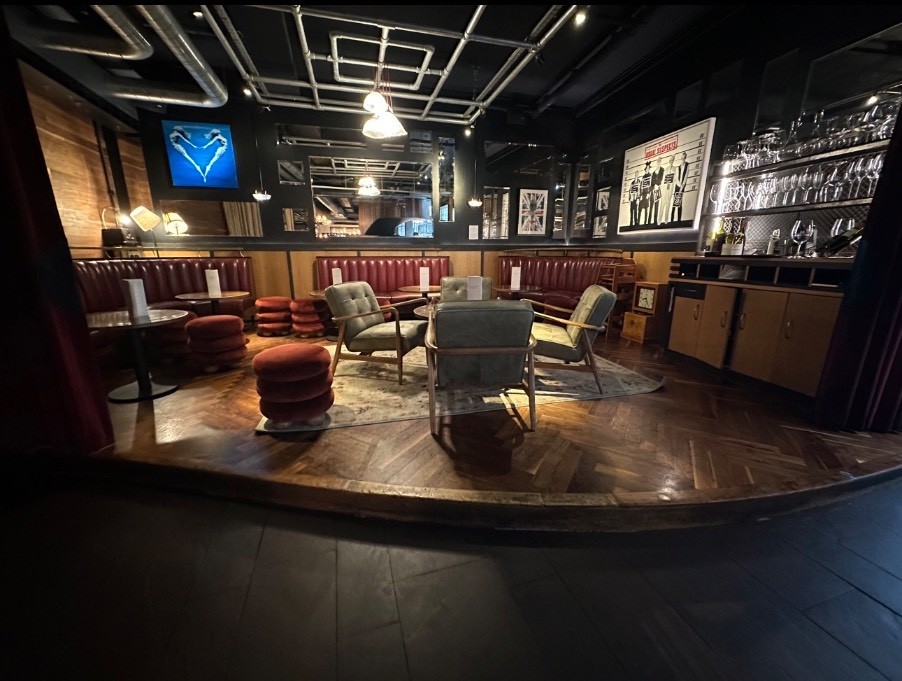
Indoor – Back or side space
Indoor – Back or side space4/5
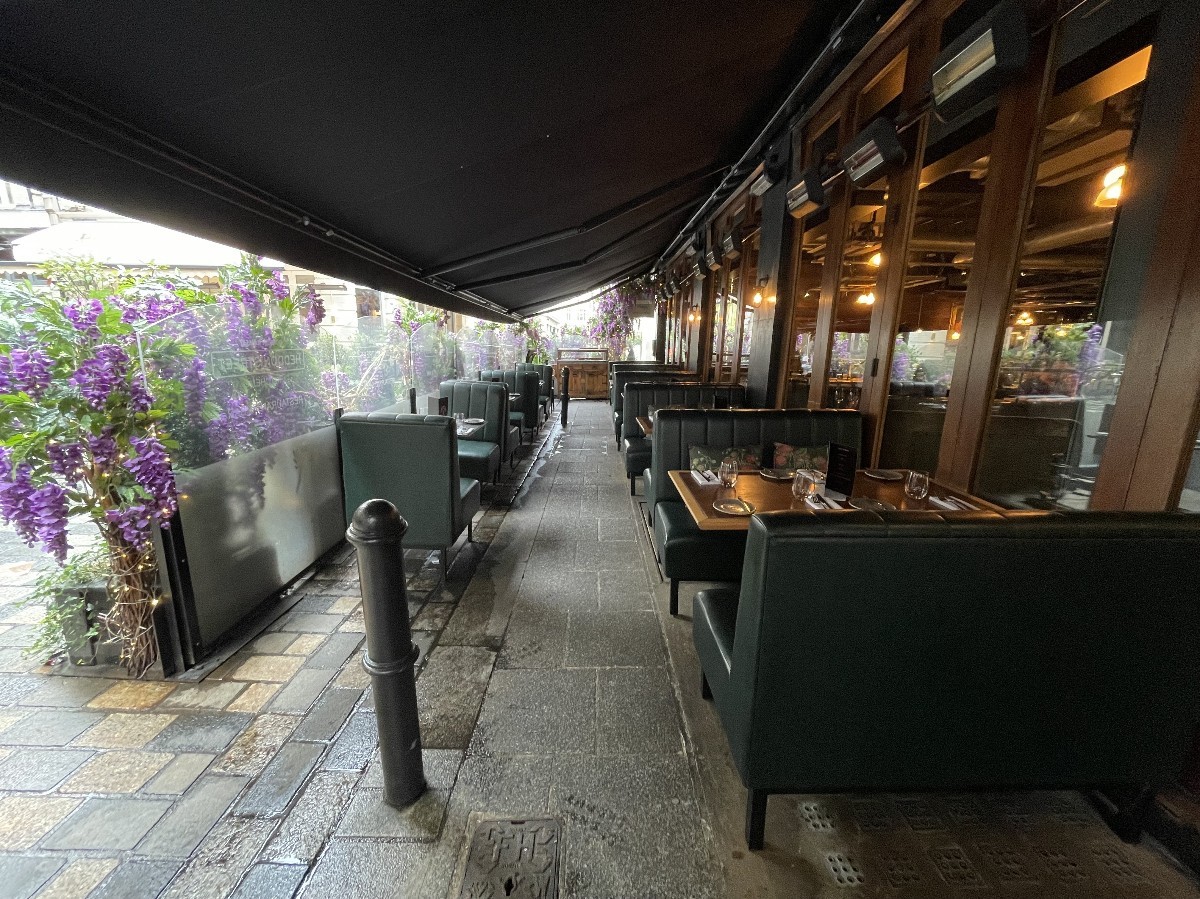
Outdoor – Front or street space
Outdoor – Front or street space5/5

Heddon Street Kitchen

London • Restaurant

0.4 mile | Open • 11:30 AM - 10:00 PM
Sociability Verified: Oct 2024
Your business?
Accessibility summary

Entrance has 1 step and wide, heavy manual double doors. Main dining areas have wide paths; outdoor seating is step-free. Back/side indoor area has 1 step. Upstairs dining/bar and bathrooms require a full flight of dim stairs with handrails.

Entrances & Exits

Photo 1 of 6: From sidewalk facing venue. Path to entrance ahead. Planters along right and ahead on left. Seating in back left.

Indoor Spaces

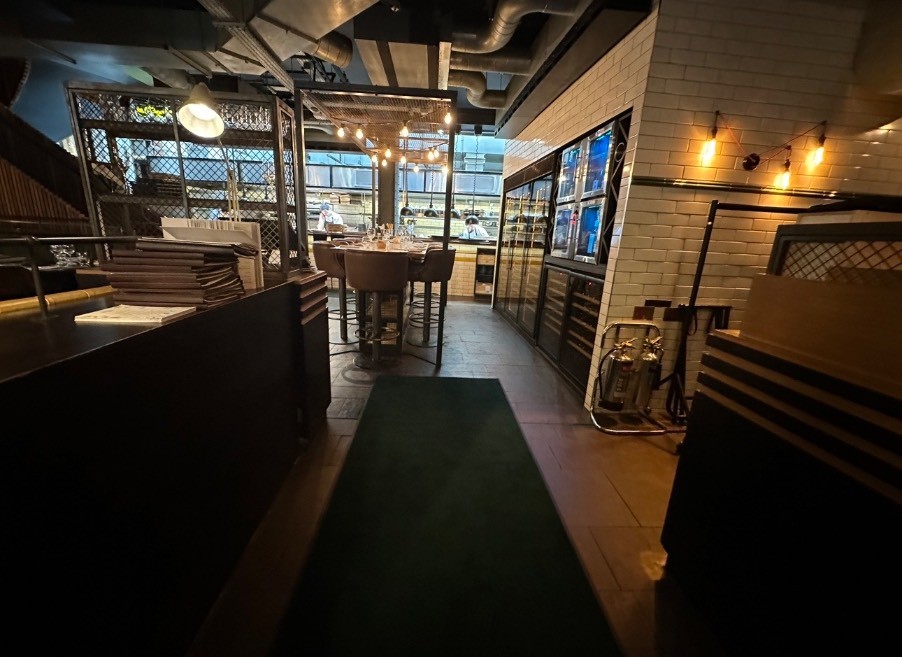
Photo 1 of 11: From welcome desk looking straight. Wooden divider along left. Path ahead to high table at back.
Photo 1 of 16: From back end of main area facing left. Staircase ahead. Black handrails on either side. The top three steps curve right.
Photo 1 of 2: From left end of main area facing straight. 1 step up to side area. Red curtains on either side. Slide open from centre to either side.

Outdoor Spaces

Bathroom

Photo 1 of 6: From end of main area facing right. Staircase ahead to downstairs. Silver handrails on both sides.