Skip to content
Main entrance
Main entrance1/5
Indoor – Front space
Indoor – Front space2/5
Indoor – Downstairs space
Indoor – Downstairs space3/5
Indoor – Back or side space
Indoor – Back or side space4/5
Outdoor – Front or street space
Outdoor – Front or street space5/5

Harrild & Sons

London • Bar

1.2 mile | Open • 12:00 PM - 1:00 AM
Sociability Verified: Jul 2023
Your business?
Accessibility summary

Access is via 3+ large steps with handrails and landings, then wide manual double doors. Inside has regular paths, counter service, mixed seating and some high or obstructed tables. Downstairs requires 3+ steps; some paths are narrow or obstructed.

Entrances & Exits


Photo 1 of 2: Photo of main entrance. Push middle of doors to open. There are 3 steps up to the doors and another set of 3 steps into the venue about a metre past the doors. Only the second set of steps have handrails.

Indoor Spaces


Photo 1 of 3: Main area of the venue. Photo is taken from the entrance. High tables, stools with backs and benches are on the left of the path. High tables with backless stools are on the right of the path. Seated height tables, chairs and benches are on the back of the path.
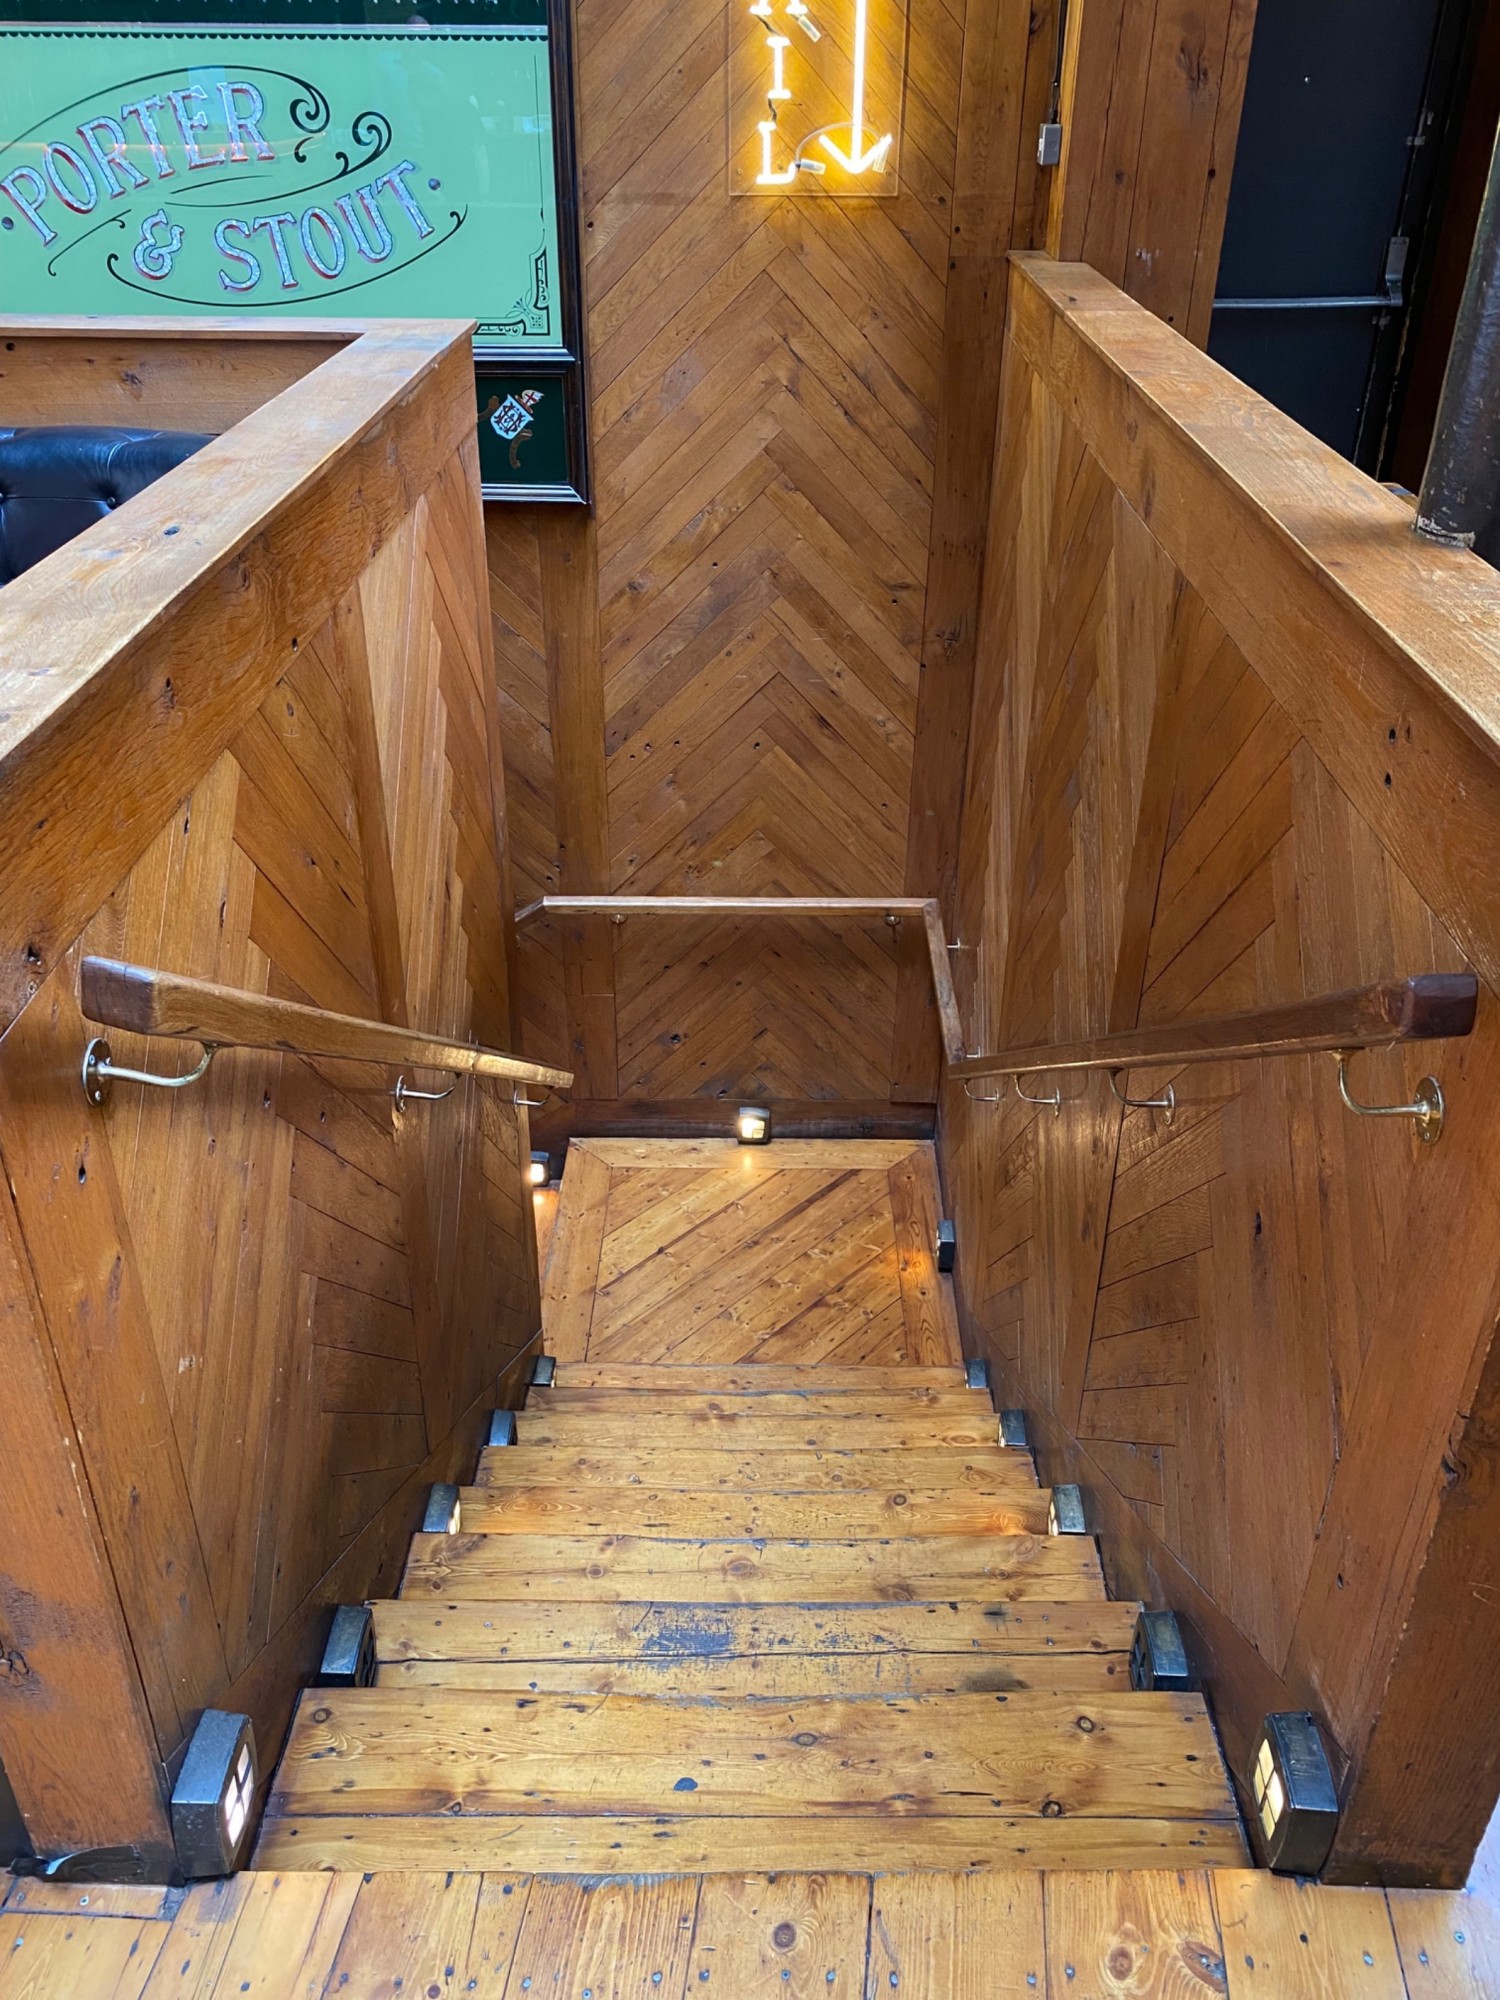
Photo 1 of 10: Staircase located on left side of venue in between main and back area. Stairs go straight, then next flight is on left. Hand rails both side.
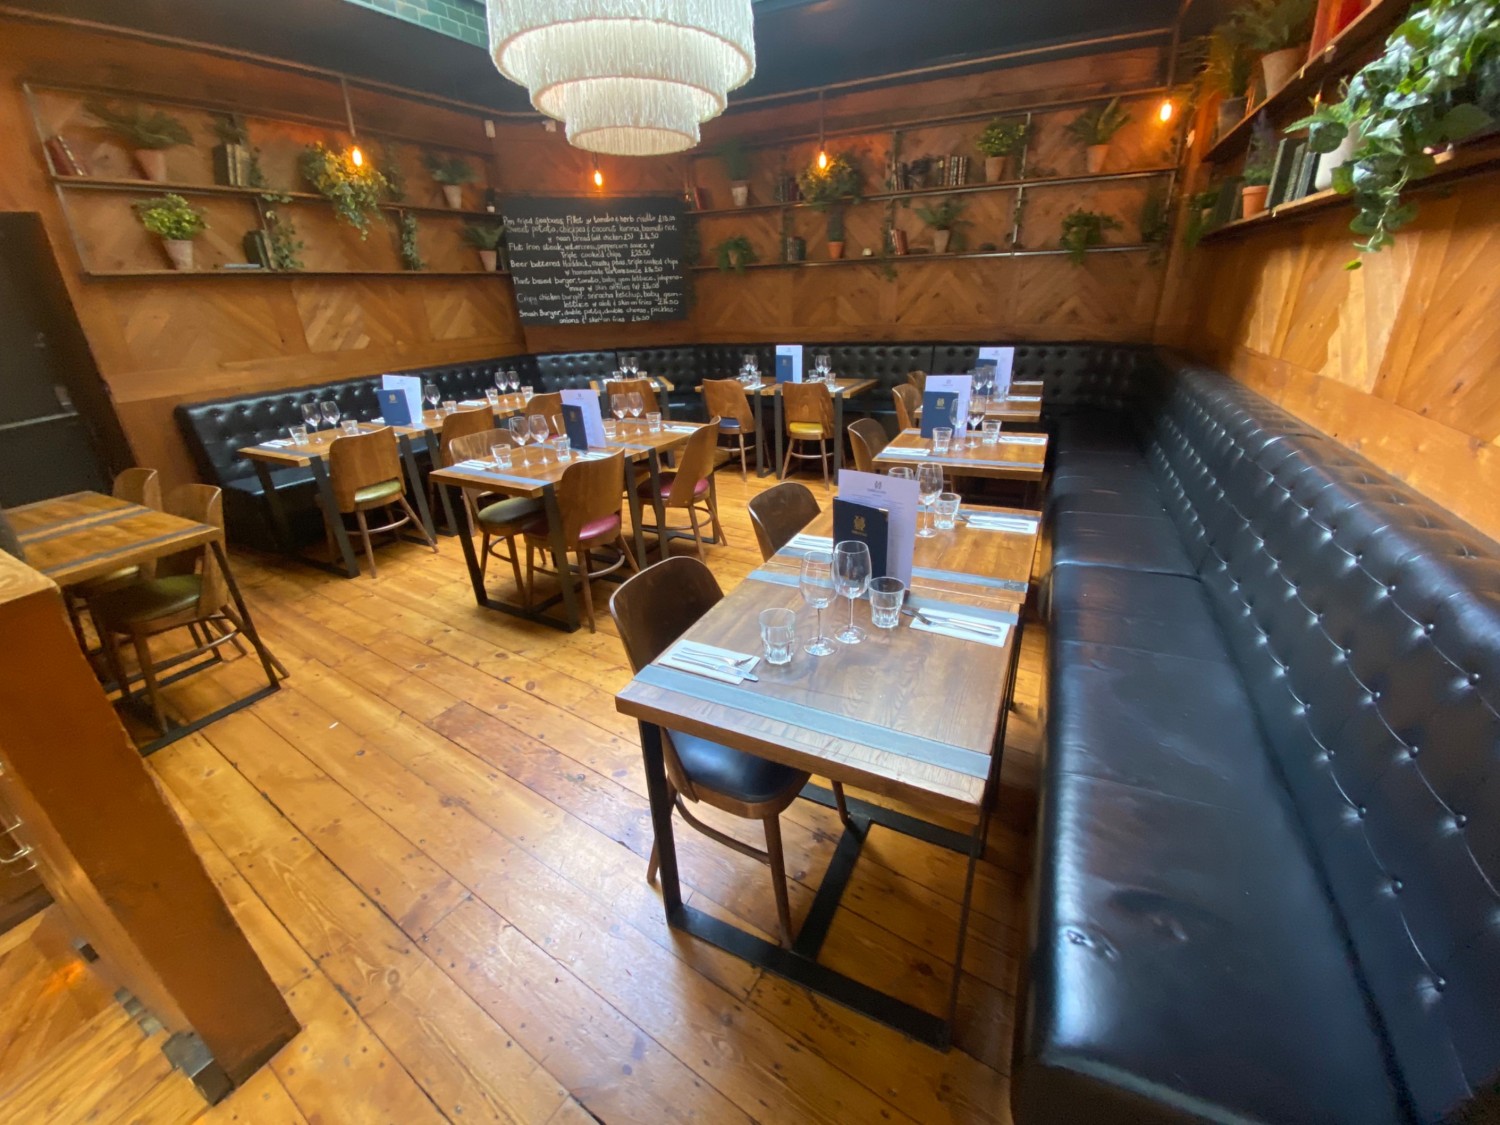
Photo 1 of 2: Back area past bar area straight from entrance. Left side of back area is half booths along back with chairs. Pathways throughout space.

Outdoor Spaces


Photo 1 of 2: Photo of outdoor seating. Seating is to the right of the main entrance. There is a row of high tables that can be stood around and a row of square tables with 4 chairs around each.