Skip to content
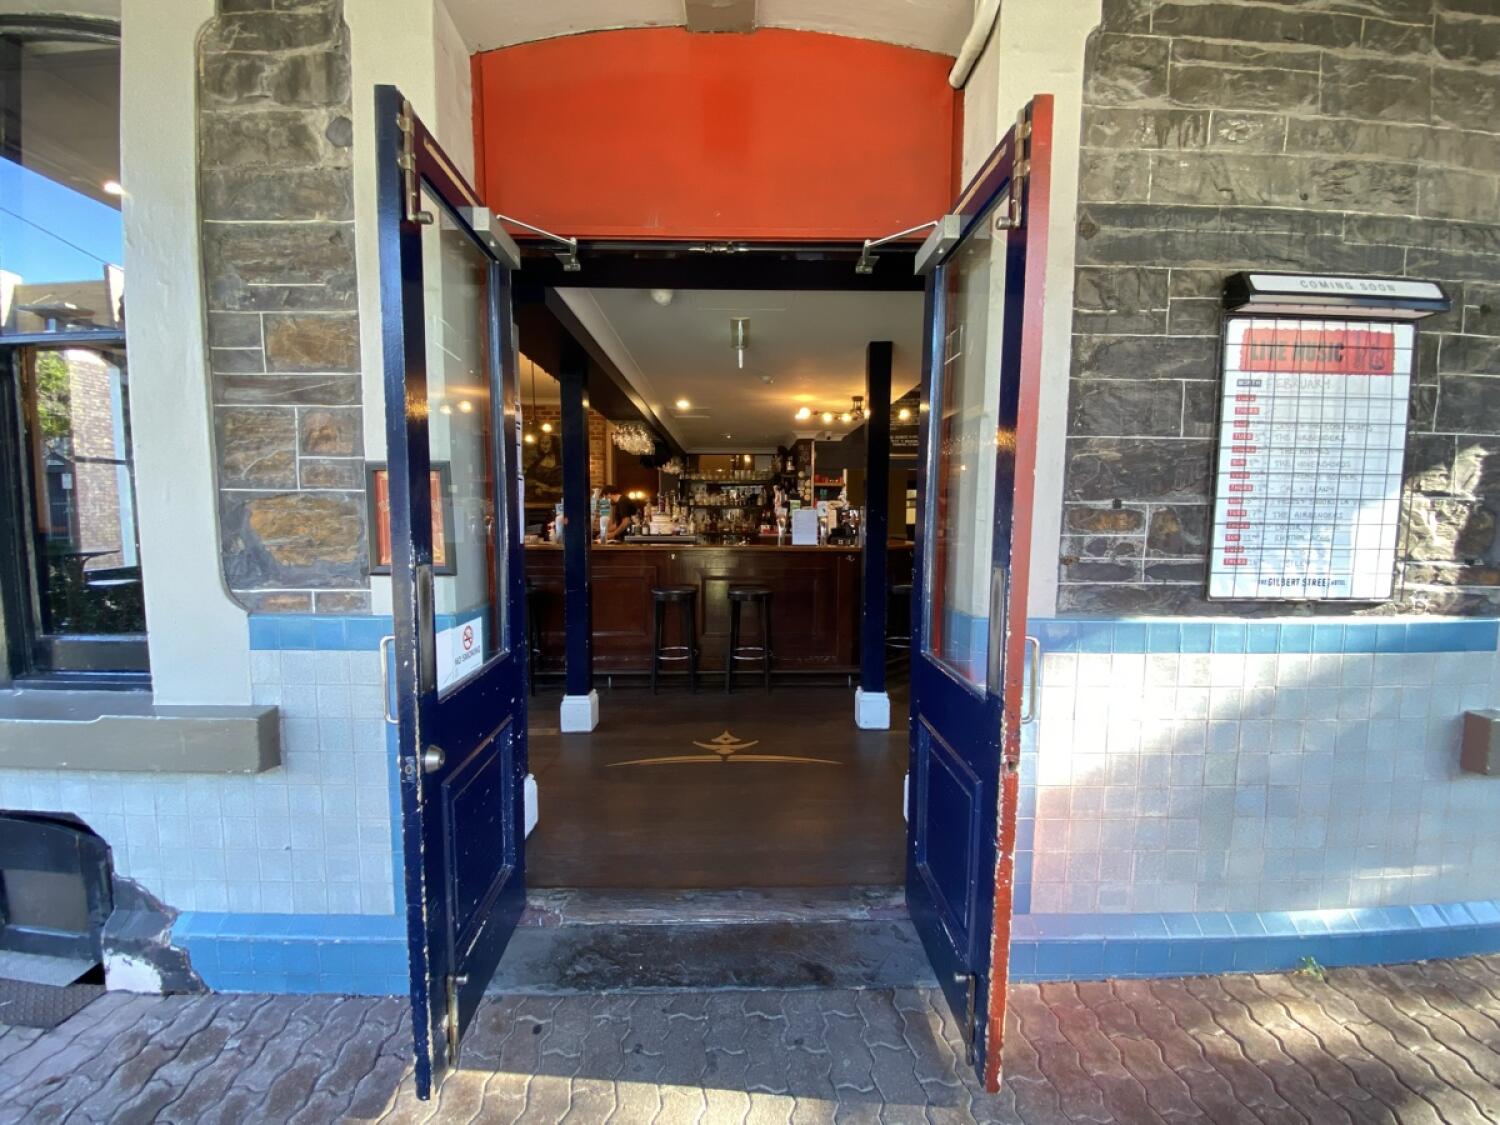
Main entrance
Main entrance1/5
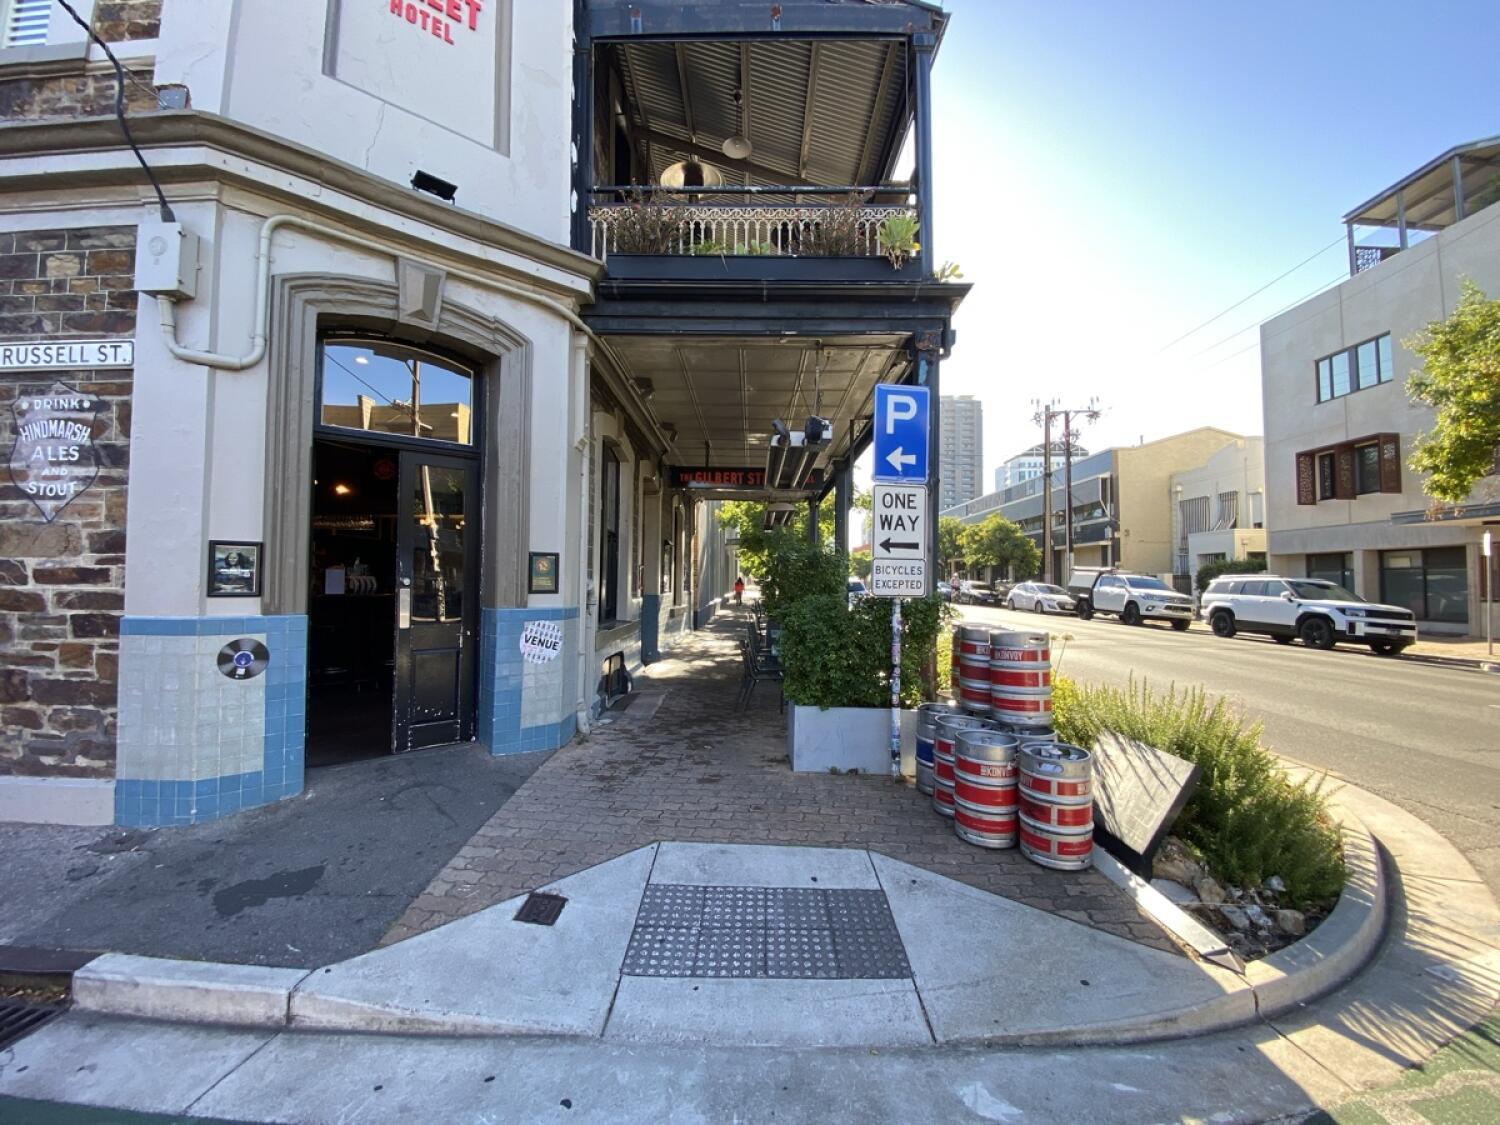
Alternative entrance
Alternative entrance2/5
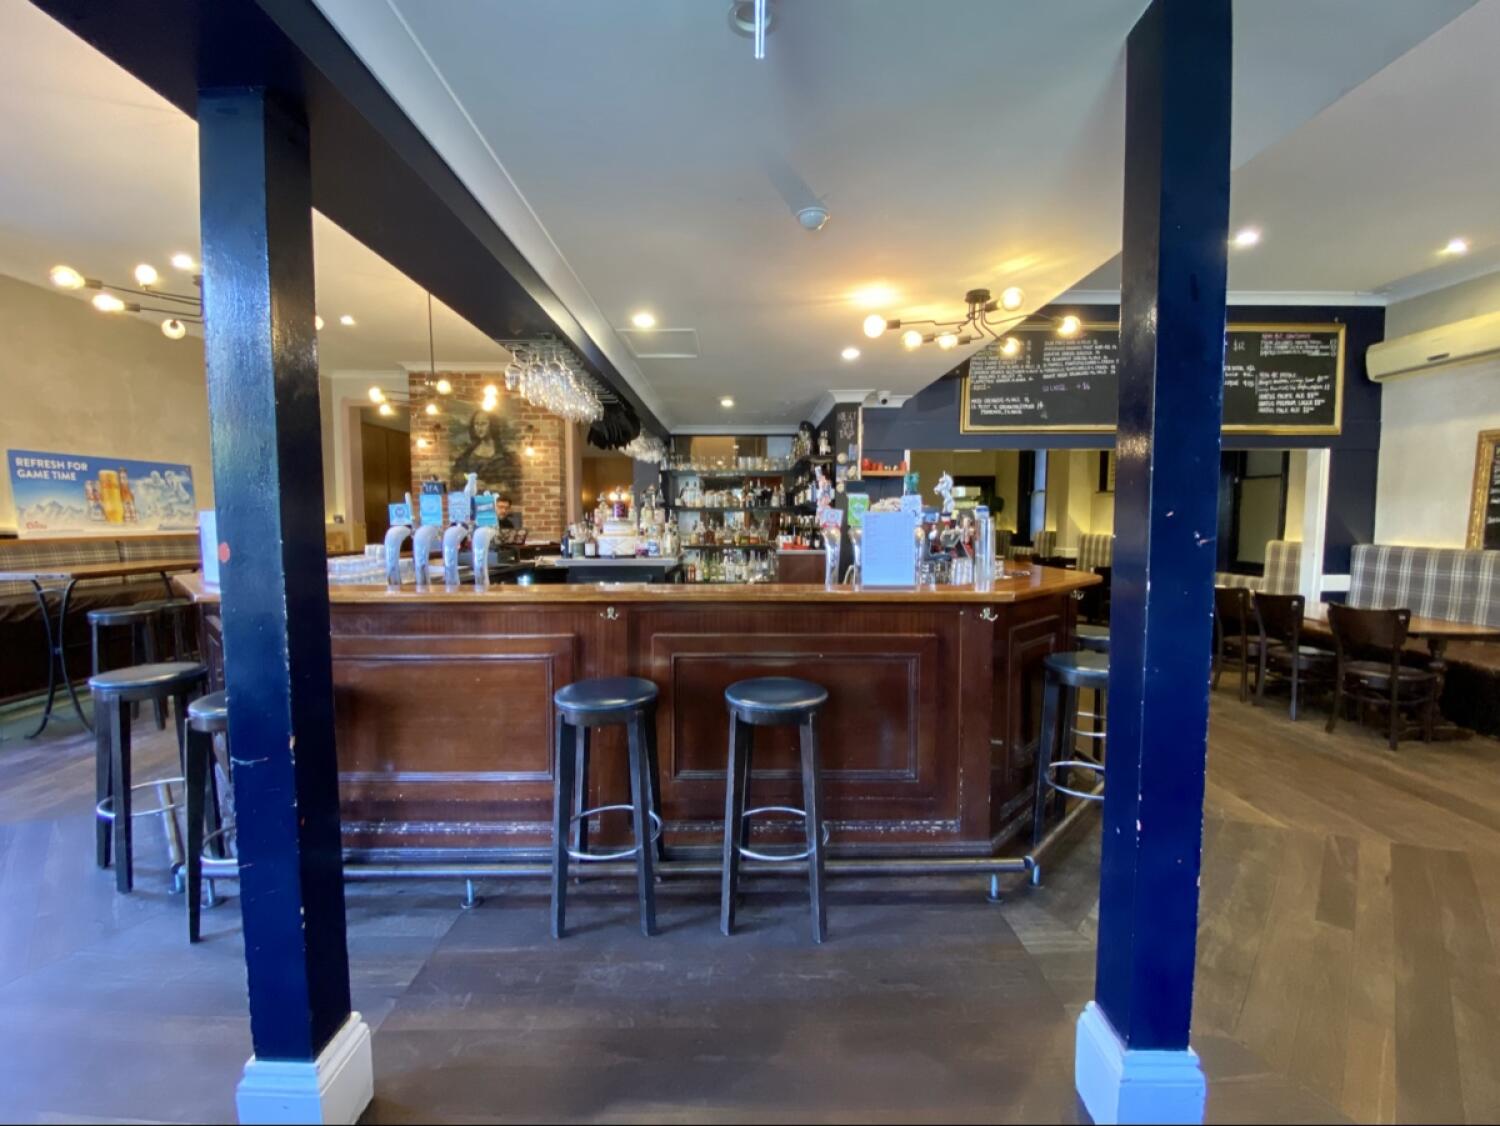
Indoor – Front space
Indoor – Front space3/5
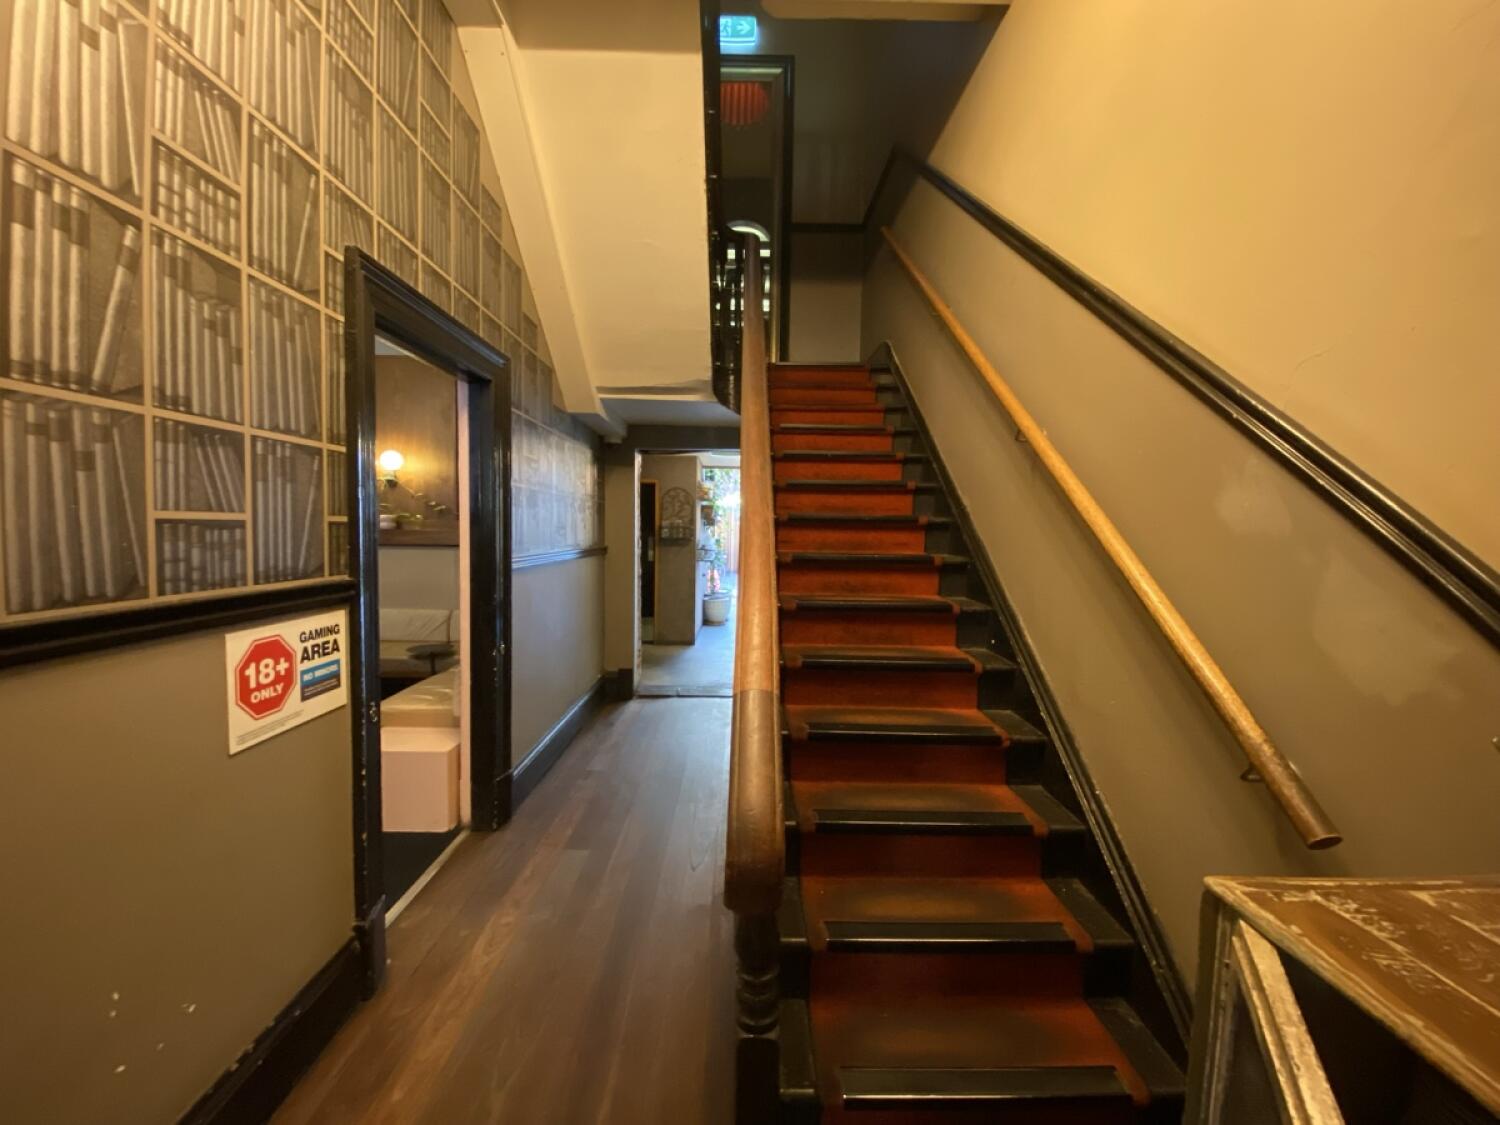
Indoor – Upstairs space
Indoor – Upstairs space4/5
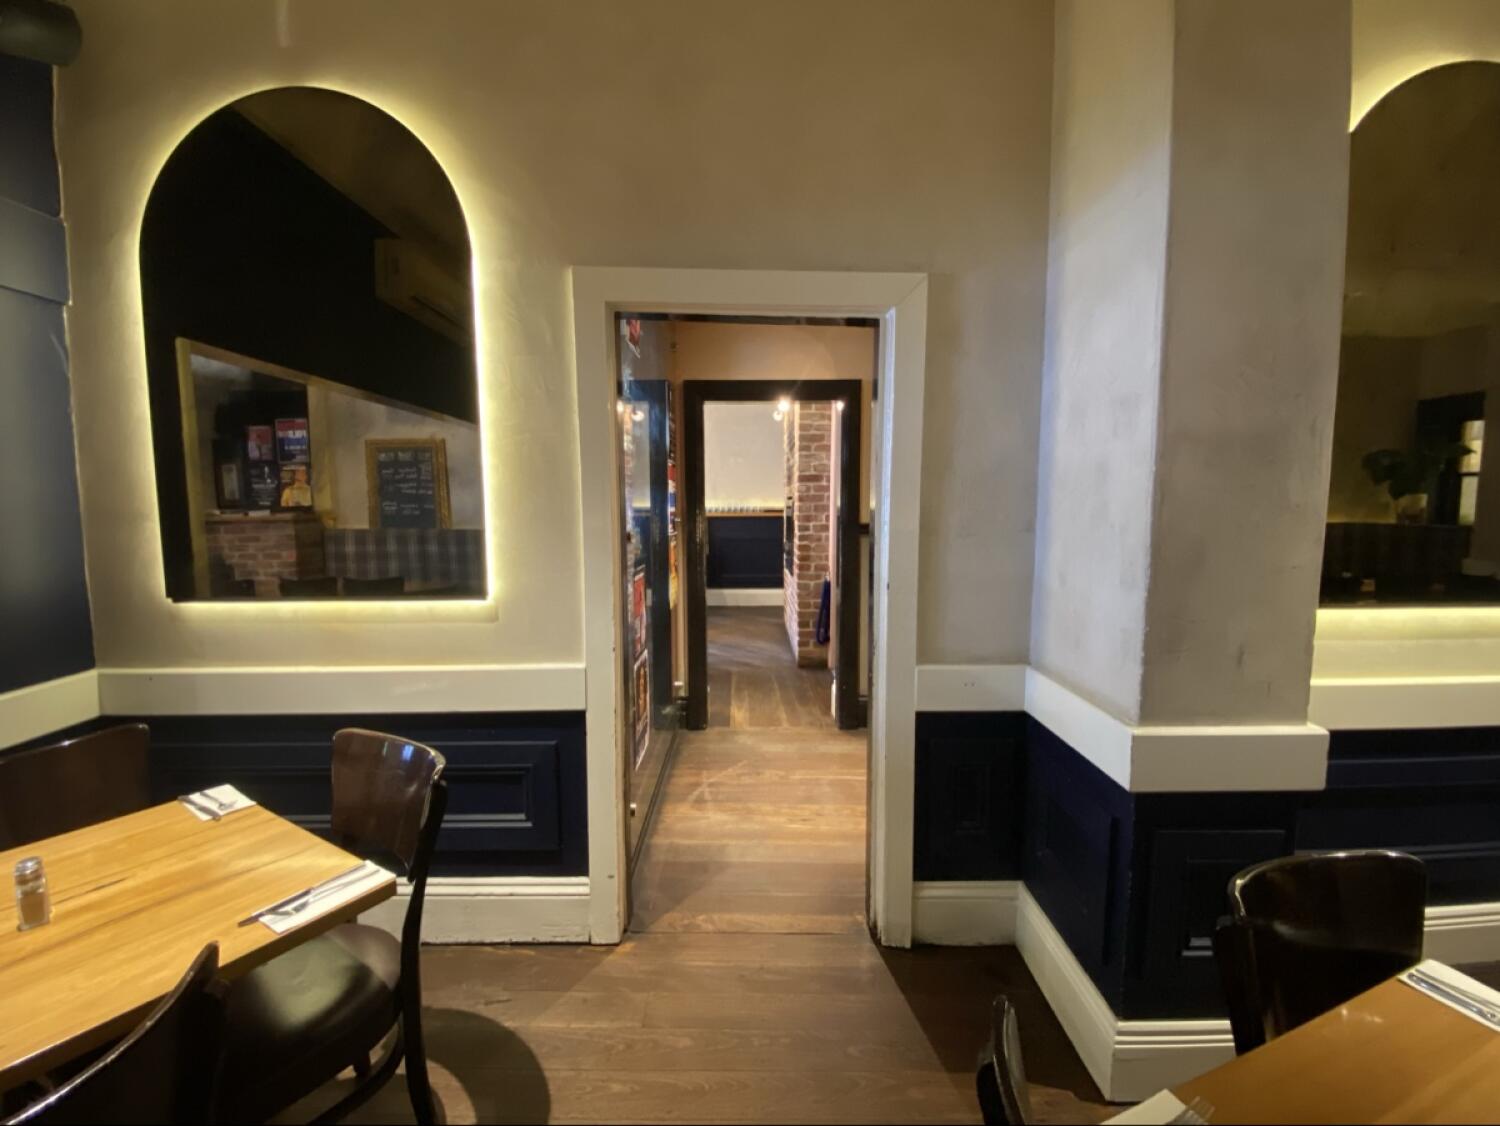
Indoor - Back space
Indoor - Back space5/5

Gilbert Street Hotel

Gilbert Street, Adelaide • Bar

10,106.5 mile | Open • 10:00 AM - 11:00 PM
Sociability Verified: Feb 2026
Your business?
Accessibility summary

Main entrance has wide manual double doors with small bump; alternative doorway is 75 cm. Front has wide paths; upstairs needs narrow, steep curved stairs. Bathroom has wide doorway, grab rails and left transfer, but transfer space is obstructed.

Entrances & Exits

Photo 1 of 2: Red wood-framed glass doors. Pull from handles at centre to open.
Photo 1 of 4: Black wood-framed glass door on left. Push from centre to open.

Indoor Spaces

Photo 1 of 10: From entrance facing straight. Two blue pillars ahead on left and right. Bar counter behind in centre with stools around.
Photo 1 of 15: From doorway between seating at back left of front space facing right. Staircase along right, leading up. Handrails along left and right.
Photo 1 of 7: From right end of bar counter facing left. Open archway ahead.

Outdoor Spaces

Photo 1 of 4: From entrance facing backwards. Tables and chairs in foreground. More tables and benches behind. Planters with greenery along left and right edges.
Photo 1 of 9: From end of path left to staircase facing straight. Opening ahead.

Bathroom

Photo 1 of 6: From after archway behind stairs facing straight. Female bathroom on front left.