Skip to content
Main entrance
Main entrance1/5
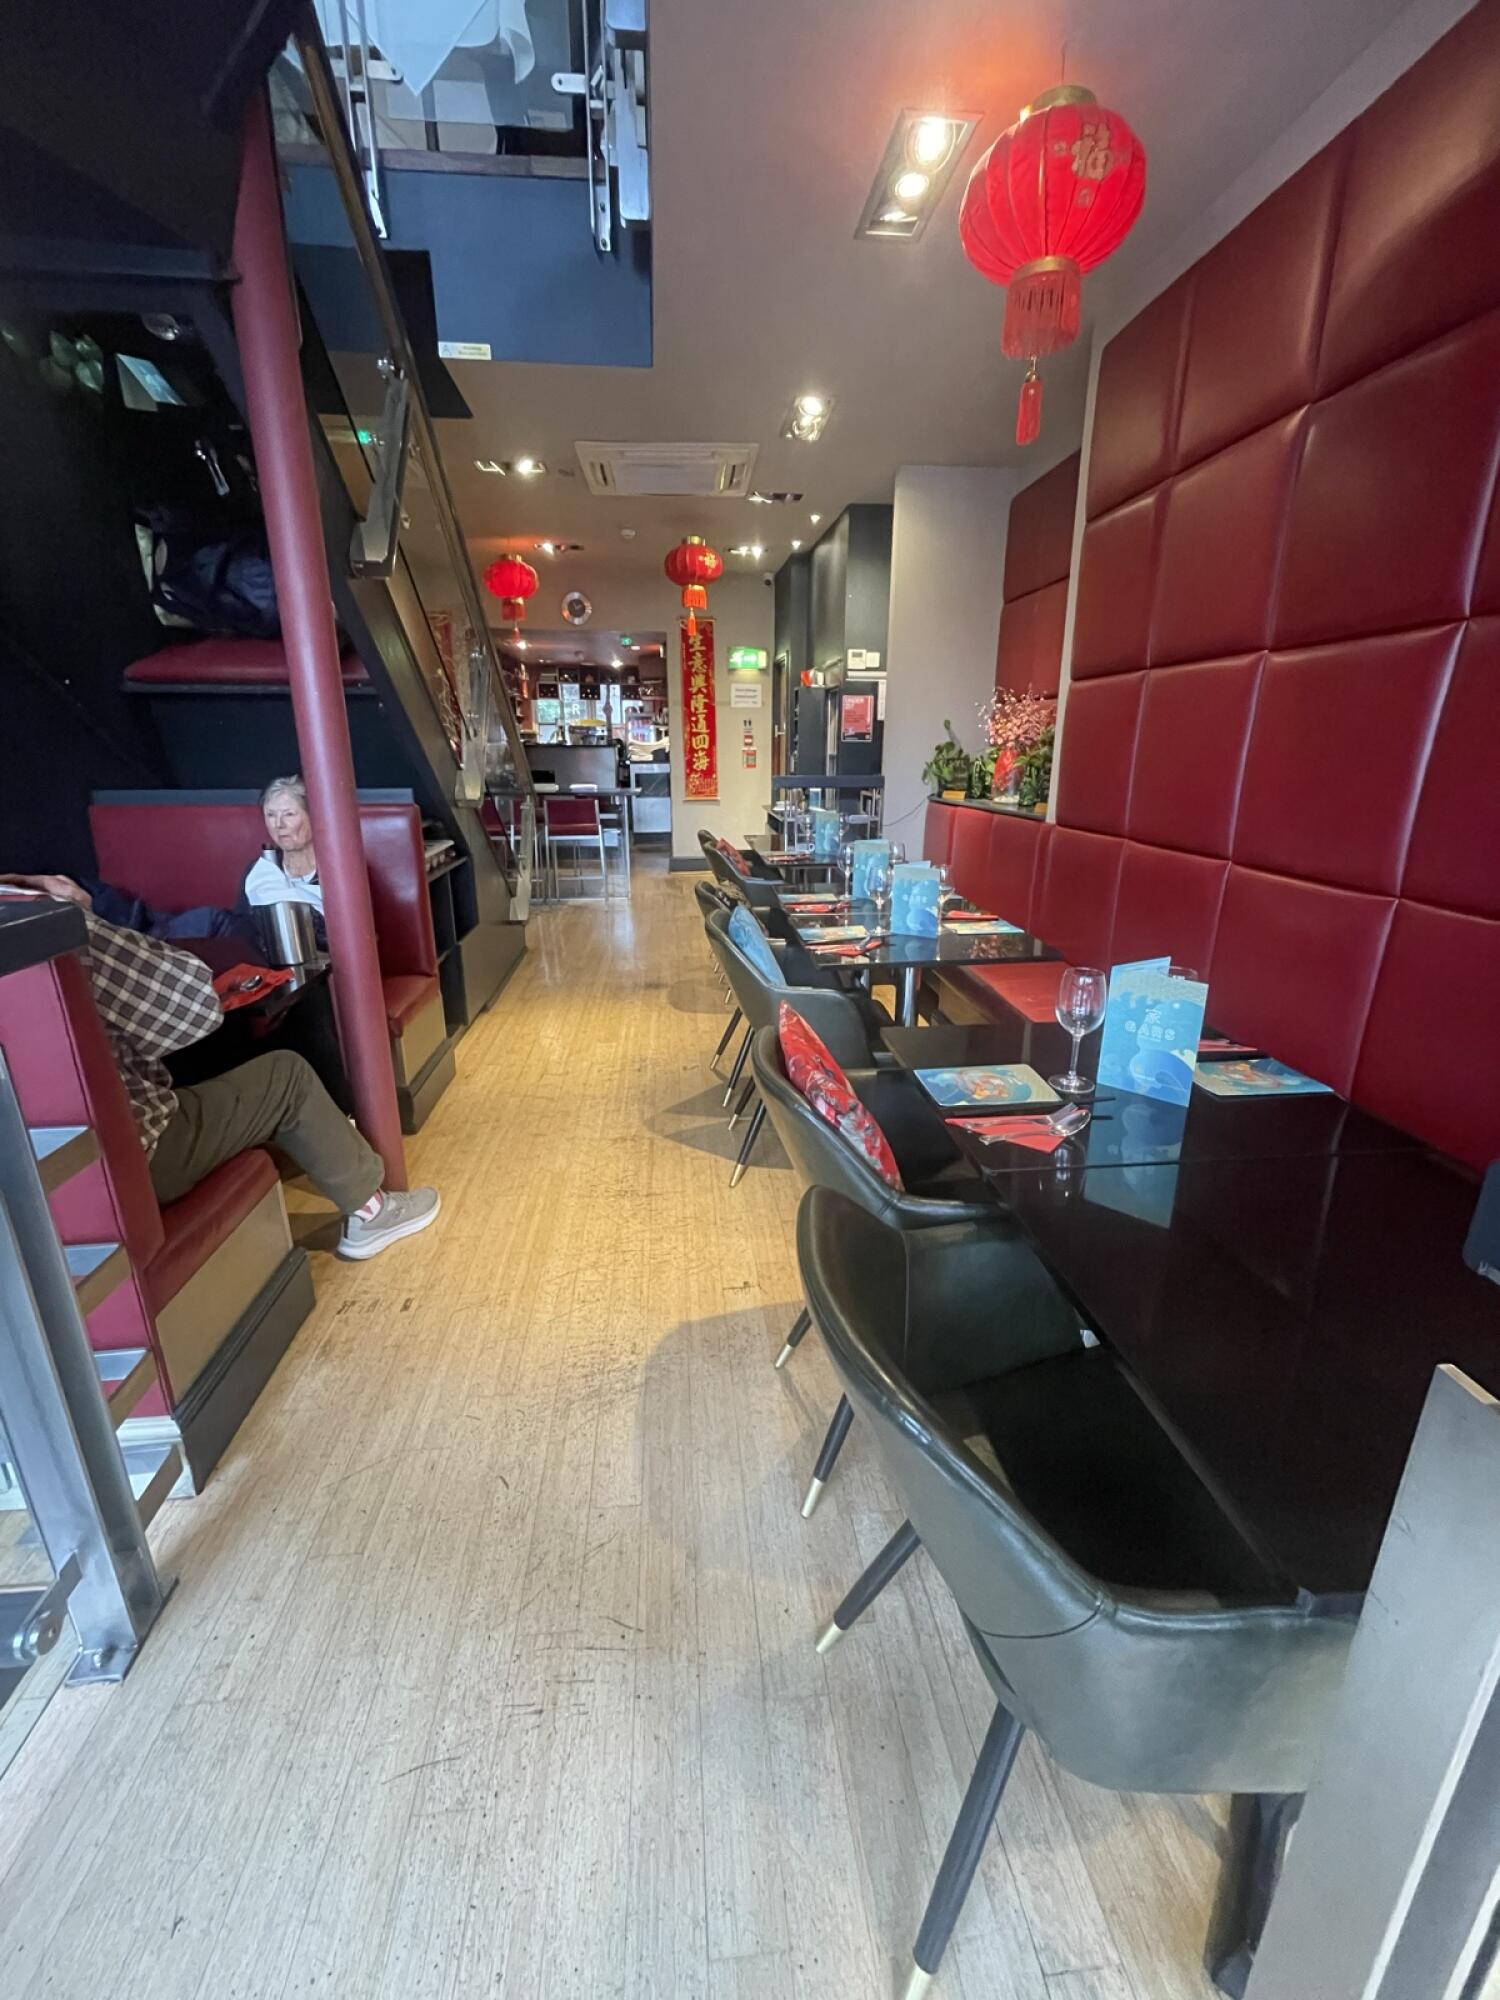
Indoor – Front space
Indoor – Front space2/5
Indoor – Upstairs space
Indoor – Upstairs space3/5
Indoor - Back space
Indoor - Back space4/5
Outdoor – Front or street space
Outdoor – Front or street space5/5

Gars

Brighton • Restaurant

47.5 mile | Open • 12:00 PM - 9:00 PM
Sociability Verified: Oct 2025
Your business?
Accessibility summary

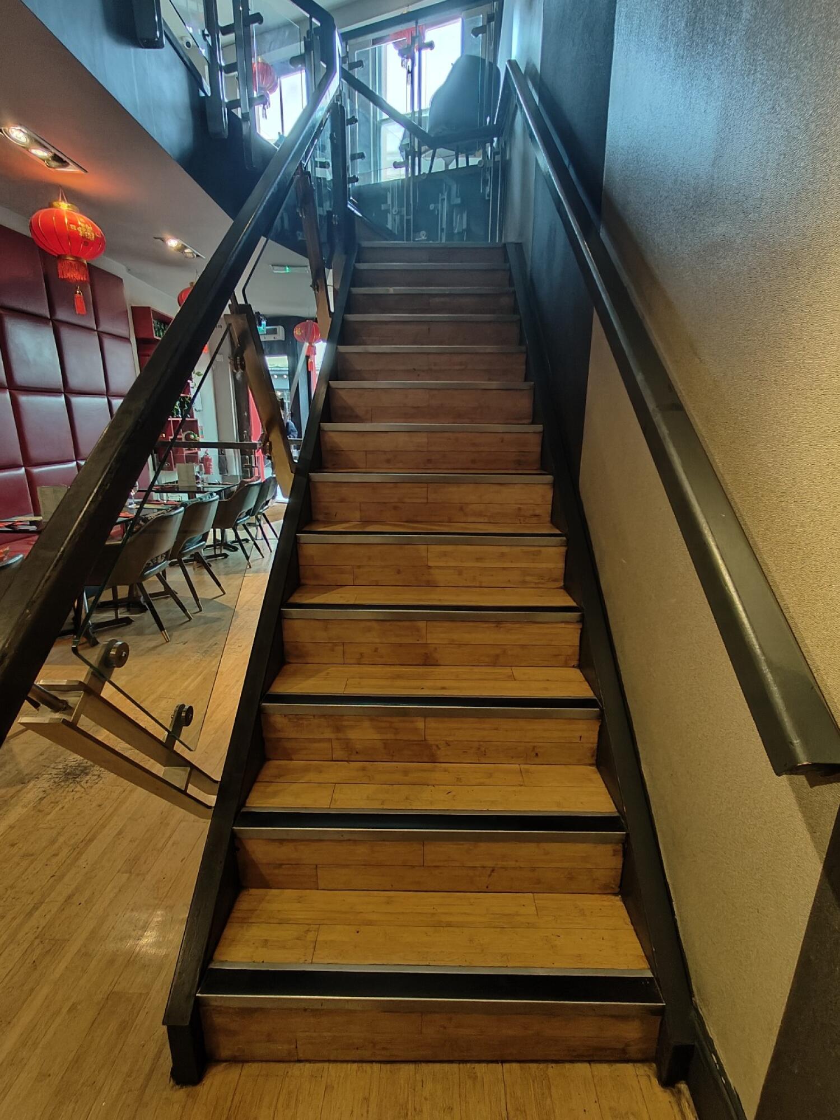
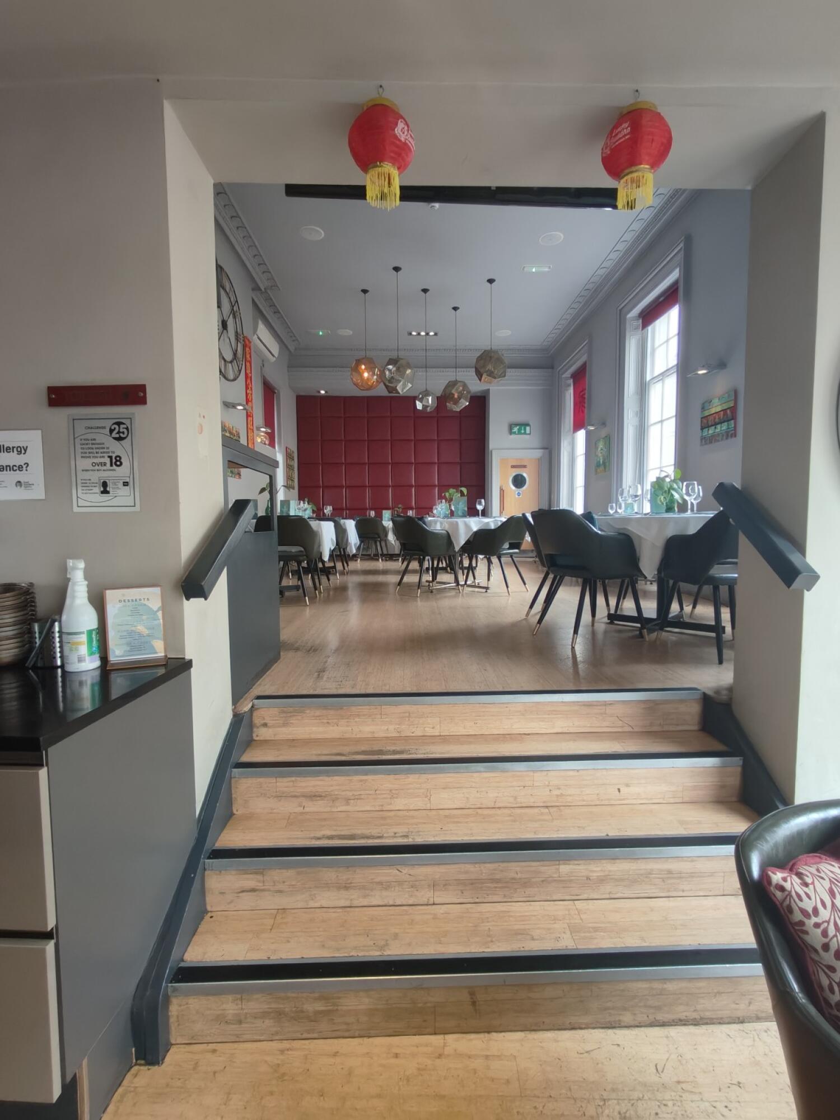
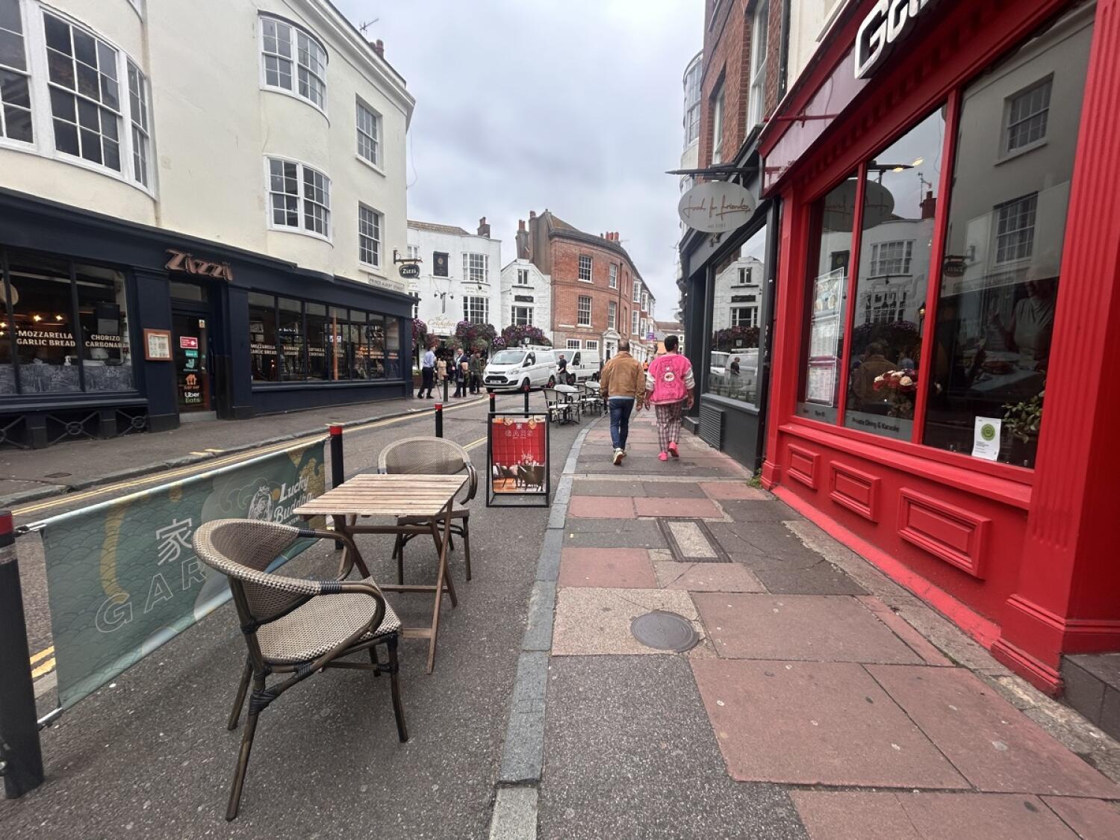
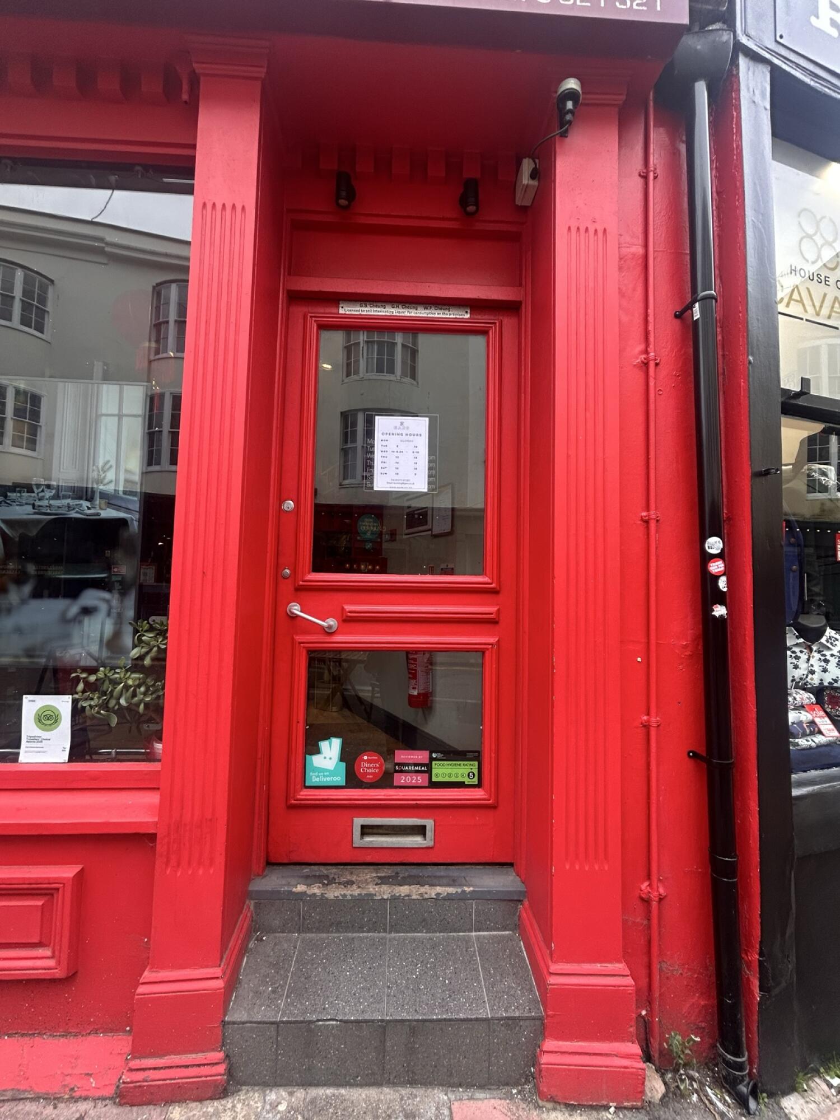
Main entrance has 2 steps and a wide manual door. Indoor dining has wide paths and seated-height tables, but tight seating. Upstairs/back areas and bathroom require a full flight of stairs. Outdoor seating is step-free with wide paved paths.

Entrances & Exits

Photo 1 of 4: Glass door with red frames ahead. Push handle on left to open.

Indoor Spaces

Photo 1 of 2: From entrance facing straight. Half booths and chairs along right. Booth on left. Stairs up behind it.
Photo 1 of 6: From staff desk in main facing back. Stairs going up to landing. Grey metal handrails along both sides.
Photo 1 of 2: From top of stairs to upstairs facing straight. Four steps up to archway to seating. Grey metal handrails on both sides.

Outdoor Spaces

Bathroom

Photo 1 of 8: From end of front space facing right. Brown wooden door with glass panel ahead. Push red metal handle from left to open.