Skip to content
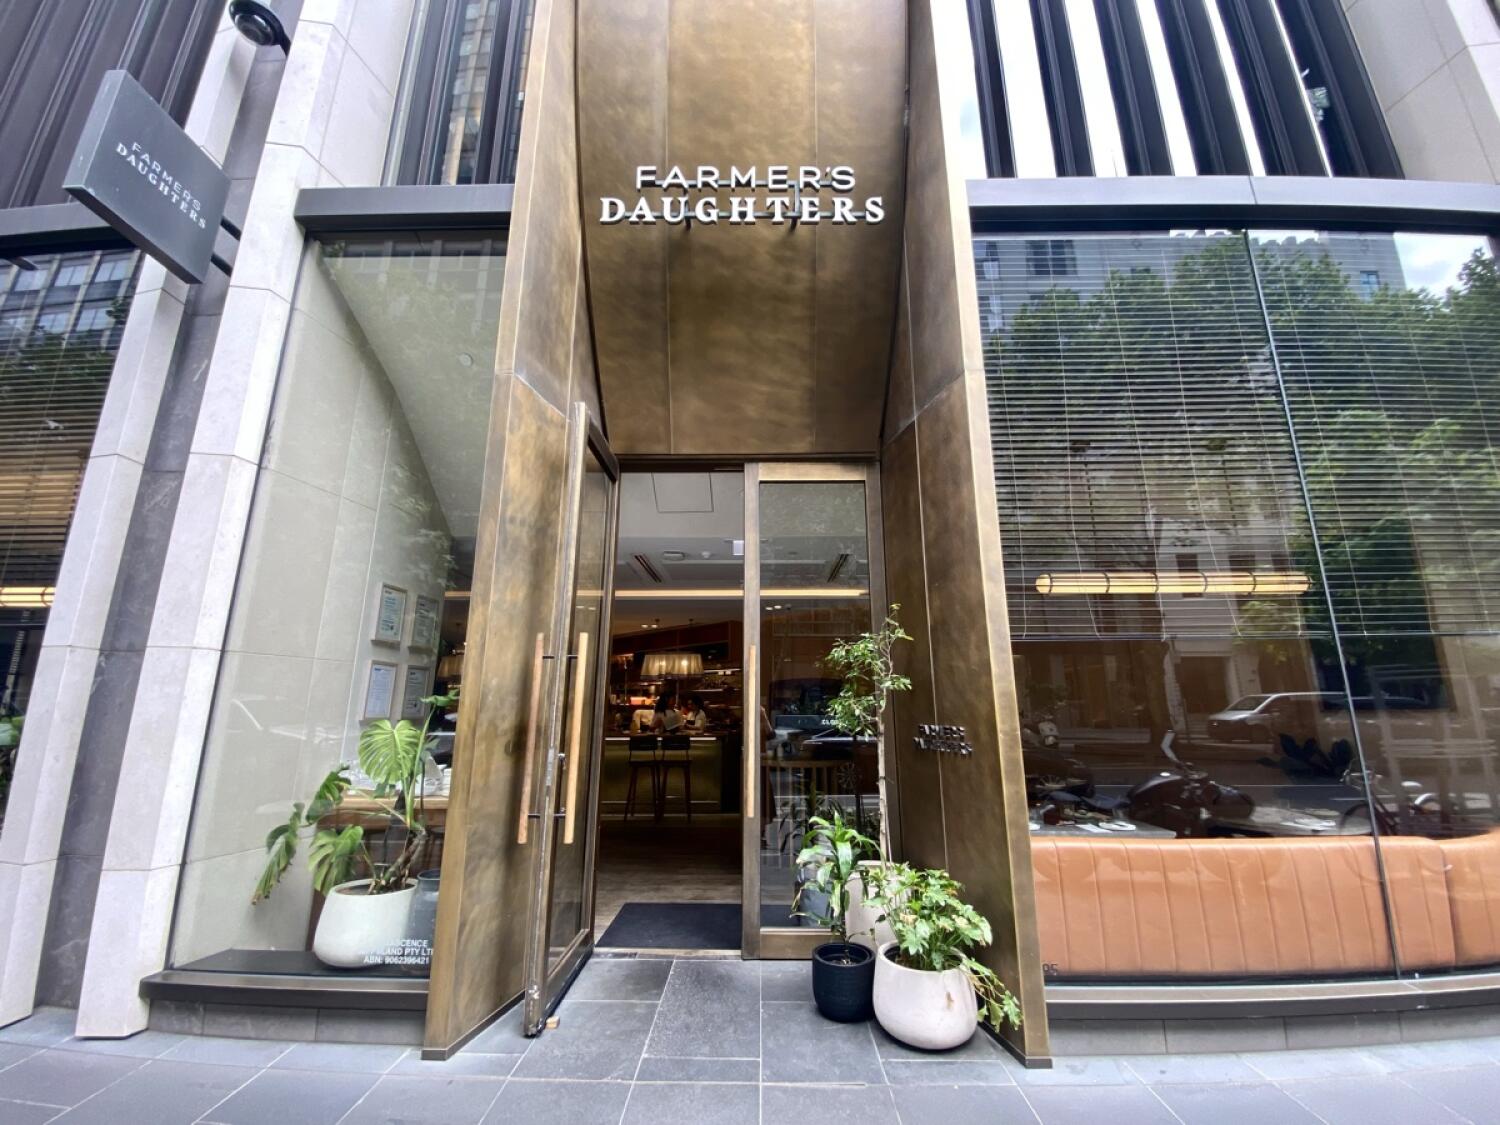
Main entrance
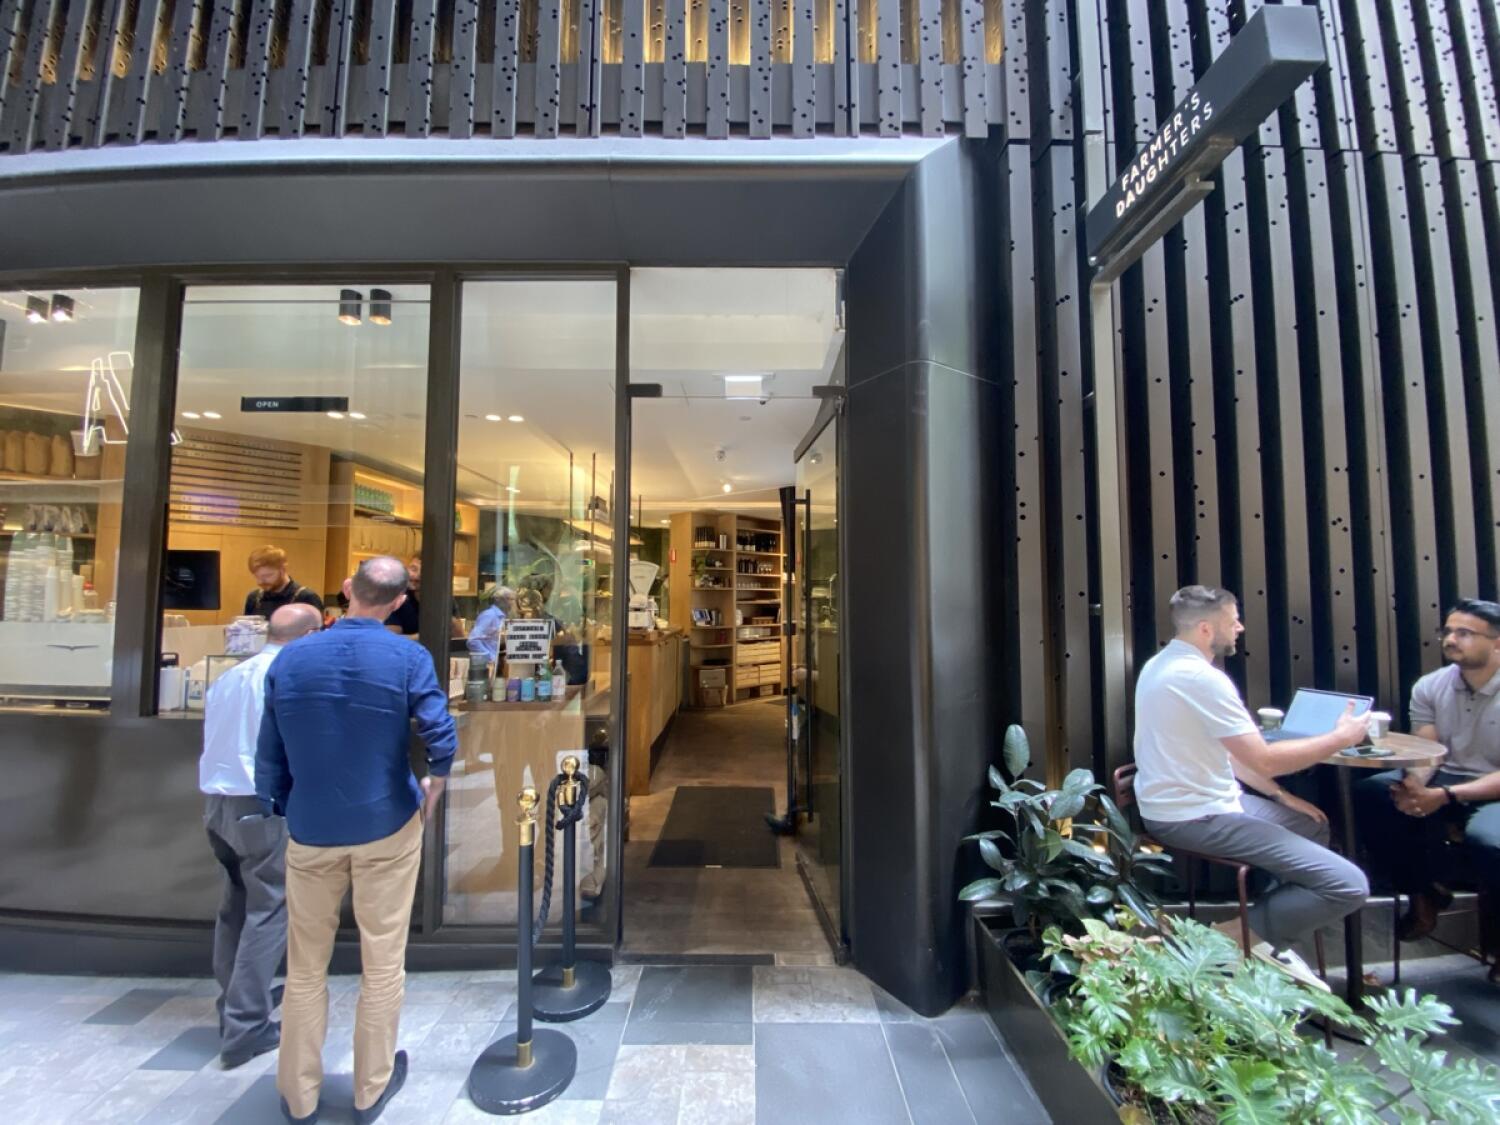
Main entrance1/5
Alternative entrance
Alternative entrance2/5
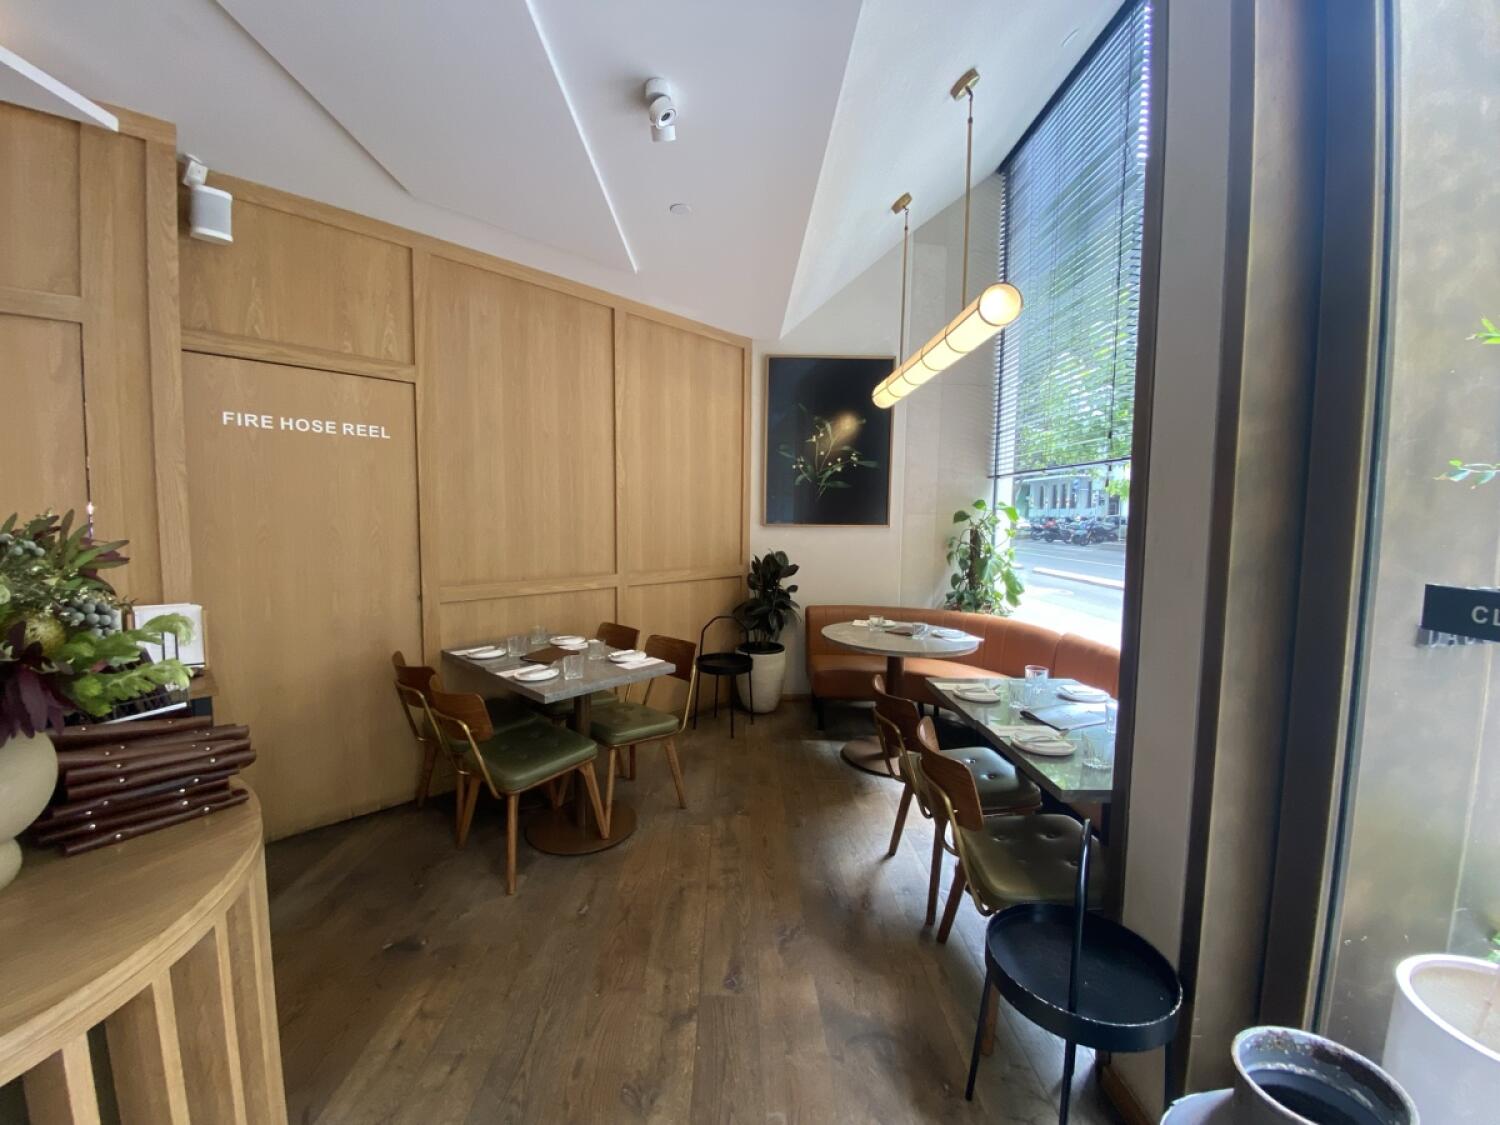
Indoor – Front space
Indoor – Front space3/5
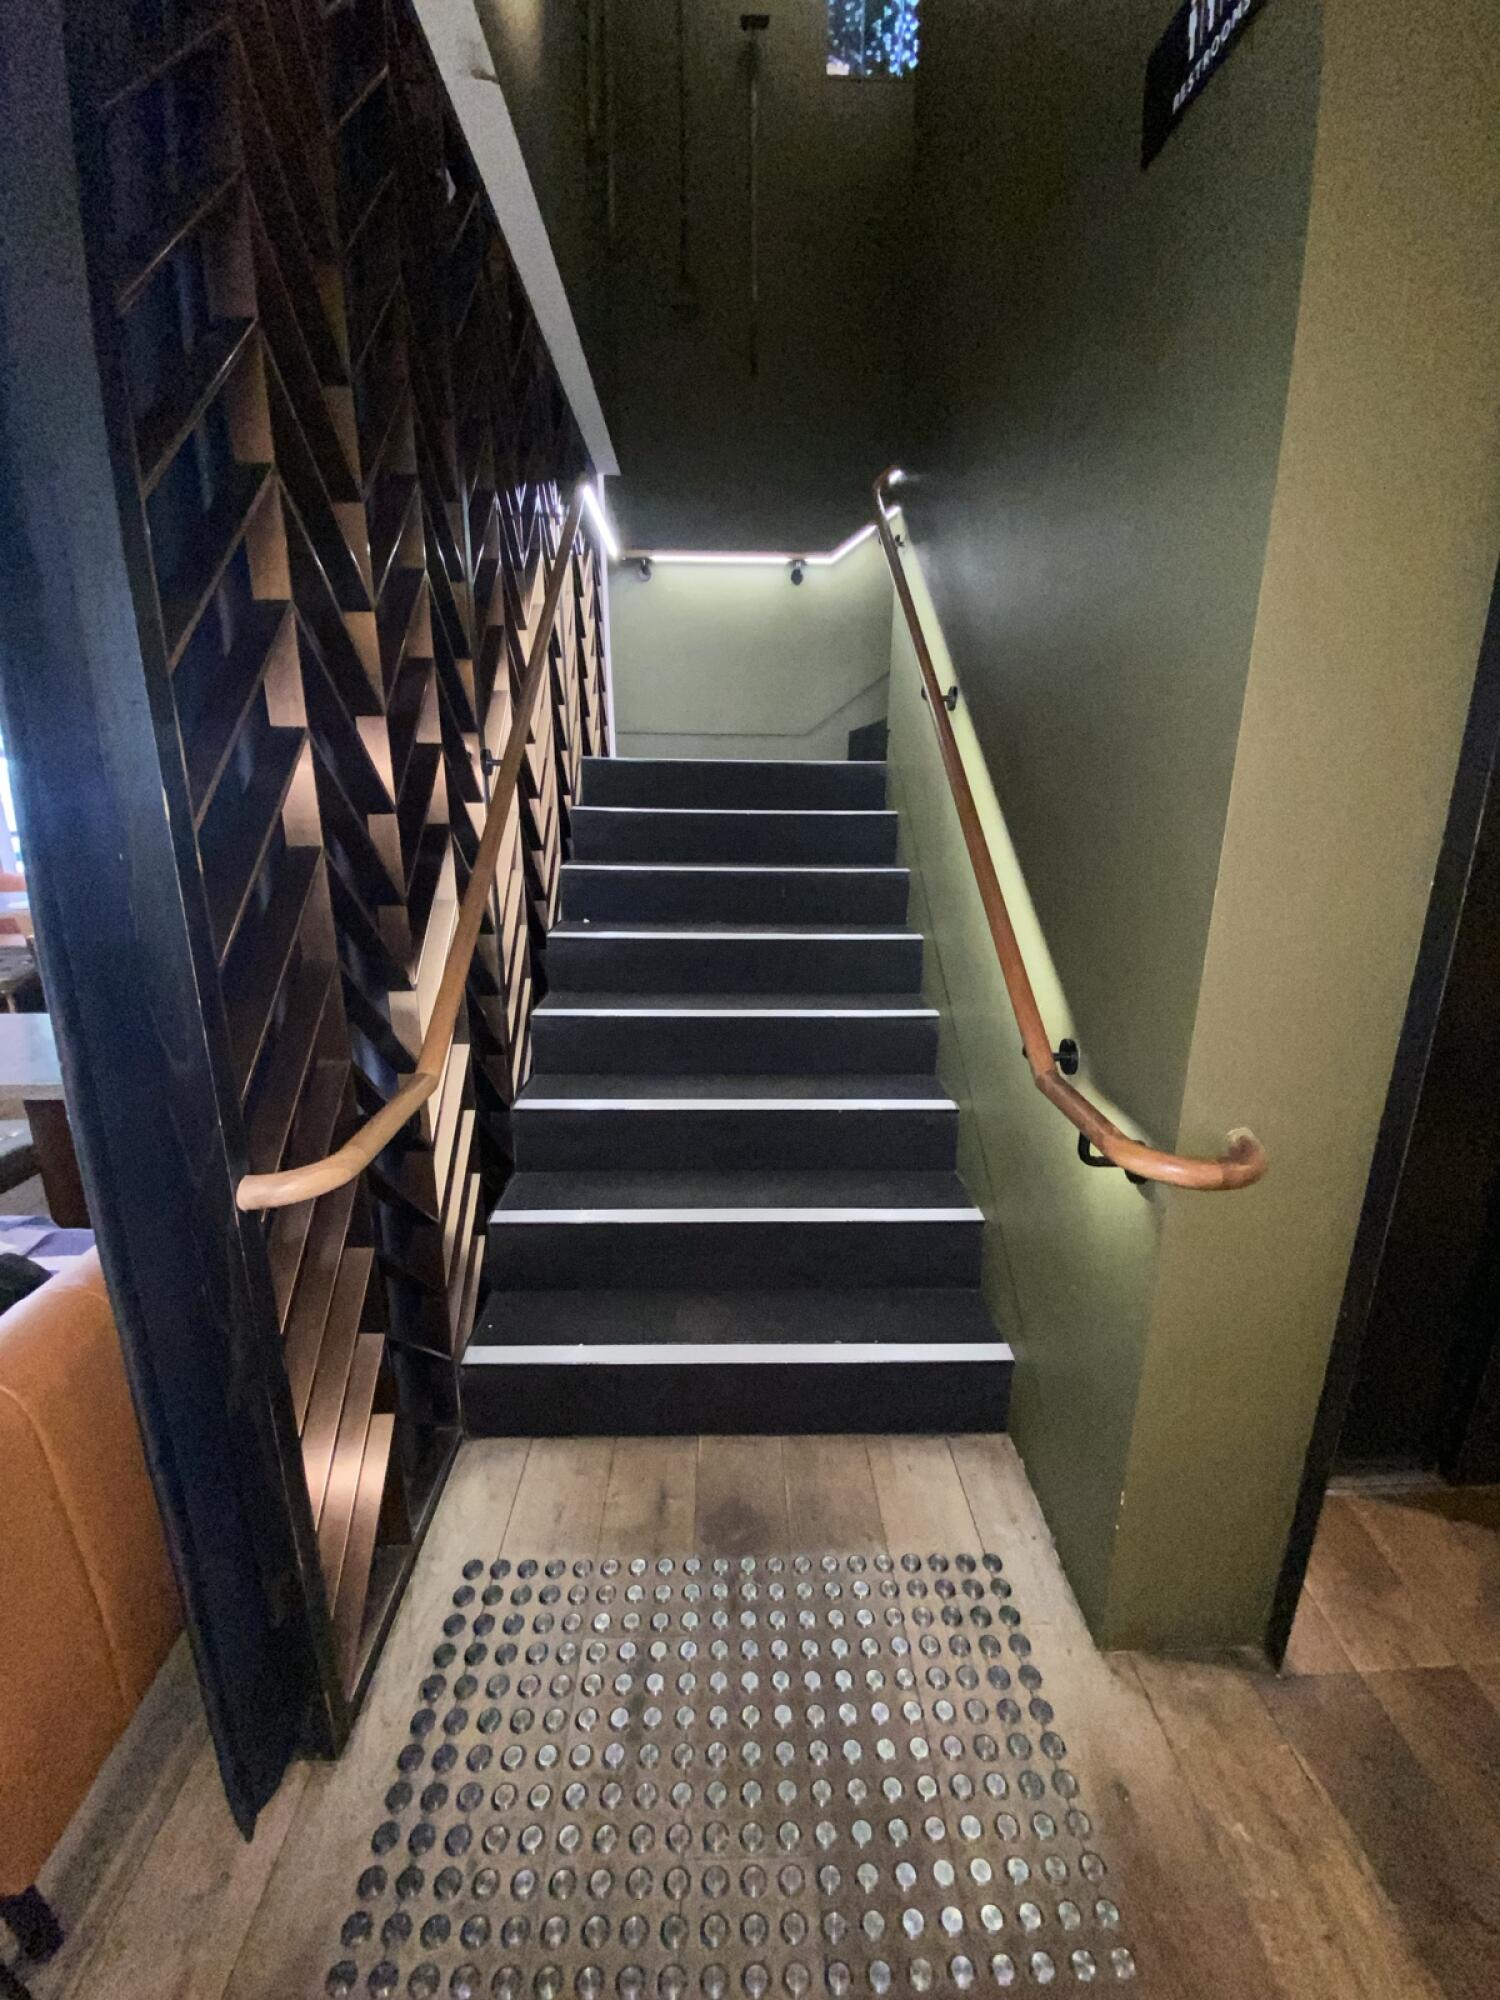
Indoor – Upstairs space
Indoor – Upstairs space4/5
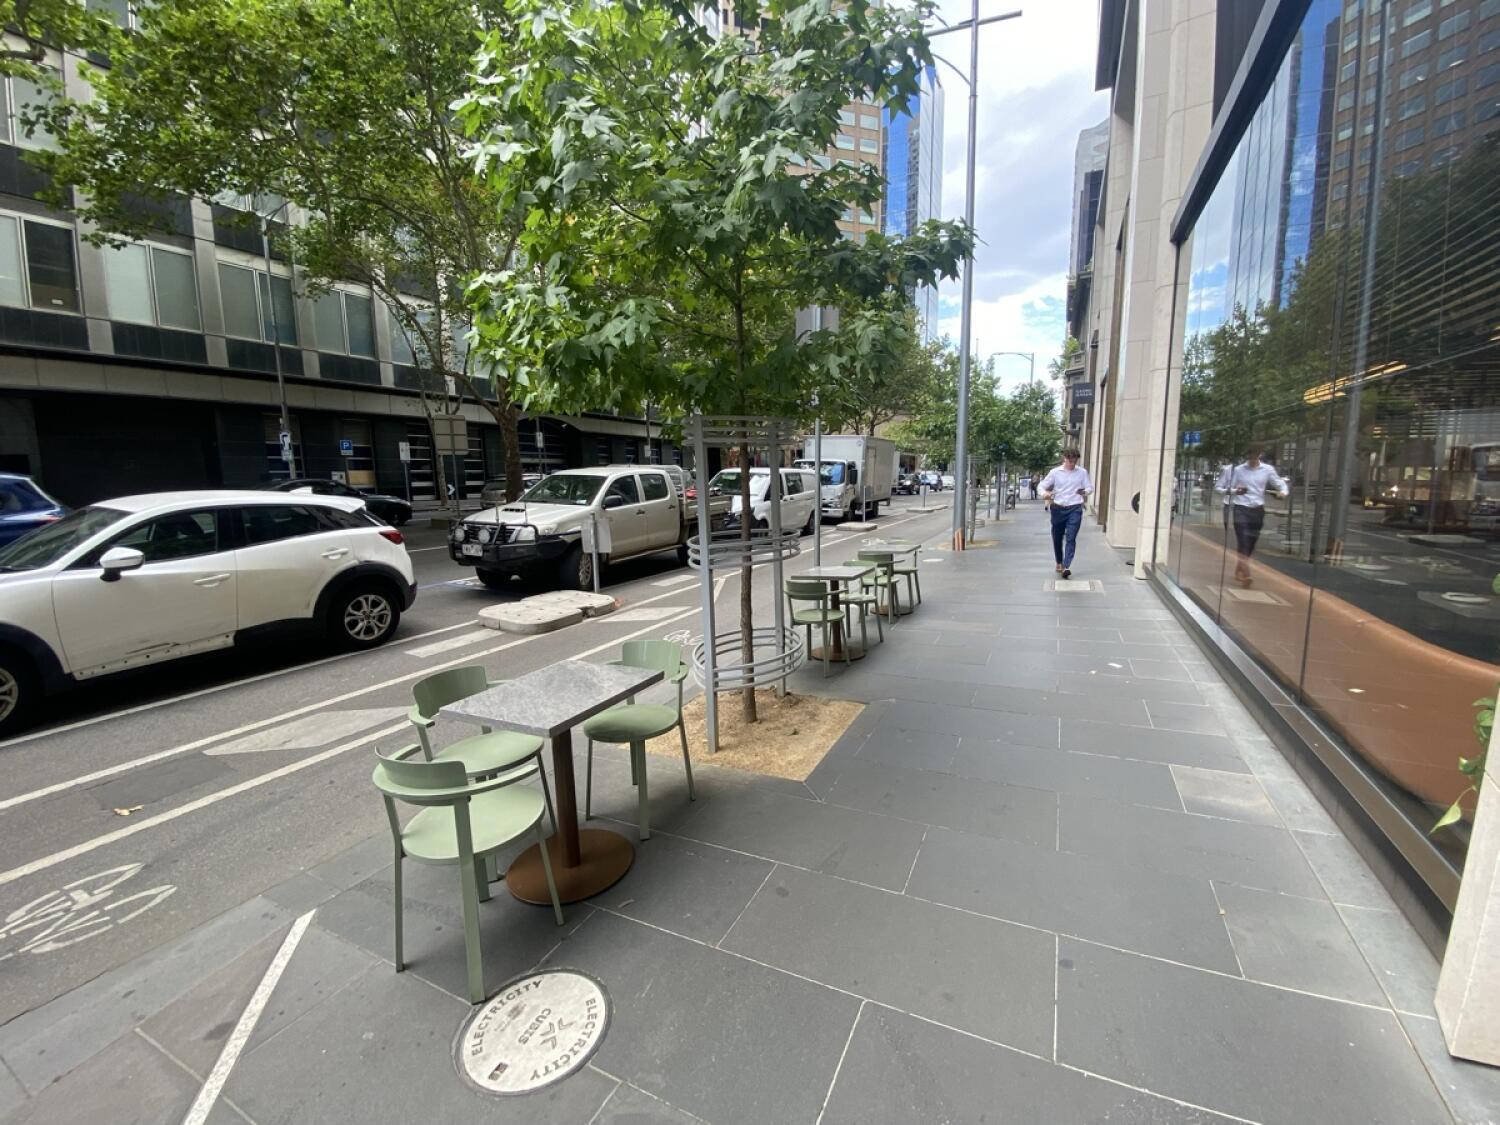
Outdoor – Front or street space
Outdoor – Front or street space5/5

Farmer's Daughters

Collins Precinct, Melbourne • Restaurant

10,503.8 mile | Open • 12:00 PM - 9:30 PM
Sociability Verified: Mar 2026
Your business?
Accessibility summary

Wide manual entrances have small bumps. Indoor, rooftop and outdoor areas have wide paths, some obstructed. Upper levels and rooftop have stairs with handrails and contrasted edges, plus lift. Bathroom has wide door, grab rails and lowered sink.

Entrances & Exits

Photo 1 of 4: Doorway before door.
Photo 1 of 4: Glass door with dark metal frame. Push from handle on left to open.

Indoor Spaces

Photo 1 of 10: From entrance facing right. Tables and chairs along left. Half booth seating along right wall. Large window behind booth with plants in corner.
Photo 1 of 18: From end of counter facing straight. Staircase ahead, leading up. Handrails along left and right.

Outdoor Spaces

Photo 1 of 2: From entrance facing left. Tables with chairs along left by roadside trees. Wide pavement continues ahead. Building with glass windows along right.
Photo 1 of 14: From beginning of counter in upstairs area facing right. Staircase ahead, leading up. Handrails along left and right.

Bathroom

Photo 1 of 6: From top of stairs on first floor facing left. Path curves left ahead. Door on left at end of path.