Skip to content
Main entrance
Main entrance • 1/5
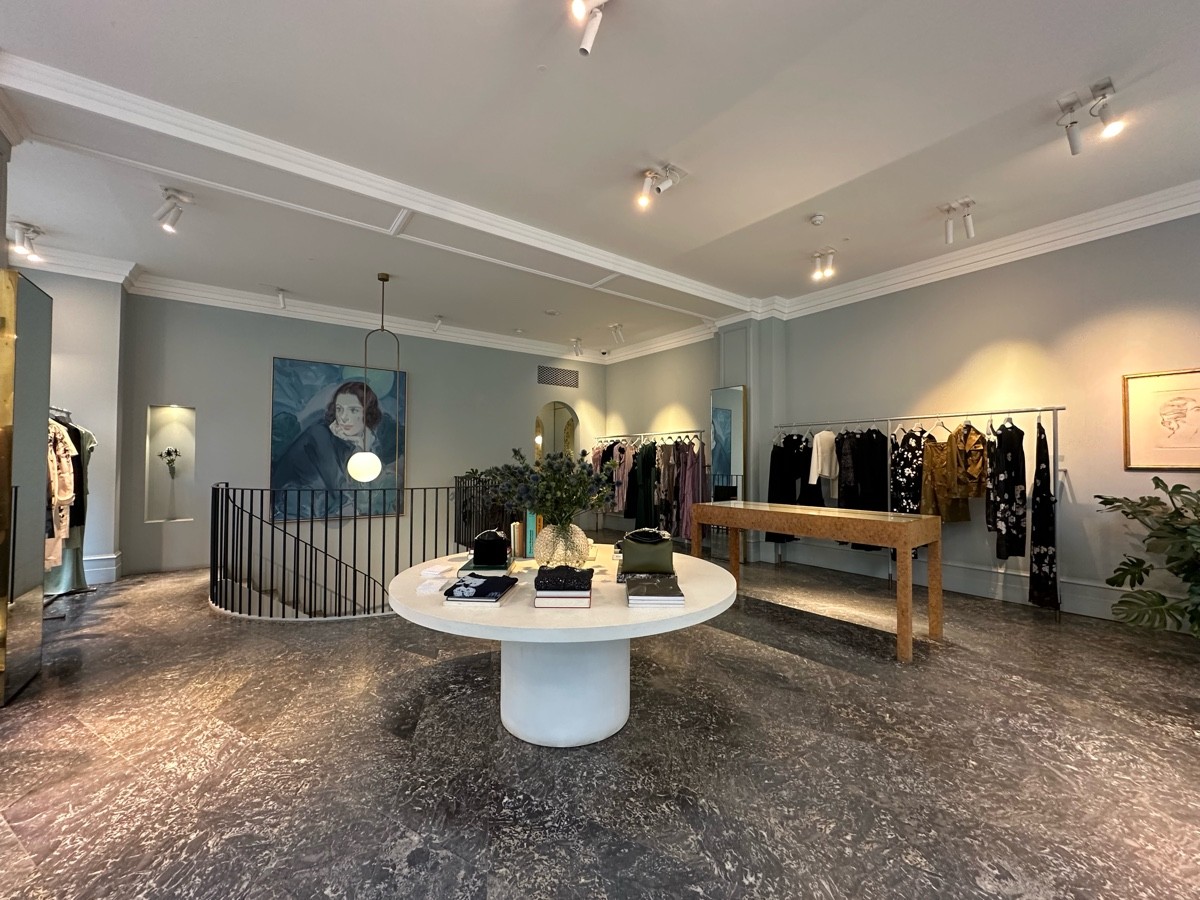
Inside – Front or main area
Inside – Front or main area • 2/5
Indoor – Downstairs space
Indoor – Downstairs space • 3/5
Inside – Back or side area
Inside – Back or side area • 4/5
Indoor - Fitting rooms
Indoor - Fitting rooms • 5/5

ERDEM

South Audley Street, London • Store

70 S Audley St, London W1K 2RA, UK
Sociability Verified: Feb 2025
Your business?
Accessibility summary

Wide manual glass entrance doors have a small bump/raised edge. Main retail areas have wide carpeted paths. Downstairs and back/private areas require a full flight of curved stairs with handrails.

Entrances & Exits

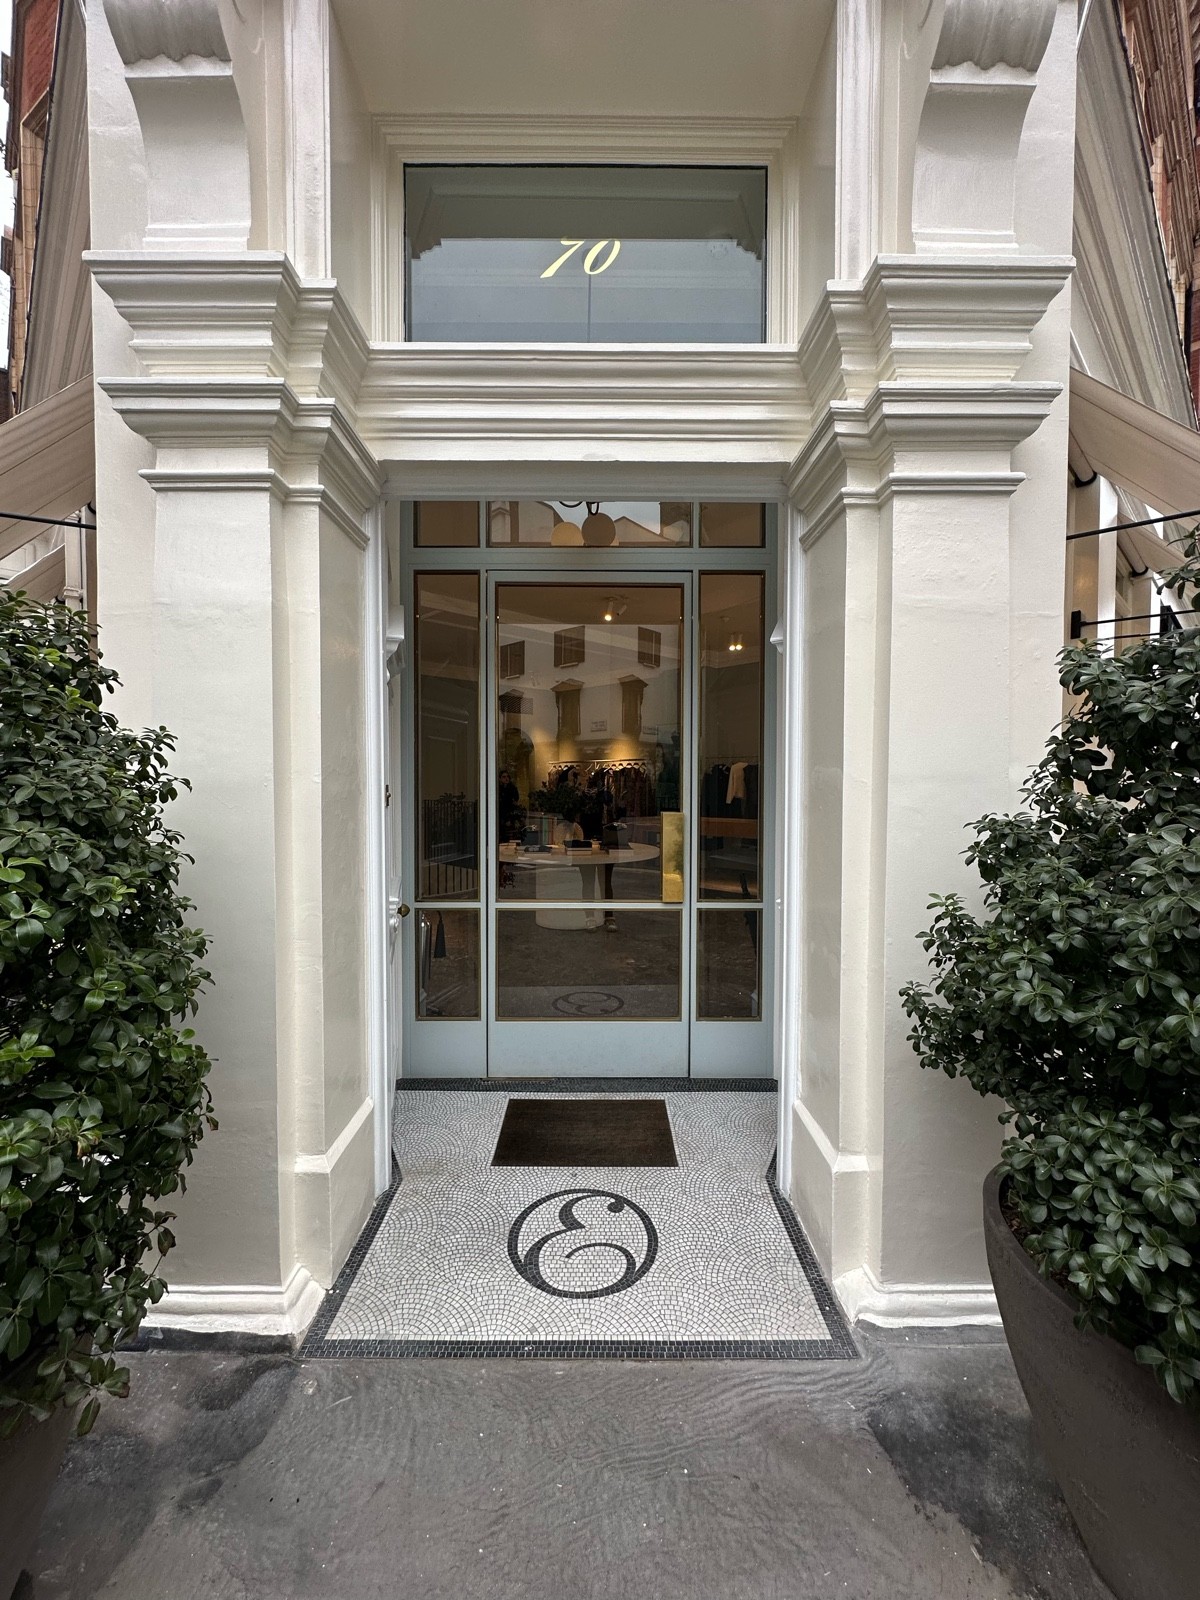
Photo 1 of 4: White wooden door ahead. Push bronze handles from centre to open. Trees to either side.

Indoor Spaces

Photo 1 of 4: From entrance facing straight. Display tables ahead. Clothes rails behind. Path to left leads to downstairs area.
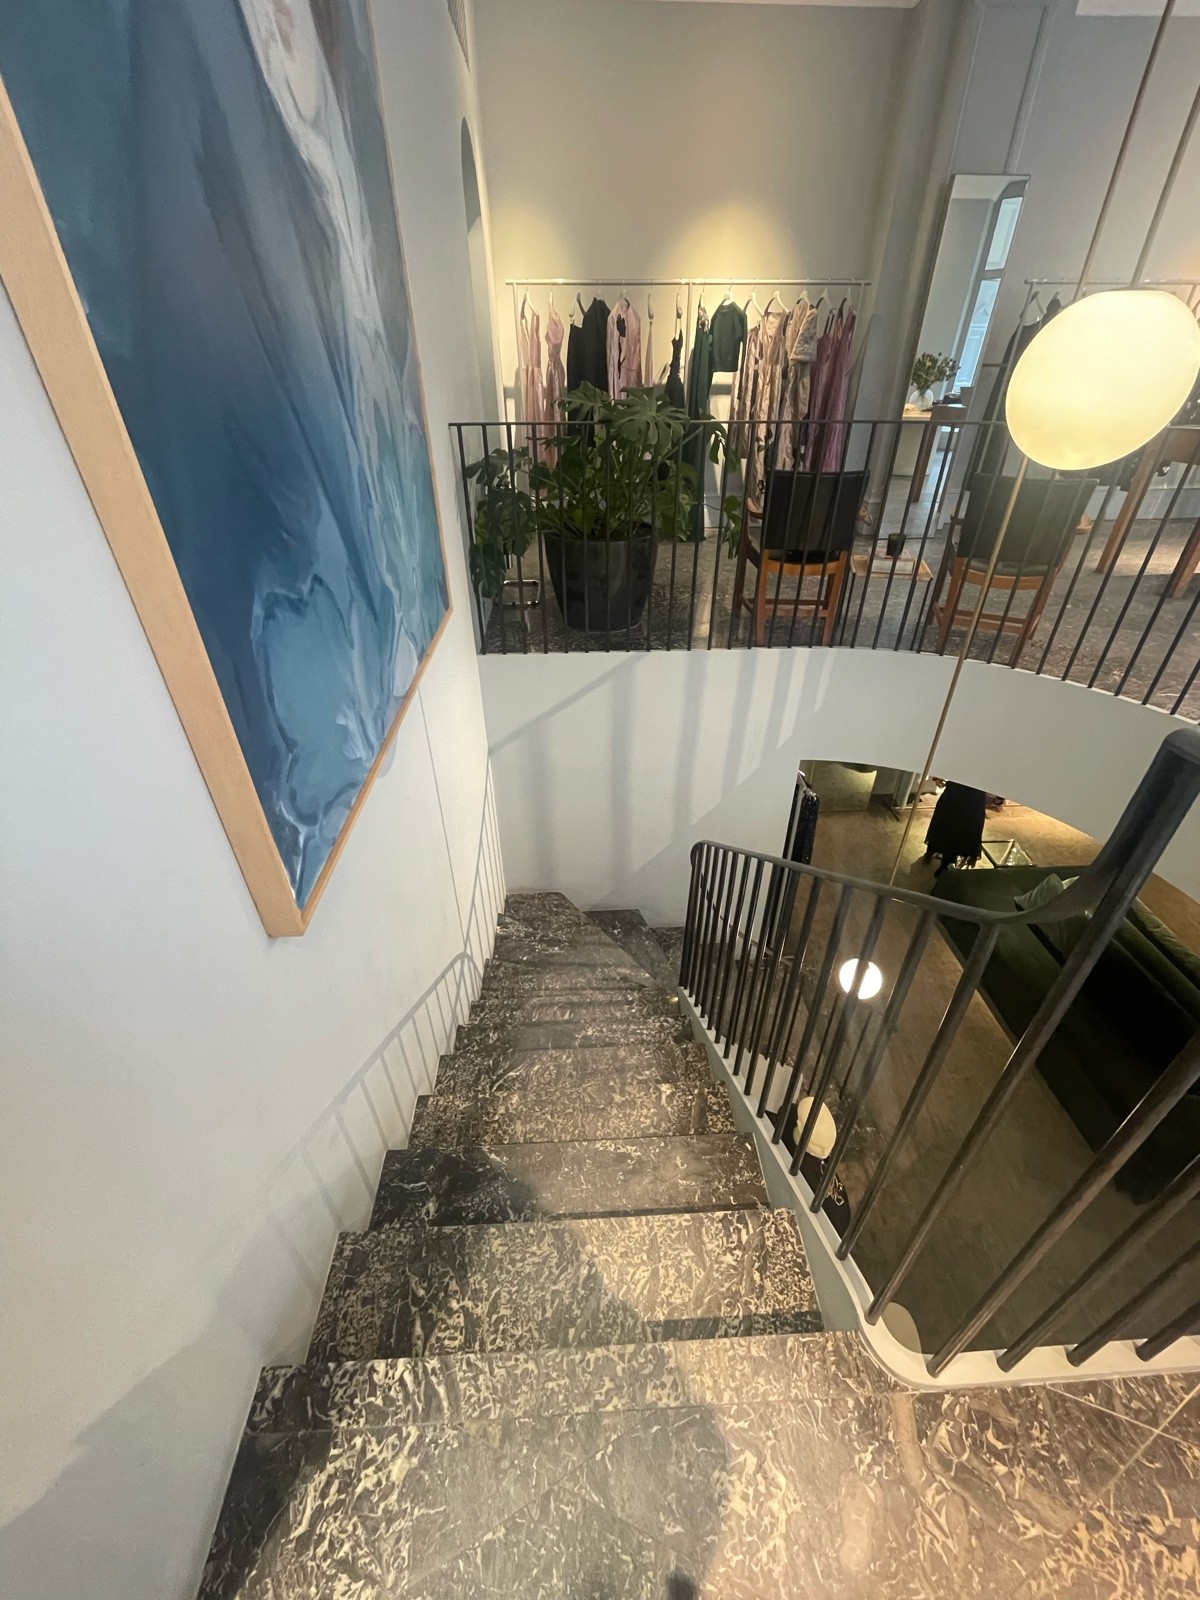
Photo 1 of 4: From left end of front area facing right. Full flight of stairs ahead. Stairs curve towards right at end. Black metal handrail along right.
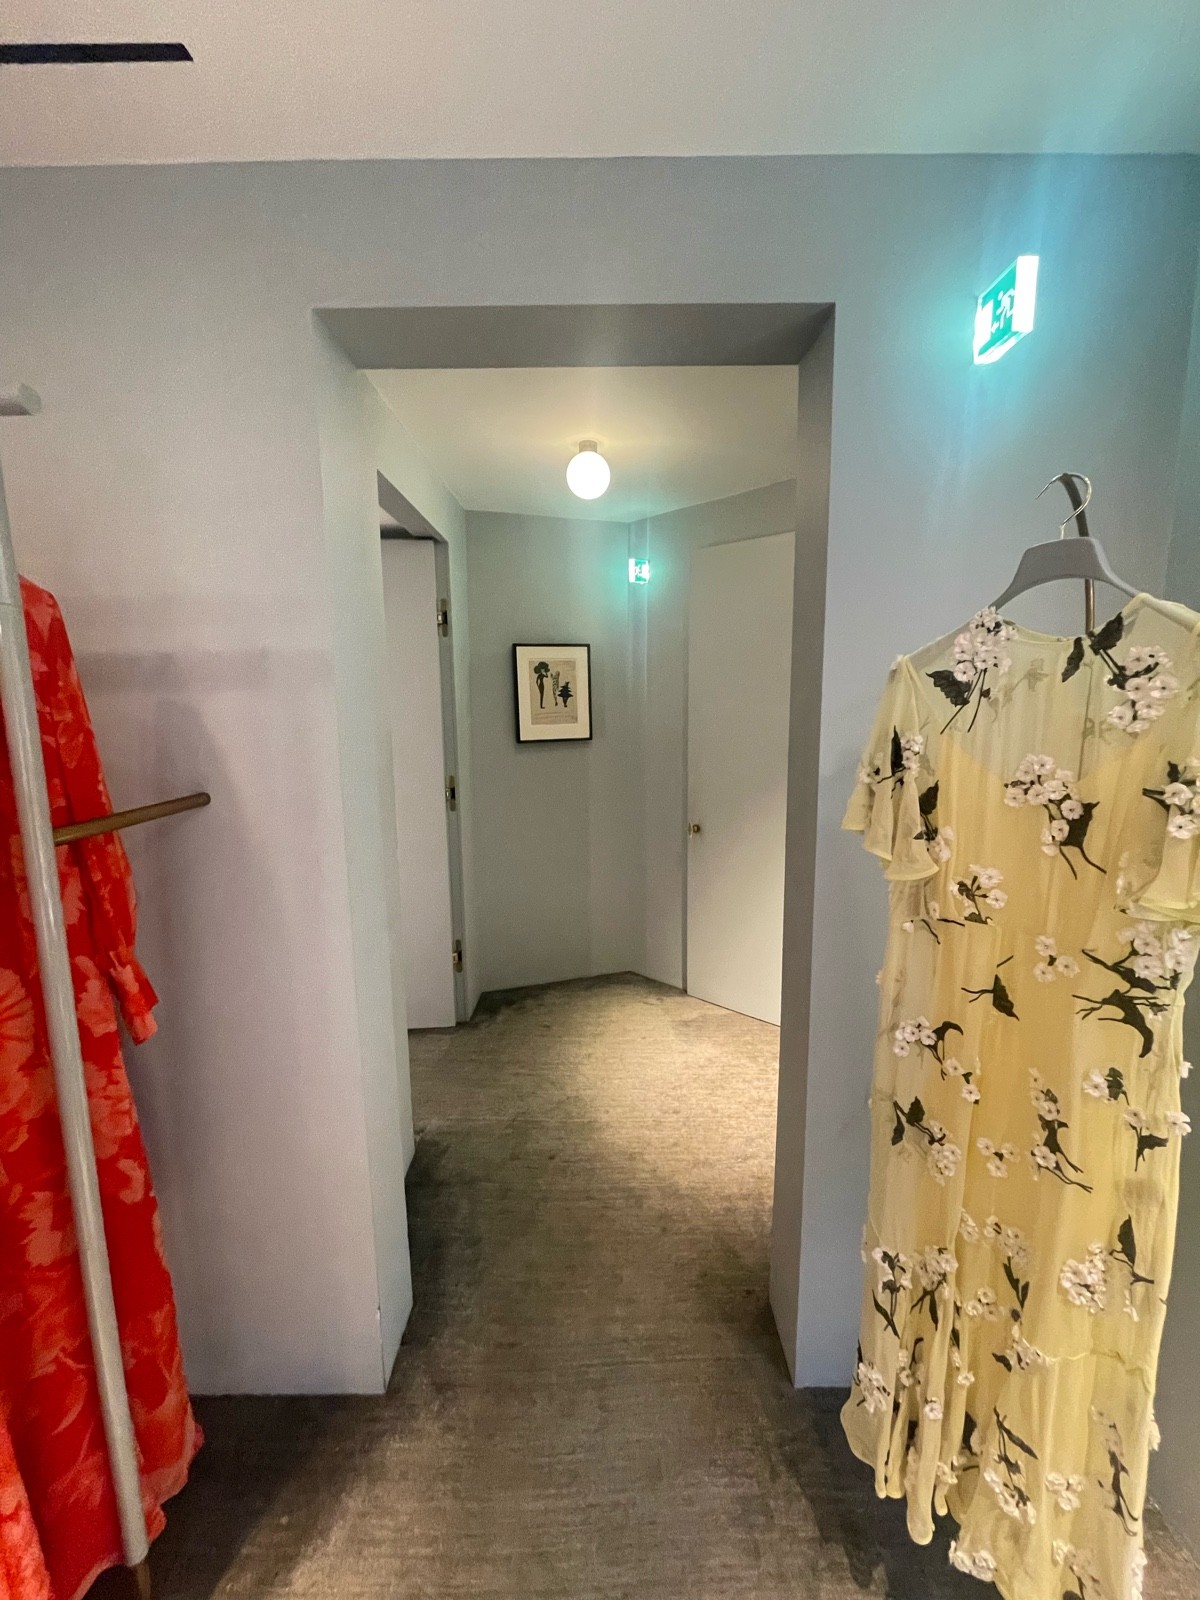
Photo 1 of 3: From right end of downstairs area facing straight. Opening ahead.
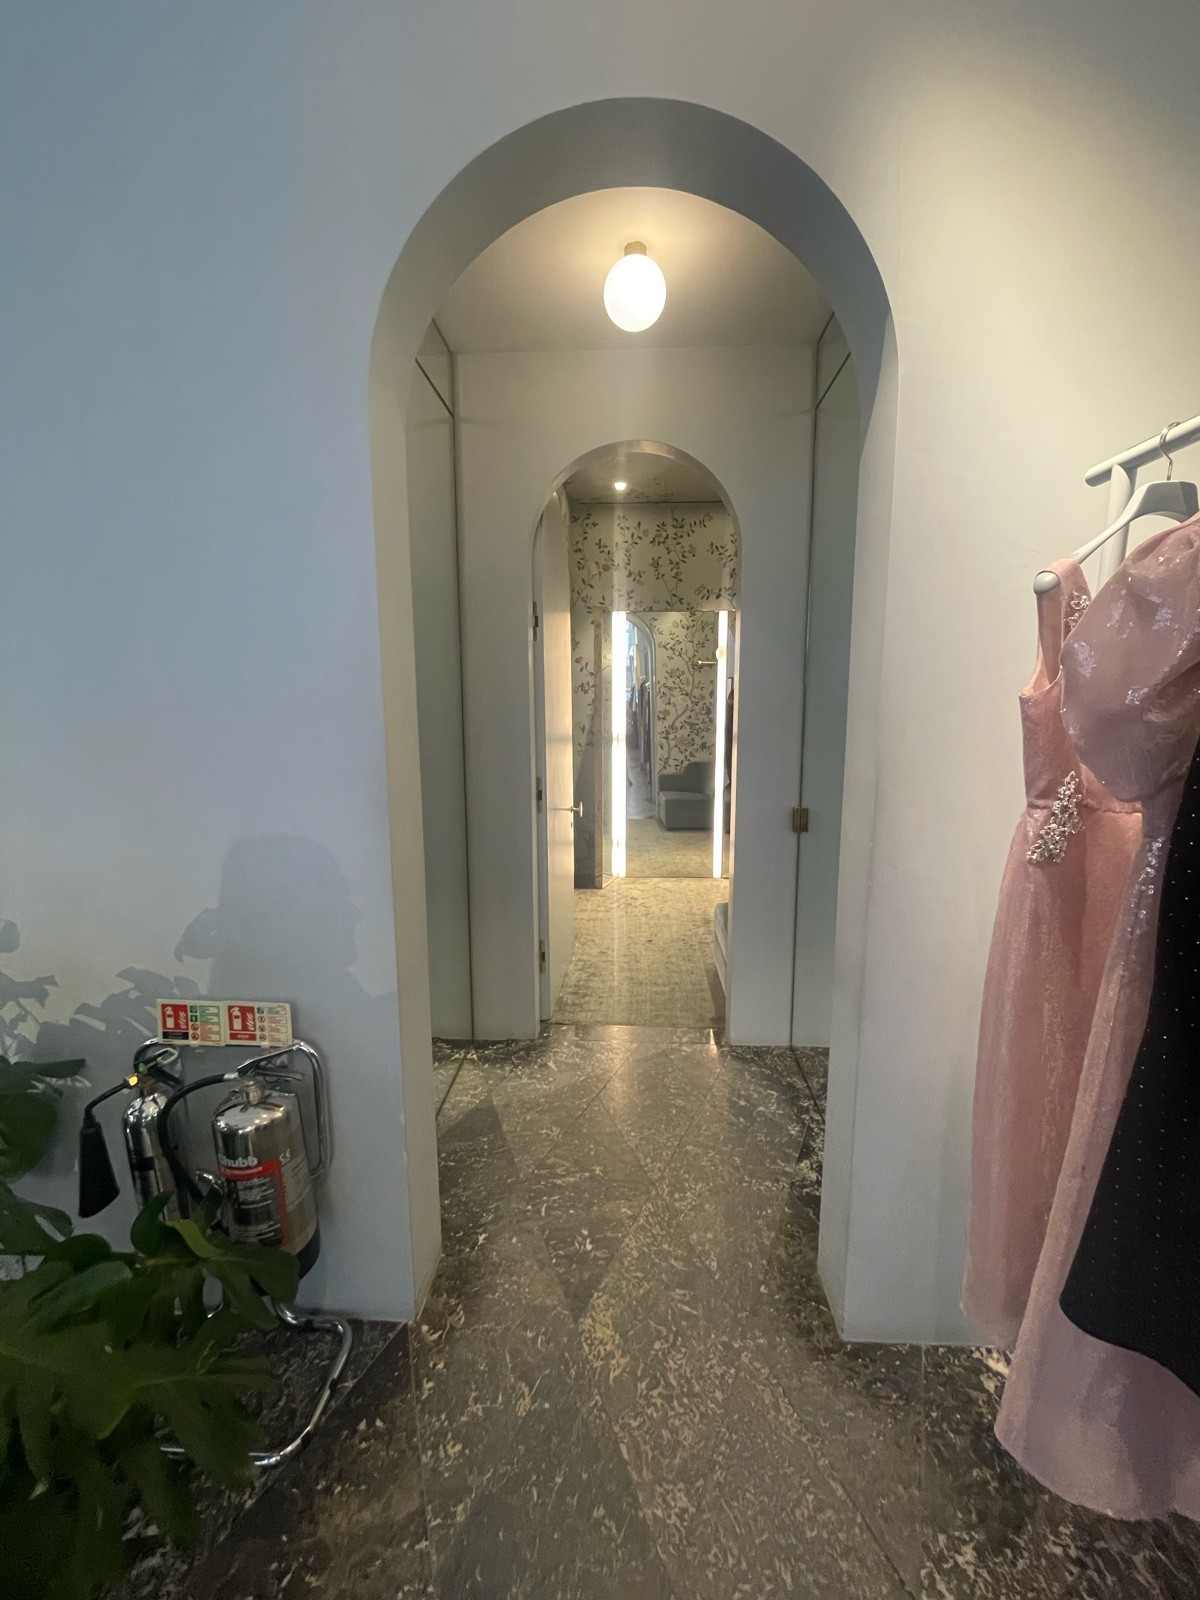
Photo 1 of 3: From right end of front area facing straight. Open archway ahead.

Bathroom

No bathroom