Skip to content
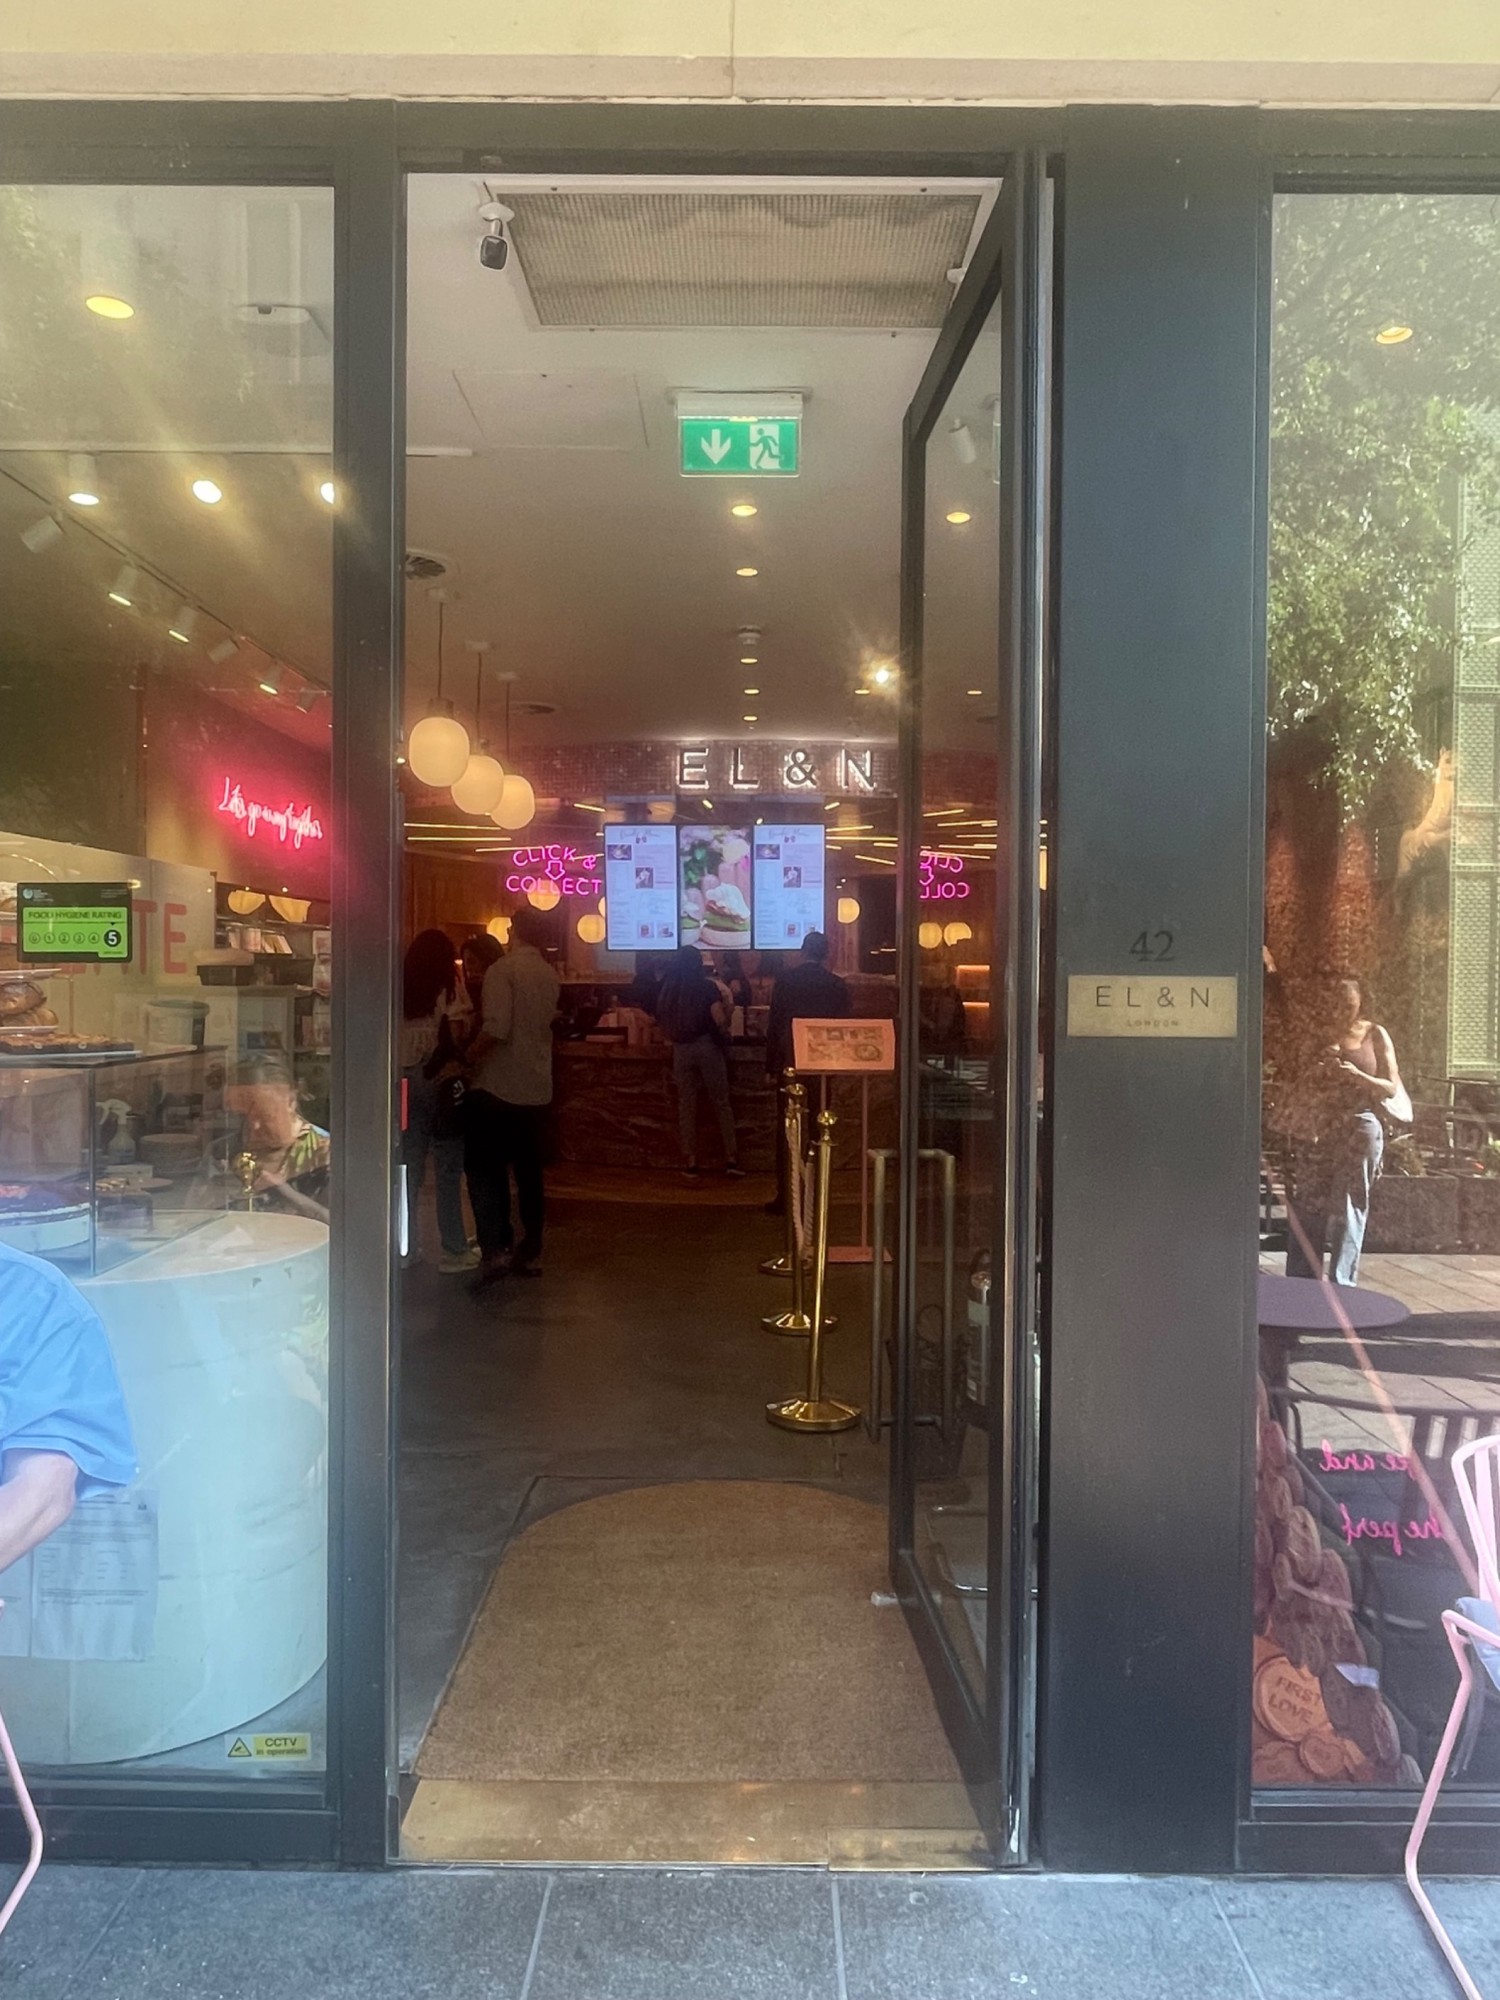
Main entrance
Main entrance1/5
Indoor – Front space
Indoor – Front space2/5
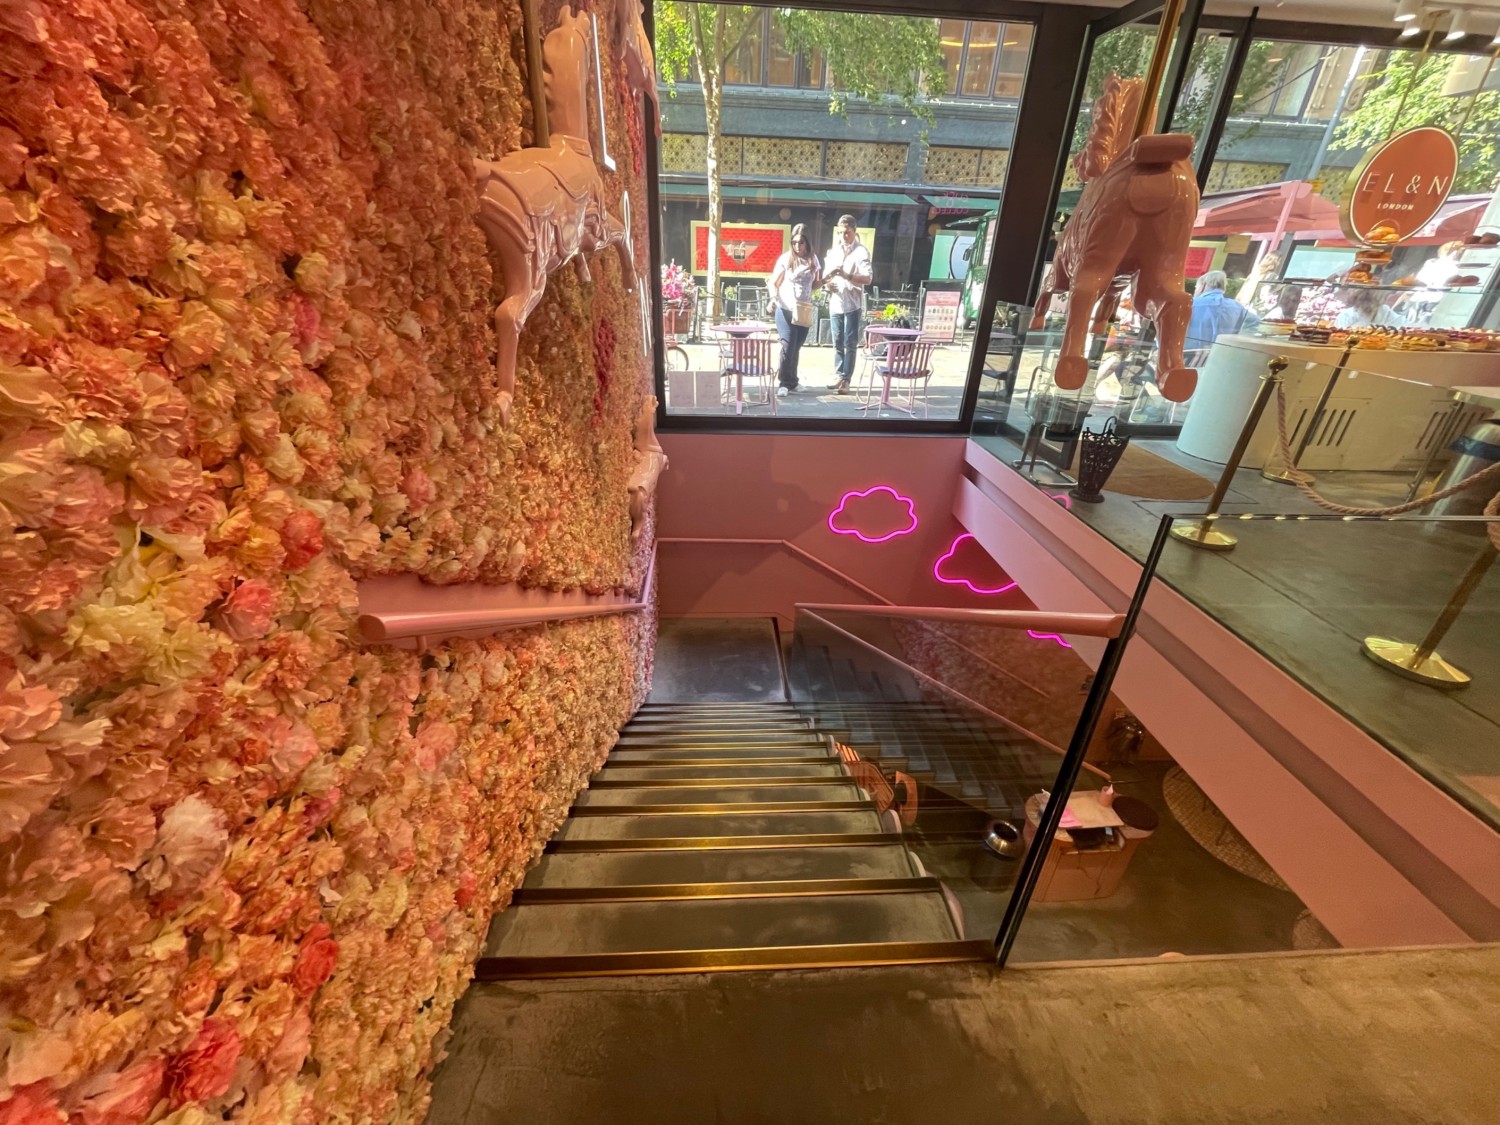
Indoor – Downstairs space
Indoor – Downstairs space3/5
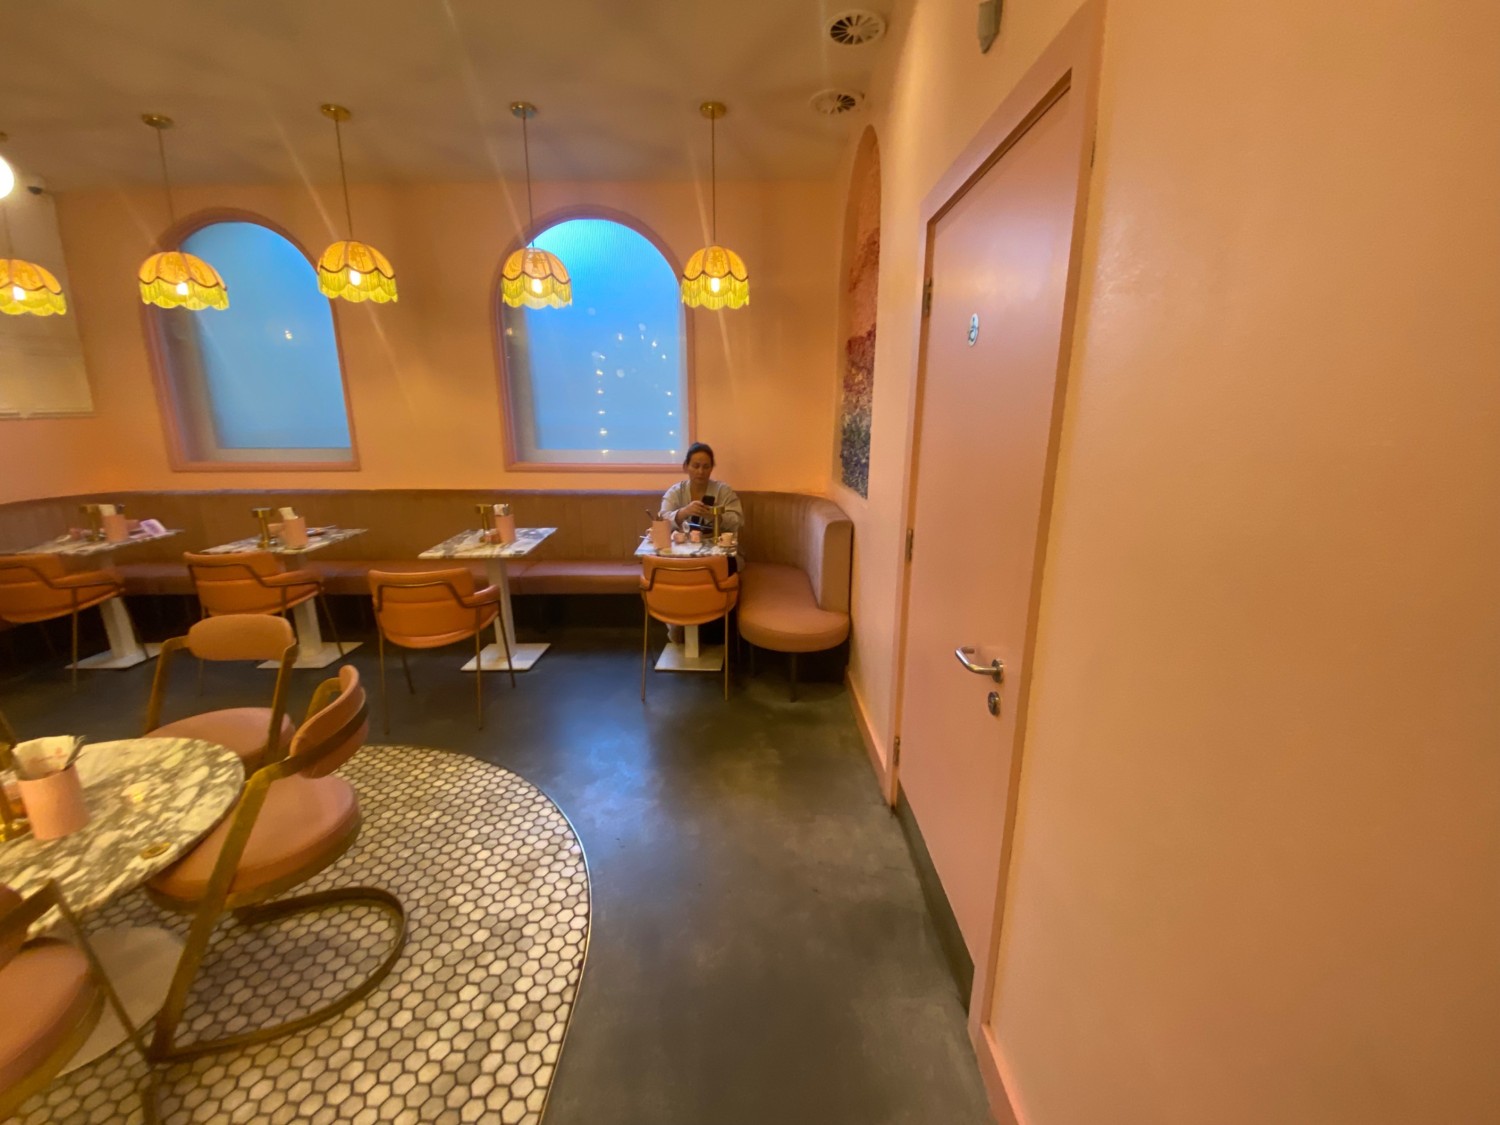
Indoor – Back or side space
Indoor – Back or side space4/5
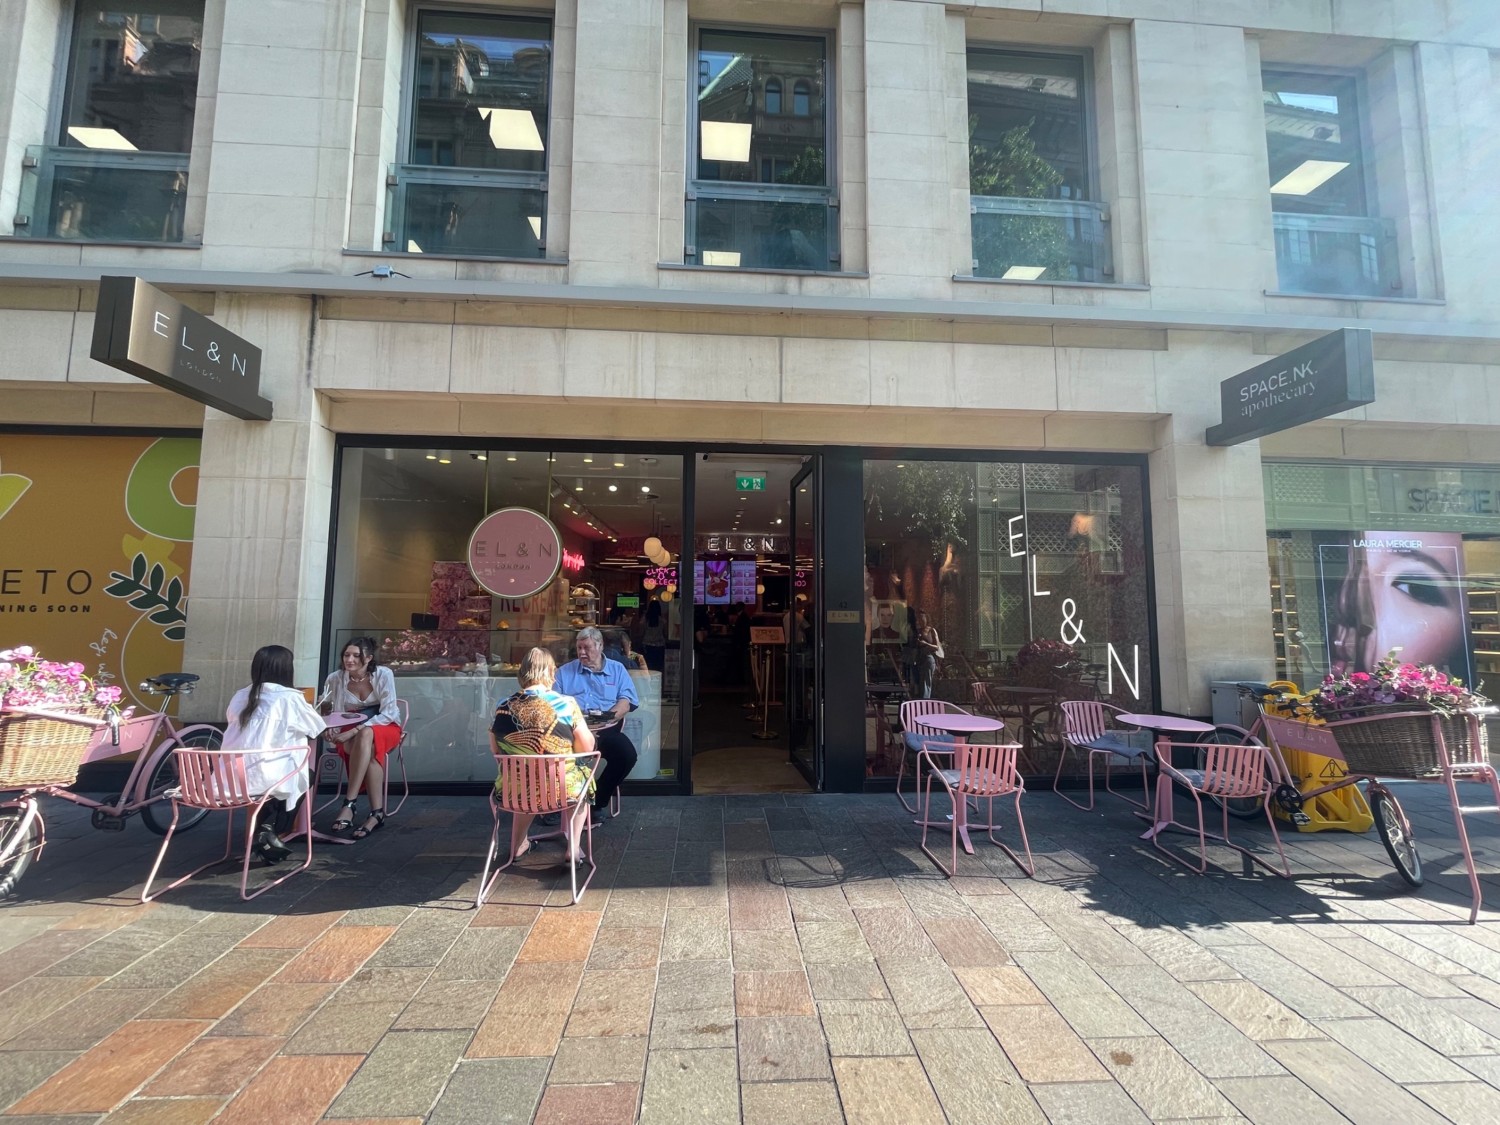
Outdoor – Front or street space
Outdoor – Front or street space5/5

EL&N London

Hans Crescent, London • Cafe

1.5 mile | Open • 8:00 AM - 11:00 PM
Sociability Verified: Sep 2023
Your business?
Accessibility summary

Manual 75 cm glass entrance door has a small bump. Indoor and outdoor dining have wide paths, with some obstructions. Wheelchair-accessible gender-neutral toilet has step-free access, grab rails, right-hand transfer, lowered sink and emergency cord.

Entrances & Exits

Photo 1 of 2: From street looking straight at main entrance glass door. Push to enter on left side.

Indoor Spaces

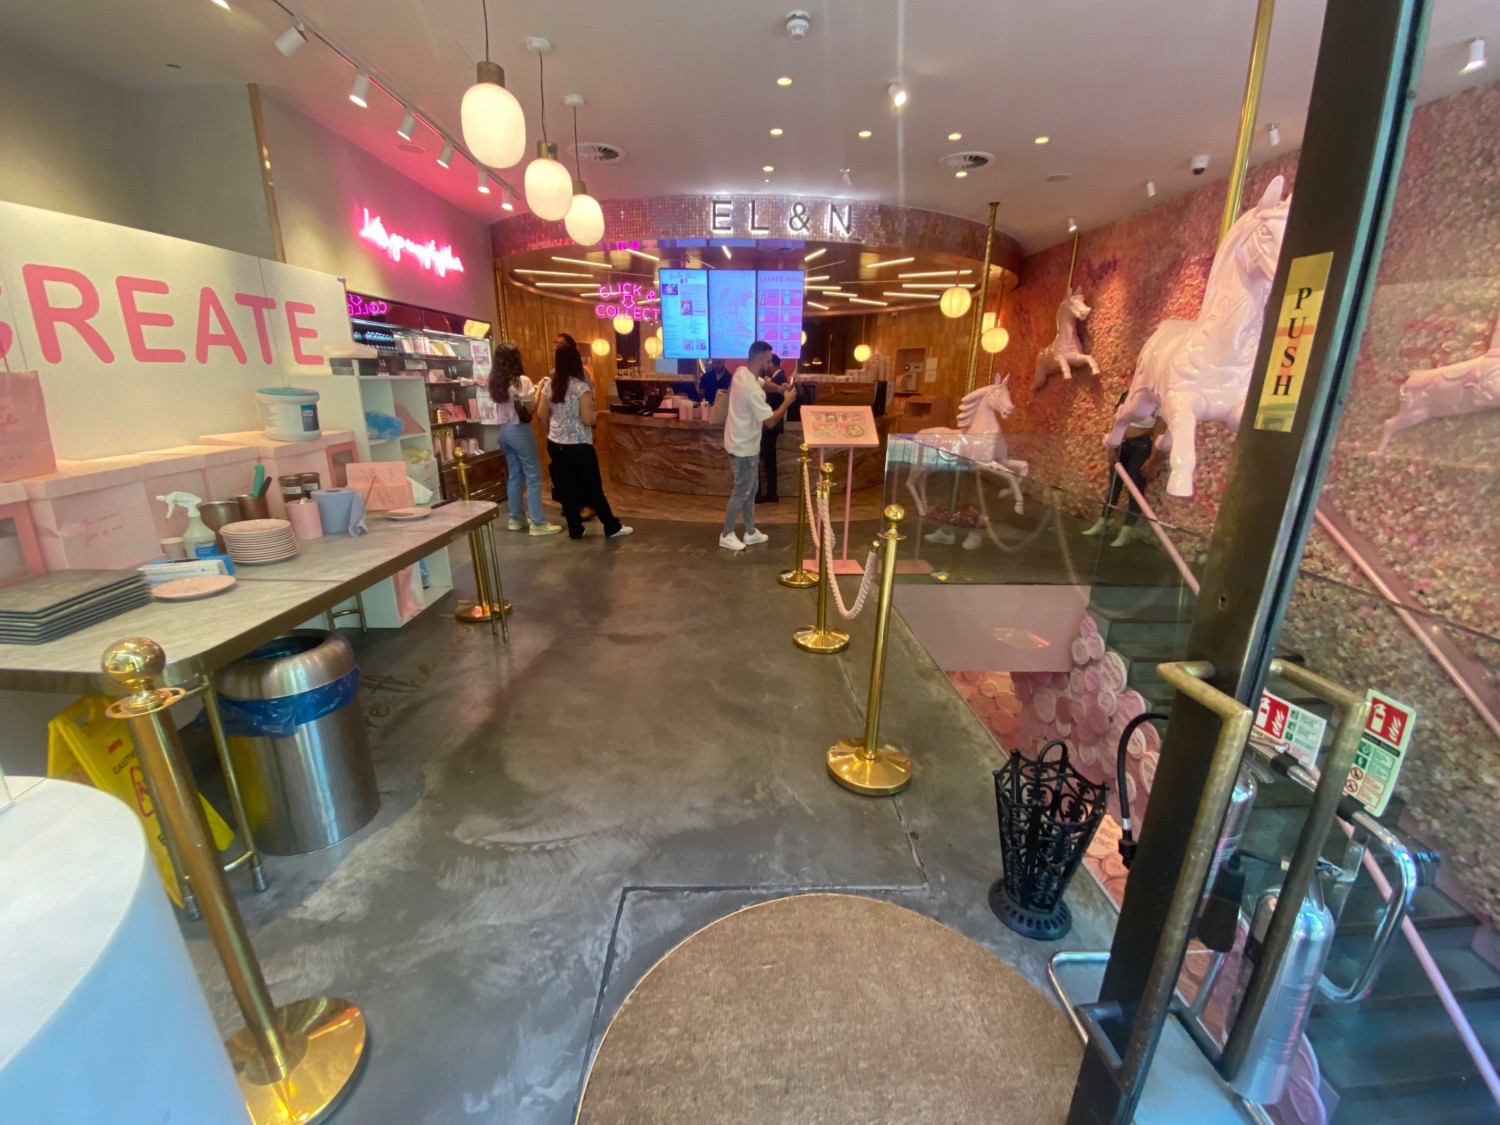
Photo 1 of 8: From entrance facing straight. Path leads straight ahead to counter.
Photo 1 of 5: Looking straight at stairs leading down. Hand rail on both sides. Ten plus steps leading to landing.
Photo 1 of 3: From back of main area, facing straight. Path leads straight then takes left turn. Door to toilet is first on right wall.

Outdoor Spaces

Photo 1 of 3: From the pathway looking straight at outside area. One row of tables and chairs on left. Pathway and then row of tables and chairs on the left.

Bathroom

Photo 1 of 3: Looking straight at accessible bathroom door. Pink door. Handle to open on right side.