Skip to content
Main entrance
Main entrance1/5
Indoor – Front space
Indoor – Front space2/5
Indoor – Downstairs space
Indoor – Downstairs space3/5
Indoor - Side space
Indoor - Side space4/5
Outdoor – Front or street space
Outdoor – Front or street space5/5

Côte Chiswick

Turnham Green Terrace, London • Bar

5.5 mile | Open • 8:00 AM - 11:00 PM
Sociability Verified: Dec 2025
Your business?
Accessibility summary

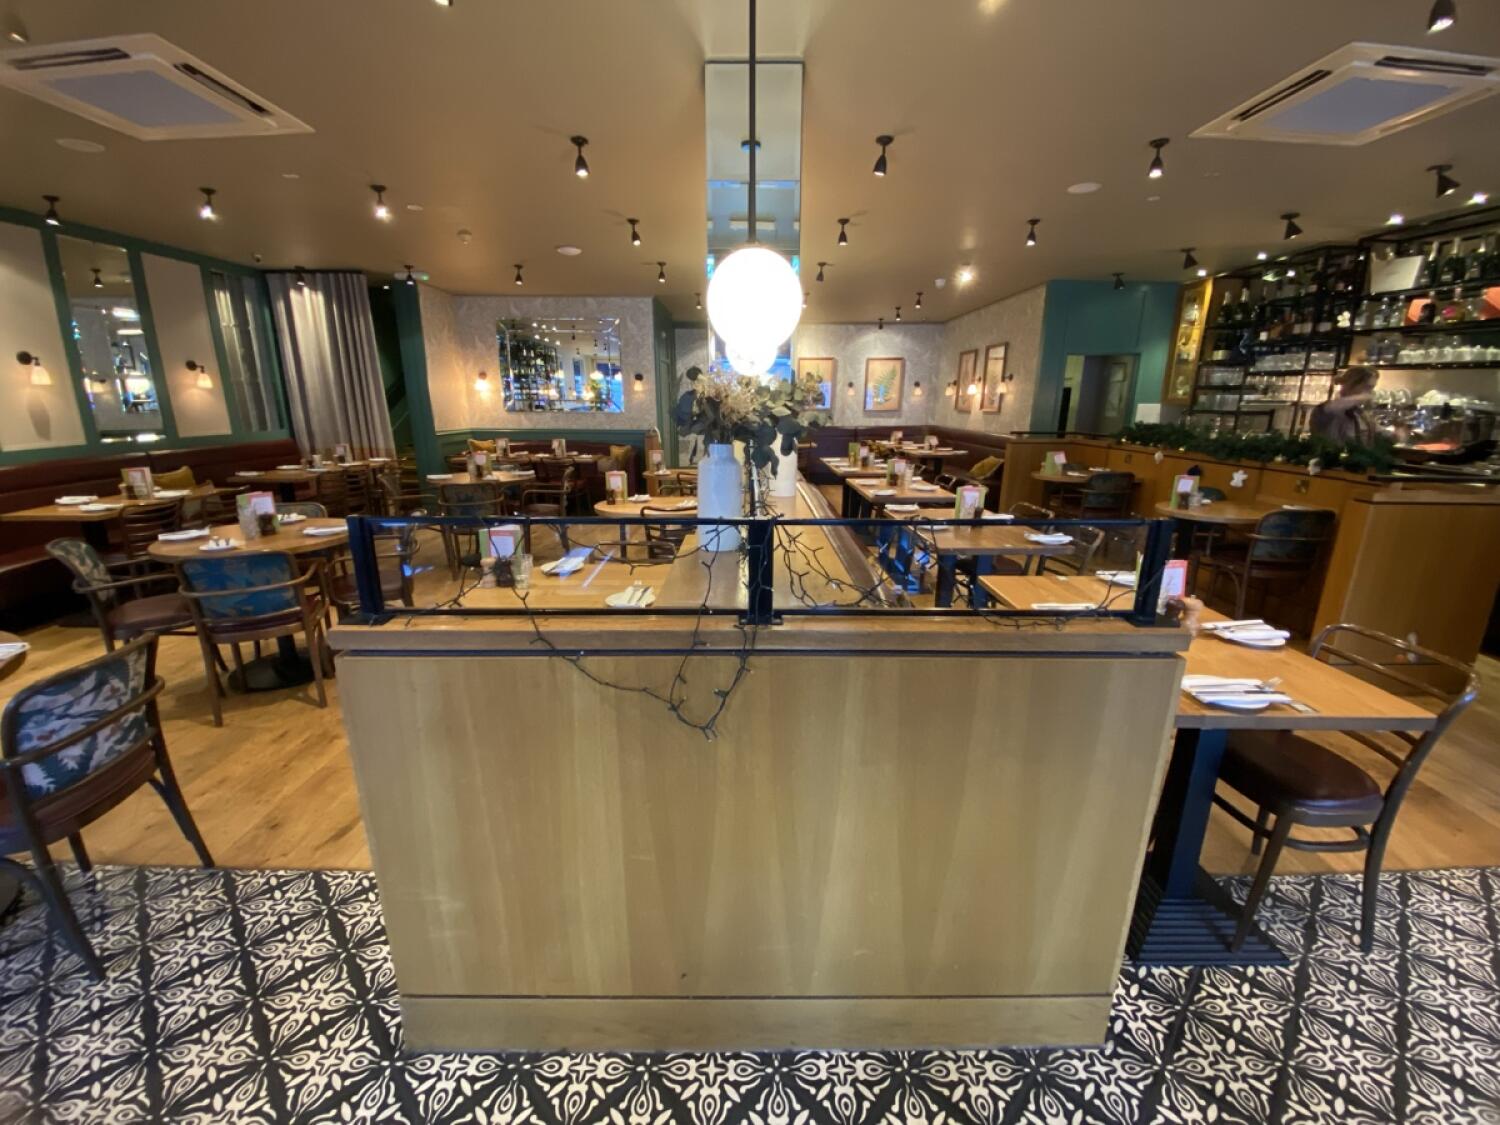
Wide manual entrance doors have a small bump. Main dining has wide paths and table service, but tight seating. Downstairs dining is via steps with handrails. Accessible toilet has grab rails and emergency cord, but obstructed transfer space.

Entrances & Exits

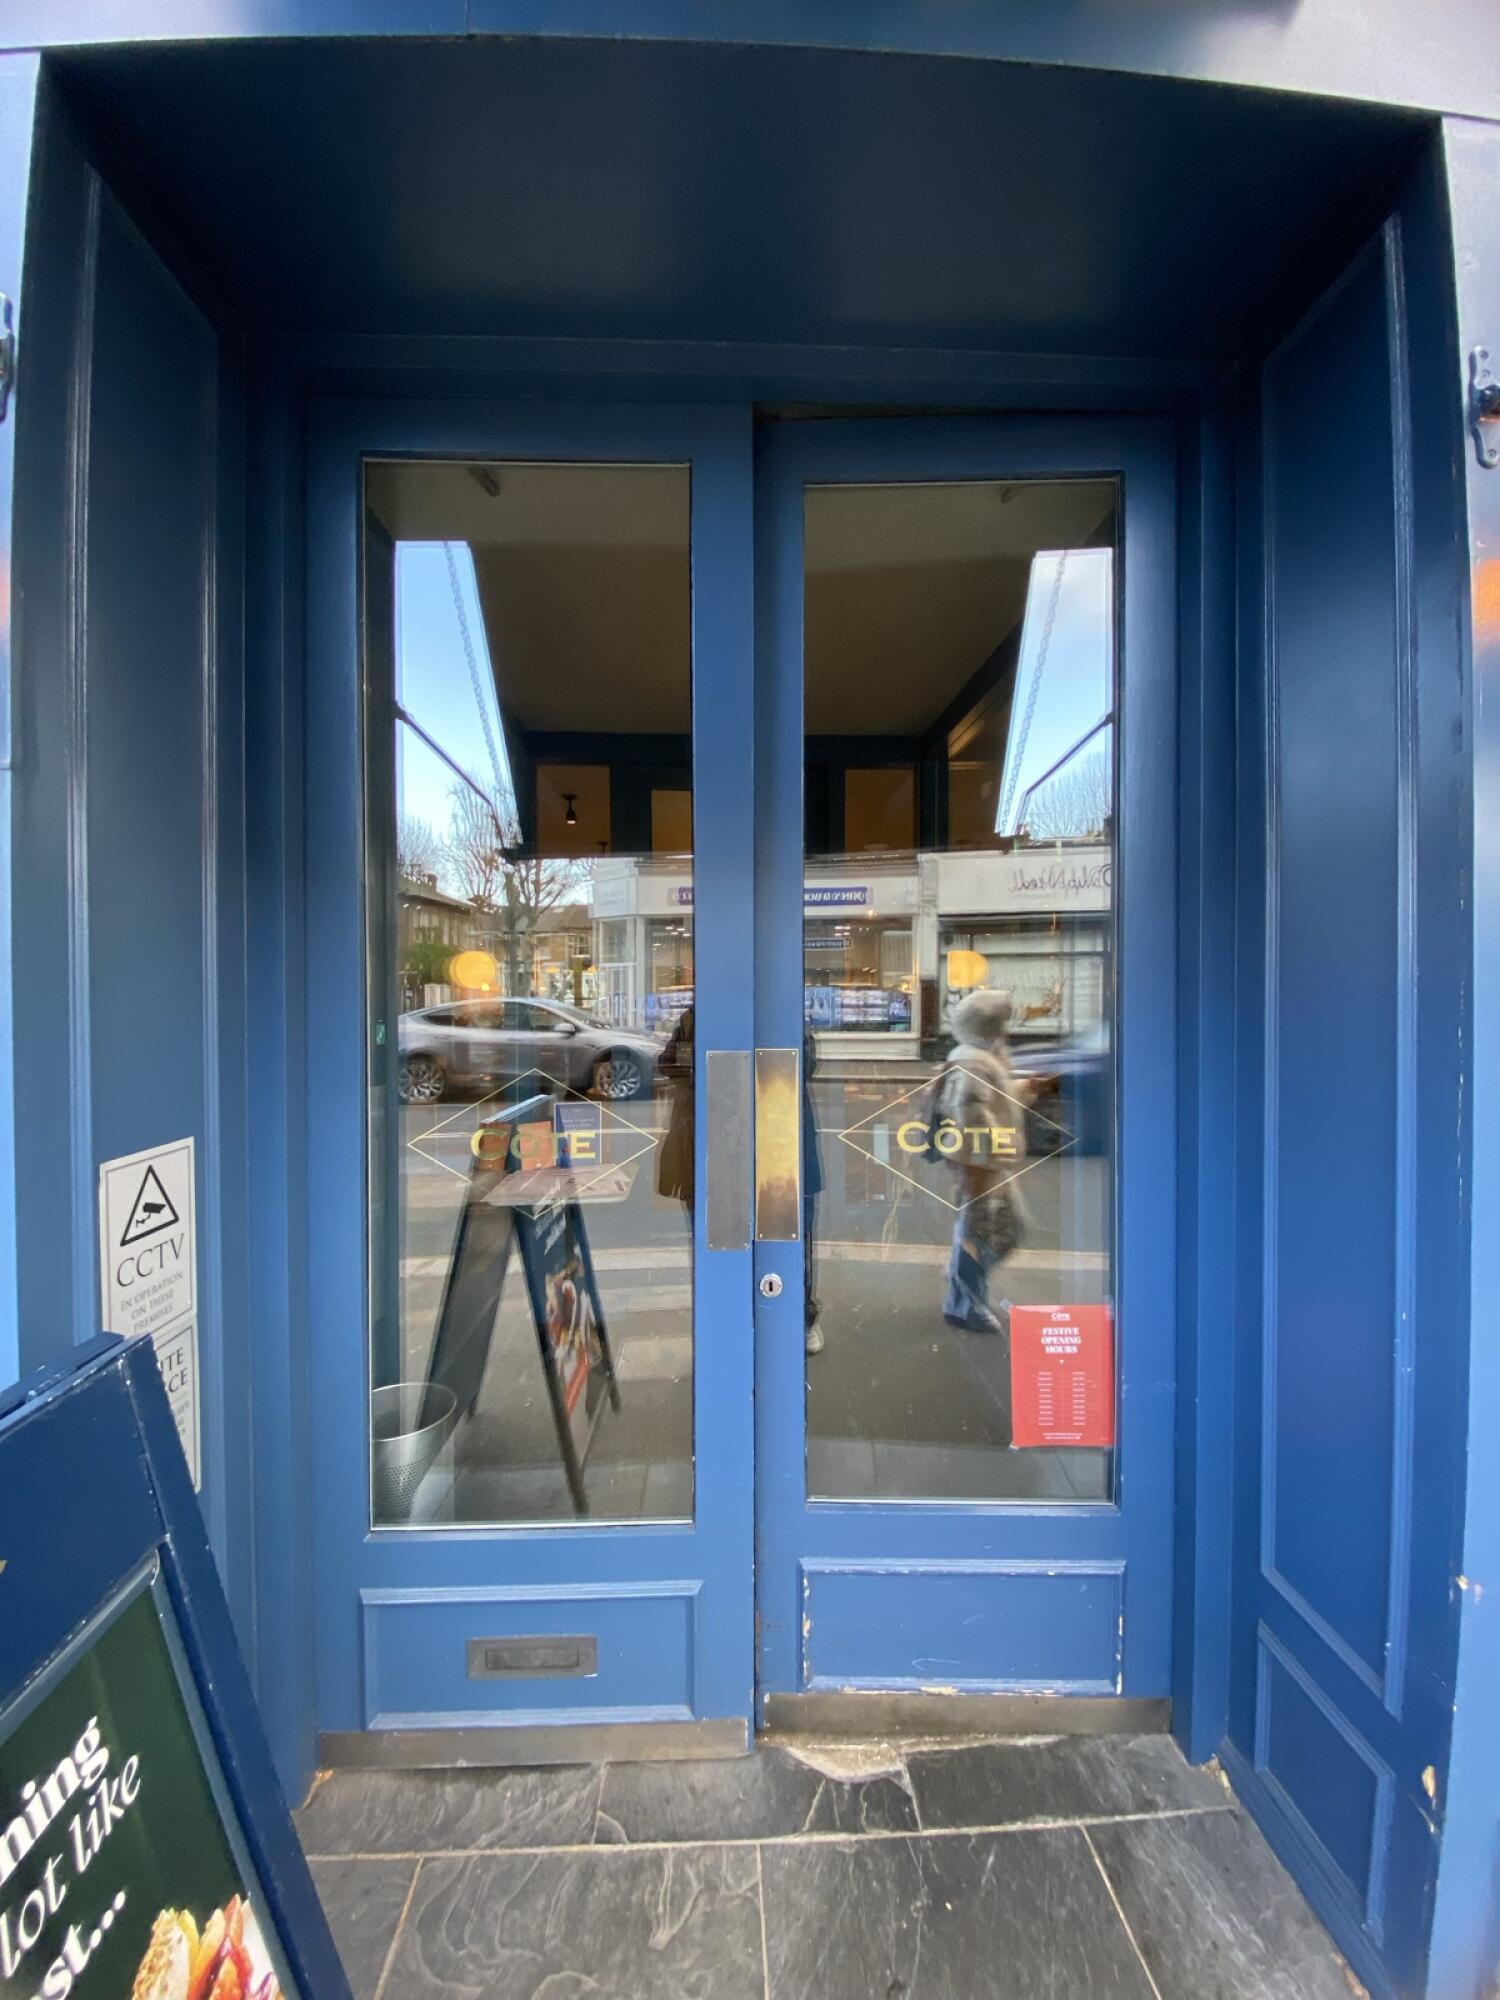
Photo 1 of 3: Blue framed glass door. Push from centre to open.

Indoor Spaces

Photo 1 of 4: From entrance facing straight. Divider ahead. Side space on left. Indoor front space on right.
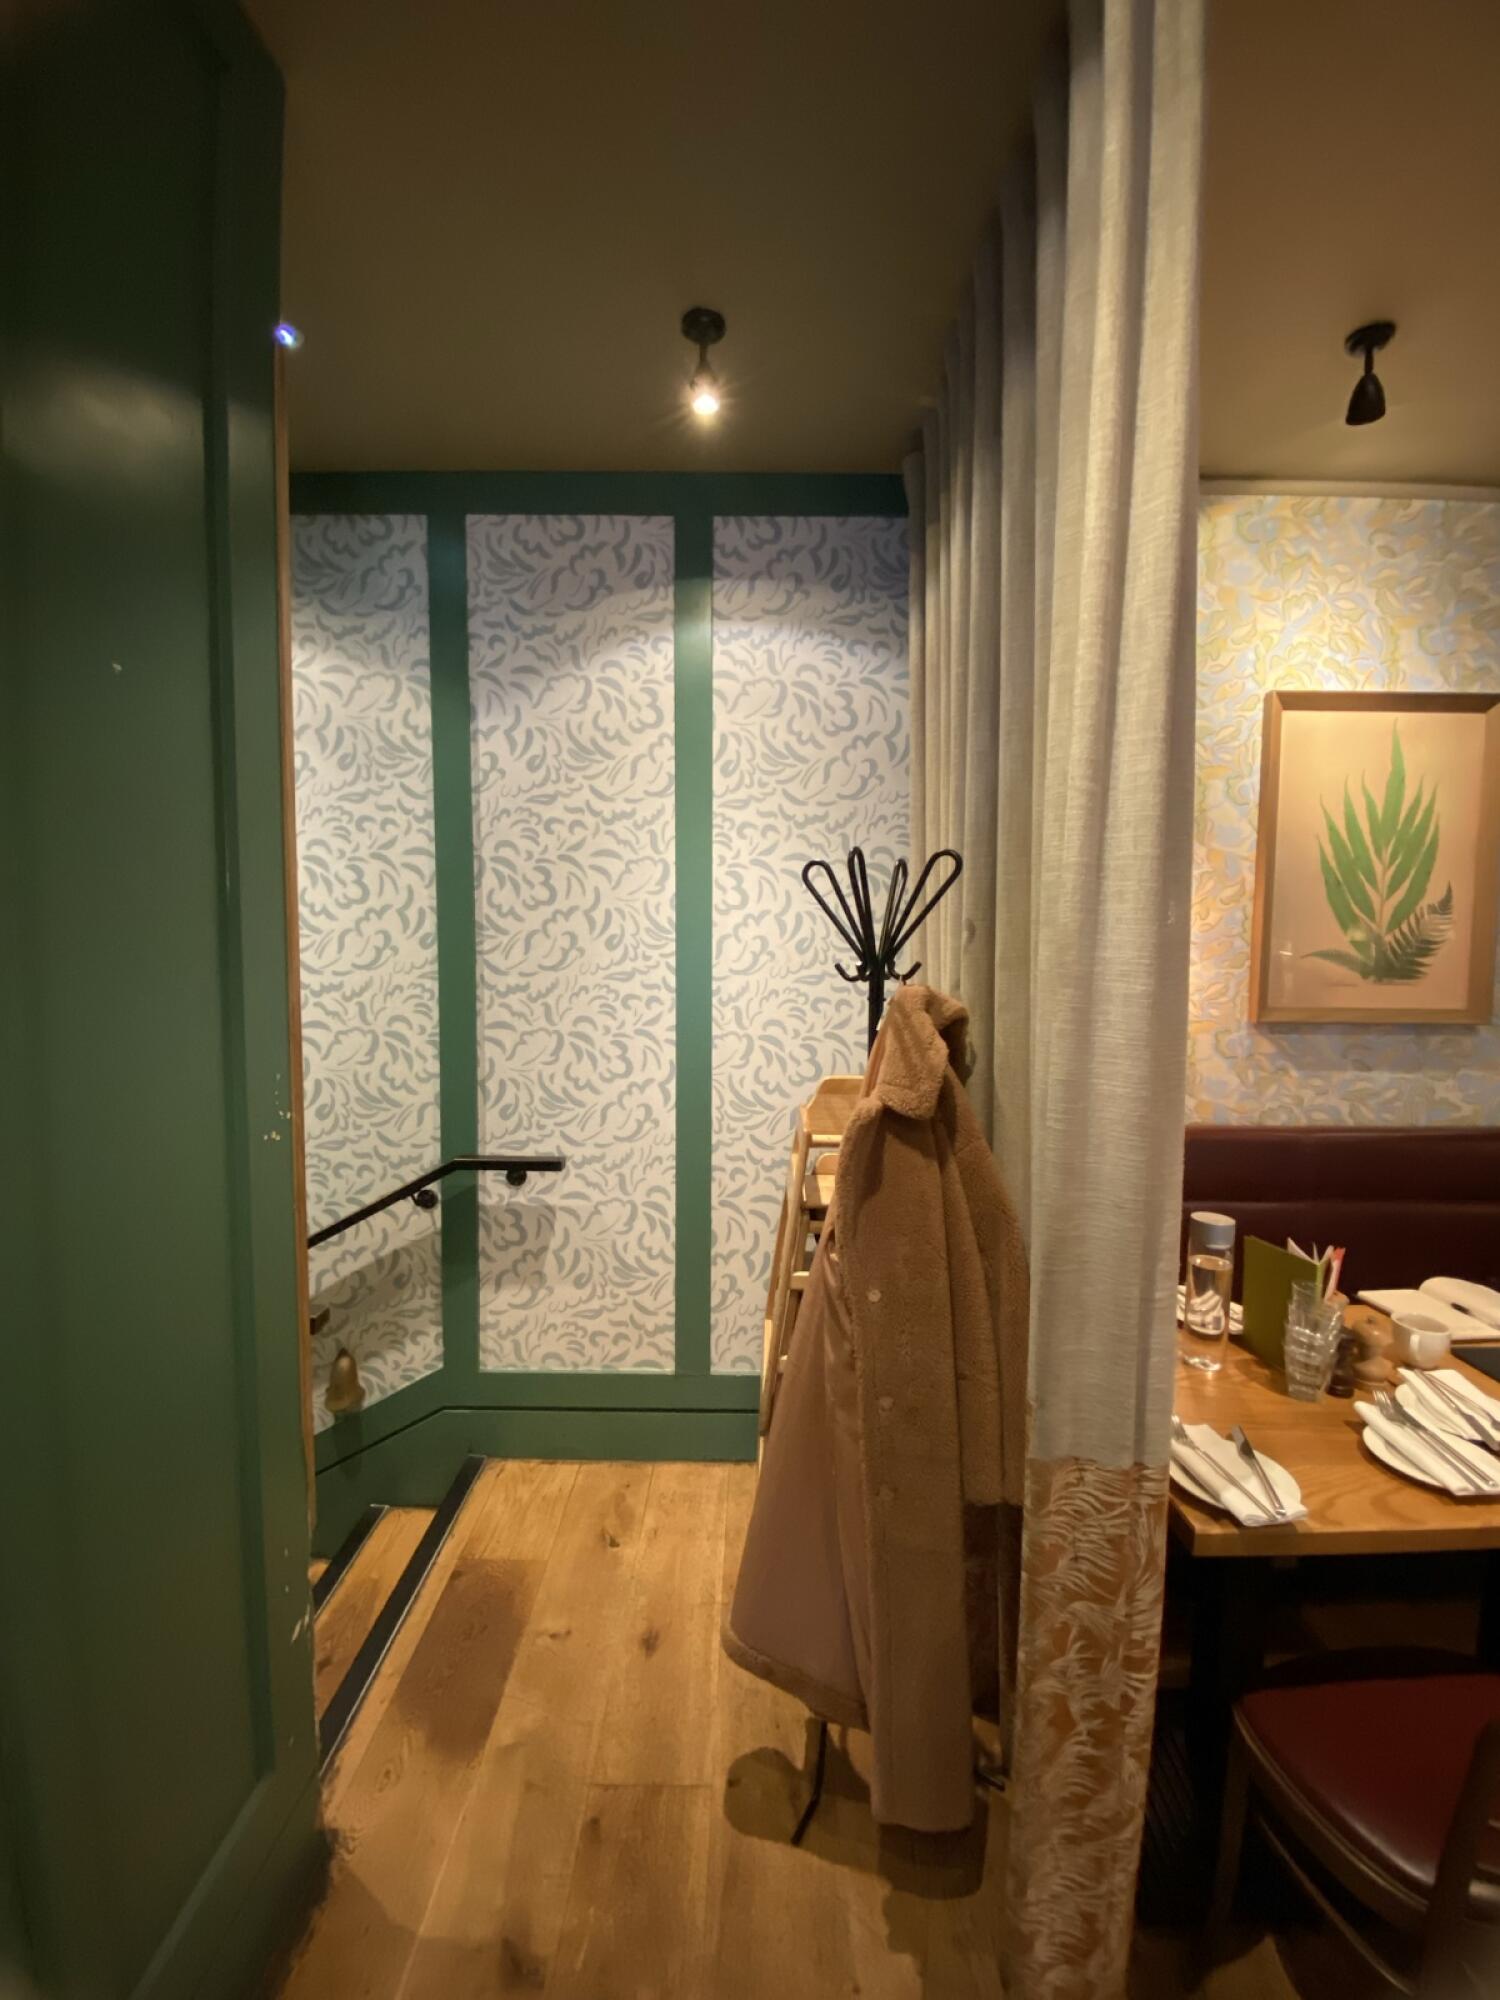
Photo 1 of 6: From bathroom door facing right. Opening to stairs ahead. Black
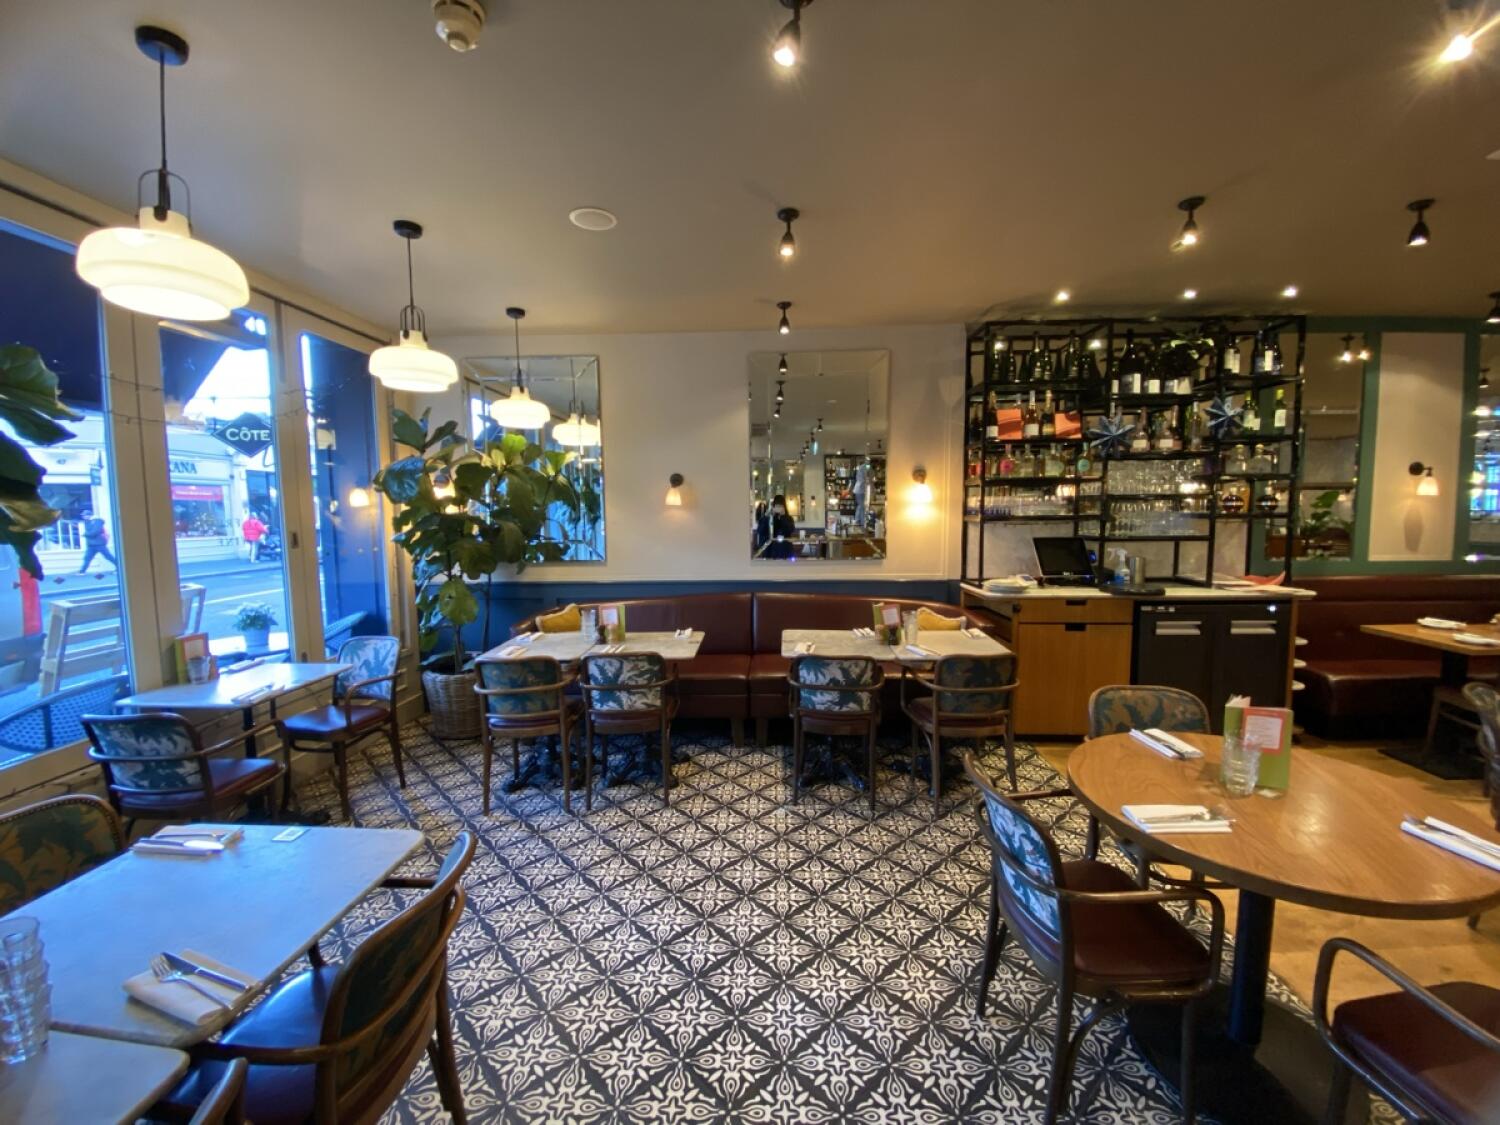
Photo 1 of 3: From entrance facing left. Tables and chairs on left, right and at back. Half booths at back. Staff counter to its right.

Outdoor Spaces

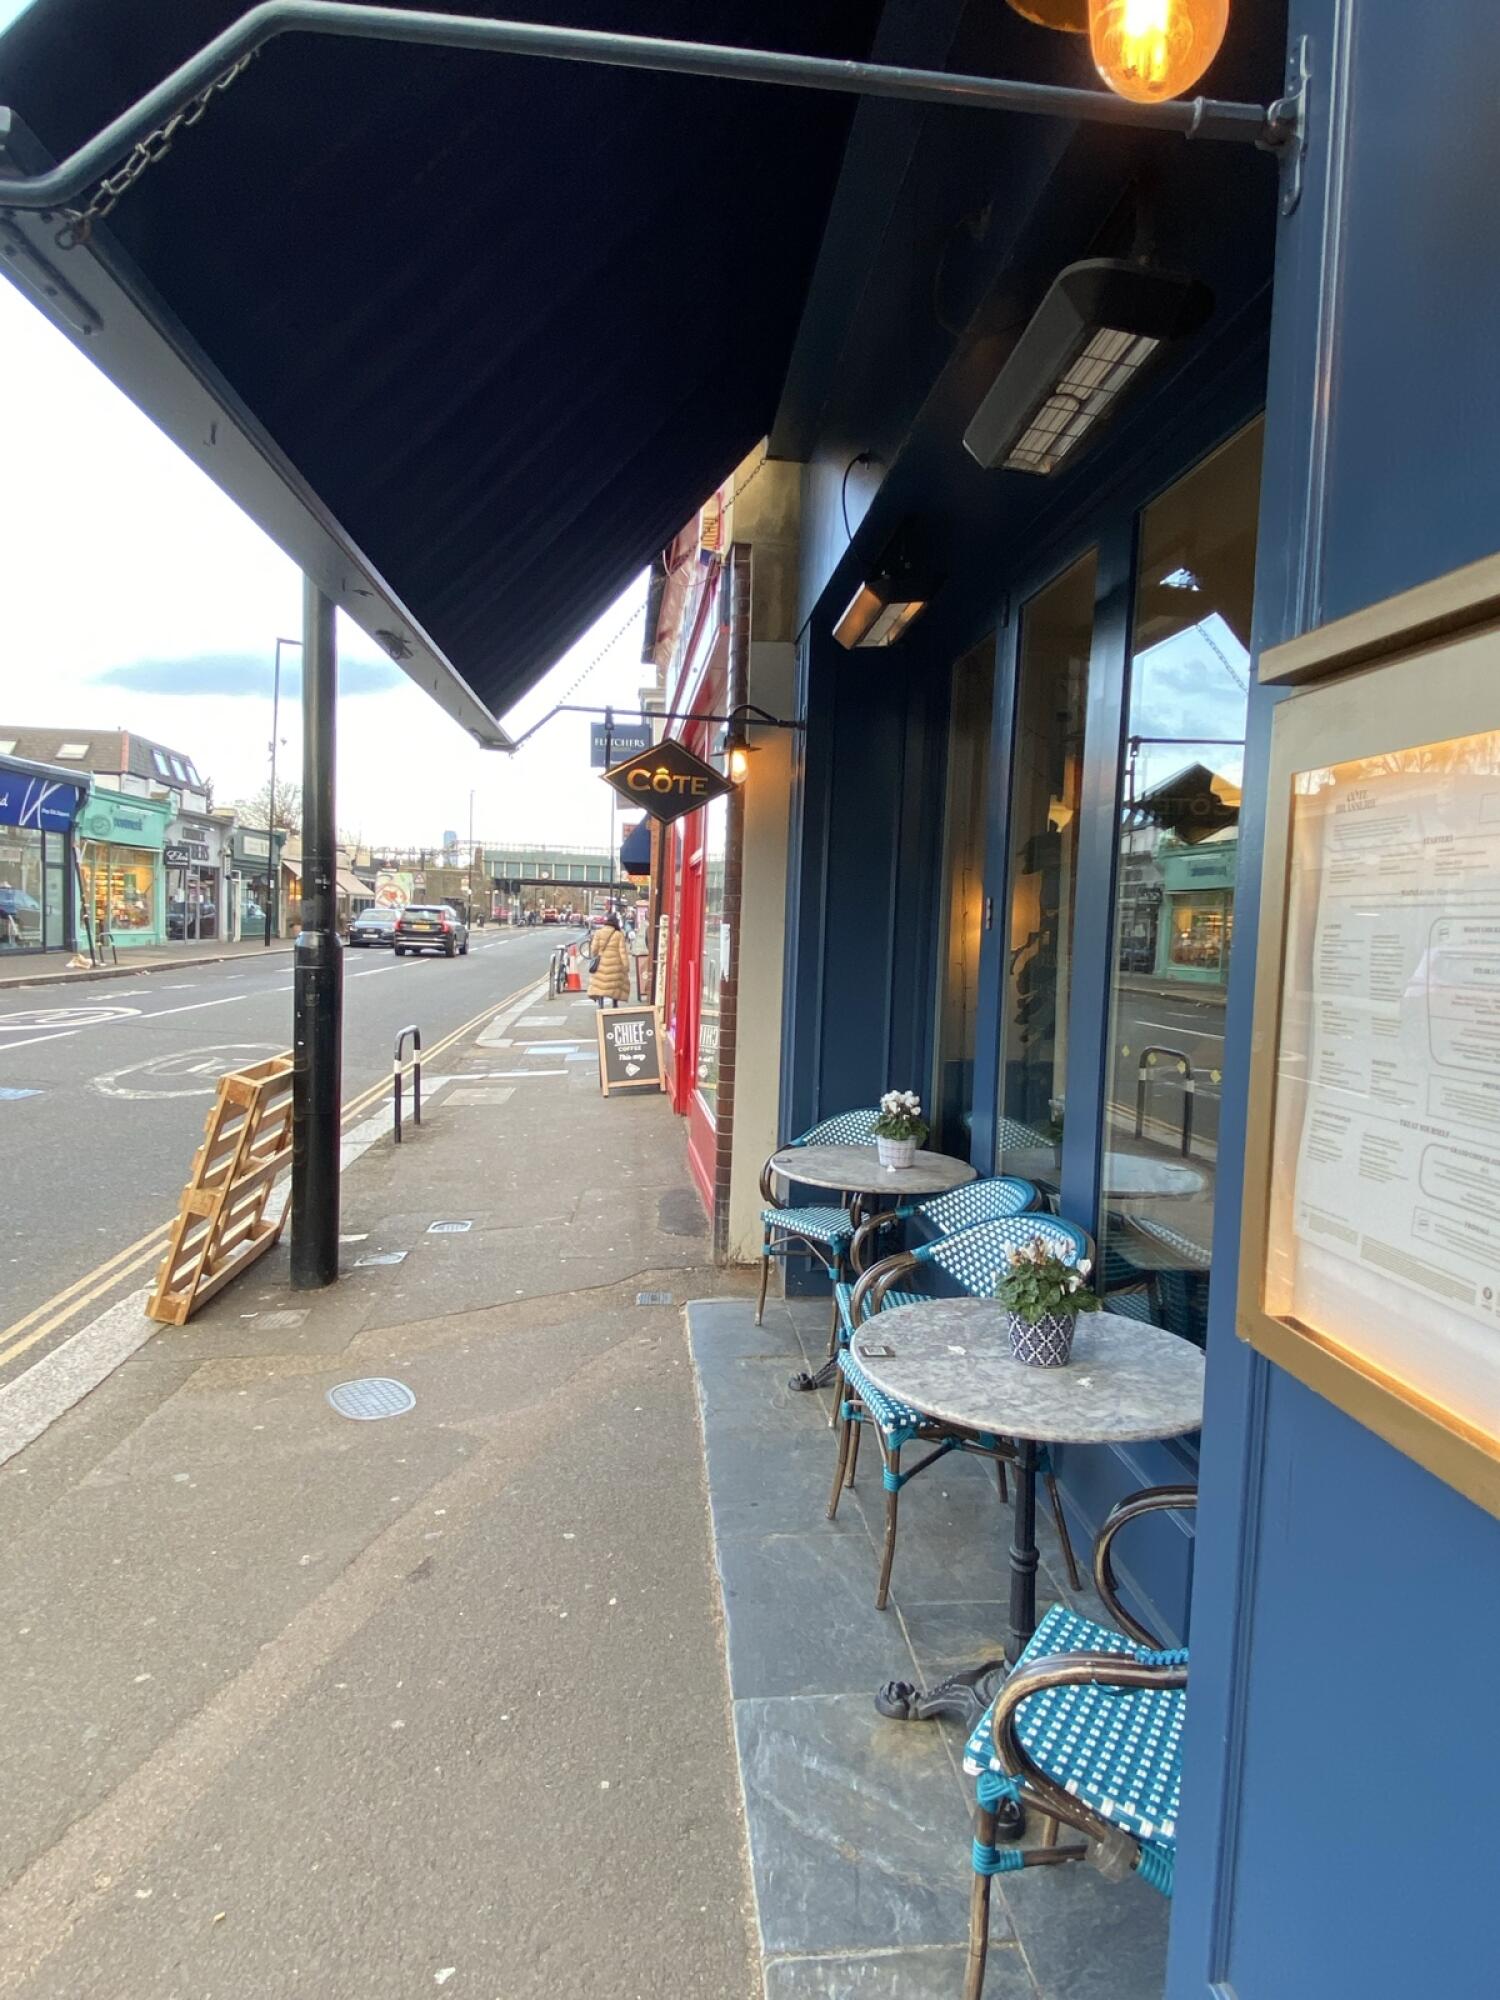
Photo 1 of 2: From entrance facing left. Tables and chairs along right glass wall.

Bathroom

Photo 1 of 5: From end of indoor front space facing left. Planter on left. Bathroom at back. Curtain on right.