Skip to content
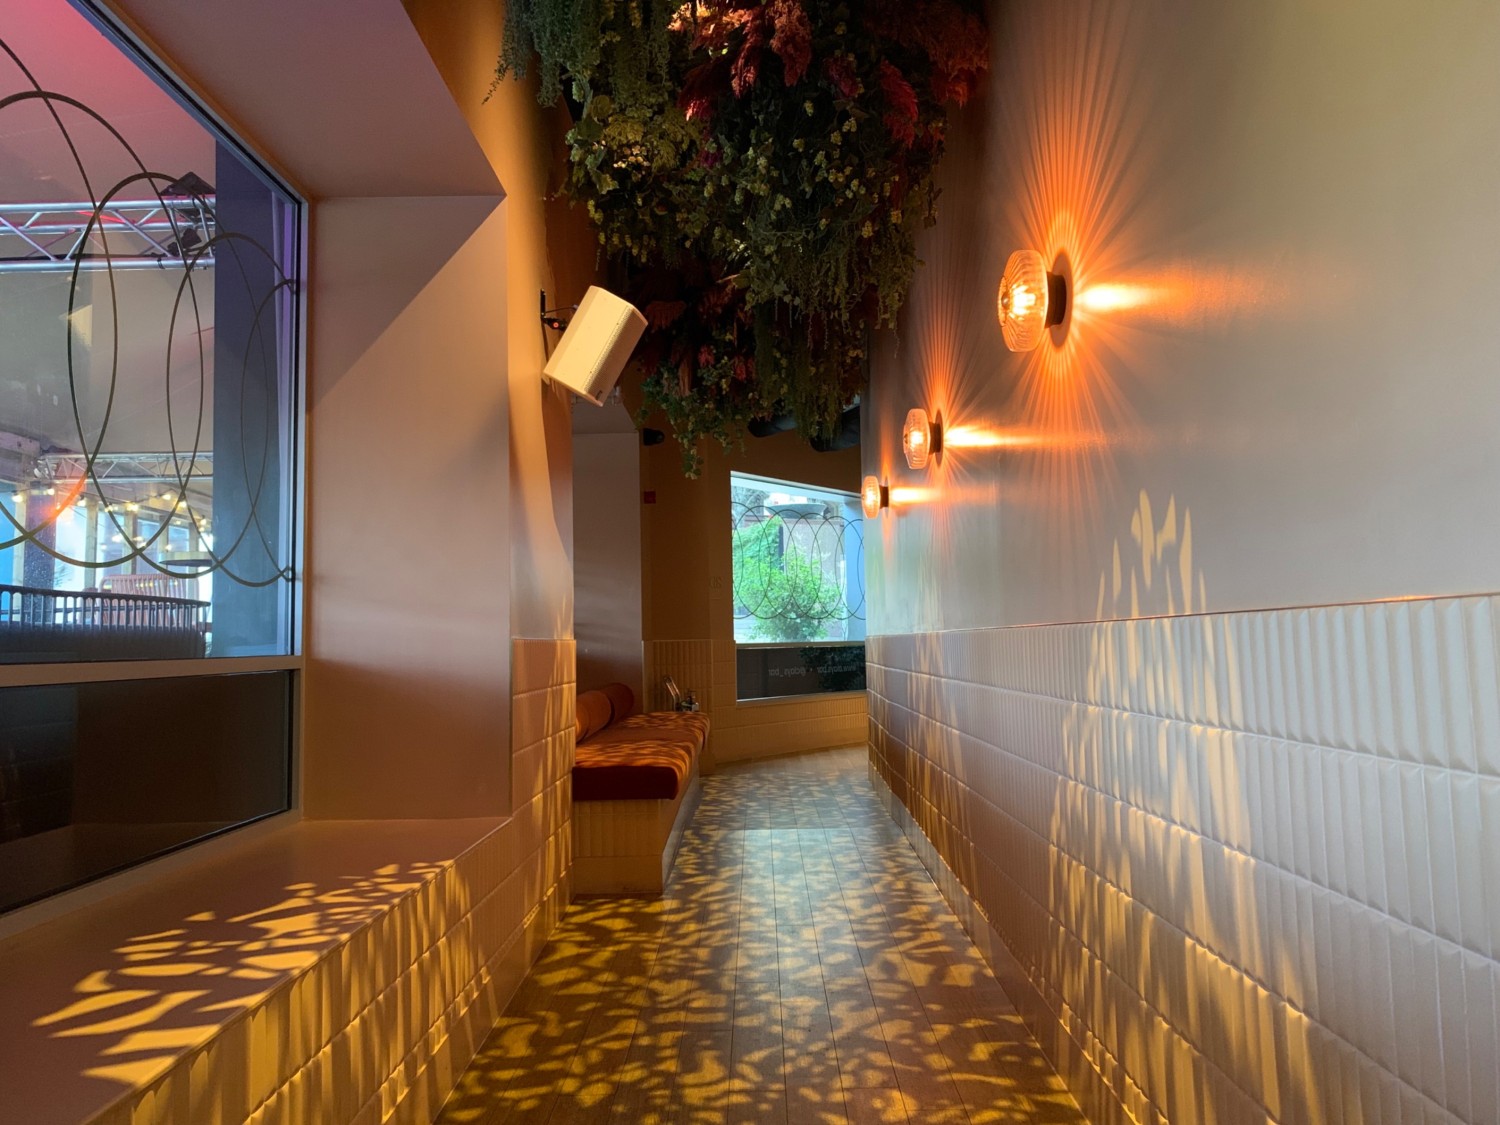
Wheelchair-accessible bathroom
Wheelchair-accessible bathroom • 1/5
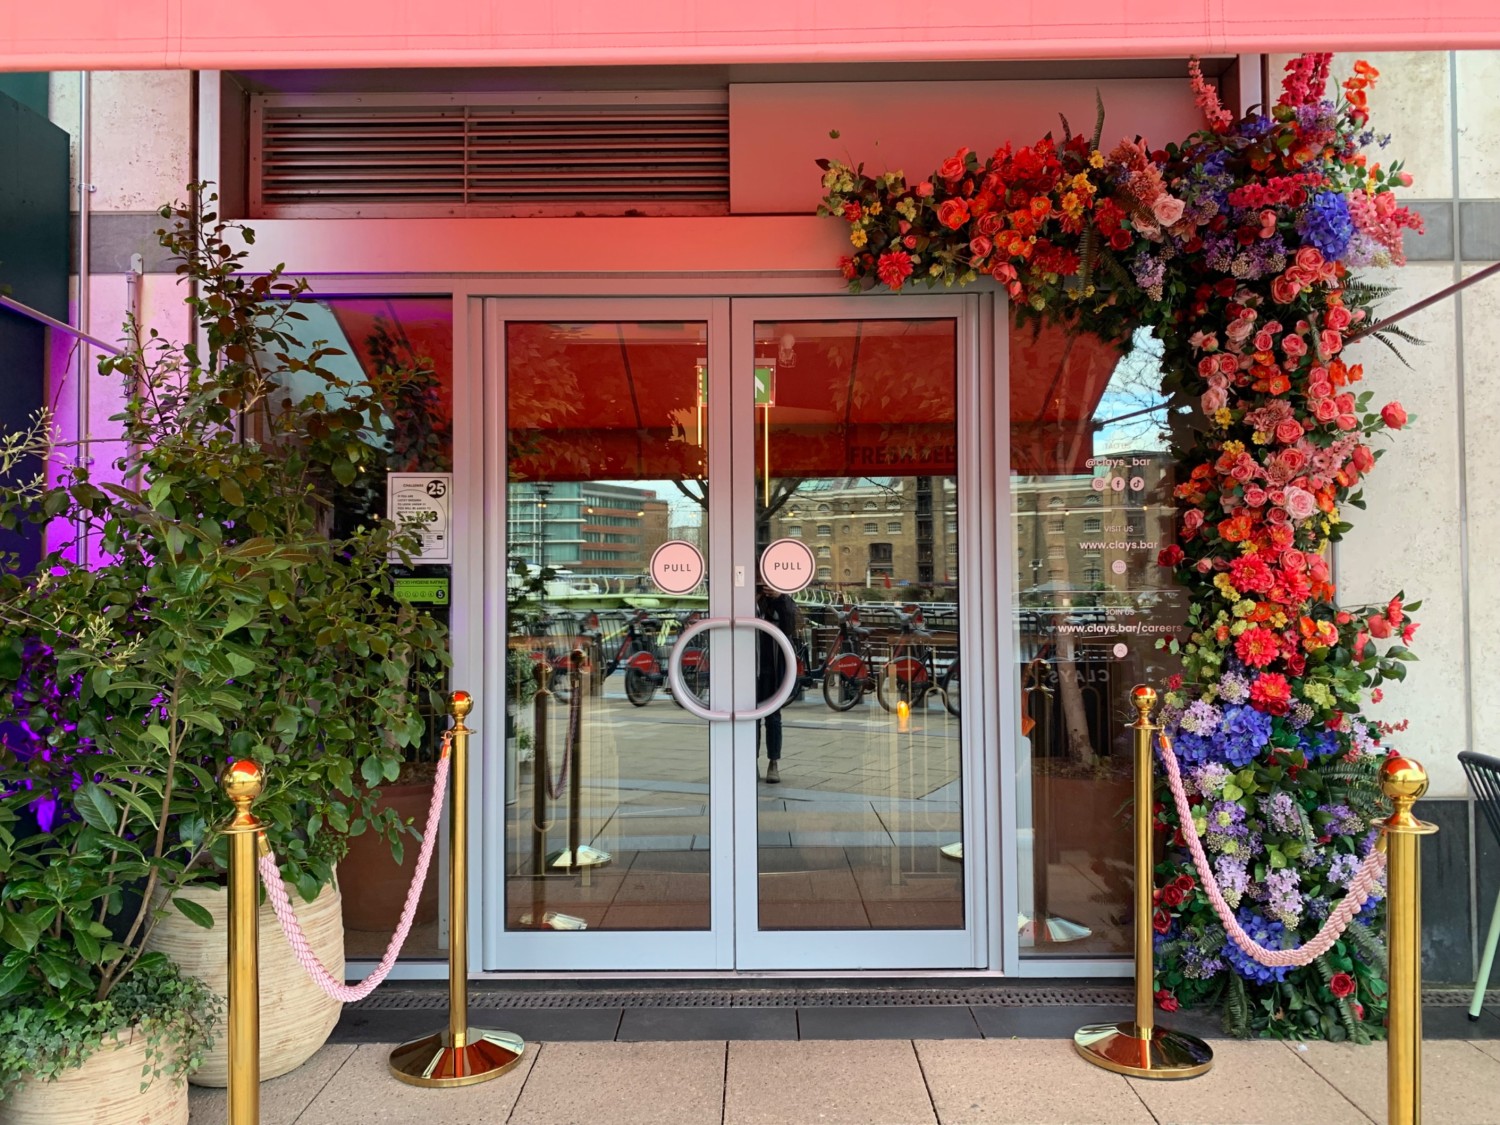
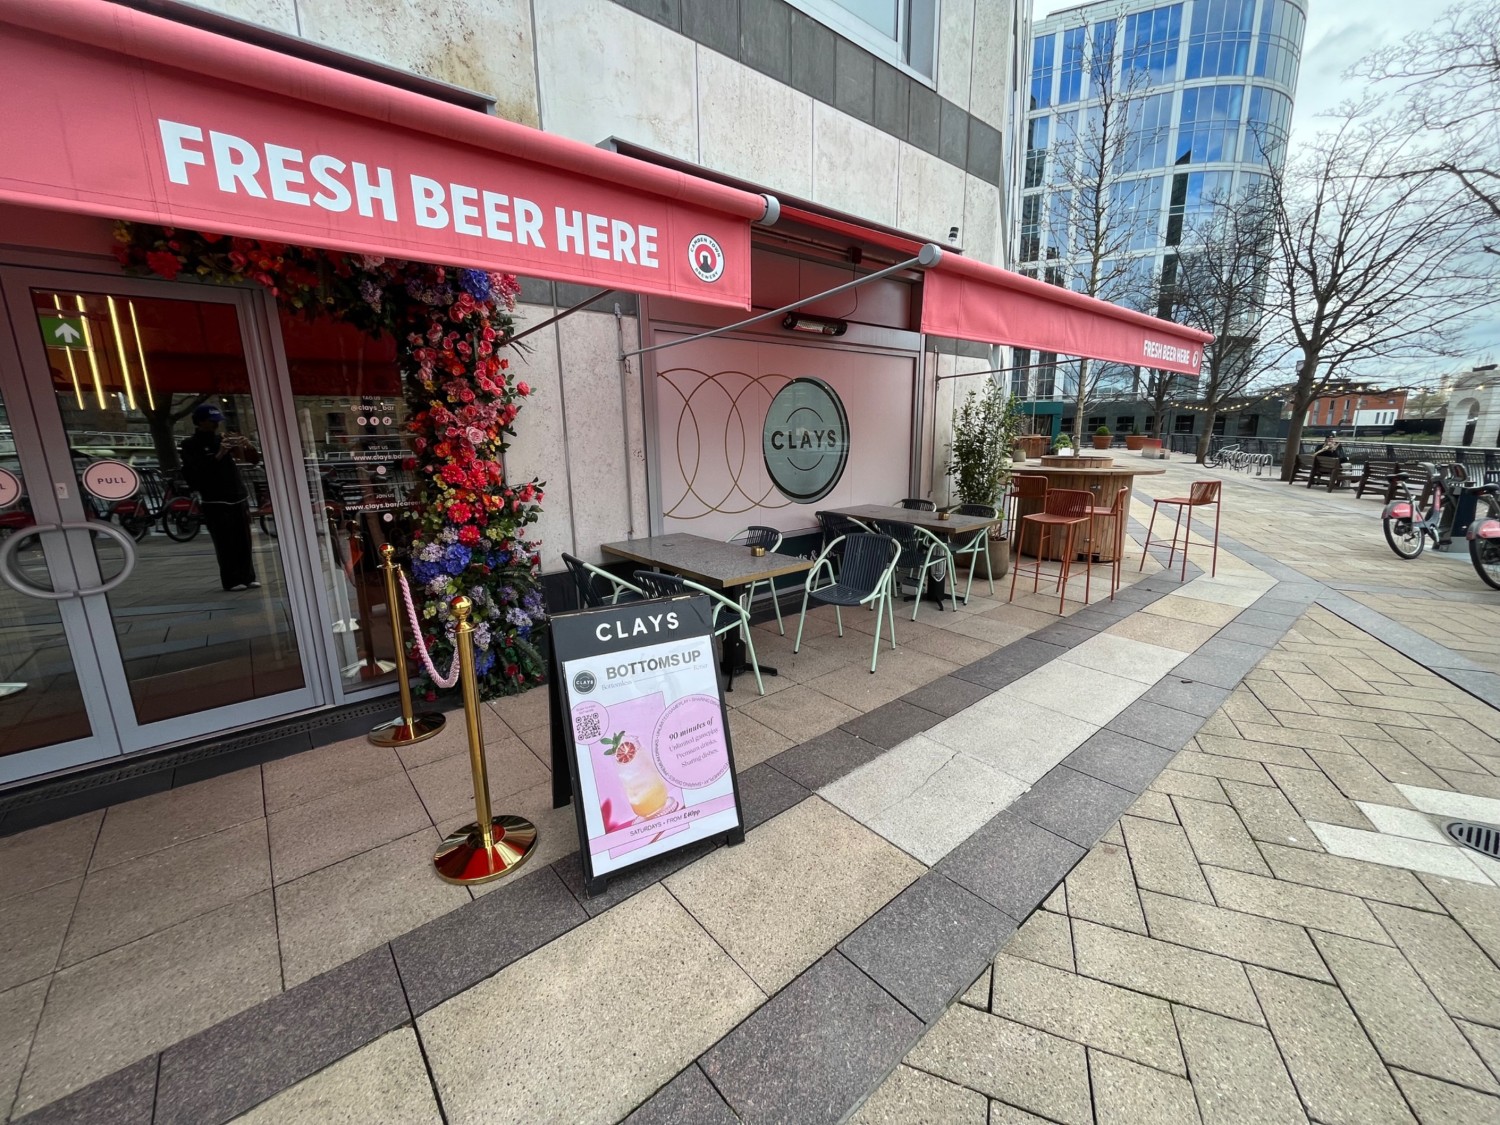
Main entrance
Main entrance • 2/5
Outdoor – Front or street area
Outdoor – Front or street area • 3/5
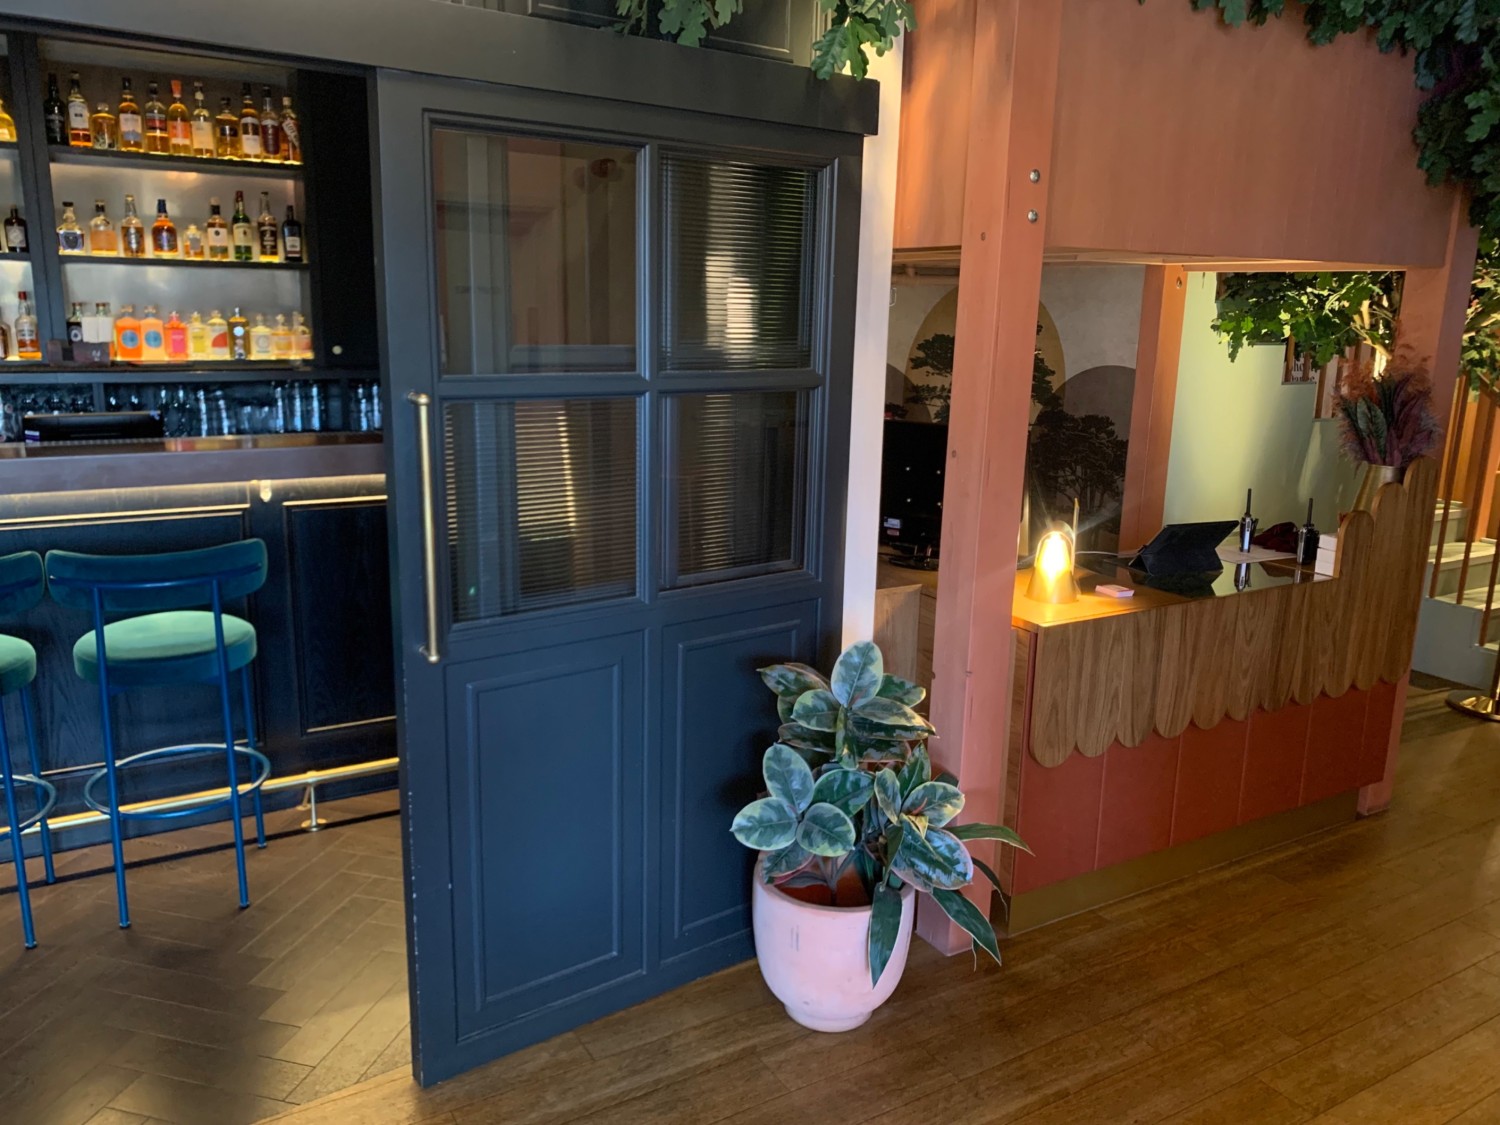
Inside – Front or main area
Inside – Front or main area • 4/5
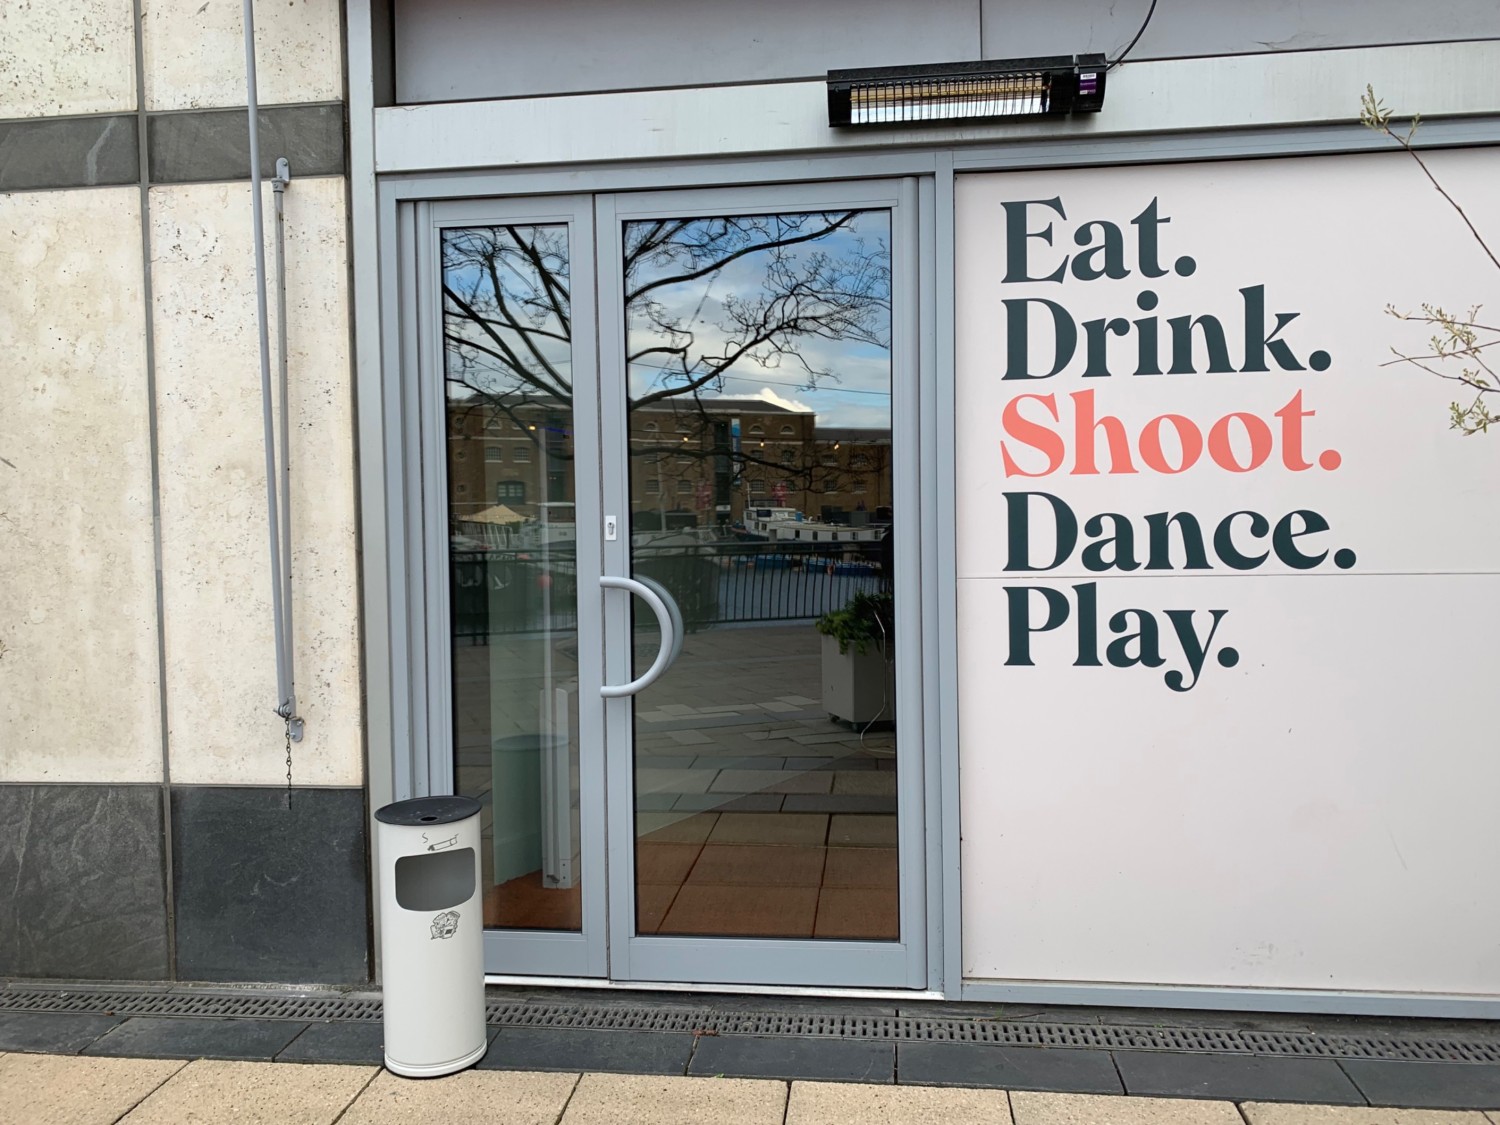
Alternative entrance
Alternative entrance • 5/5
Sociability Verified: Mar 2024
Your business?
Accessibility summary

Wide manual entrances have steps with handrails; alternative entrance has platform lift. Wide paths, some table service, upstairs by stairs. Accessible toilet has ramp, grab rails, left transfer and emergency cord.

Entrances & Exits

Photo 1 of 3: Double glass doors with silver metal frames. Pull from silver metal handles in center to open.
Photo 1 of 4: Single glass door with silver metal frame. Pull from silver metal handle on the left of door to open.

Indoor Spaces

Photo 1 of 5: From bottom of stairs facing straight. Doorway to side seating area to left. Reception counter to right. Path veers right to main seating area.
Photo 1 of 5: From end of main area facing straight. Platform lift to the left. Stairs to the right with handrail on left side.
Photo 1 of 5: From bottom of stairs at main entrance facing straight. Double blue and glass doors ahead. Slide from centre to open.

Outdoor Spaces

Photo 1 of 9: From main entrance looking left. Enclosed seating area straight ahead.

Bathroom

Photo 1 of 6: From bottom of stairs at entrance, looking left. Seating along back left wall. Path down center with ramp up. Path curves right at end to toilets.