Skip to content
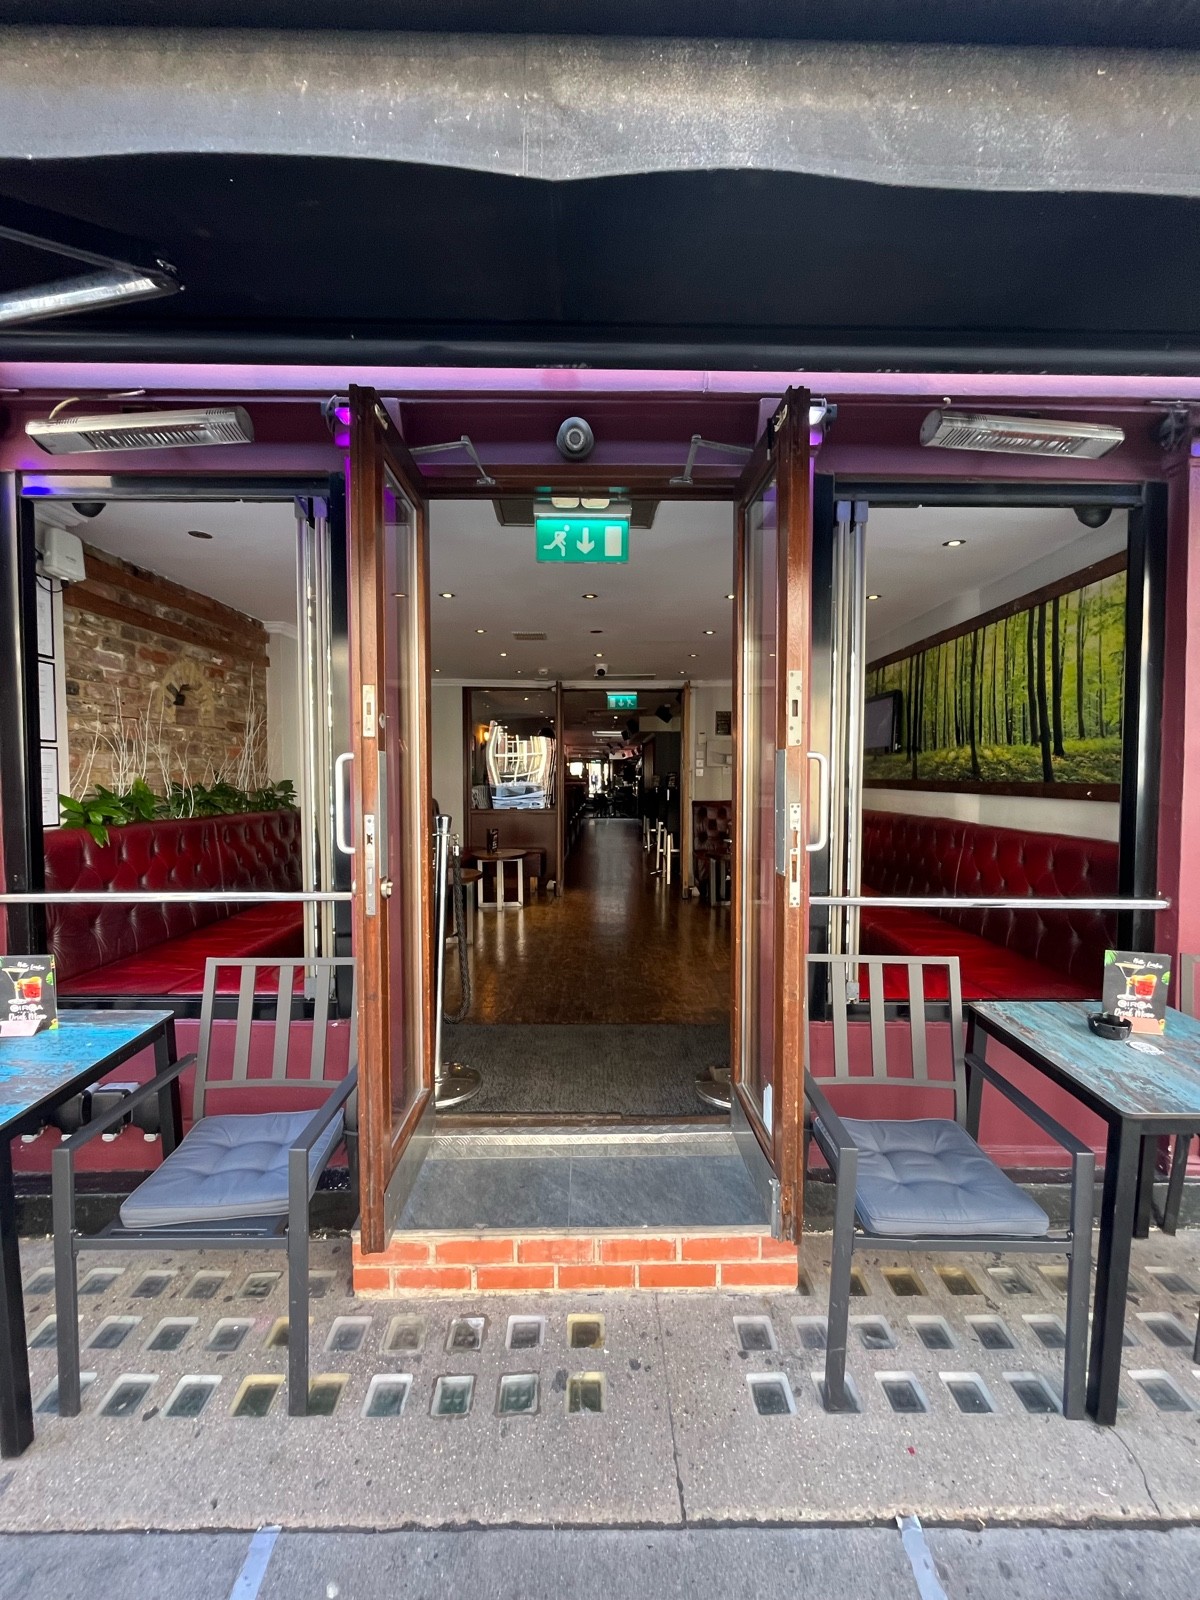
Main entrance
Main entrance1/5
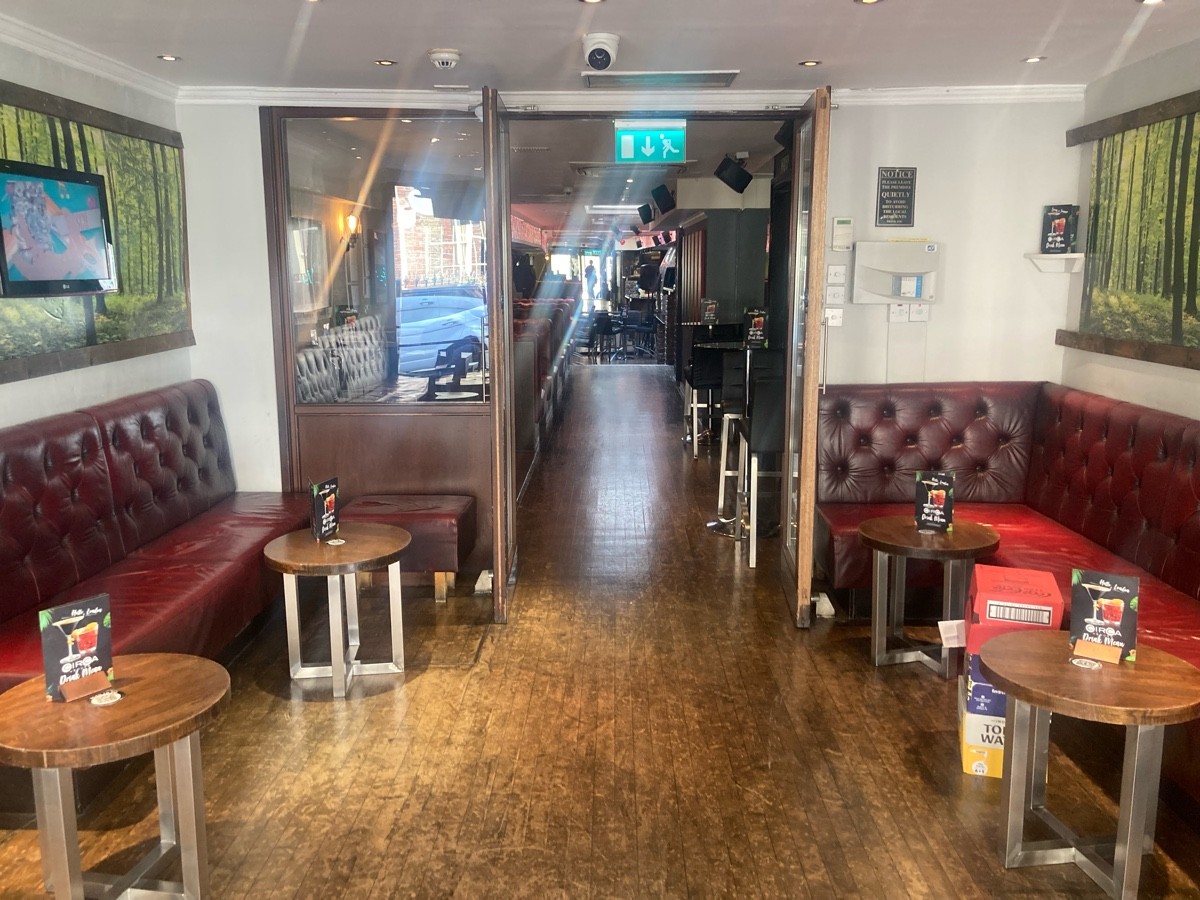
Indoor – Front space
Indoor – Front space2/5
Indoor – Downstairs space
Indoor – Downstairs space3/5
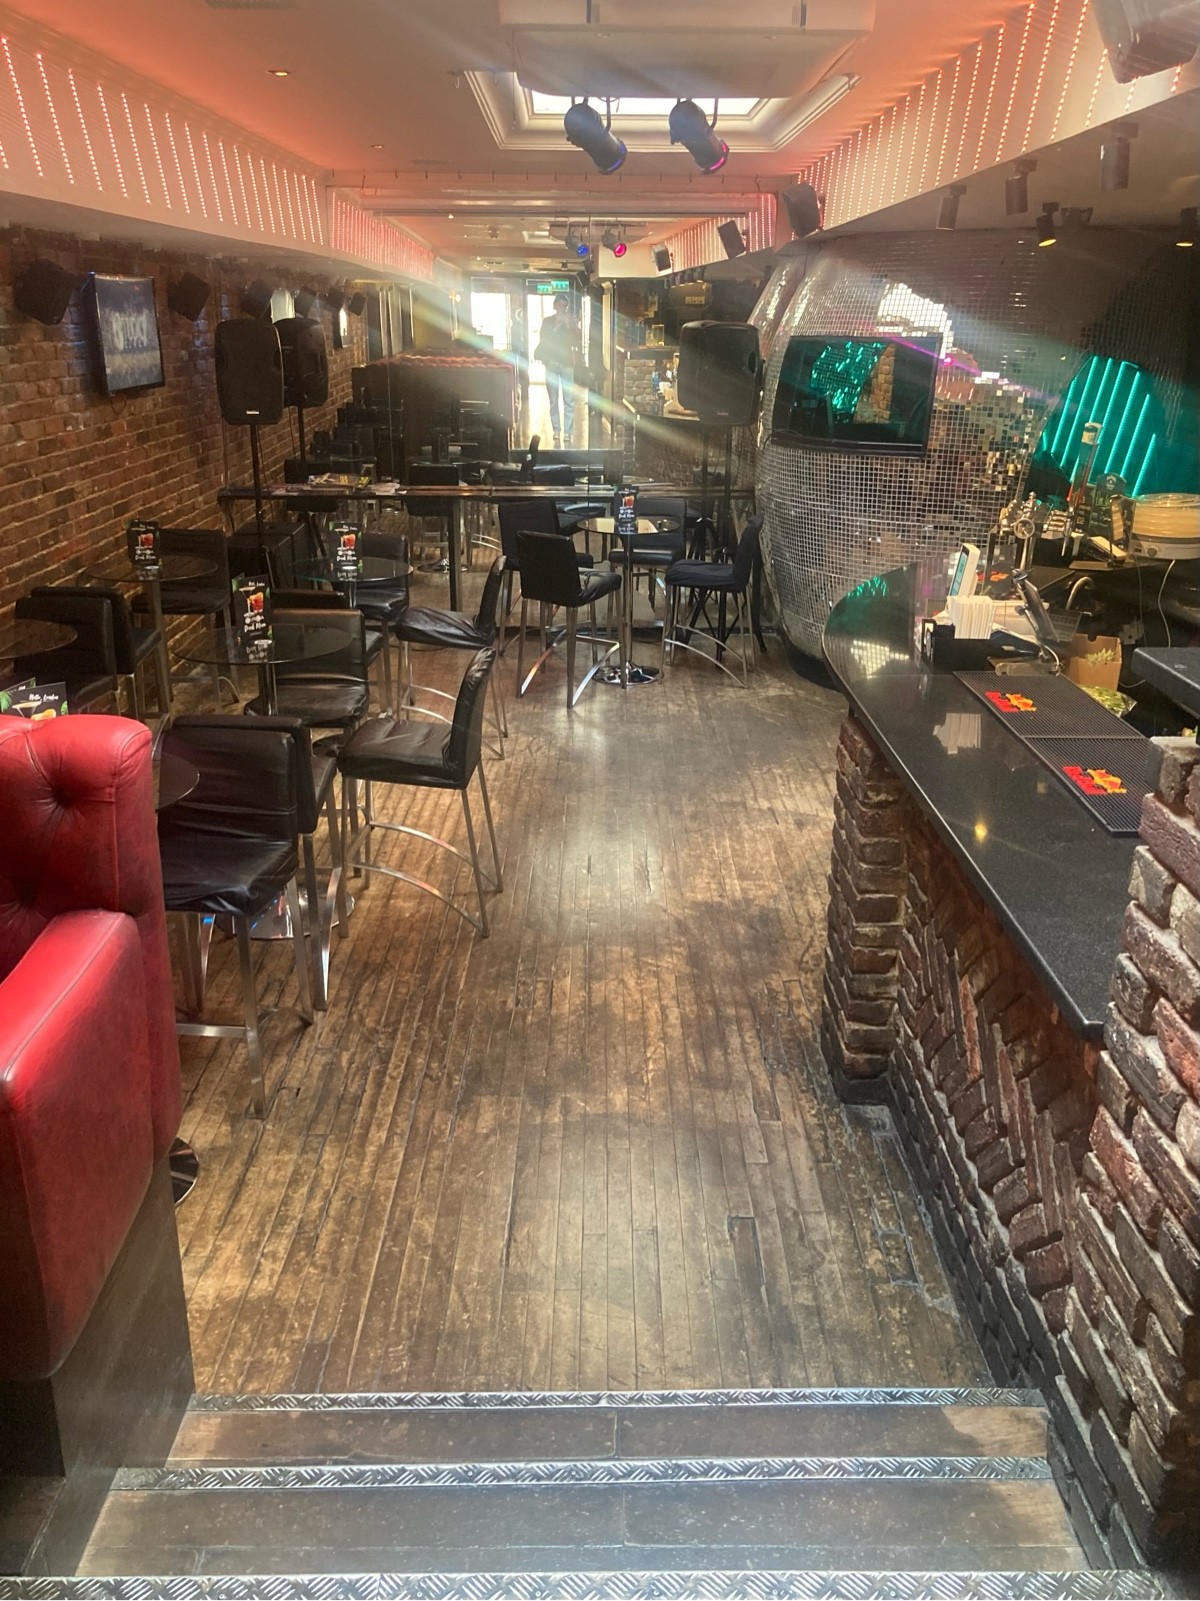
Indoor – Back or side space
Indoor – Back or side space4/5
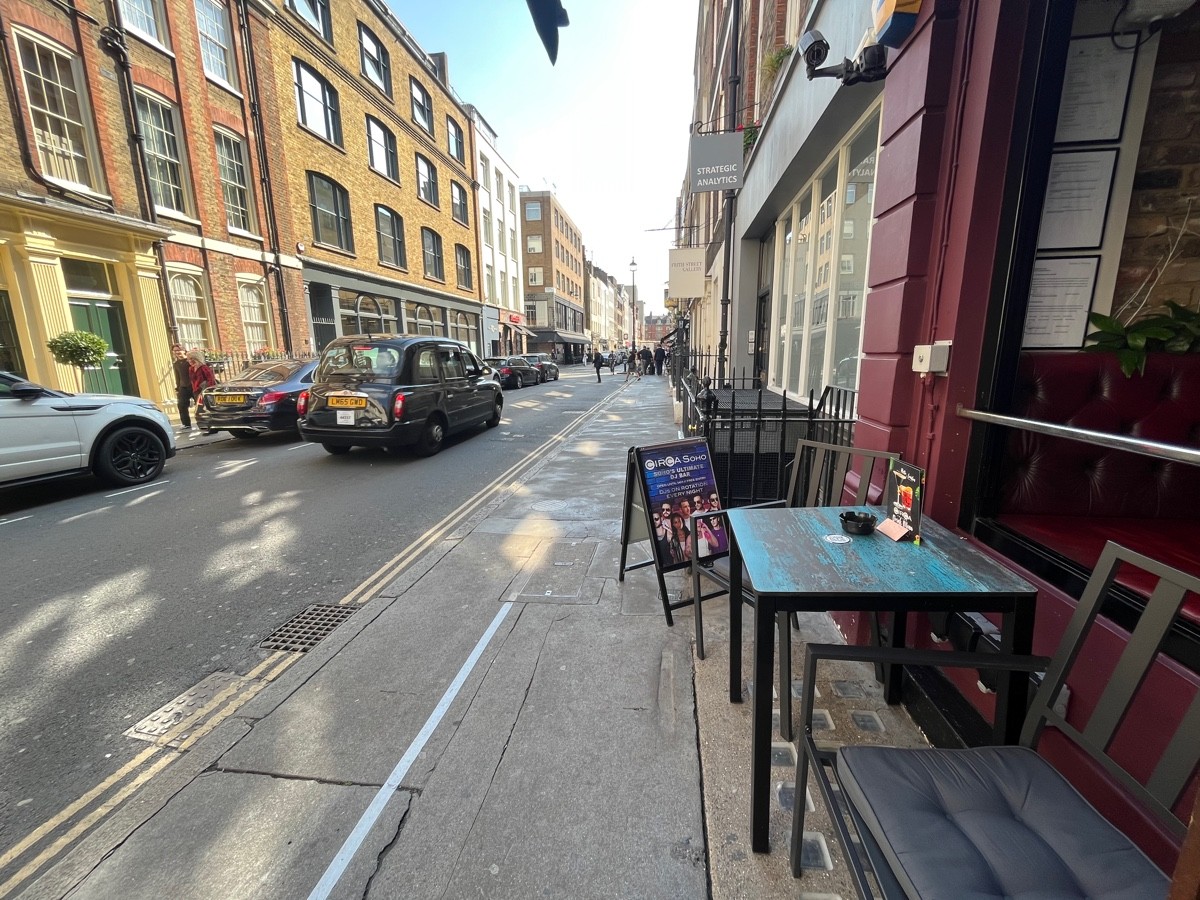
Outdoor – Front or street space
Outdoor – Front or street space5/5

Circa Soho

Frith Street, London • Bar

0.4 mile
Sociability Verified: Sep 2024
Your business?
Accessibility summary

Main entrance has two large manual steps and wide manual double doors. Main/front and back areas have wide paths; downstairs and gender-neutral bathroom require a full flight of stairs.

Entrances & Exits

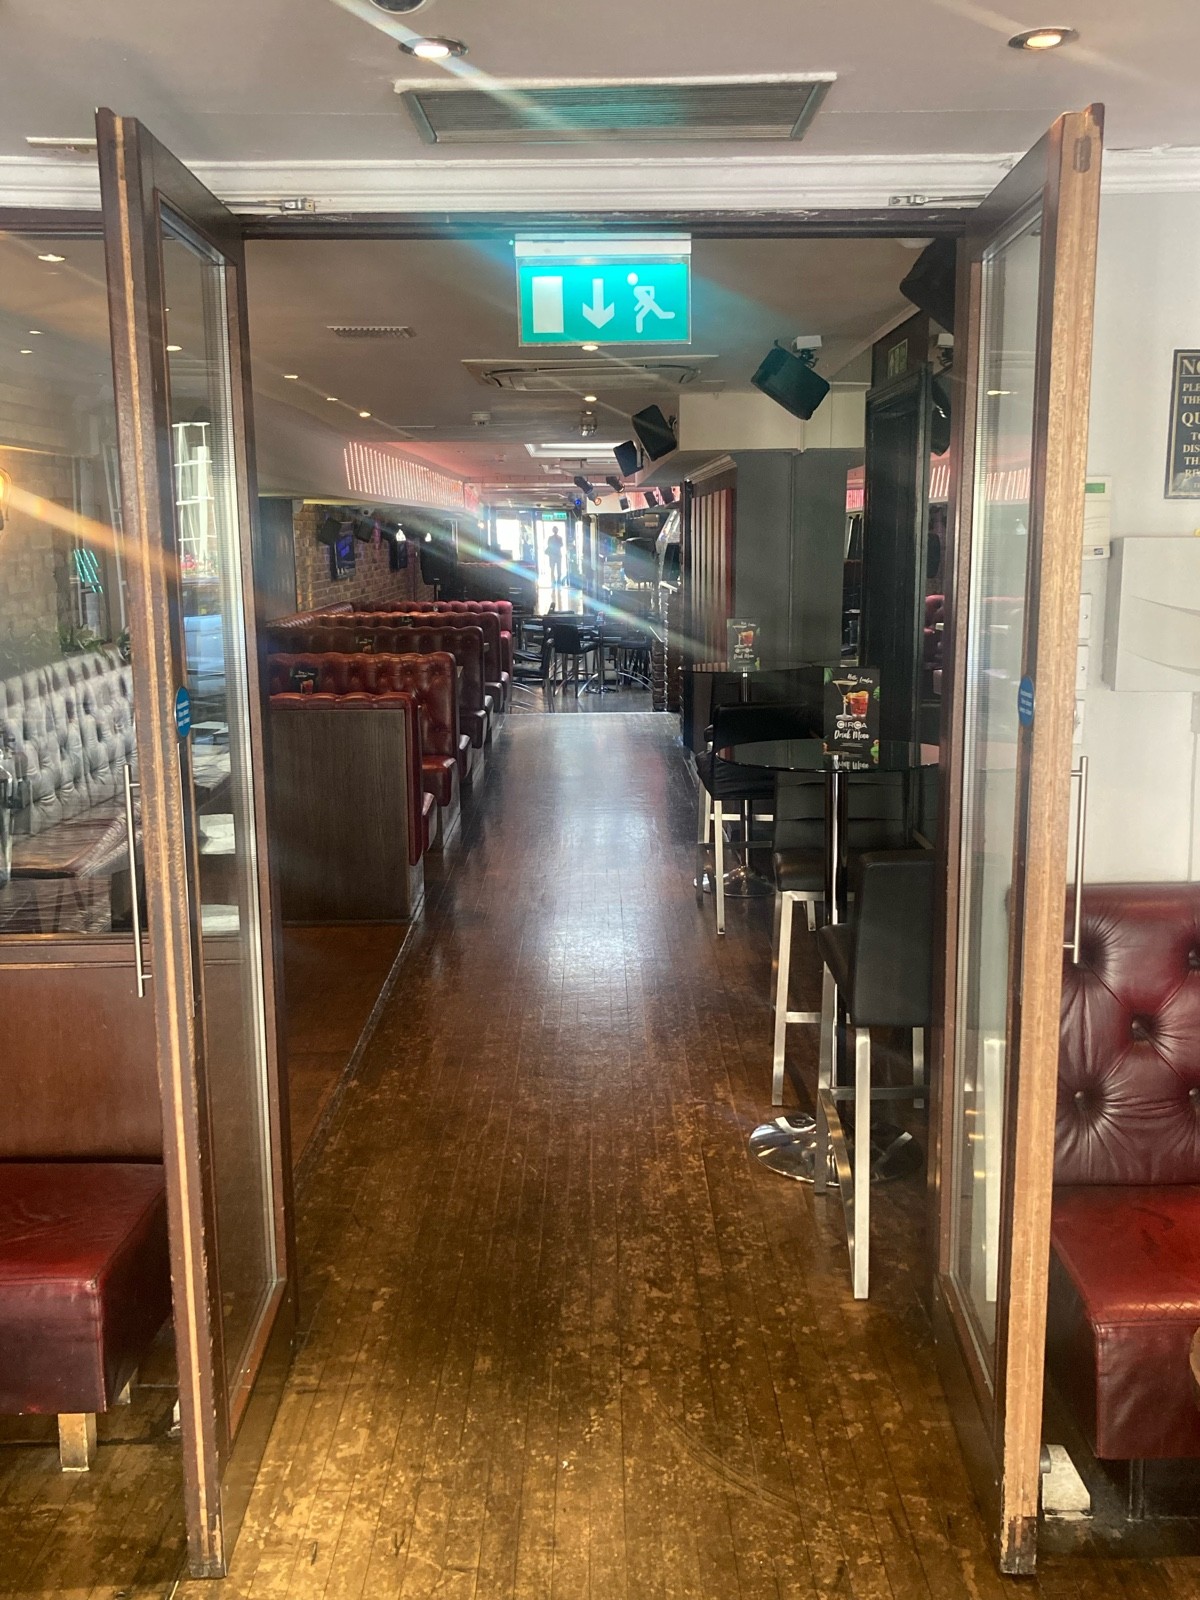
Photo 1 of 2: Double glass doors in brown wooden frame. Pull silver metal handles from centre to open.

Indoor Spaces

Photo 1 of 3: From end of booths in side area, facing straight. Path ahead. Bar along right. High tables and stools along left.
Photo 1 of 3: From back of main area, facing straight. Double glass doors ahead. Pull open via metal handrail in center.

Outdoor Spaces

Photo 1 of 2: From before steps to entrance facing left. Tables and chairs right. Sandwich board beyond. Pavement left.

Bathroom

Photo 1 of 12: From start of back area facing right. Single brown wooden door to toilet ahead. Push silver metal panel from left to open.