Skip to content
Main entrance
Main entrance1/5
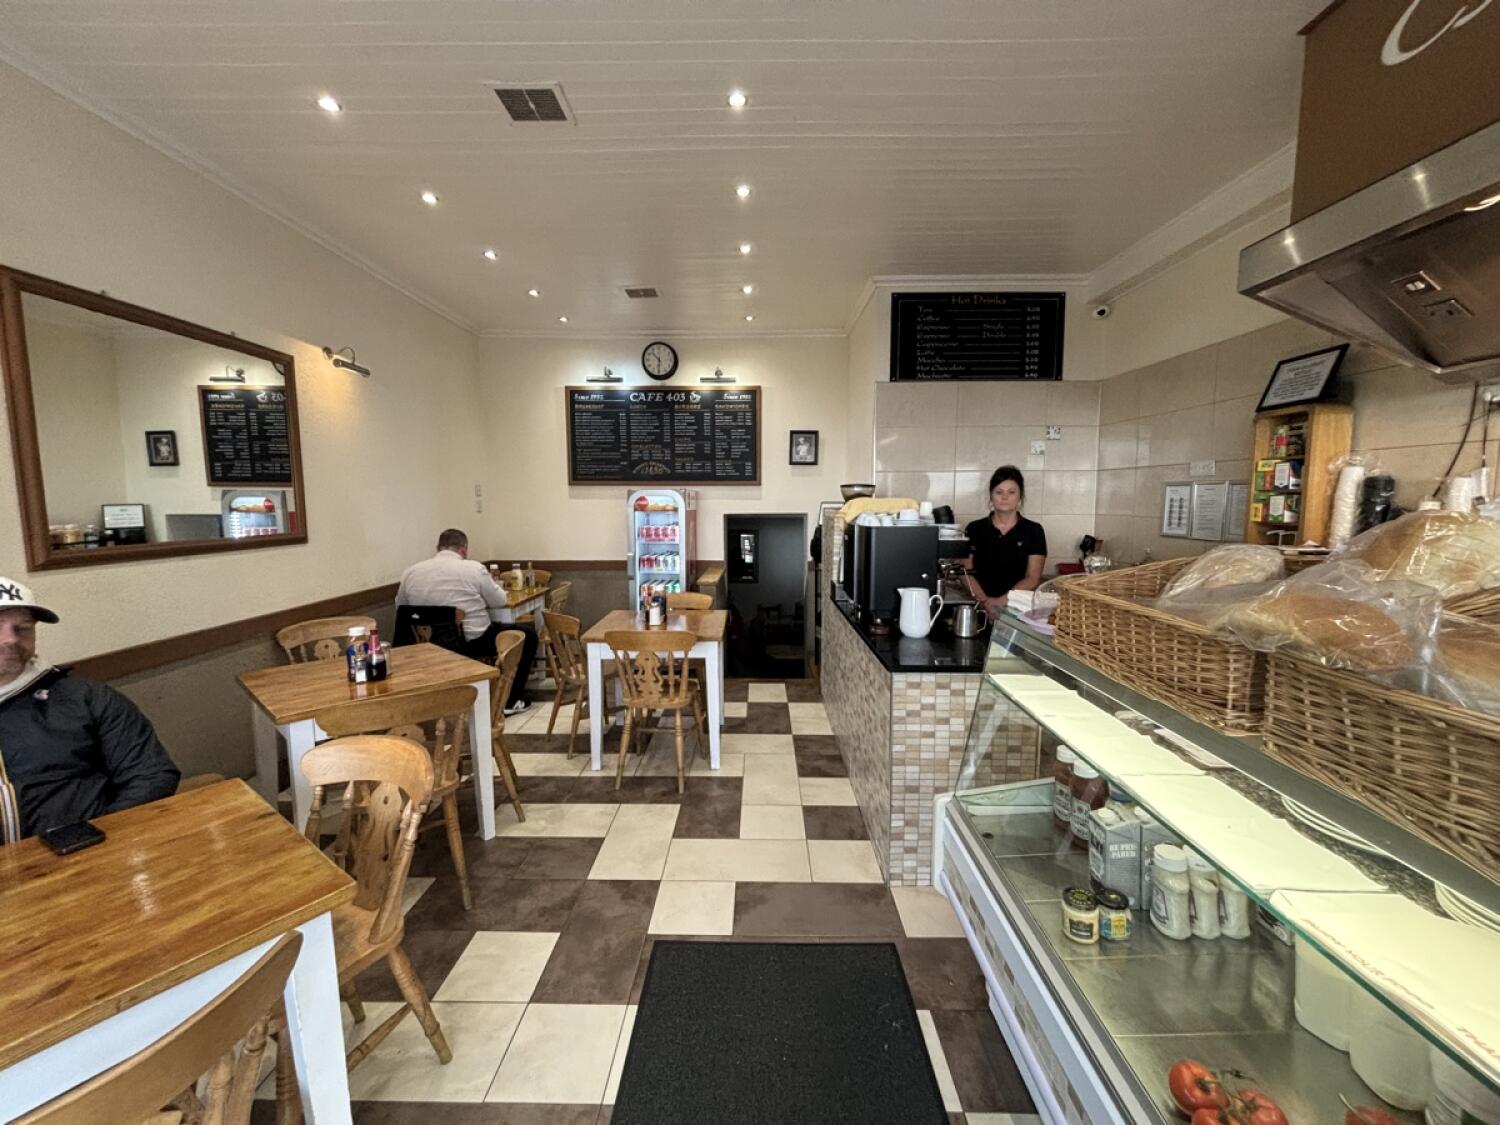
Indoor – Front space
Indoor – Front space2/5
Indoor – Downstairs space
Indoor – Downstairs space3/5
Outdoor – Front or street space
Outdoor – Front or street space4/5
Non wheelchair-accessible bathroom
Non wheelchair-accessible bathroom5/5

Cafe 403

London • Cafe

6.4 mile | Open • 6:00 AM - 2:30 PM
Sociability Verified: Feb 2026
Your business?
Accessibility summary

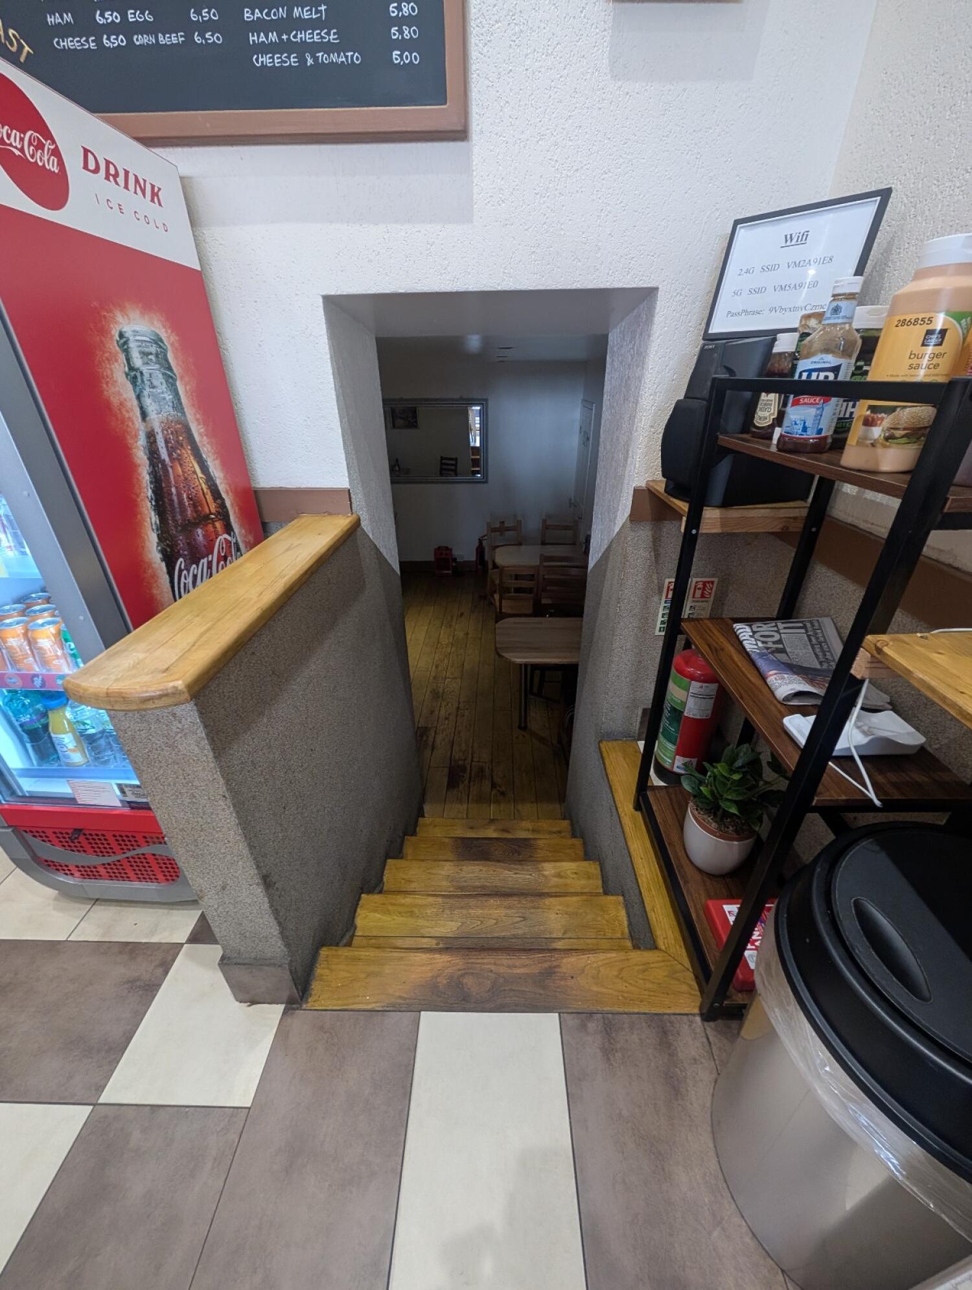
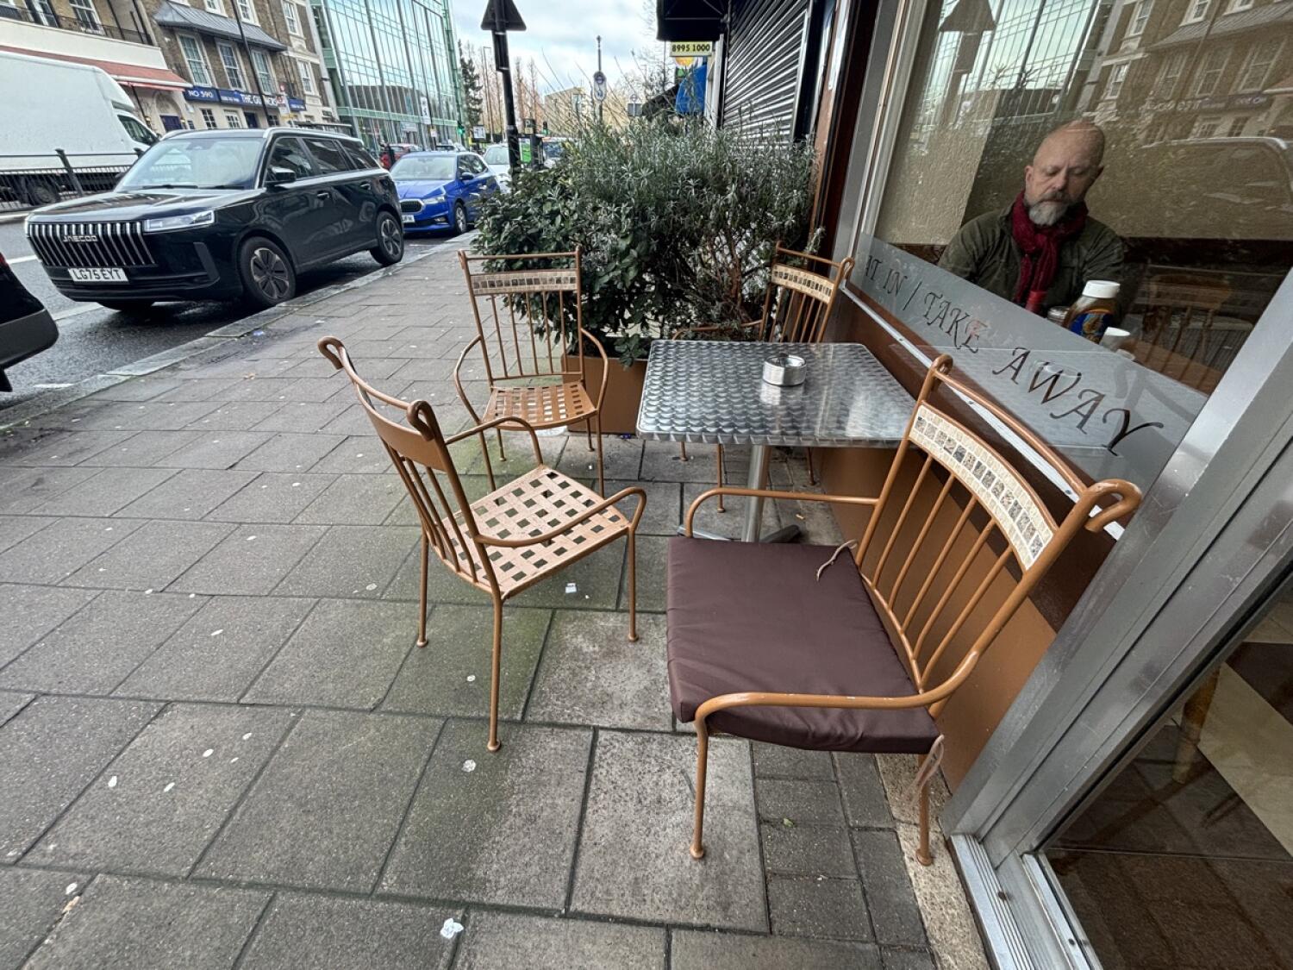
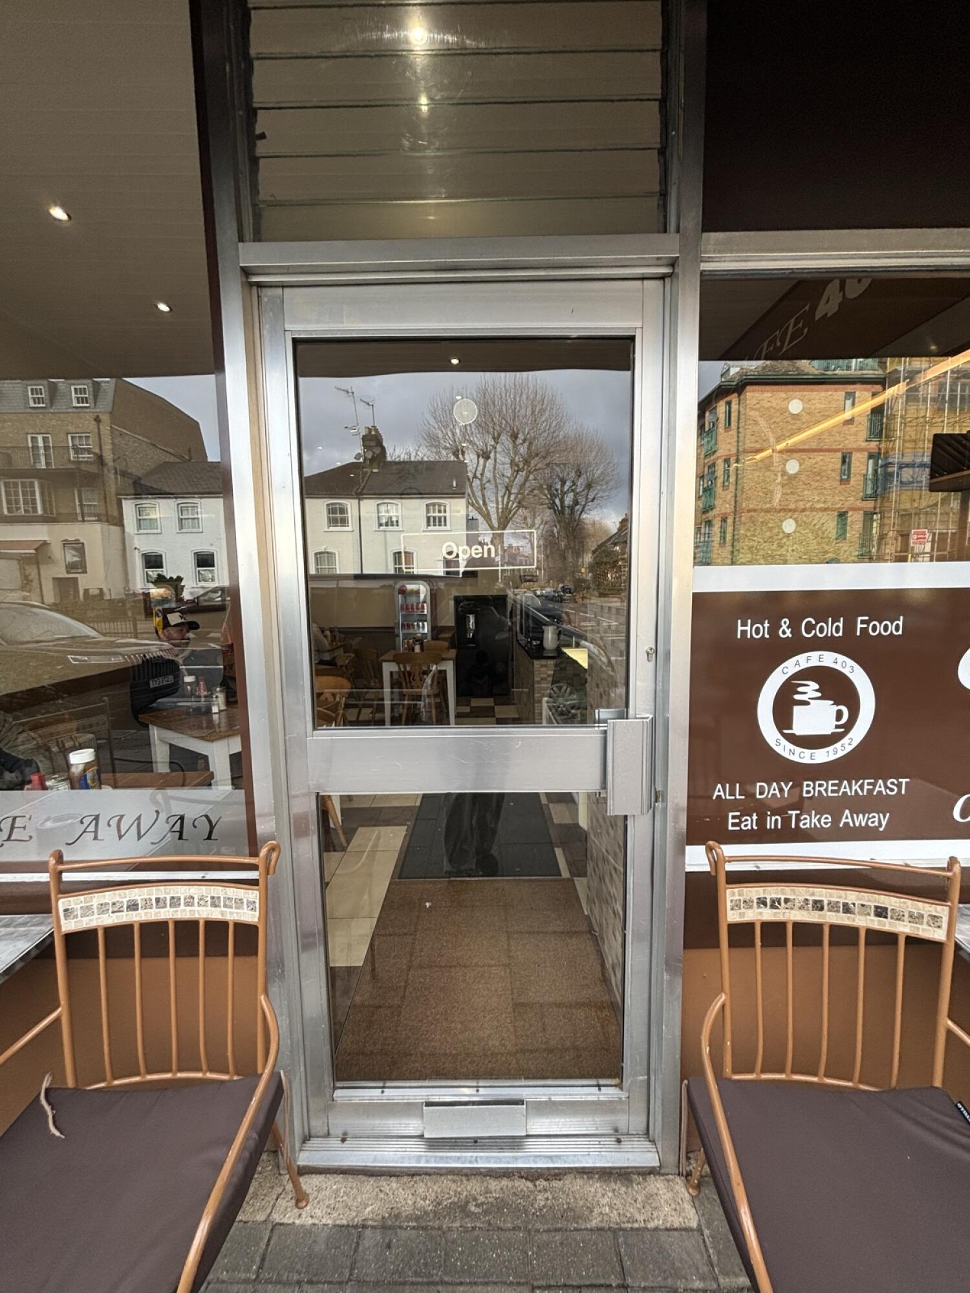
Wide main entrance has a very small step and heavy manual door. Main area has wide paths, seated-height counter and accessible tables, but tight seating. Downstairs seating and toilet require stairs. Street seating is step-free with uneven paths.

Entrances & Exits

Photo 1 of 3: Grey metal-framed glass door ahead. Push from handle on right to open.

Indoor Spaces

Photo 1 of 2: From entrance facing straight. Path ahead to downstairs space at back. Counter along right. Tables and chairs along left.
Photo 1 of 4: From end of counter facing atraight. Staircase ahead, leading down. Handrails along left.

Outdoor Spaces

Photo 1 of 2: From entrance facing left. Table and chairs ahead. Planters behind.

Bathroom

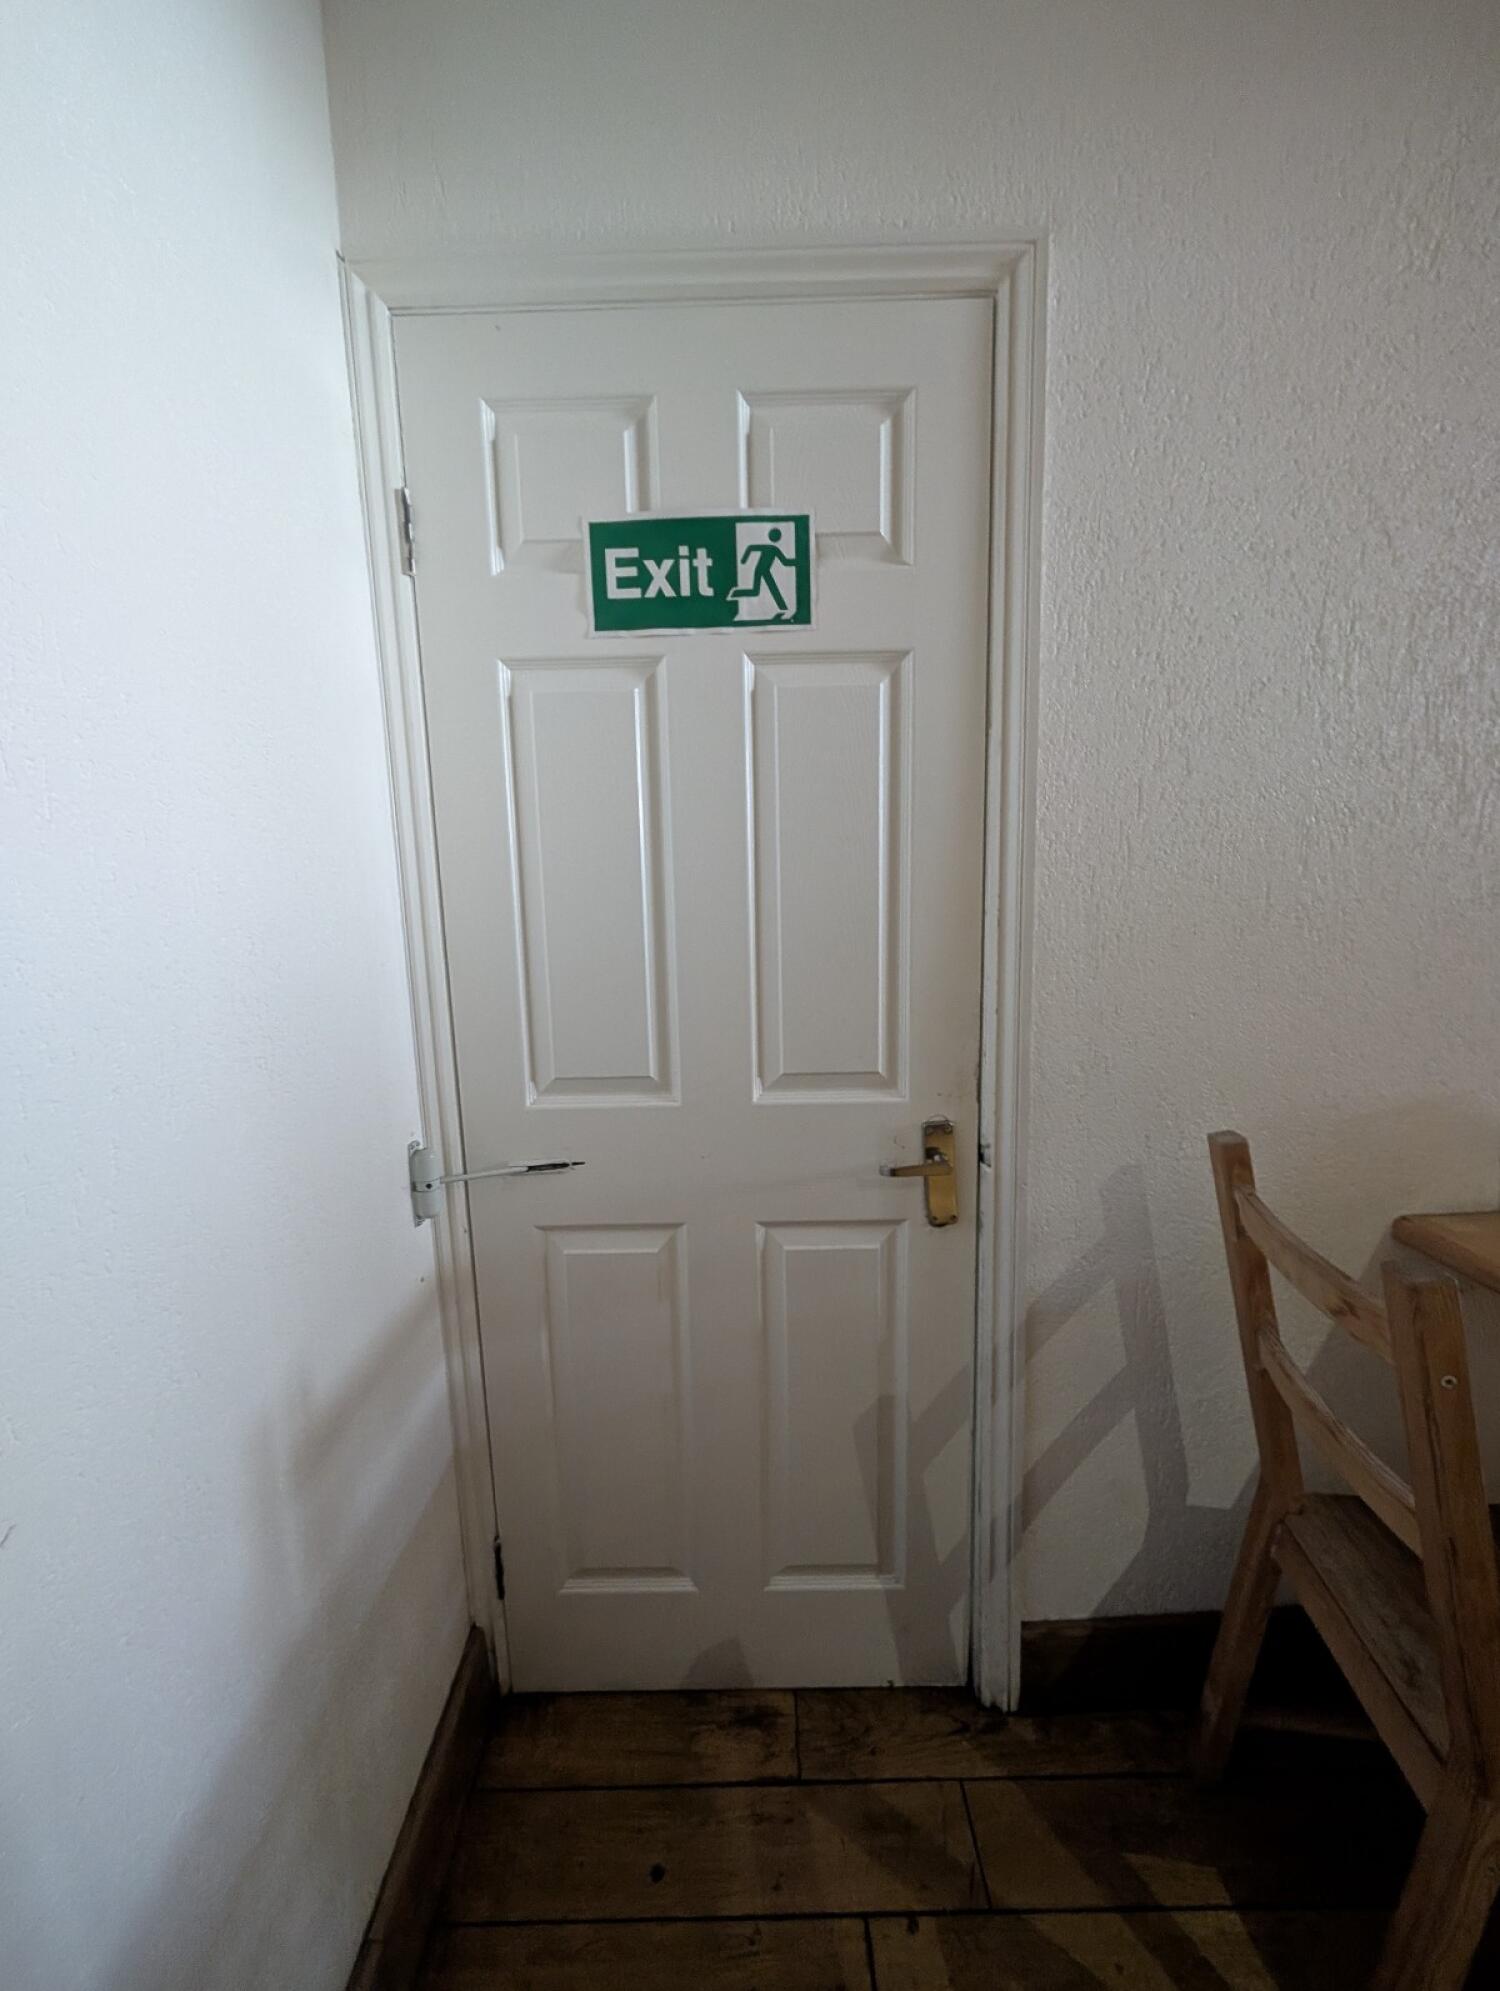
Photo 1 of 8: From back left of downstairs space facing left. White wooden door in front. Pull from handle on right to open.