Skip to content
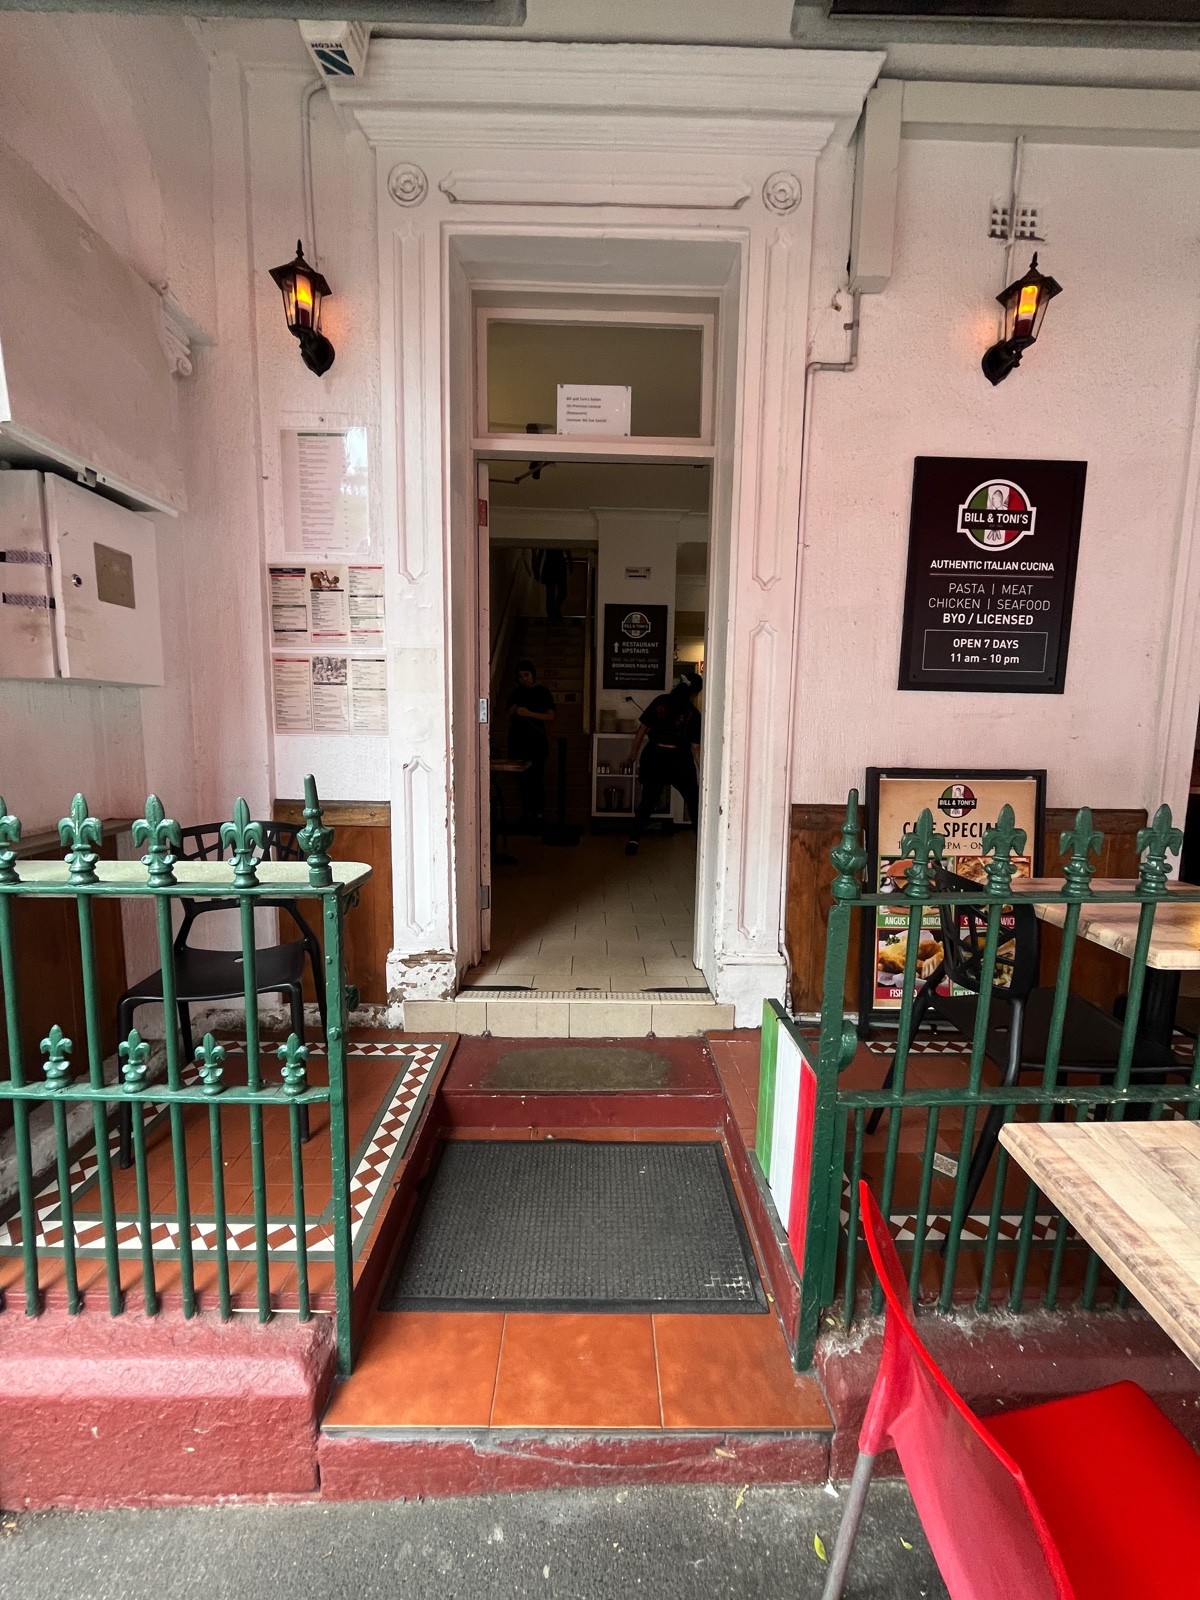
Main entrance
Main entrance1/5
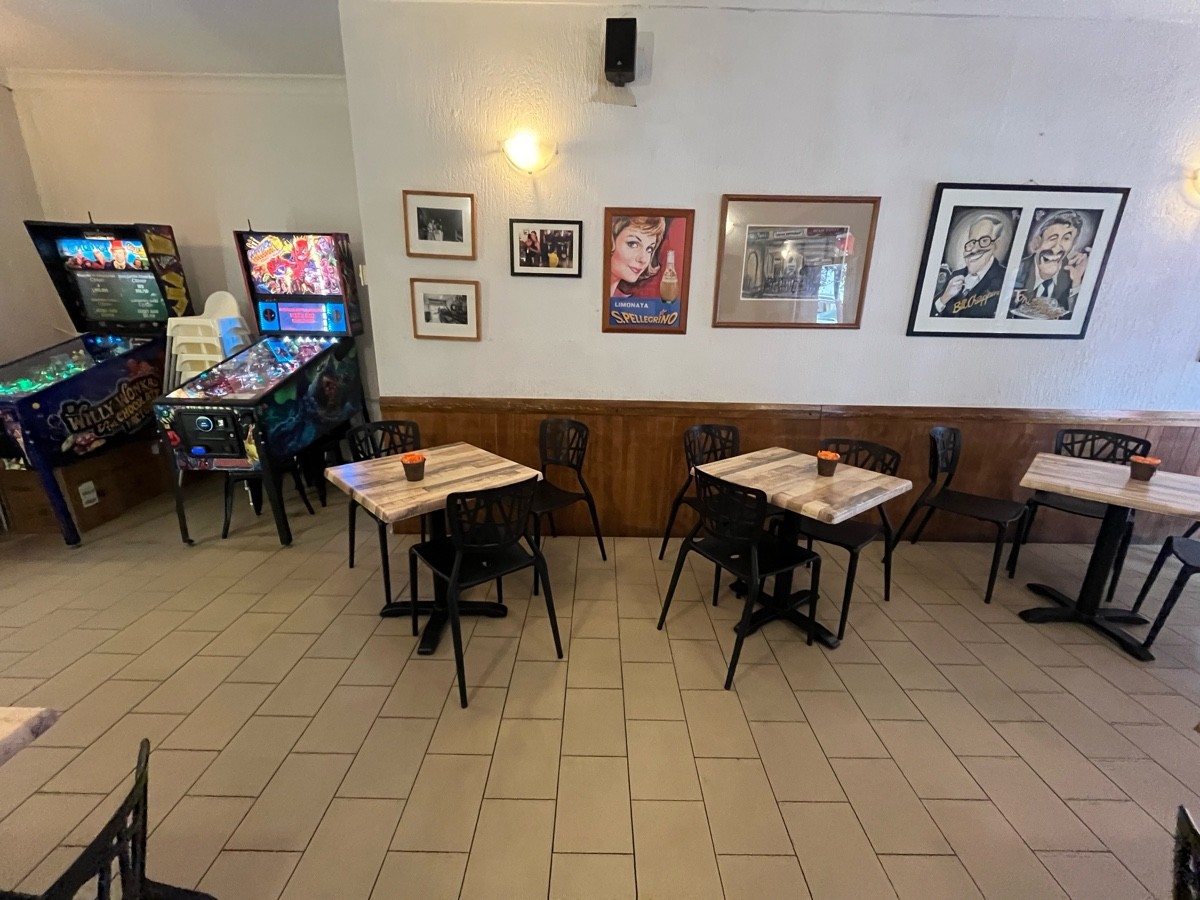
Indoor – Front space
Indoor – Front space2/5
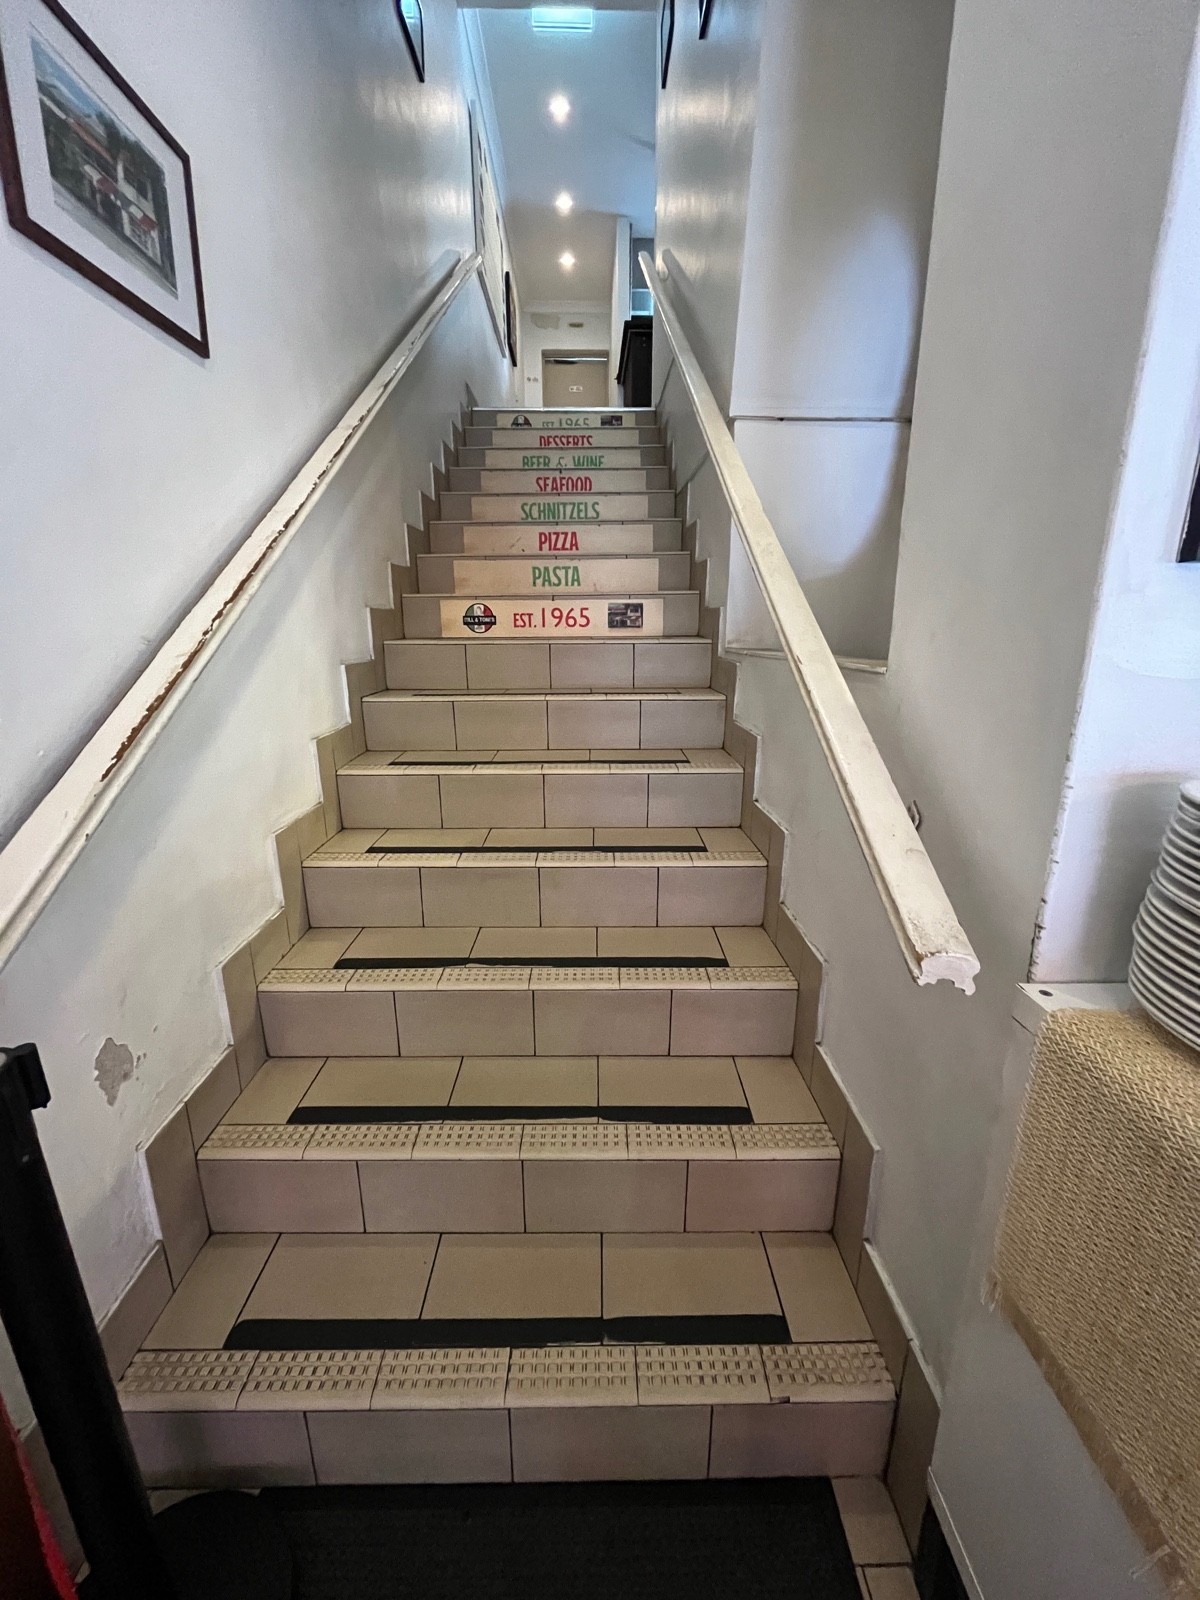
Indoor – Upstairs space
Indoor – Upstairs space3/5
Indoor - Side space
Indoor - Side space4/5
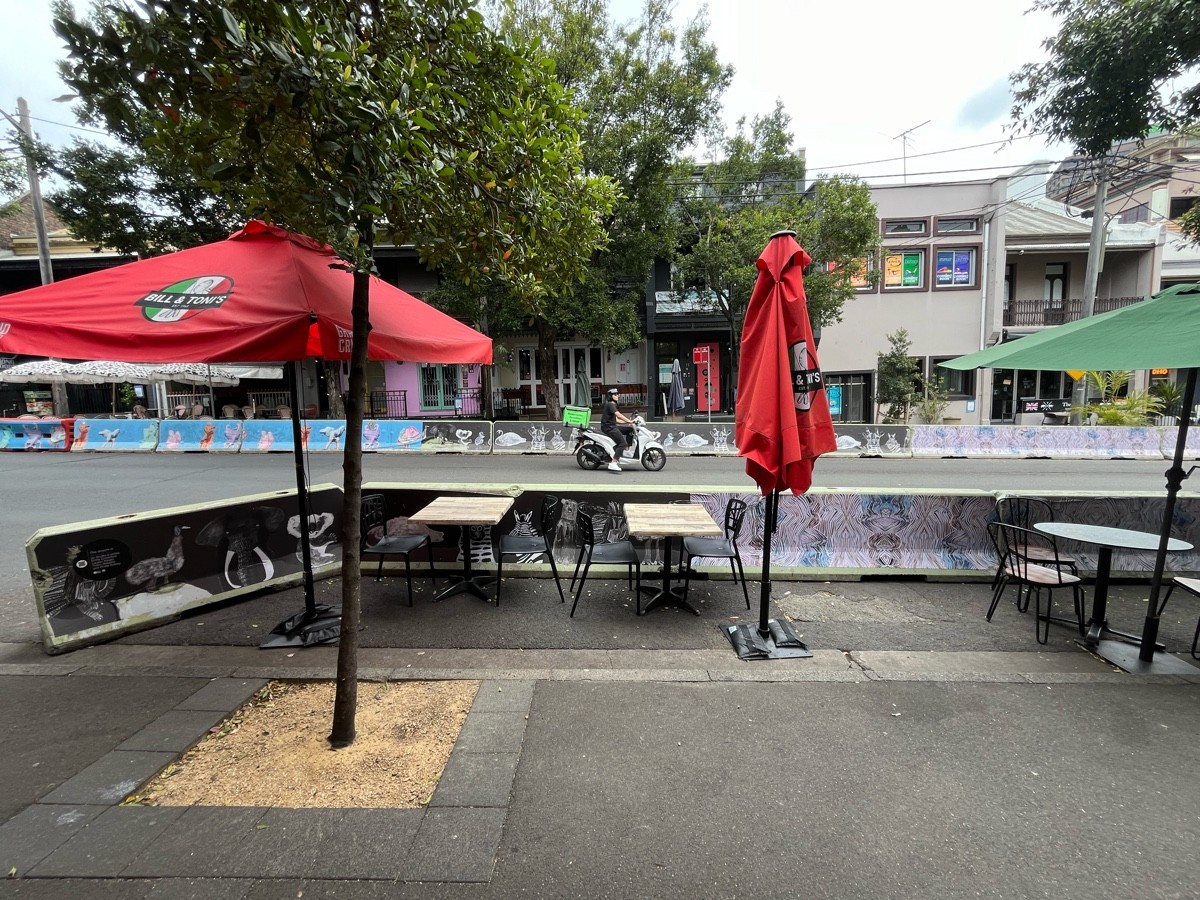
Outdoor – Front or street space
Outdoor – Front or street space5/5

Bill & Toni's

Stanley Street, Darlinghurst • Restaurant

10,560.2 mile | Open • 6:30 AM - 9:00 PM
Sociability Verified: Feb 2025
Your business?
Accessibility summary

Main entrance has steps and a wide manual glass door. Indoor areas have wide paths and seating; upstairs and rooftop require a full flight of stairs. Bathrooms are step-free but not wheelchair-accessible.

Entrances & Exits

Photo 1 of 2: White wood-framed glass door. Push from right.

Indoor Spaces

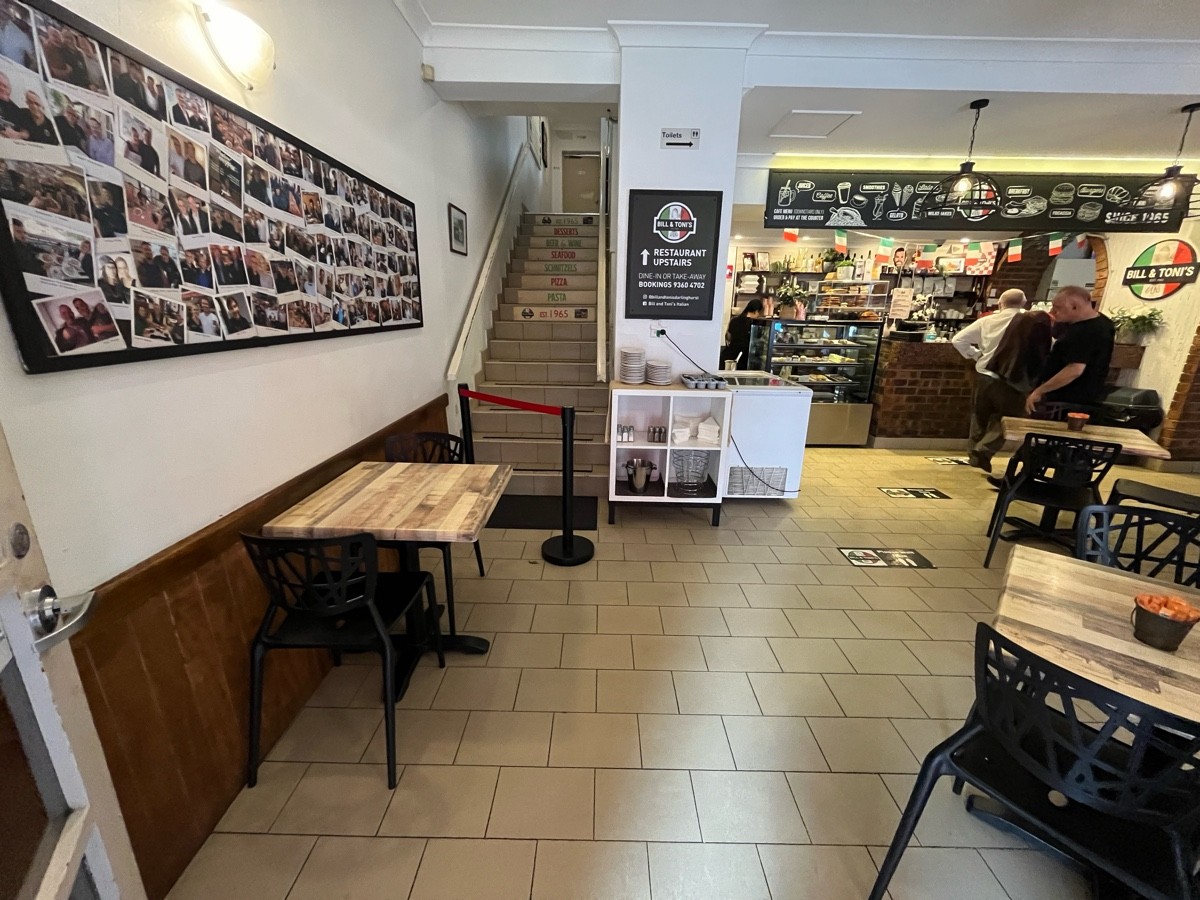
Photo 1 of 3: From entrance facing straight. Table and chairs on left. Staircase ahead to left. Service counter on wall ahead to right.
Photo 1 of 12: From after entrance facing straight. Staircase to landing ahead. Handrails either side.
Photo 1 of 3: From after service counter facing straight. Tables and chairs on wall ahead.

Outdoor Spaces

Photo 1 of 7: From entrance facing away from venue. Tables and chairs ahead with parasols either side.
Photo 1 of 3: From after tables and chairs facing straight. Black wood-framed glass door. Pull right door from middle.

Bathroom

Photo 1 of 7: From end of side area facing straight. Archway ahead. Women’s bathroom door on left wall after archway, men’s bathroom door on right wall.