Skip to content
Main entrance
Main entrance • 1/5
Outdoor – Front or street area
Outdoor – Front or street area • 2/5
Inside – Front or main area
Inside – Front or main area • 3/5
Wheelchair-accessible bathroom
Wheelchair-accessible bathroom • 4/5
Indoor – Upstairs space
Indoor – Upstairs space • 5/5
Sociability Verified: Feb 2025
Your business?
Accessibility summary

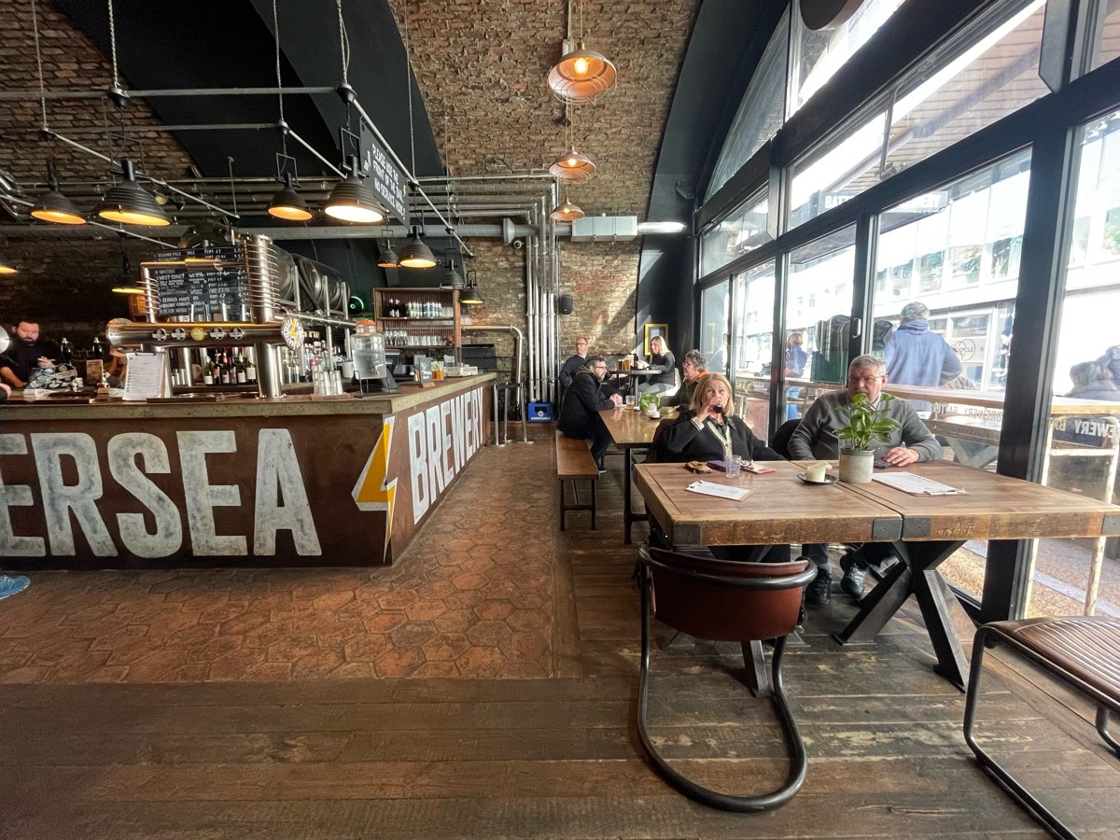
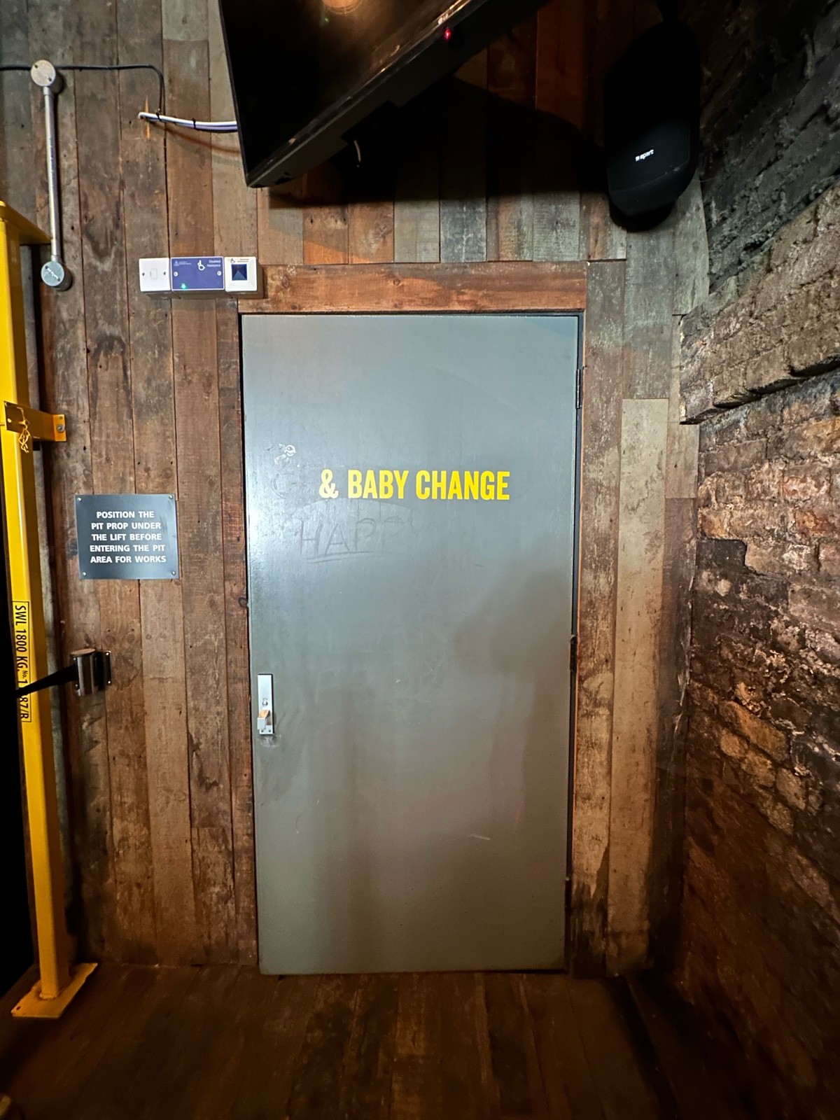
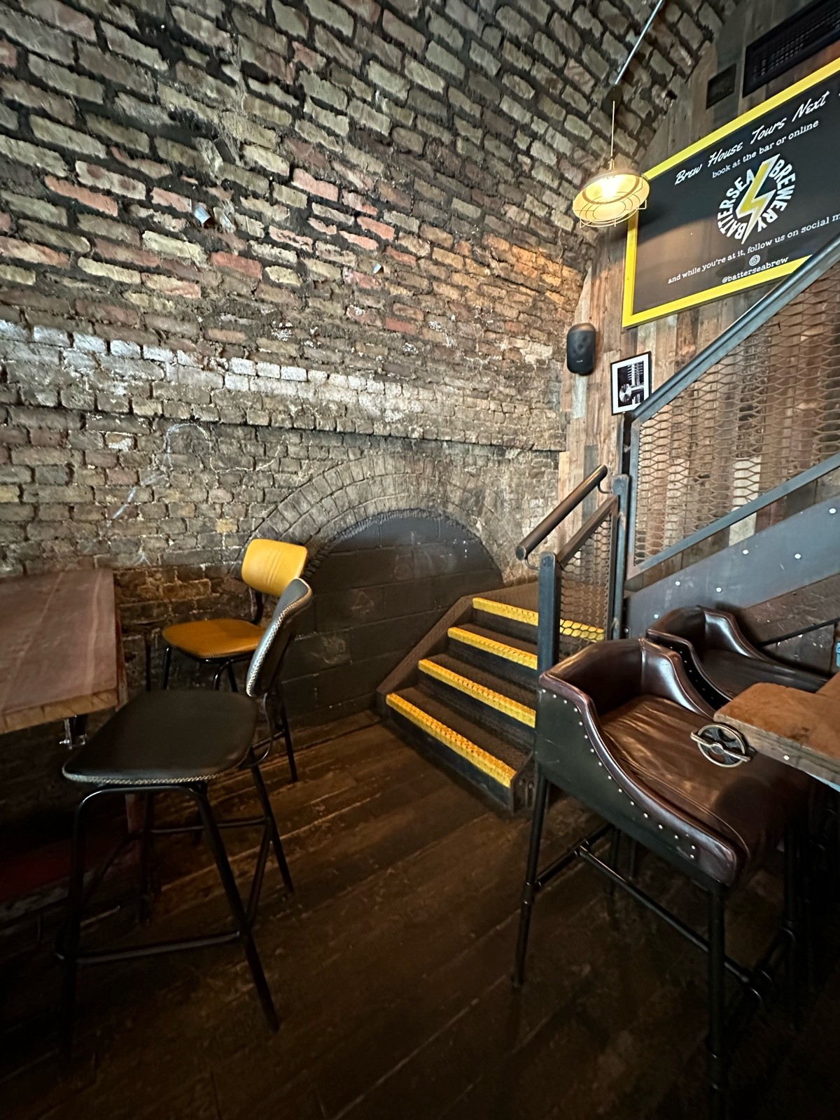
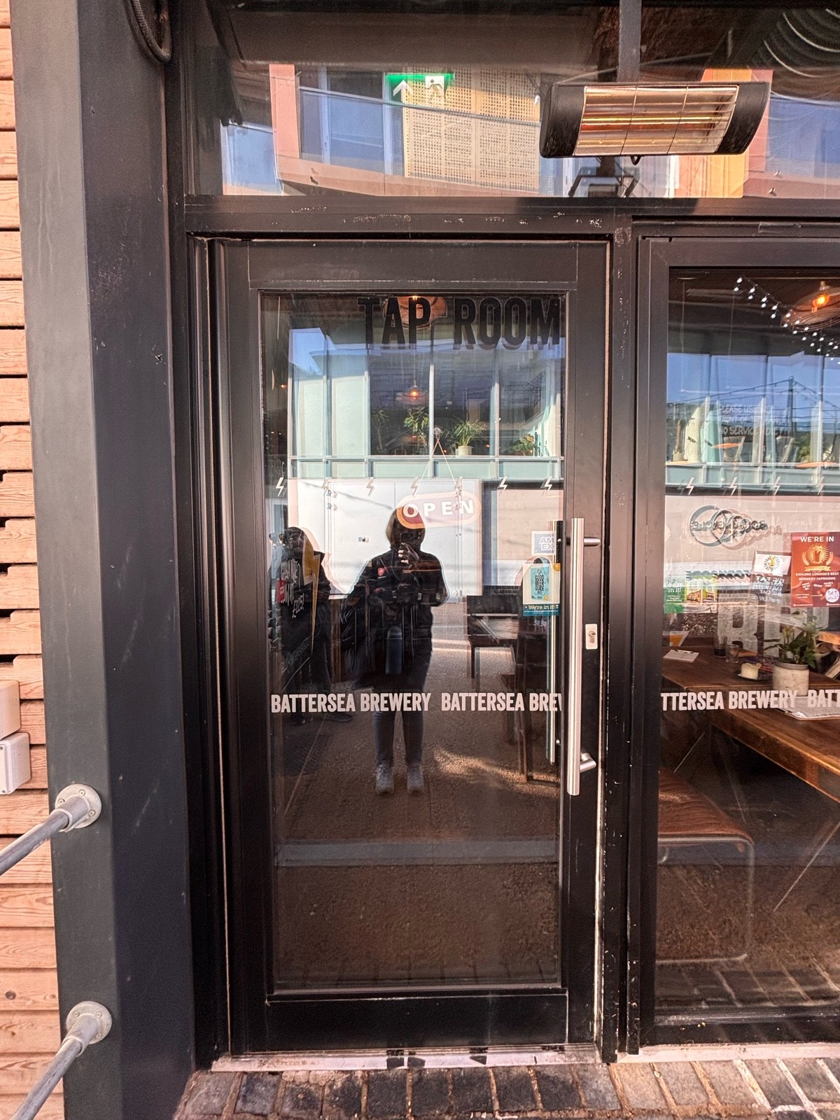
Manual main door with small raised edge. Wide indoor paths but some tight seating. Upstairs via stairs or small platform lift with manual doors. Step-free outdoor seating. Accessible toilet has grab rails and lowered sink.

Entrances & Exits

Photo 1 of 2: Glass door with black frame ahead. Pull metal handle at center right to open door.

Indoor Spaces

Photo 1 of 3: From entrance facing right. Tables and chairs ahead to right. Table and benches beyond it. High table with stools at back right. Bar ahead to left.
Photo 1 of 9: From back left of main area facing left. Seating to left and right obstructing path to stairs at back.

Outdoor Spaces

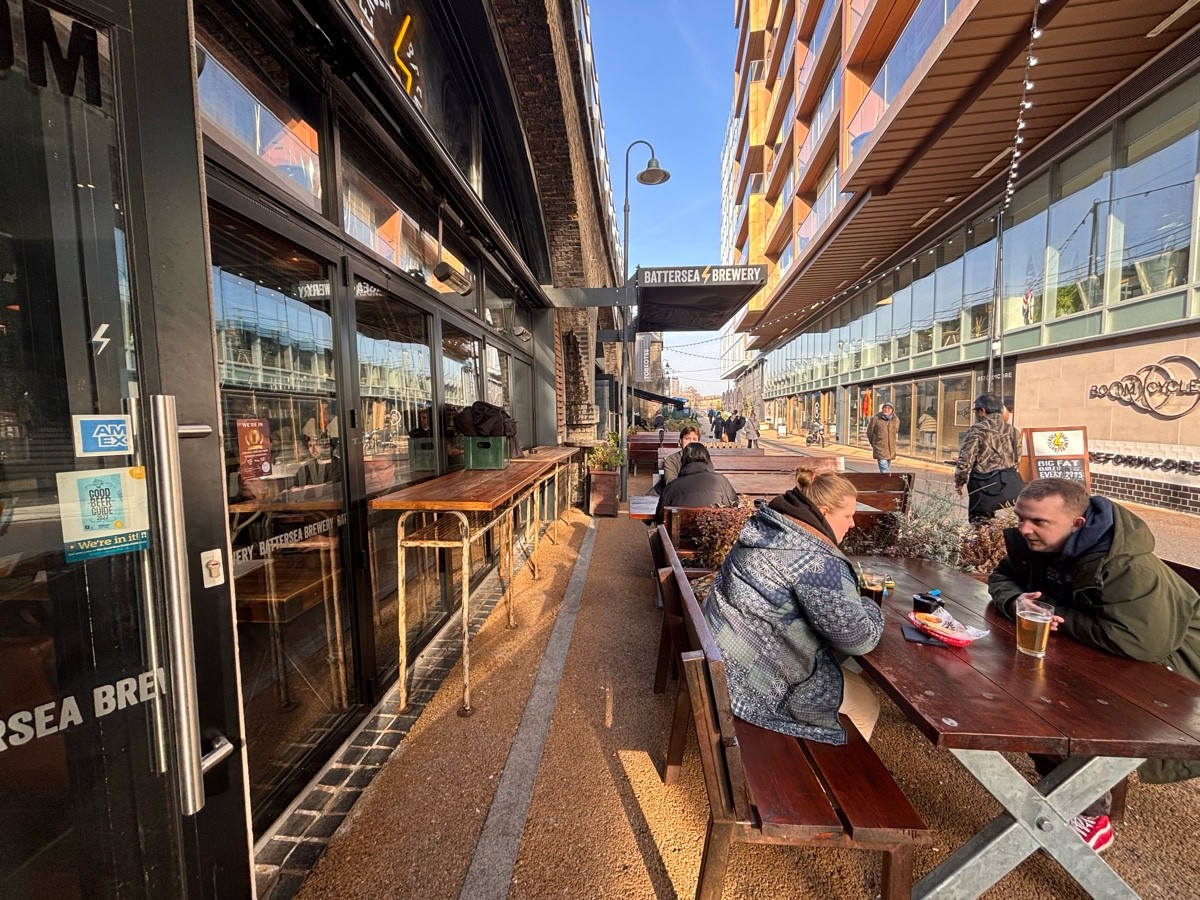
Photo 1 of 2: From before entrance facing right. Benches along right. Path ahead to further seating at back. High tables along left.

Bathroom

Photo 1 of 4: From back right of main area facing straight. Grey wooden bathroom door ahead. Pull silver handle from left to open.