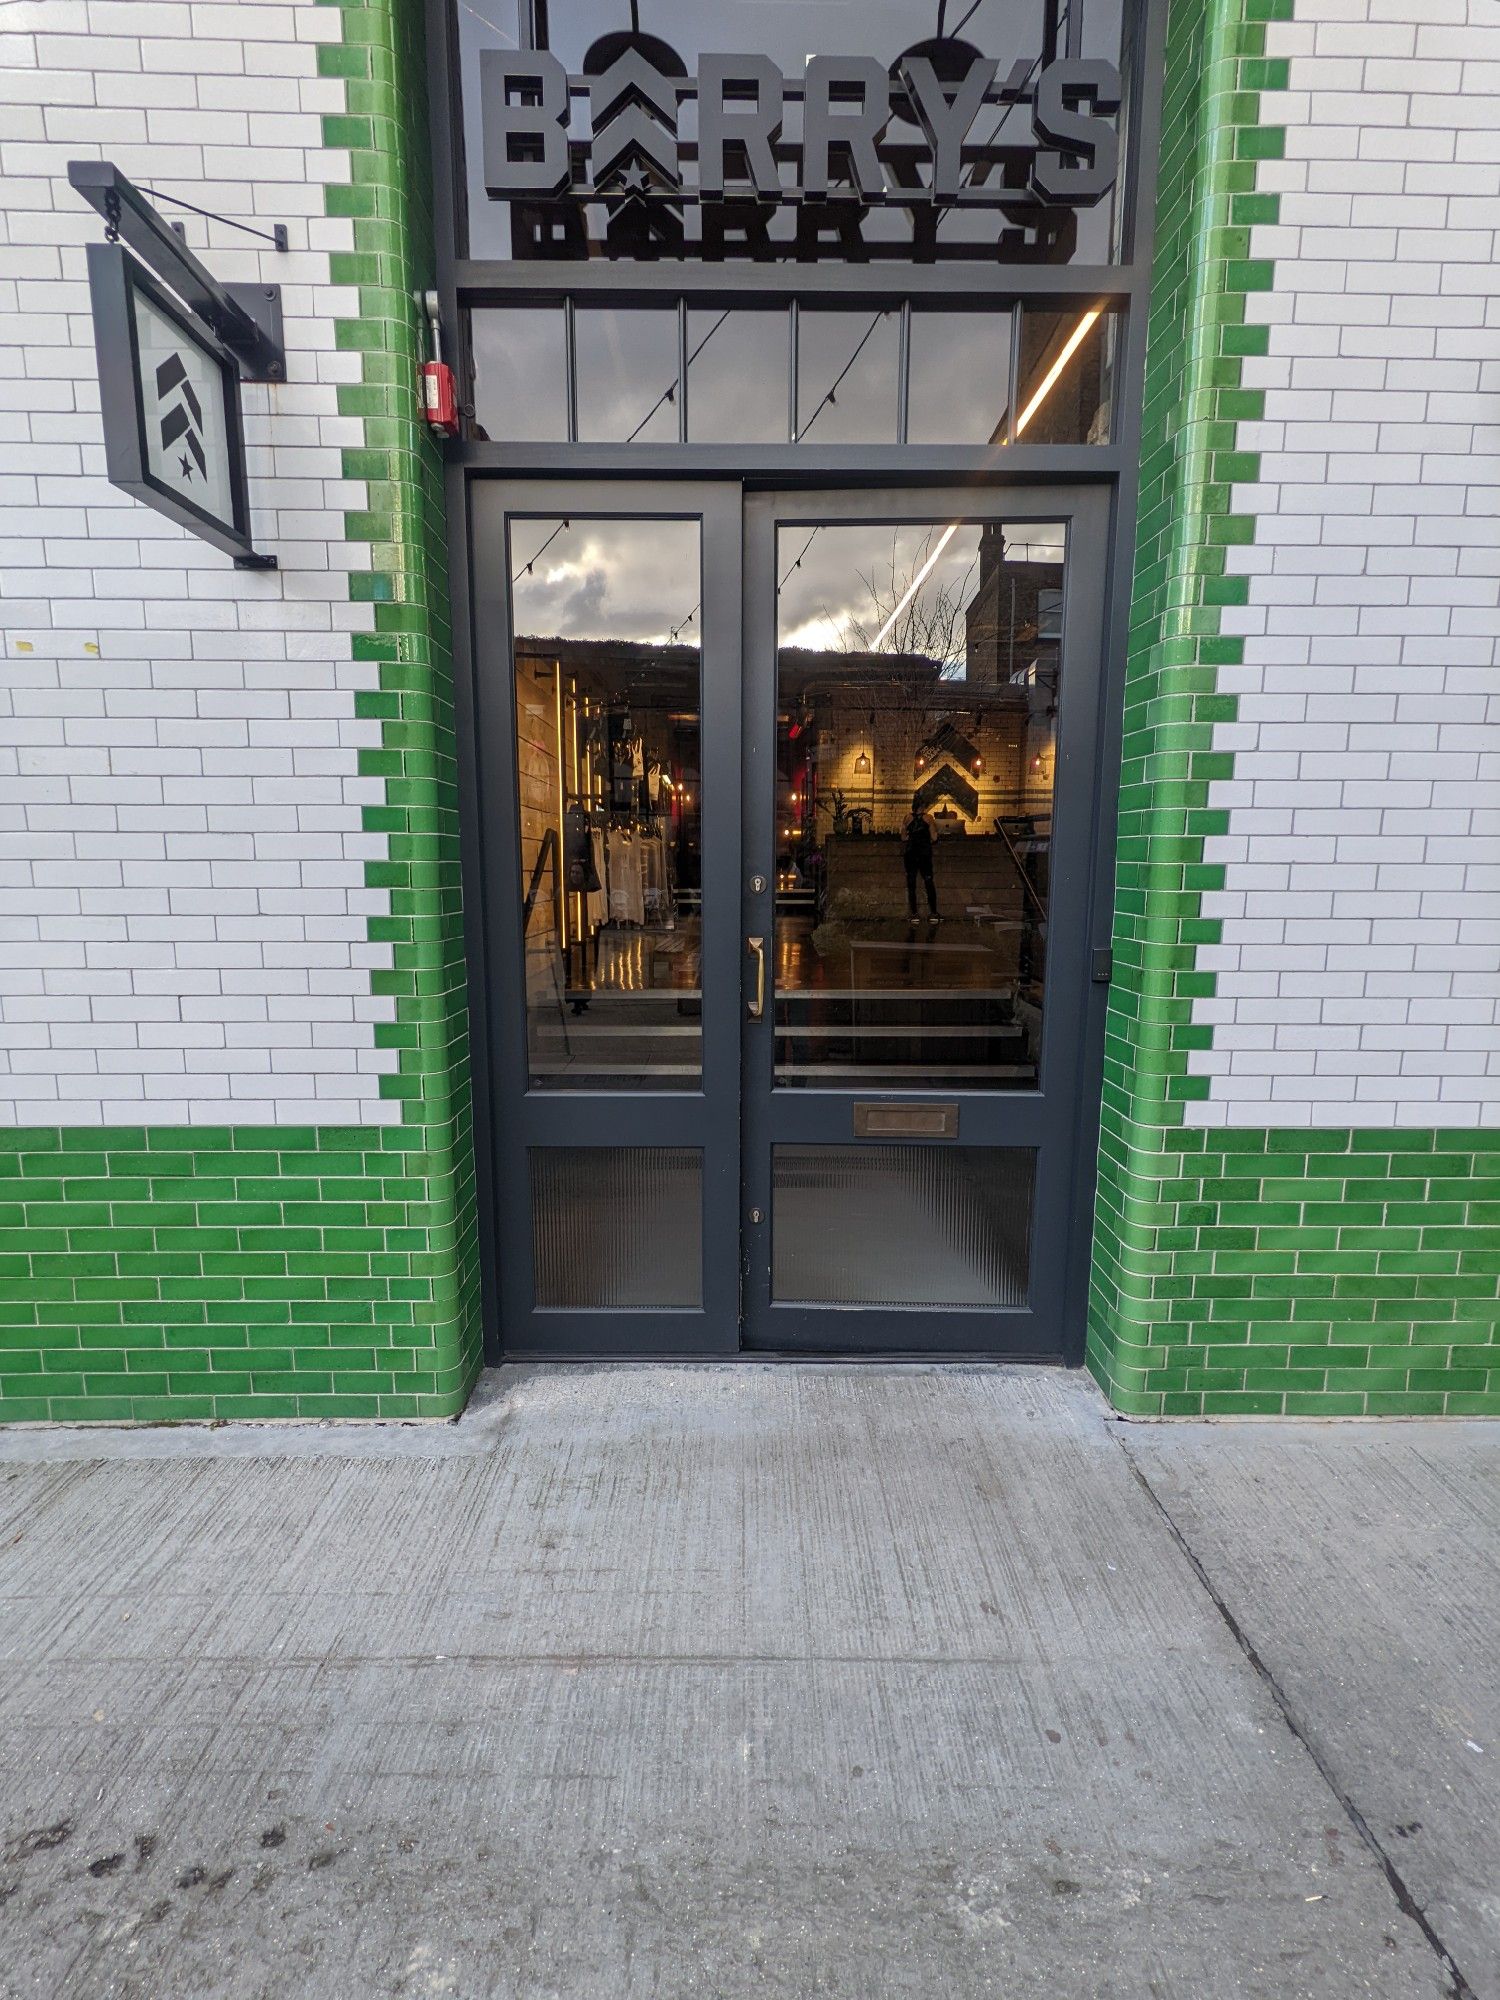
Main entrance • 1/5
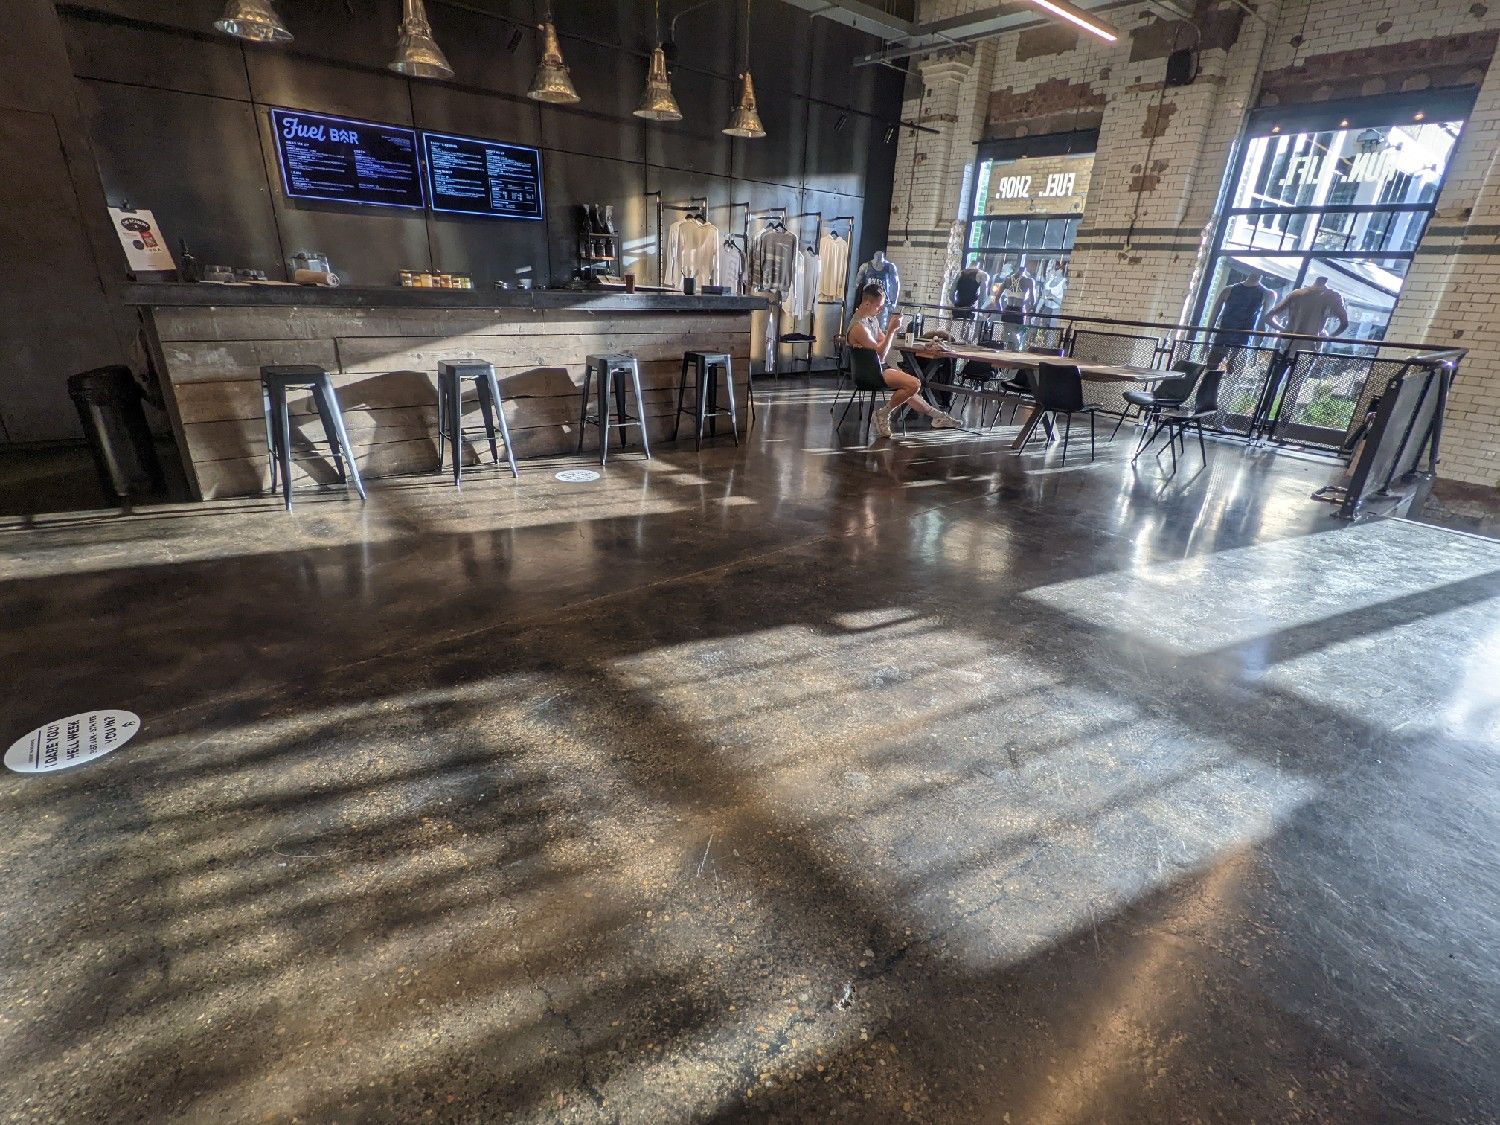
Inside – Front or main area • 2/5
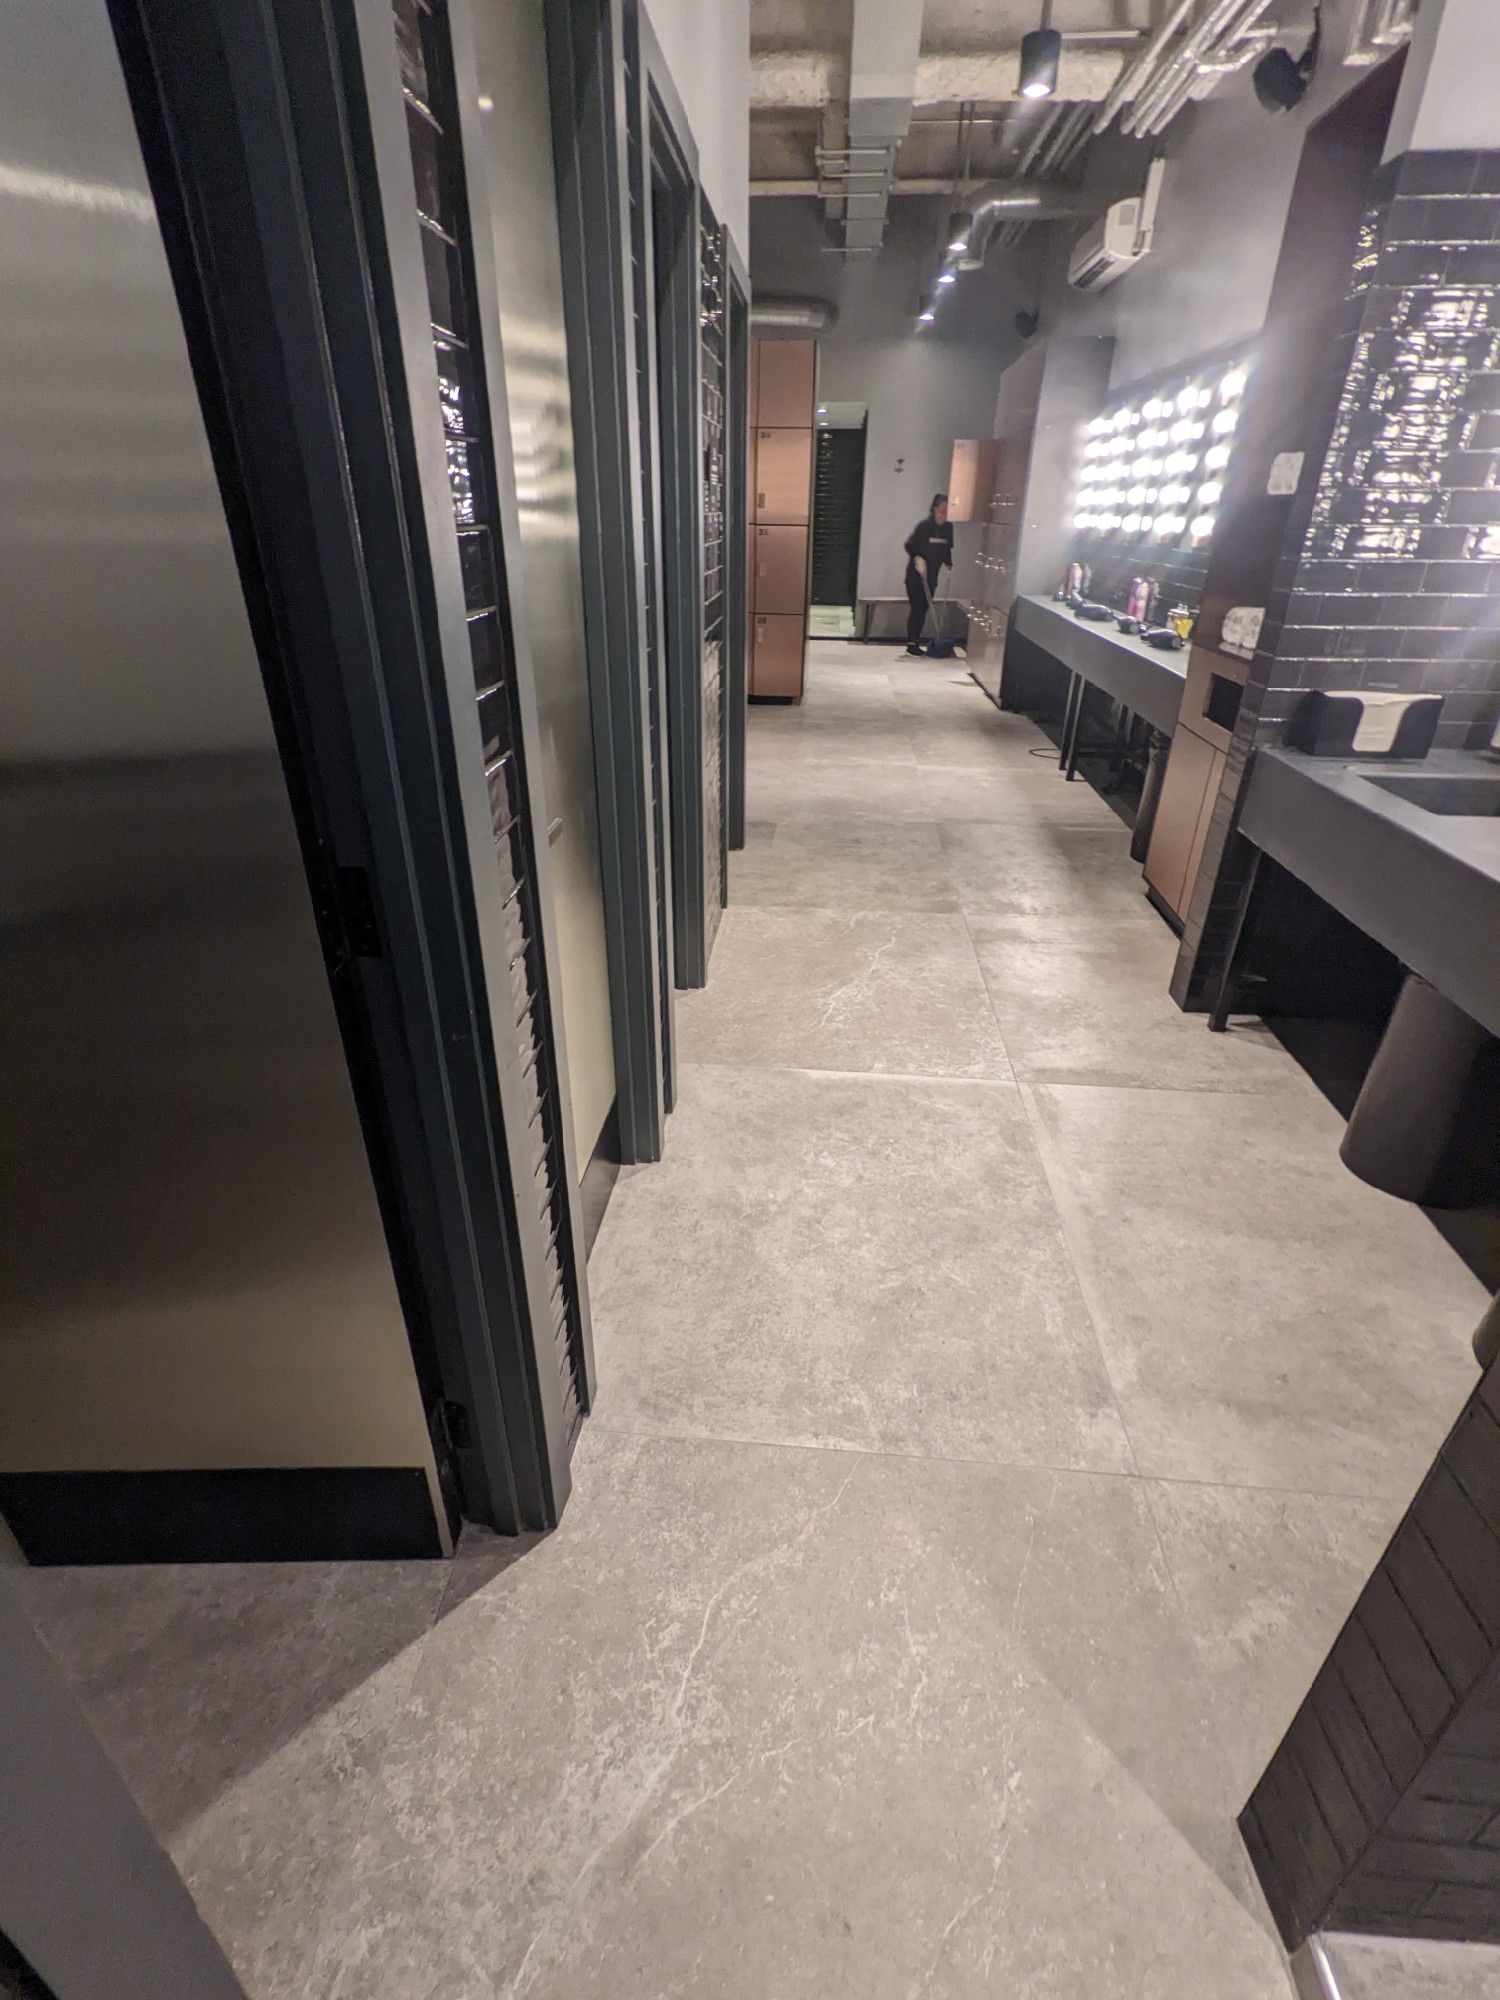
Non wheelchair-accessible bathroom • 3/5
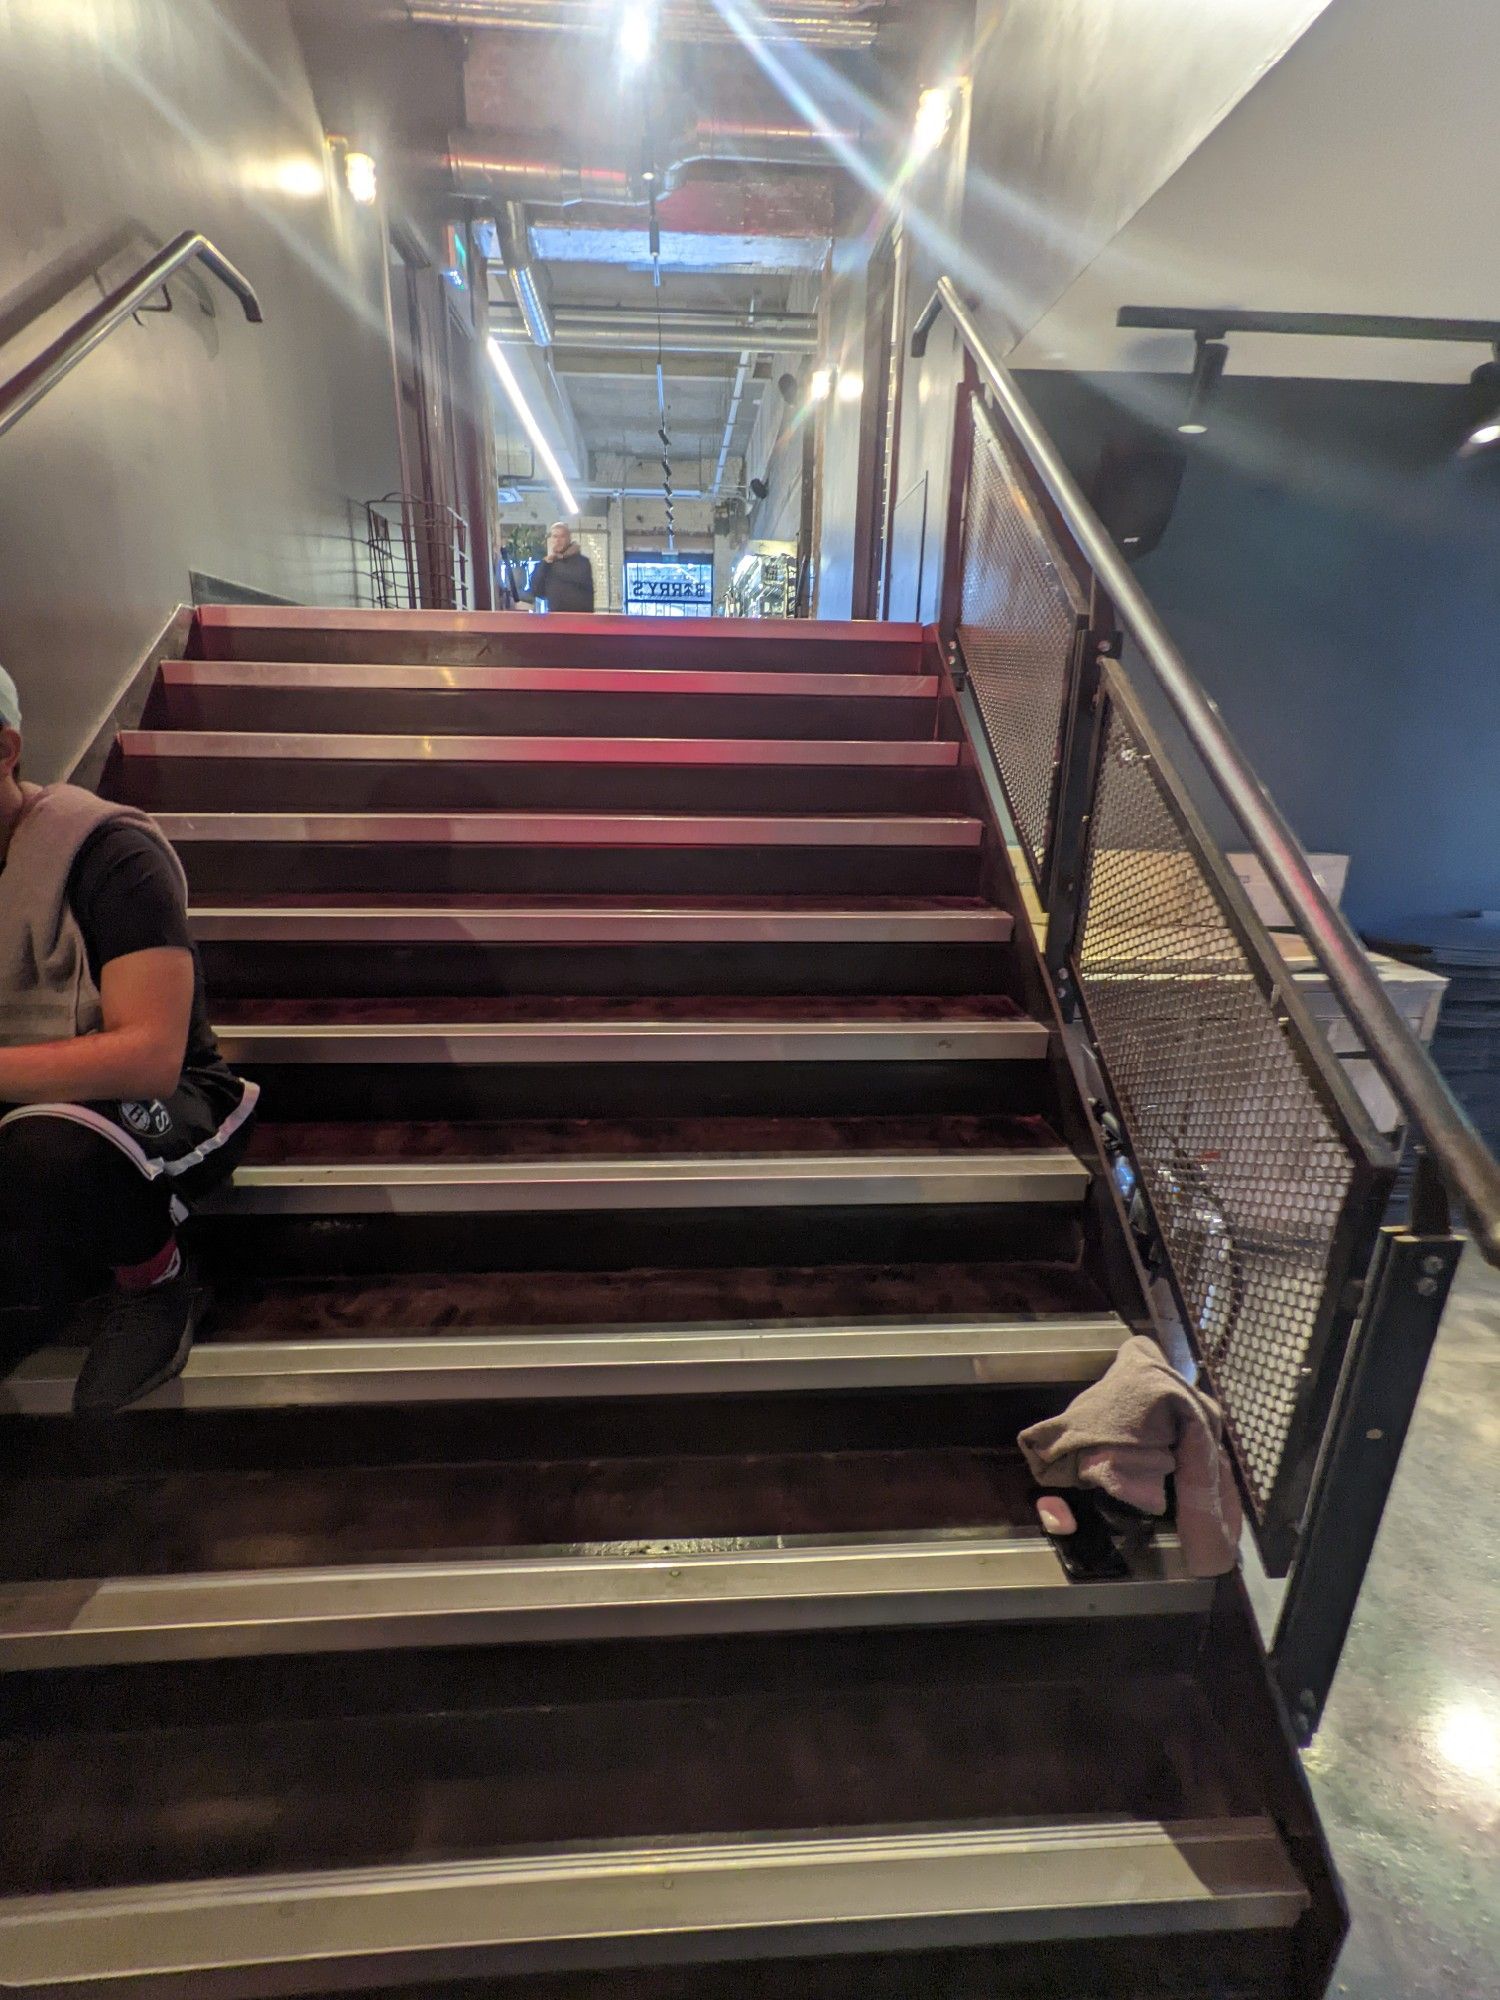
Inside – Back or side area • 4/5
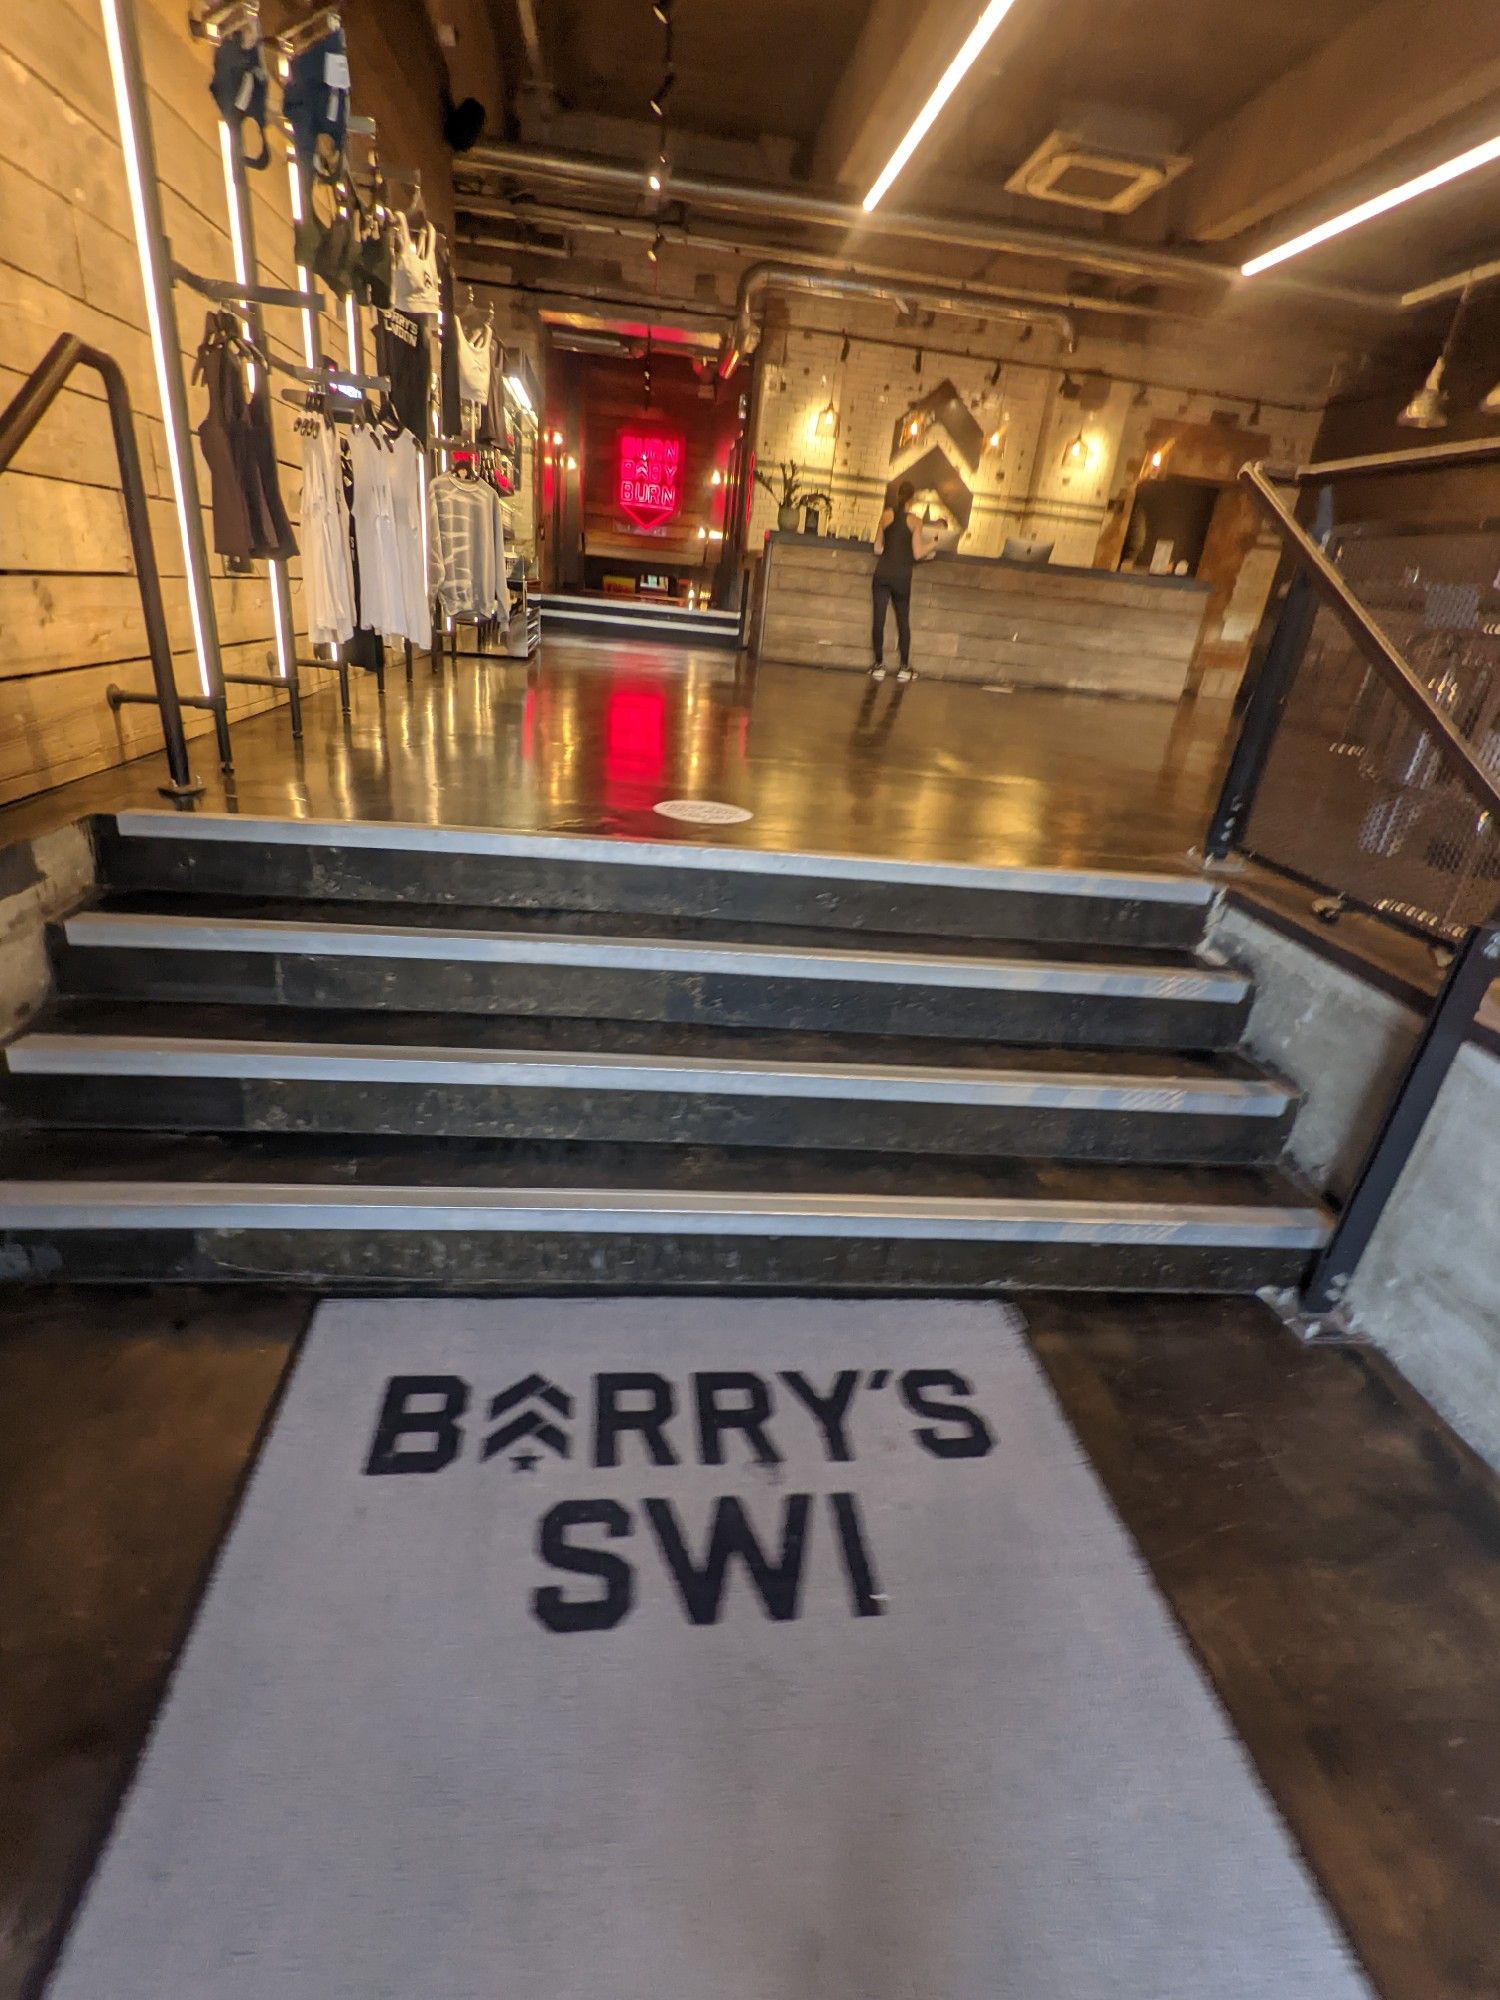
Main entrance • 5/5
Sociability Verified: Feb 2022
Your business?
Access via wide manual double doors, but 3+ steps with handrails. Main area has wide paths, seated-height tables with clear space and counter service. Back/side space and bathroom require steps.


