Skip to content
Main entrance
Main entrance1/5
Indoor – Front space
Indoor – Front space2/5
Indoor – Downstairs space
Indoor – Downstairs space3/5
Indoor - Side space
Indoor - Side space4/5
Outdoor – Front or street space
Outdoor – Front or street space5/5

Aubaine

Bayswater Road, London • Restaurant

2.5 mile | Open • 8:00 AM - 10:00 PM
Sociability Verified: Feb 2025
Your business?
Accessibility summary

Wide manual entrance has small bump and heavy door. Main dining is step-free with some tight or obstructed routes. Downstairs dining is by stairs. Accessible toilet has grab rails, transfer space and lowered sink; route is obstructed.

Entrances & Exits

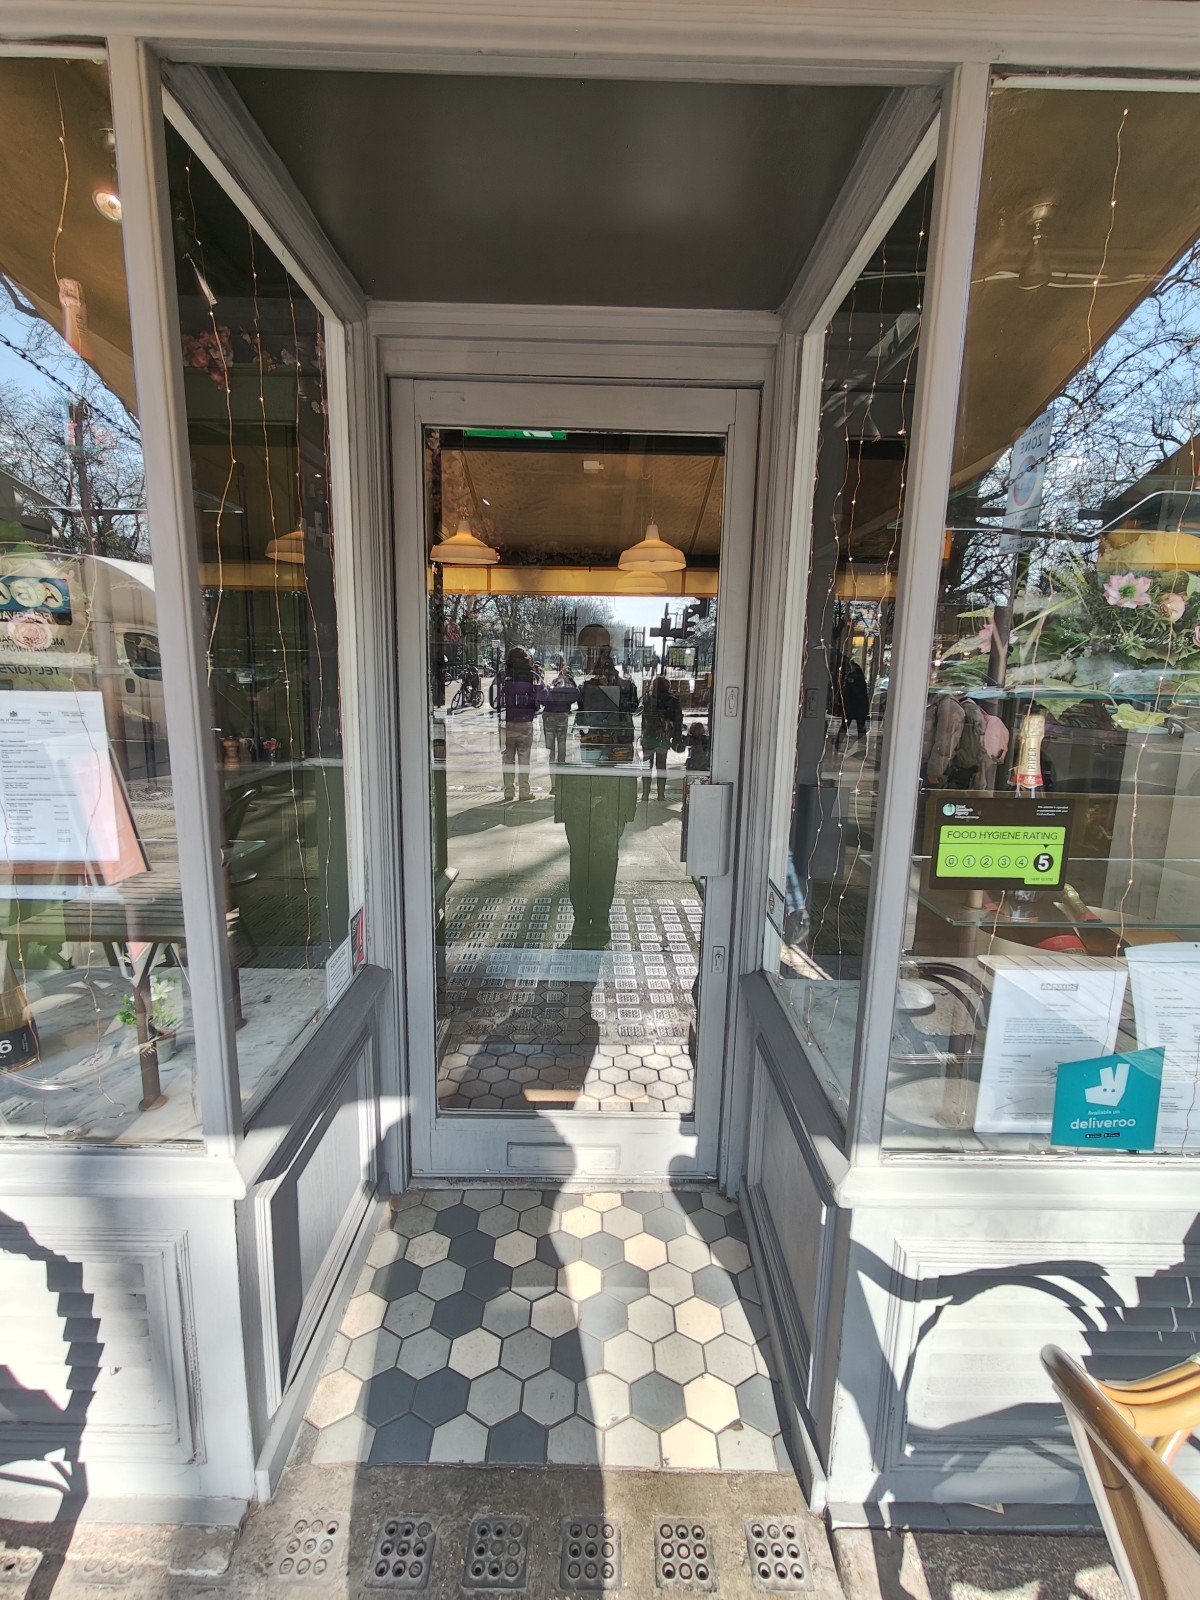
Photo 1 of 3: Grey framed glass door. Pull grey handle on right to open.

Indoor Spaces

Photo 1 of 2: From entrance facing right. Product display on left and back.
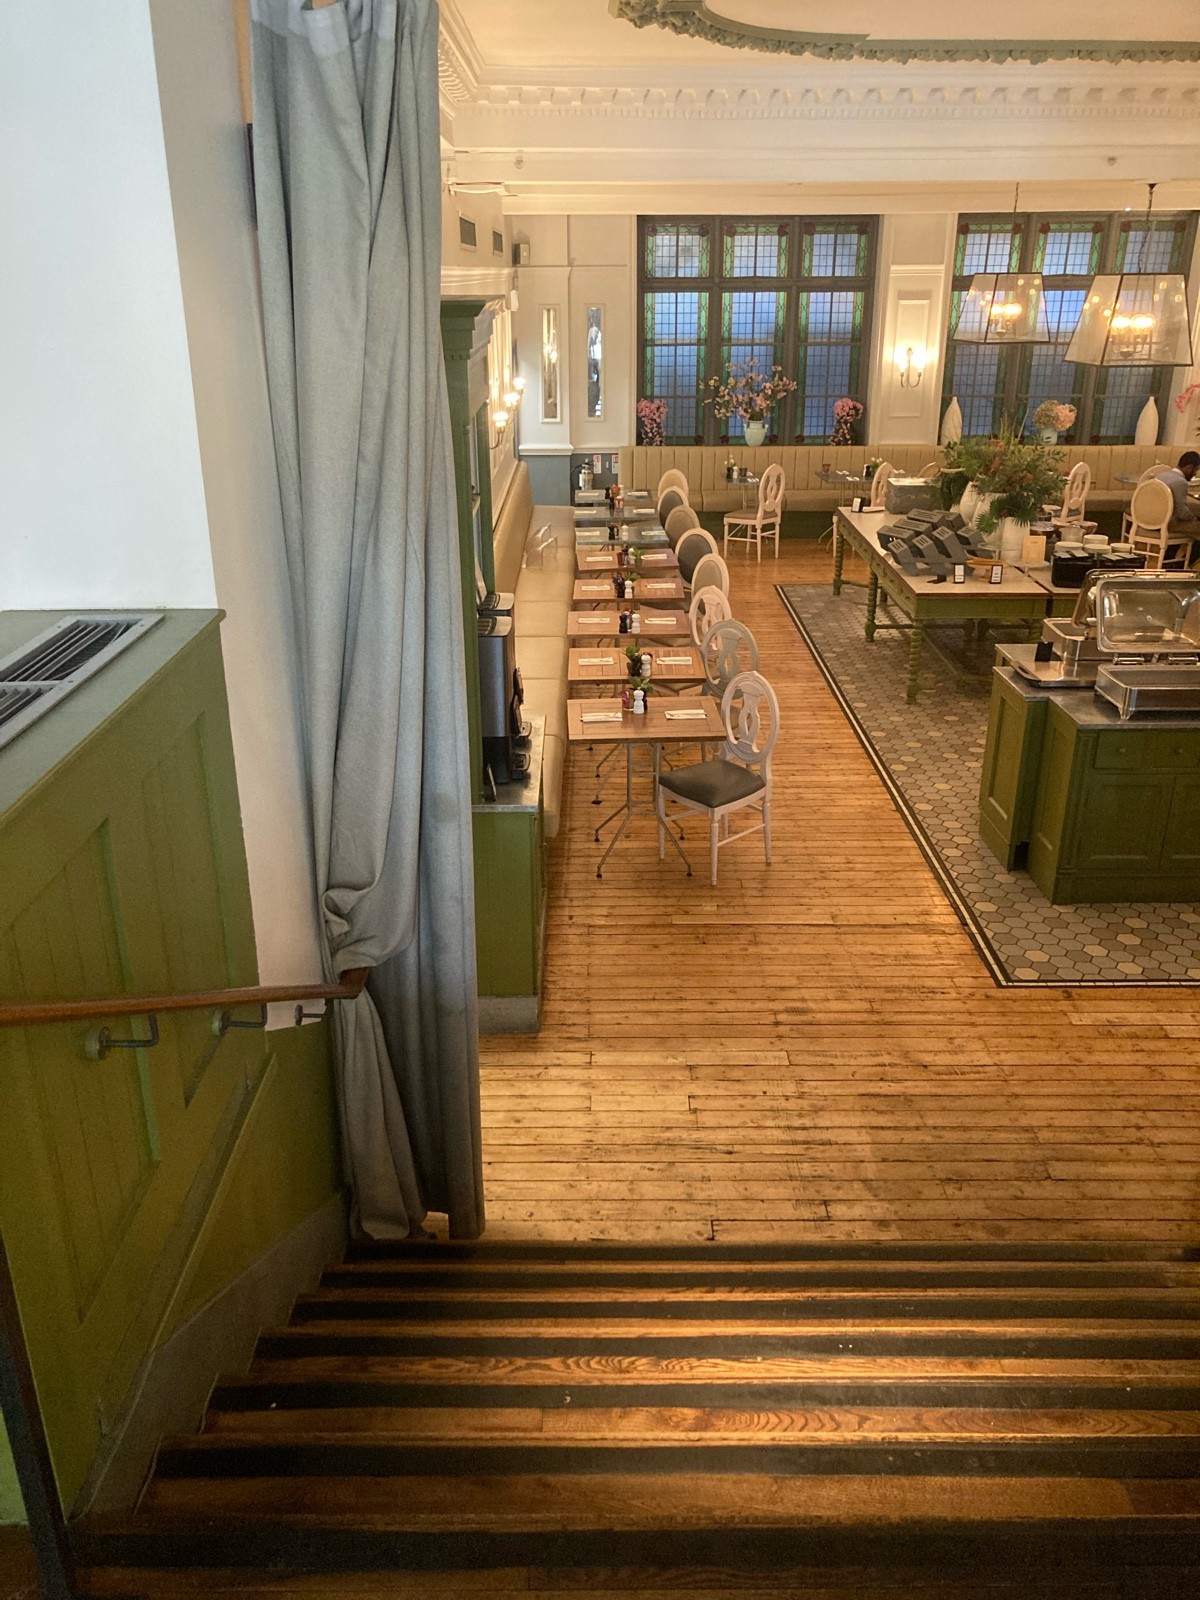
Photo 1 of 4: From back left of main area facing left. Staircase down ahead with wooden handrail along left. Curtains at bottom of steps.
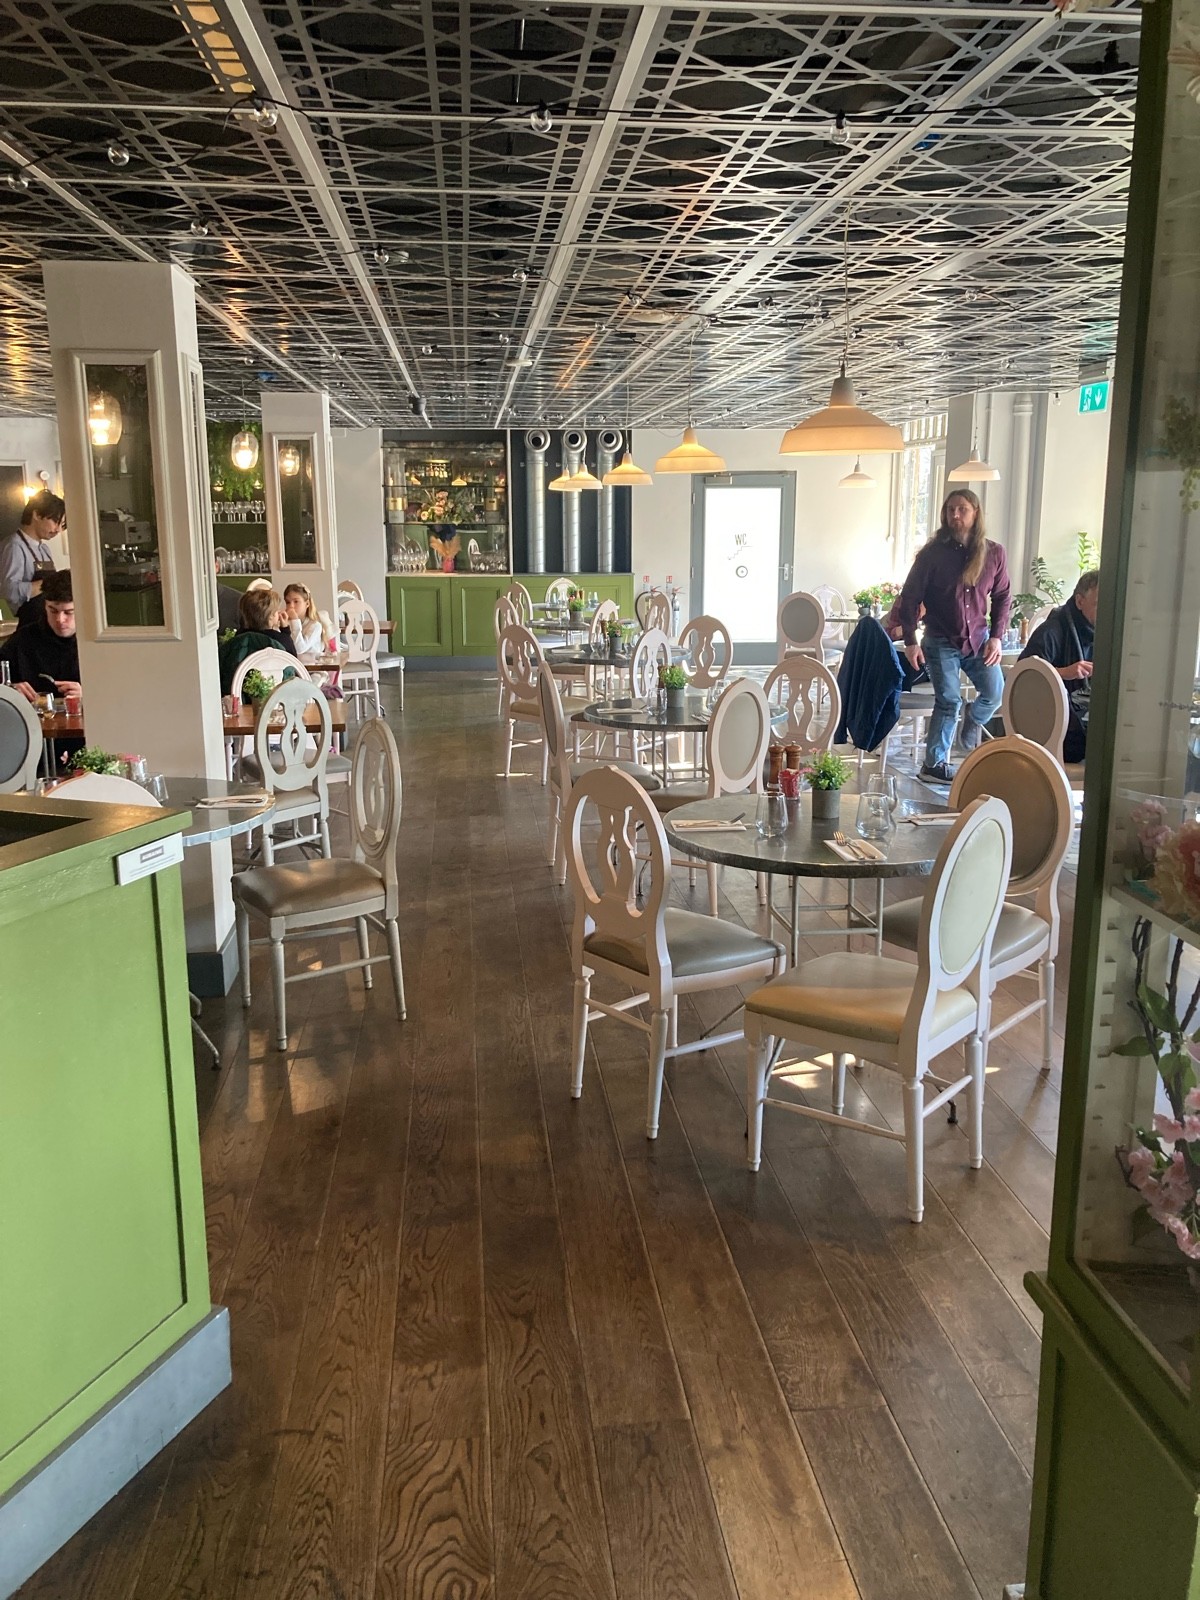
Photo 1 of 4: From end of counter in front of area facing right. Opening ahead. Welcome desk on left.

Outdoor Spaces

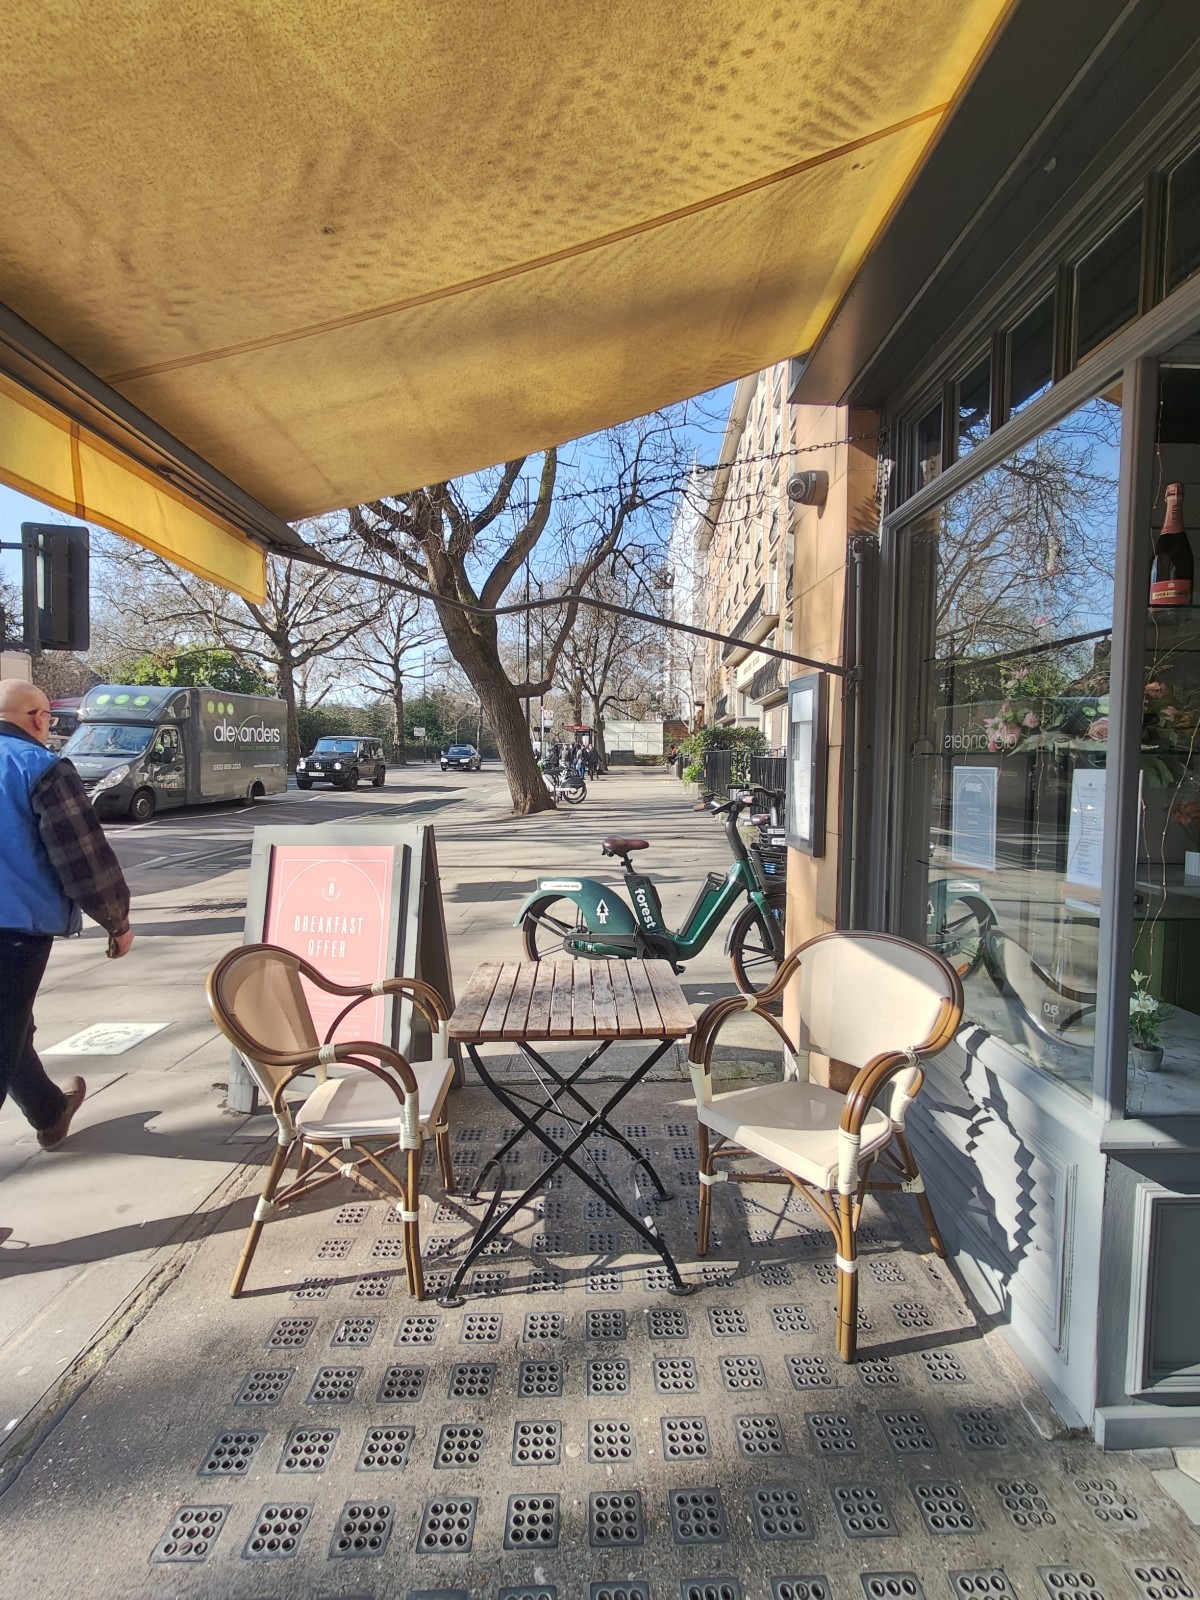
Photo 1 of 3: From entrance facing left. Table and chairs ahead. A-frame sign behind on left.

Bathroom

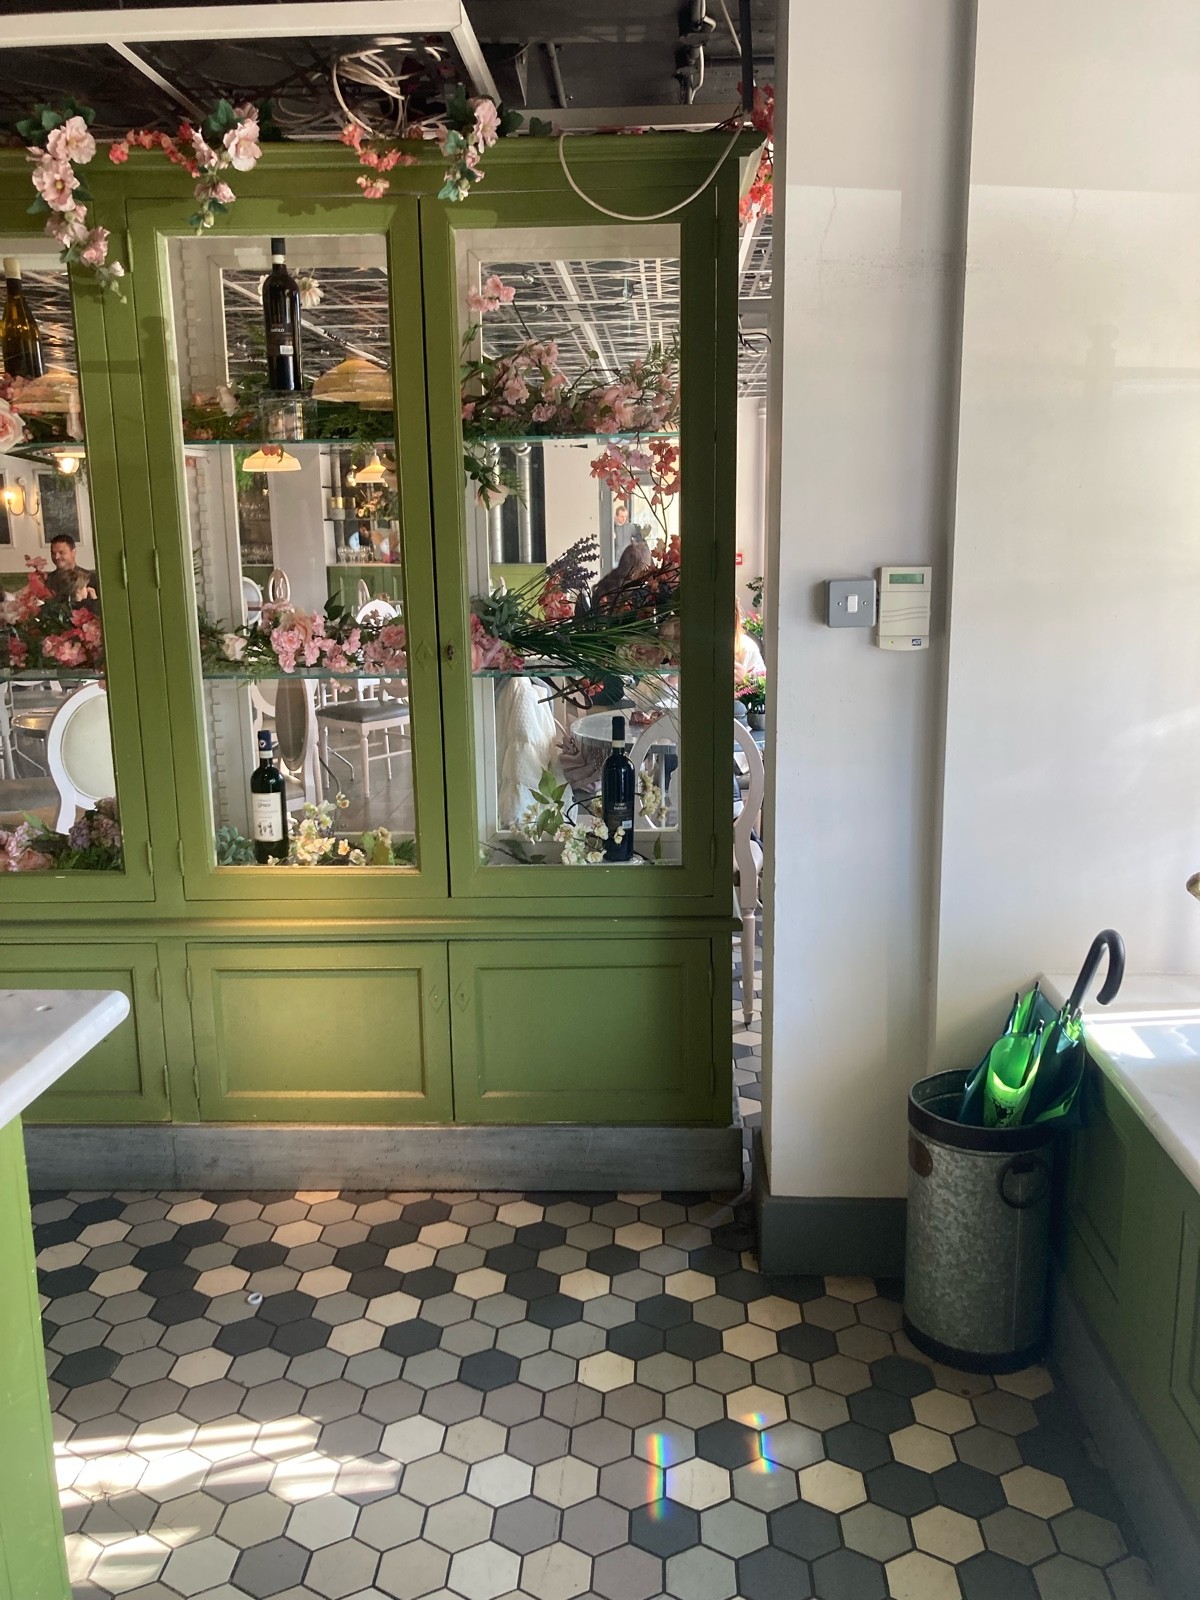
Photo 1 of 6: From end of counter in front area facing straight. Storage on right obstructing path to toilet at back left.